| Type | Farmhouse |
|---|---|
| Living area approx. | 420 m² |
| Bedrooms | 5 |
| Rooms | 11 |
|---|---|
| Bathrooms | 4 |
| Plot area | 6373 m² |
|---|---|
| Usable floor area | 455 m² |
| Purchase price | 789.000 € |
|---|---|
| Price per m² | 1,878.57 €/m² |
| Commission | 3,57% (3,57 % vom Kaufpreis) |
Calculate using this listing's purchase price. Every assumption is editable and all figures are non-binding estimates.
The initial payment is estimated as loan amount × (interest + repayment) ÷ 12. Individual lending terms, special repayments and further fees are not included. Tax, notary and agent costs may differ in your case. This is not a financing offer or financial advice.
Your inputs are calculated only in this browser and are not saved or sent to TraumImmo.
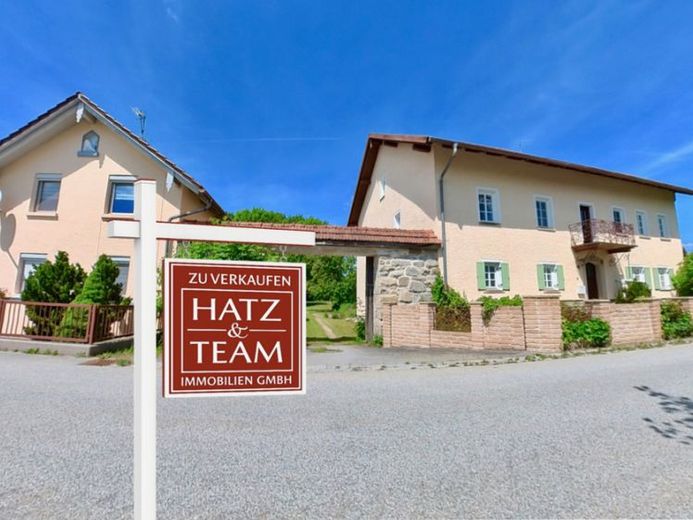
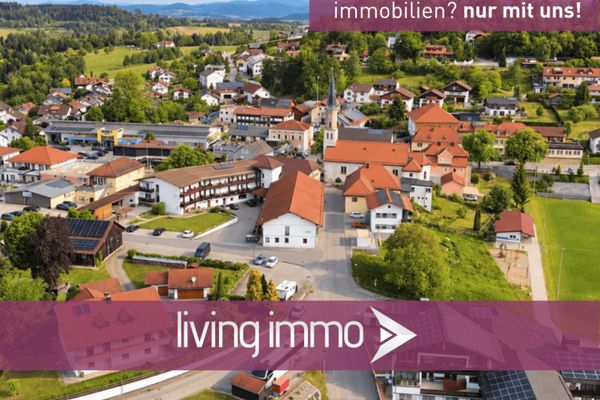
More financing calculators and assumptionsIn a quiet, idyllic location near Büchlberg (between Büchlberg and Salzweg, approx. 12 km north of Passau), this exceptional property is situated. It consists of two independent residential houses on a large plot – ideal for families, investors, multi-generational projects, or as a combination of owner-occupation and letting.
The main house impresses with its great charm, high-quality renovation and craftsmanship with attention to detail. The adjoining house is currently rented out and, due to a registered right of residence, offers an interesting return perspective at an attractive purchase price.
Overview of the main house:
The house was renovated with great dedication and exclusively by tradespeople from the surrounding area. Particular emphasis was placed on high-quality, partly original materials:
• 2019: Replacement of the water and electrical lines, renewal of all ground-floor flooring, complete renovation of the bathrooms (ground floor with underfloor heating), installation of original Andalusian wall tiles.
• 2020: New Haidl wooden sash windows (double glazing), installation of a Mediterranean solid-wood country kitchen with Smeg oven, Siemens cooker, Siemens dishwasher and Villeroy & Boch sink.
• 2023: New stone wall in front of the house with antique wrought iron and new wooden shutters.
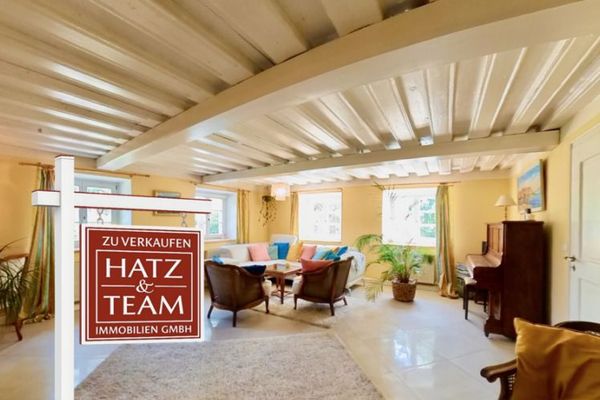
Original wooden floorboards, wooden doors and a solid wooden staircase on the upper floor testify to the craftsmanship of times gone by – carefully complemented by modern, durable components.
Large barn – potential with prospects
The approx. 200 m² barn can be used in a variety of ways – whether as parking for motorhomes or classic cars, as a pool house, for keeping animals, as a workshop and storage area, or according to your own personal ideas.
Important note: The barn needs to be refurbished – but for precisely this reason, it offers enormous development potential for individual ideas.
A high-voltage power connection and water connection are already available.
A small barn of approx. 80 m² serves as a carport/storage area – roof renovated in 2020.
Layout
Ground floor (approx. 132 m²)
• Entrance hall, corridor, utility room
• Living room with Swedish wood-burning stove
• Kitchen-living room with solid-wood country kitchen
• Fireplace room, garden room
• Bathroom with original wood-burning stove,
Upper floor (approx. 152 m²)
• Bedroom with dressing room
• Three further living/bedrooms, one with its own bathroom & WC
• Original wooden floorboards, original wooden doors
Attic
• Suitable for conversion (rough floorboards)
Basement
• Small vaulted cellar (approx. 20 m²)
Overview of the adjoining house:
Layout
Ground floor (approx. 59 m²)
On the ground floor, the house is entered through an entrance hall with cloakroom. From there, one reaches the staircase and the kitchen-living room. A bedroom with dressing room offers ample space. The generously proportioned bathroom with natural light features a whirlpool and a separate WC.
Upper floor (approx. 76 m²)
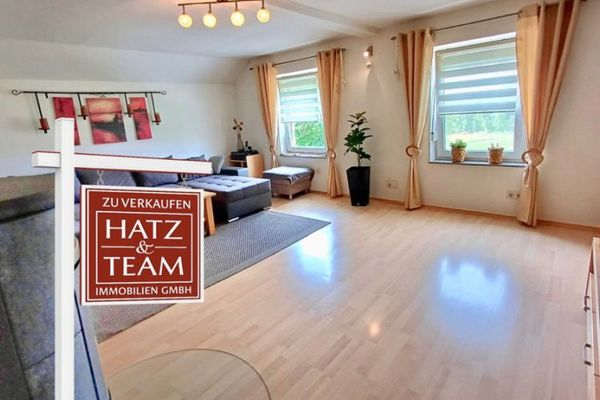
The upper floor features an open dining area with kitchen. The spacious living room impresses with a cosy Swedish stove and wonderful panoramic views. Another bathroom with natural light, shower and WC, as well as a bedroom/guest room, complete the accommodation. A utility room provides additional comfort.
The attractive total purchase price takes into account an existing, legally secured lifelong right of residence in the ancillary building. This right of residence remains in place even after the transfer of ownership and must be assumed by the buyer. The property is therefore particularly suitable as a long-term investment. Further details available on request.
Have we piqued your interest?
We would be delighted to arrange an on-site viewing appointment for you at any time!
Please note that the pictures were taken with a wide-angle lens!
Further interior pictures are available at www.hatz-team.de!
Your destination goes to Google Maps only when you submit the form. TraumImmo neither stores nor logs it.
 159.000 € Residential house in the resort town of Büchlberg – rented, with right of residence and potential in a quiet location94124 Büchlberg
 679.000 € Modernized farmhouse in a quiet village location - approx. 5,962 m² plot with idyllic views94124 Büchlberg
 300.000 € Detached house with commercial-use option in the basement, garage and potential for conversion in the attic in Büchlberg94124 Büchlberg

