| Type | Maisonette |
|---|---|
| Floor | 2 |
| Living area approx. | 80 m² |
| Year built | 1990 |
| Bedrooms | 2 |
| Available from | sofort |
|---|---|
| Rooms | 3 |
| Bathrooms | 1 |
| Heating | Central heating |
| Fuel type | Gas |
| Parking spaces | 1 |
|---|---|
| Condition | Modernised |
| Floors in the building | 2 |
| Purchase price | 319.000 € |
|---|---|
| Price per m² | 3,987.50 €/m² |
| Commission | no commission for buyers |
Calculate using this listing's purchase price. Every assumption is editable and all figures are non-binding estimates.
The initial payment is estimated as loan amount × (interest + repayment) ÷ 12. Individual lending terms, special repayments and further fees are not included. Tax, notary and agent costs may differ in your case. This is not a financing offer or financial advice.
Your inputs are calculated only in this browser and are not saved or sent to TraumImmo.
More financing calculators and assumptionsFor sale is a stylishly modernized 3-room maisonette apartment in Reichenbach an der Fils, which particularly impresses with its open architecture, impressive ceiling heights and exceptional living ambience.
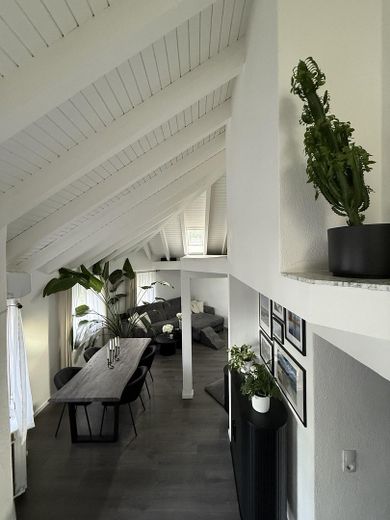
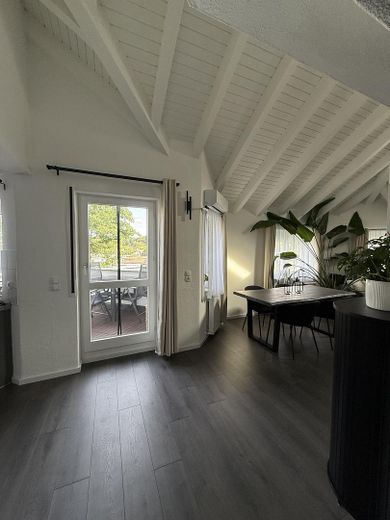
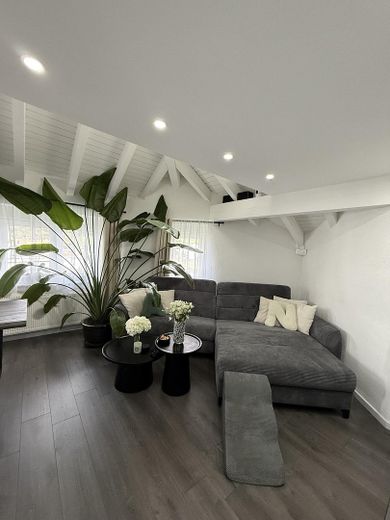
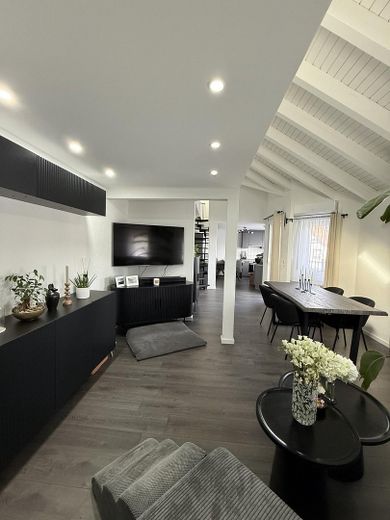
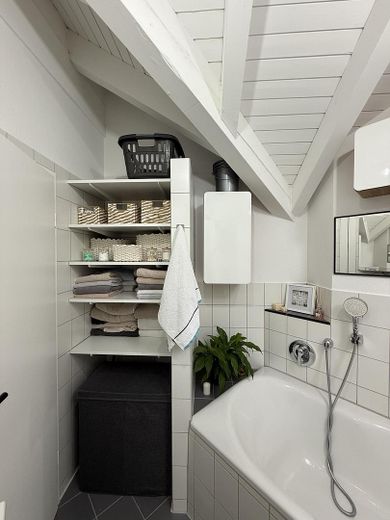
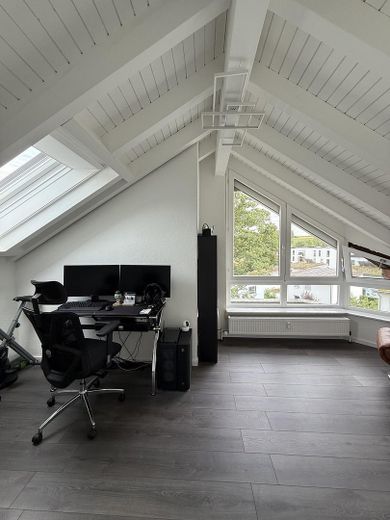
The centerpiece of the apartment is the spacious, open-plan living and dining area. Visible white roof beams, large window areas and ceiling heights of up to approx. 5 meters create an especially bright, airy and spacious feel.
Another special feature is the raised platform in the living area, which creates an additional, visually separate level and further emphasizes the apartment’s distinctive architecture. This area can be used flexibly – for example as a cozy reading nook, workspace or additional living area.
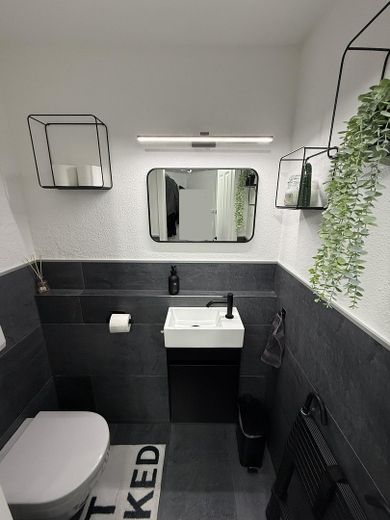
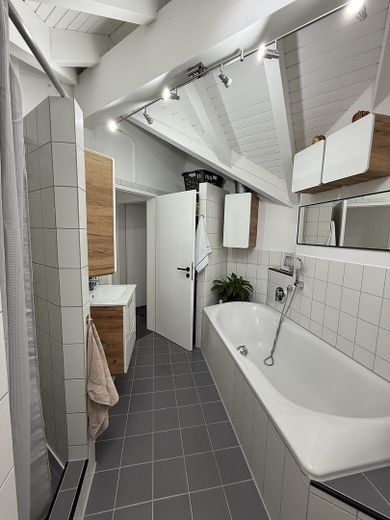
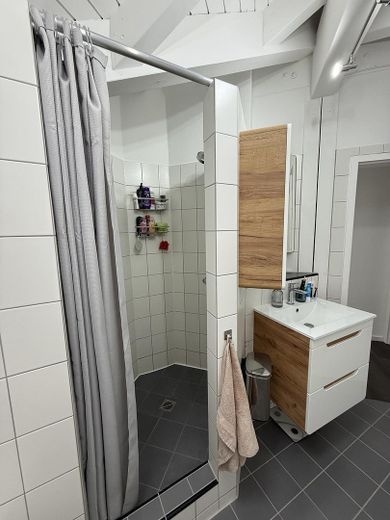
The apartment has been extensively modernized and is presented in a well-maintained, contemporary condition. Floors as well as wall and ceiling surfaces have been renewed. Some of the windows were completely replaced, while the remaining windows and radiators were refurbished. An air-conditioning system in the lower living area ensures pleasant temperatures even on warm summer days.
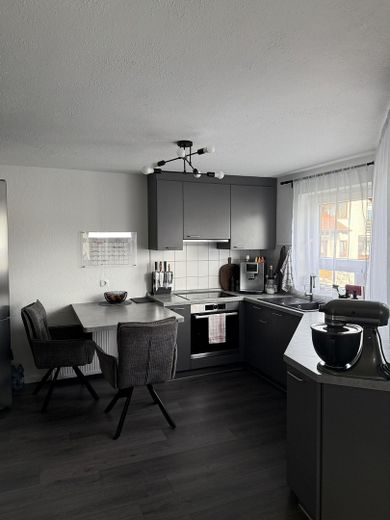
The existing fitted kitchen blends harmoniously into the apartment’s modern overall design.
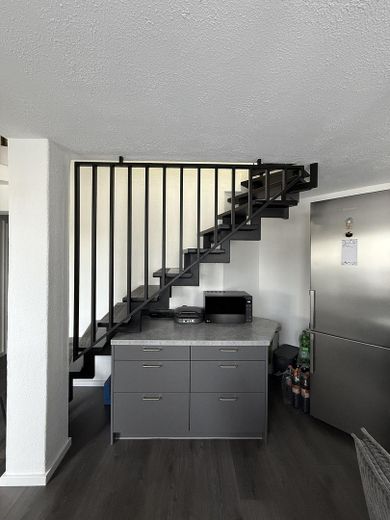
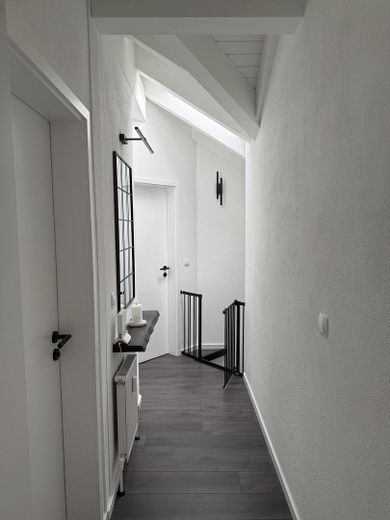
An open staircase leads to the upper maisonette level. The connection between the two living levels is particularly appealing, with an open view into the living area below. It gives the apartment its individual character and creates a living experience that clearly differs from that of a traditional apartment on one floor.
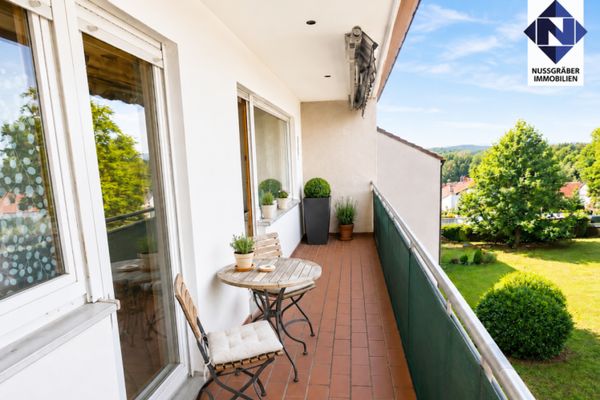
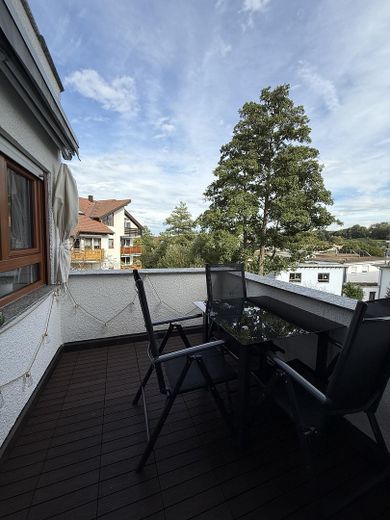
Another highlight is the balcony with a beautiful, unobstructed view of the greenery and the surrounding area – an ideal place to end the day in a relaxed manner. An electric awning provides pleasant shade when needed.
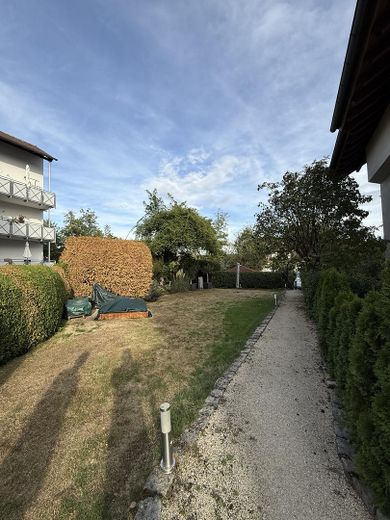
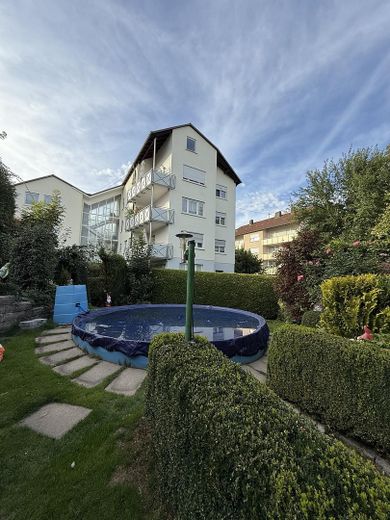
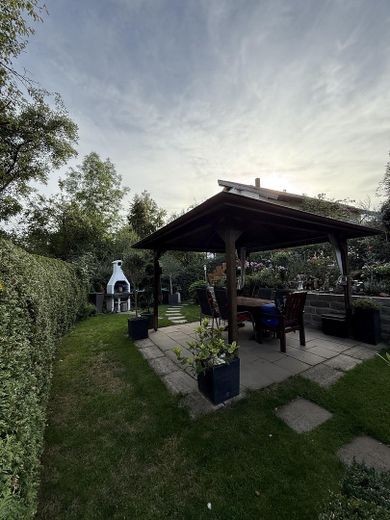
The residential complex offers an exceptional extra for a condominium: its spacious and well-maintained communal garden with a pool and covered seating area. This creates a high recreational and relaxation value directly at the property, especially during the summer months.
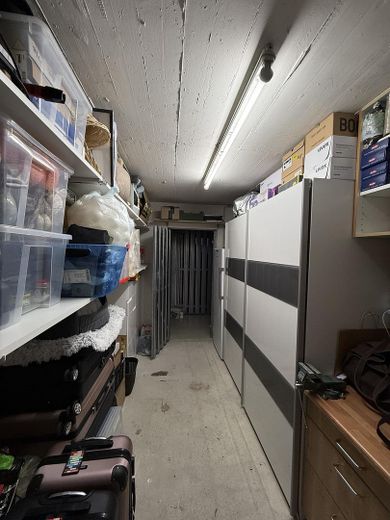
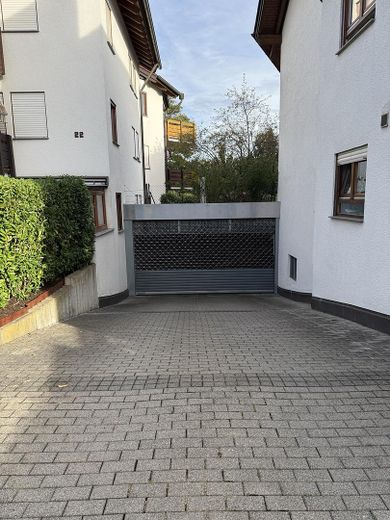
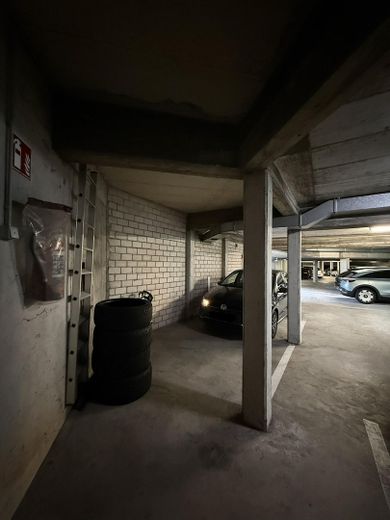
The offer is rounded off by an extra-long underground parking space, a private basement storage room and a communal laundry and drying room.
The apartment combines open-plan living, exceptional architecture and generous ceiling heights with a high recreational value – ideal for buyers who are not looking for a conventional standard apartment, but rather a home with individual character.
The apartment impresses with its modern features combined with its distinctive maisonette character.
-generous living and dining area with ceiling heights of up to approx. 5 m
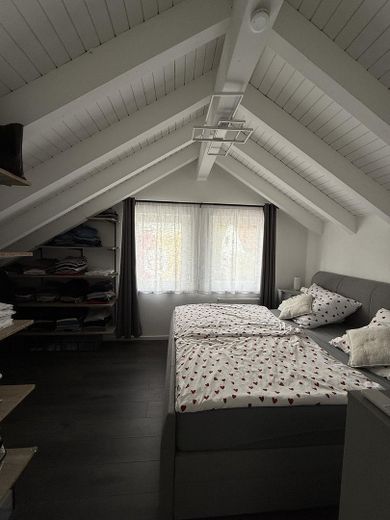
-visible white roof timbers
-open maisonette level with a view of the living area
-additional platform with versatile uses
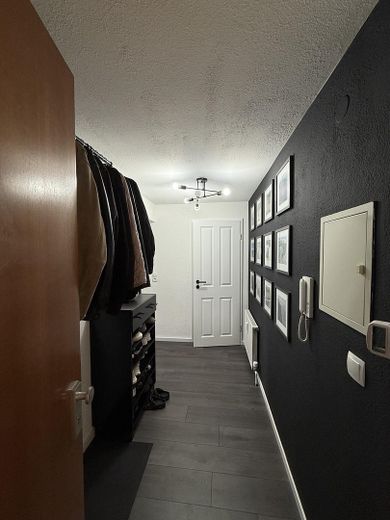
-modernized floors, walls and ceilings
-some windows completely replaced, others refurbished
-electric shutters on the roof windows (except in the children's room)
-large window in the children's room with electric shutter
-refurbished radiators
-air conditioning in the lower living area
-fitted kitchen
-balcony with unobstructed views of greenery
-electric awning
-generous communal garden with pool
-covered seating area in the communal garden
-extra-long underground parking space
-private cellar room
-communal laundry and drying room
The combination of open architecture, exceptional ceiling height and the spacious communal area with garden and pool is particularly noteworthy, giving the apartment special residential and recreational appeal.
Your destination goes to Google Maps only when you submit the form. TraumImmo neither stores nor logs it.
The apartment is located in Reichenbach an der Fils in an attractive location in the Esslingen district. The town combines a pleasant residential atmosphere with very good connections to the surrounding cities and the Stuttgart region.
Shopping facilities for everyday needs, bakeries, doctors, pharmacies and other everyday amenities are located in the town and can be reached quickly. Kindergartens and schools are also available.
Reichenbach (Fils) railway station provides good access to local public transport. The surrounding cities such as Plochingen, Esslingen and Stuttgart are therefore just as easily accessible as by car. The B10 also provides a fast connection to the wider regional road network.
At the same time, Reichenbach's location in the Filstal valley and its proximity to fields, meadows and wooded areas offer numerous opportunities for walks, cycling tours and other leisure activities.
The combination of good infrastructure, transport connections and living close to nature makes the location attractive both for owner-occupiers and commuters.