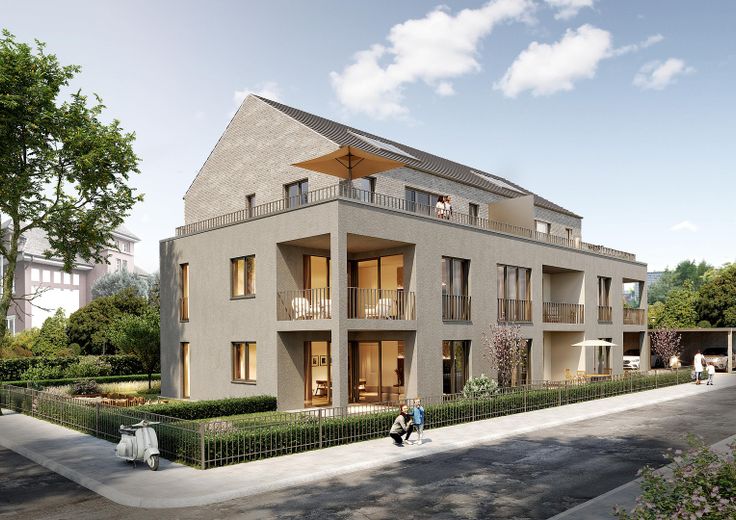
Rückansicht Vis.
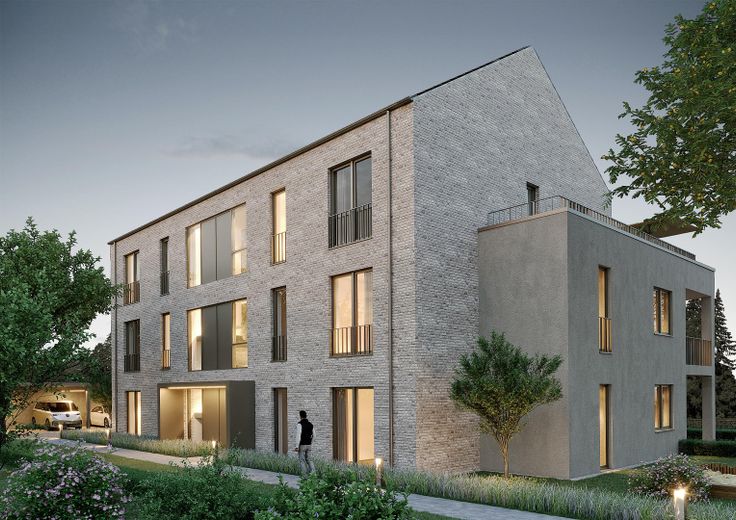
Frontansicht Vis.
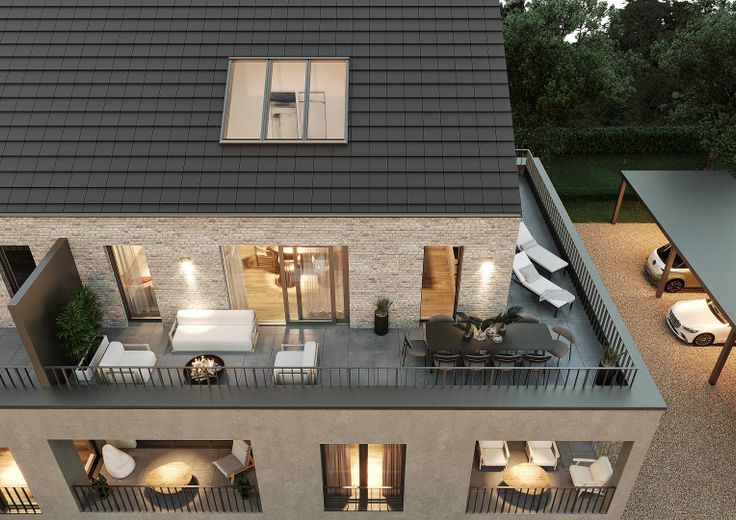
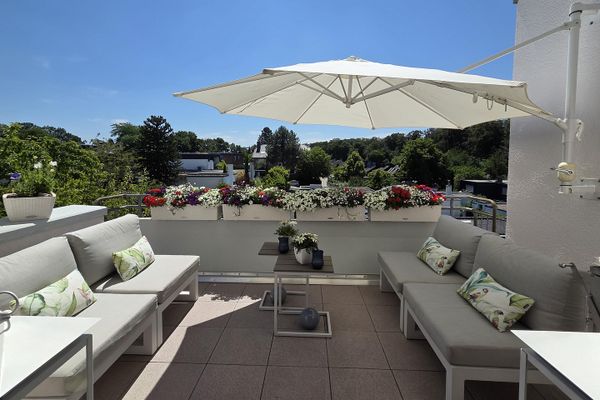
Dachterrasse Vis.
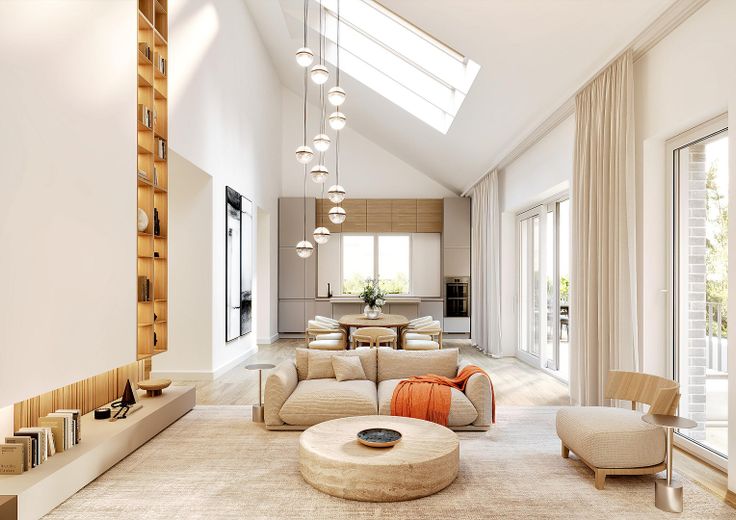
Wohnraum Vis.
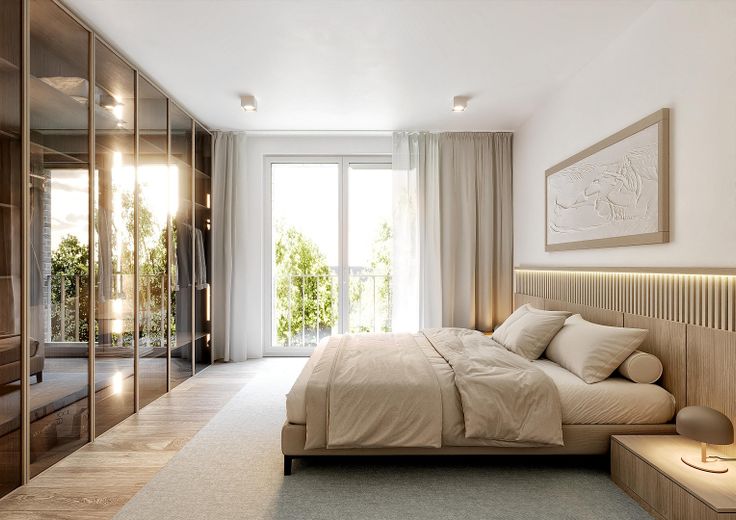
Schlafzimmer Vis.
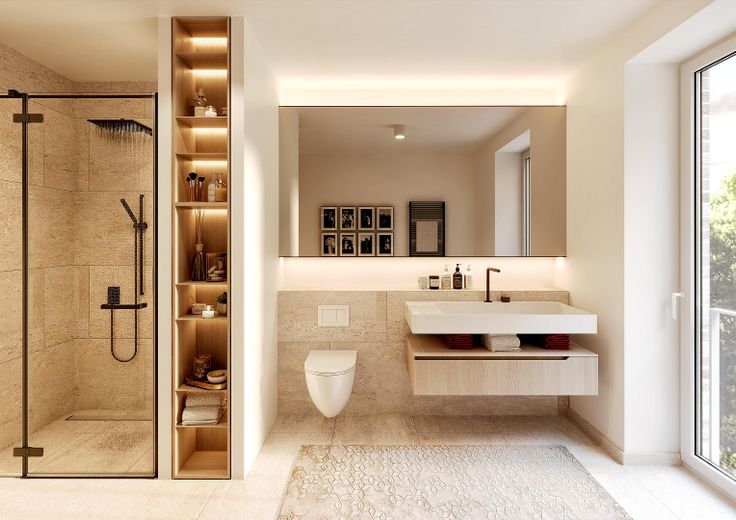
Badezimmer Vis.Beispiel
| Type | Penthouse |
|---|---|
| Floor | 2 |
| Living area approx. | 93 m² |
| Year built | 2026 |
| Bedrooms | 1 |
| Available from | Nach Vereinbarung |
|---|---|
| Rooms | 3 |
| Bathrooms | 1 |
| Heating | Underfloor heating |
| Parking spaces | 1 |
|---|---|
| Condition | First occupancy |
| Floors in the building | 2 |
| Purchase price | 690.000 € |
|---|---|
| Price per m² | 7,419.36 €/m² |
| Commission | no commission for buyers |
Calculate using this listing's purchase price. Every assumption is editable and all figures are non-binding estimates.
The initial payment is estimated as loan amount × (interest + repayment) ÷ 12. Individual lending terms, special repayments and further fees are not included. Tax, notary and agent costs may differ in your case. This is not a financing offer or financial advice.
Your inputs are calculated only in this browser and are not saved or sent to TraumImmo.
More financing calculators and assumptionsThere are properties.
And there are places that express a clear attitude.
In one of Erkrath’s most sought-after locations—in Alt-Erkrath, at the corner of Heinrichstr./Friedrichstr.—an architectural manifesto of modern living is being created: a three-storey, fully basemented, QNG-eligible apartment building with eight residential units. Here, exclusivity and sustainability are not contradictory.
Built to the demanding KfW-40 standard and equipped with efficient heat pump technology and a high-performance photovoltaic system, this project, which is commission-free for the buyer, combines ecological responsibility with living comfort and creates value for generations. Sustainability here is not an add-on, but an integral part of the concept.
Accessibility on all levels is just as self-evident as an elevator that provides comfortable and discreet access to every floor.
The outdoor areas will be designed with architectural sophistication, harmoniously enclosed and complemented by directly adjacent carports pre-equipped for a future EV charging station.
The penthouse apartment is not an opportunity. It is a decision.
The approximately 100 m² residence is a retreat for people with a sense of quality, spatial awareness and freedom.
With a ceiling height of five metres achieved in the gable, the open-plan living and dining area creates an oversized sense of space. Floor-to-ceiling window fronts lead onto an almost 47 m² rooftop terrace that surrounds the living space to the south and east. Here, one does not merely live—here, one truly lives.
The specifications—uncompromisingly exclusive. Every detail follows a clear attitude. Quality is not an extra—it is standard.
A carefully compiled selection catalogue forms the basis, while still leaving room for individuality. A fitted kitchen, alarm system and fireplace are optional and can be implemented entirely according to your wishes.
Individual floor plan adjustments and special requests are also possible within the scope of the structural requirements. Discreetly calculated. Sophisticatedly implemented.
This penthouse does not adapt to the average—it adapts to you.
We will accompany you closely throughout the entire decision-making process—from the initial planning ideas right through to the handover of the keys. The financing experts at Baufi Deutschland GmbH can provide you, independently of your own bank, with non-binding offers for arranging the financing. In cooperation with the The Blanke removal company, family-run for three generations, can organize your move from door to door.
Features from A to Z:
- Alarm system optional
- Wheelchair-accessible elevator
- Barrier-free from basement to top floor
- Barrier-free daylight bathroom with maneuvering areas
- Level-access XXL shower
- Carport parking space approx. 14 m² at the house included
- Roof terrace approx. 50 m²
- Ceiling height approx. 2.80–5.00 cm
- Triple-glazed windows
- Oiled oak parquet flooring
- Fitted kitchen optional
- Electric aluminum roller shutters
- Bicycle room approx. 50 m²
- 60x60 tiles in the sanitary rooms
- Underfloor heating
- Guest WC
- Video intercom system
- Towel radiator
- Fireplace optional
- Air conditioning optional
- uPVC windows with triple-pane heat-protection glazing
- Charging stations prepared
- Multimedia and fiber-optic connection prepared
- Photovoltaic system with battery storage
- QNG seal applied for
- Room thermostats
- Sanitary ceramics: Geberit iCon or equivalent
- Satin-finished glass shower screen
- Security cylinders on house and apartment entrance doors
- Privacy-protected basement room
- SmartHome (Homematic) for lighting, heating and blinds
- Stair railings with handrails
- Heat pump
- Laundry room approx. 50 m²
Imprint
Information pursuant to § 5 DDG and § 18 para. 2 MStV as well as information pursuant to §2 Service Information Ordinance:
Kratzert Immobilienservice GmbH
Breite Straße 12
40822 Mettmann
Telephone: 02104 8001840
E-mail: info@kratzert-immo.de
KRATZERT Immobilienservice GmbH is a limited liability company under the GmbH Act with its registered office in Mettmann, entered in the commercial register of the local court of Wuppertal under number HRB 36579.
Represented by the sole authorized managing directors Dipl. Ing. Carsten Kratzert and Maximilian Nicolas Kratzert
VAT identification number pursuant to § 27a German Value Added Tax Act: DE462011435
Information on professional liability insurance:
VSH (Vermögensschadenhaftpflichtversicherung) VHV H920-103479 by VHV Allgemeine Versicherungen AG, VHV-Platz 1, 30177 Hannover, www.vhv.de
The territorial scope of the professional liability insurance is the Federal Republic of Germany.
Responsible chamber and supervisory authority:
Chamber of Industry and Commerce Düsseldorf
40212 Düsseldorf
Website: https://www.ihk.de/duesseldorf/
Professional regulations
For brokers licensed in Germany, the relevant professional regulations are in particular the Trade Regulation Act (GewO), the Brokers and Property Developer Ordinance (MaBV), the German Civil Code (BGB), and the German Commercial Code (HGB). These can be accessed at https://www.gesetze-im-internet.de.
Information on out-of-court dispute resolution pursuant to §36 Consumer Dispute Resolution Act:
We are willing to participate in dispute resolution proceedings before a consumer arbitration board. Responsible is:
Universal arbitration board of the Federation
Center for Arbitration e.V.
Straßburger Straße 8
77694 Kehl am Rhein
E-mail: mail@verbraucher-schlichter.de
Website: www.verbraucher-schlichter.de
Our privacy policy can be found at https://www.kratzert-immo.de/datenschutz.
Data Protection Officer:
Aymen S. R. Nofal
Nievenheimer Straße 14
41469 Neuss
E-mail: office@anea-dp.de
Our terms and conditions apply to the services we provide. You can find them under (Link to the terms and conditions). These state that German law applies and that, insofar as permitted, Mettmann is agreed as the place of jurisdiction.
Liability:
We are responsible for the content of our websites in accordance with the general laws. All content is created with due care and to the best of our knowledge and serves purely informational purposes. Insofar as we on our websites By means of hyperlinks to third-party websites, we cannot assume any guarantee for the continued timeliness, accuracy and completeness of the linked content, as this content lies outside our area of responsibility and we have no influence on its future design.
Your destination goes to Google Maps only when you submit the form. TraumImmo neither stores nor logs it.
Macro location
Erkrath is located in the district of Mettmann and borders the state capital Düsseldorf on the Rhine to the east. The municipality with approx. 50,000 inhabitants benefits from its immediate proximity to the major metropolis of Düsseldorf and good connections to the Ruhr area. The cultural cities of Essen in the north, Wuppertal in the northeast, as well as Krefeld and Mönchengladbach in the west are also quickly accessible. Cologne, located to the south, is also well connected via the A3.
Erkrath offers a high quality of life through safe urban structures, well-kept residential areas and a close-knit community. Demographically, the living environment is increasingly oriented toward mature adults as well as singles/couples, supported by attractive infrastructure and quiet residential locations.
In the peripheral area, numerous agricultural businesses shape the geographical surroundings. The proximity to forest and green areas such as the Heidegärten and the Neandertal ensures a green living environment even beyond everyday city life.
Economically, the immediate surroundings are dominated by medium-sized commercial businesses, service providers, logistics stations and regional companies. In the rural outskirts there are still agricultural businesses, predominantly small to medium-sized farms, as well as green spaces and land used for agriculture.
Micro location:
The planned apartment building will be built in a quiet, elegant residential area with green streets, less densely built-up areas and a safe neighborhood structure.
In the lively mix of existing properties, renovated old buildings and modern apartment buildings, safe surrounding structures and a clear neighborhood network have been established in Alt-Erkrath.
Erkrath is committed to sustainable development, which makes the KfW 40 house ideally suited to the location. The city of Erkrath successfully applied as a Fairtrade Town in 2016, for example, and was able to celebrate renewed certification as a Fairtrade Town in 2018, 2022 and 2024. Those who live there live in a responsible, communicative and lively municipality.
A colorful urban cultural and leisure program draws visitors to attractive events several times a year to foster neighborhood encounters and communication. A well-frequented weekly market, the annual wine festival, changing art exhibitions, the traditional carnival procession and much more - the offering is lively and varied.
The town hall, only five minutes away on foot, regularly offers theater and drama events for culture lovers.
Excellent local amenities are guaranteed. In the immediate vicinity and always within walking distance are bakeries, delicatessens, supermarkets and the weekly markets in the town center.
For sports enthusiasts, Erkrath leaves nothing to be desired: tennis club, fishing, swimming at the Neanderbad, hiking, fitness, horse riding or golf - all within easy reach.
The golf courses in Garath or the Golf and Country Club Düsseldorf or Mettmann can be reached in approx. 20–30 minutes by car or via well-connected bus/train links.
Primary schools and secondary schools with short public transport connections, as well as other central educational facilities, round off the town's comprehensive range of amenities.
 1 € (Furnished) 2-room apartment with wallbox and views of the Neander Valley via bidding process40699 Erkrath
 299.000 € Bright 4-room apartment with balcony and garage40699 Erkrath– Hochdahl
 359.000 € Top alternative to Düsseldorf: Loft & penthouse feeling in Erkrath (Only 15 min. to the main station!)40699 Erkrath– Hochdahl


