| Type | Mid-terrace house |
|---|---|
| Living area approx. | 110 m² |
| Bedrooms | 3 |
| Rooms | 4 |
|---|---|
| Bathrooms | 2 |
| Plot area | 512 m² |
|---|
| Purchase price | 159.000 € |
|---|---|
| Price per m² | 1,445.45 €/m² |
| Commission | 2,98% (2,98 % inkl. MwSt vom not. Kaufpreis) |
Calculate using this listing's purchase price. Every assumption is editable and all figures are non-binding estimates.
The initial payment is estimated as loan amount × (interest + repayment) ÷ 12. Individual lending terms, special repayments and further fees are not included. Tax, notary and agent costs may differ in your case. This is not a financing offer or financial advice.
Your inputs are calculated only in this browser and are not saved or sent to TraumImmo.
More financing calculators and assumptionsResidential house with courtyard and development potential
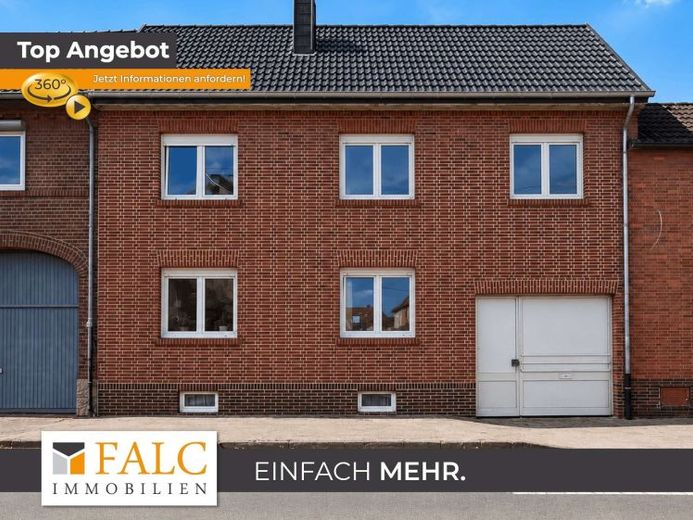
For sale is a residential house with a gated passageway, kitchen extension and two ancillary sheds. The property offers approximately 110 m² of living space and impresses with its versatile usage options and attractive development potential.
The building dates back to before 1945. Following war-related damage, the current residential house with gated passageway and kitchen extension was rebuilt in 1956. The property is in a condition appropriate to its age and requires corresponding modernization and renovation. It therefore offers an interesting opportunity, particularly for buyers with practical skills or wishing to design a home according to their own ideas.
The ground floor comprises the kitchen extension, an entrance hall with staircase, a living room, a dining room and a practical storage room.
The upper floor has a hallway with staircase, a bathroom with access to the laundry room and three further rooms that can be used flexibly as bedrooms, children's rooms, offices or guest rooms.
The attic is currently unfinished and—subject to building law approval—offers additional potential for creating further living or usable space.
The house has a basement. It contains two basement rooms as well as a heating and tank room, providing sufficient storage and usable space.
The property is complemented by a sheltered courtyard with a gated passageway, ideally suited for parking vehicles. There is also a terrace and a garden, offering additional open space for relaxation and leisure.
The property is currently rented and generates annual net cold rent of €6,000.
This residential house impresses with its solid construction, characteristic gated passageway, existing ancillary buildings and numerous possibilities for individual modernization. With comprehensive renovation, it can be transformed into an attractive home or a valuable investment with long-term potential.
Your destination goes to Google Maps only when you submit the form. TraumImmo neither stores nor logs it.
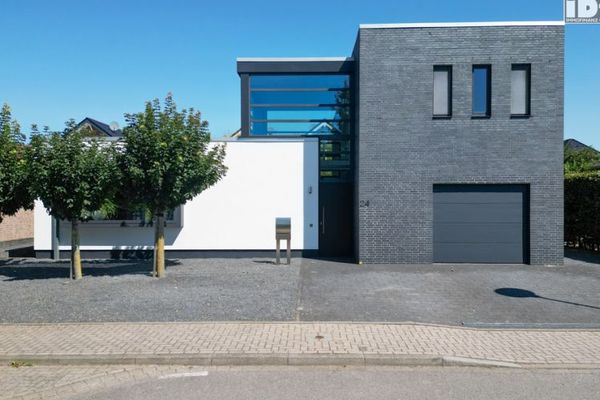 599.000 € +++ IBF Immo +++ Beautiful detached single-family house in Selfkant - Süsterseel!52538 Selfkant / Süsterseel
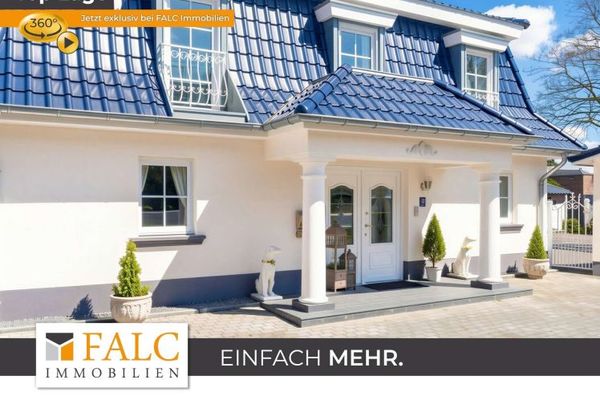 598.500 € Exclusive villa in Selfkant-Tüddern!52538 Selfkant

