Detached single-family home in a dream location | 1,200 m² plot | unobstructed views & lots of potential – Photo 1
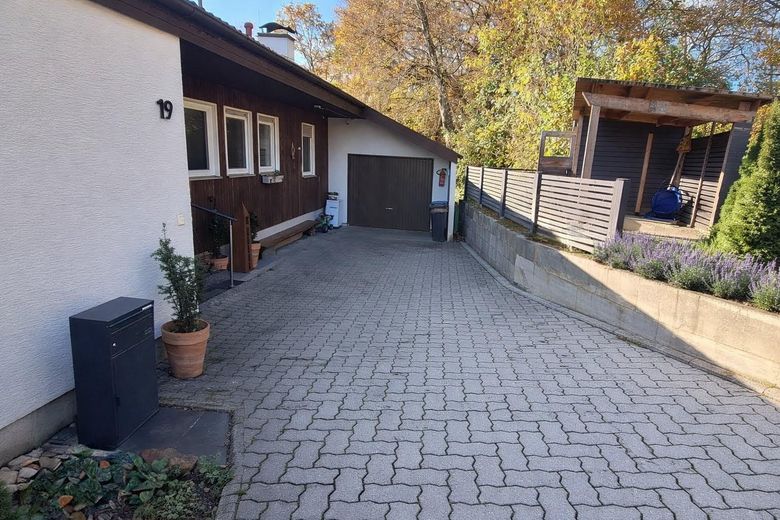
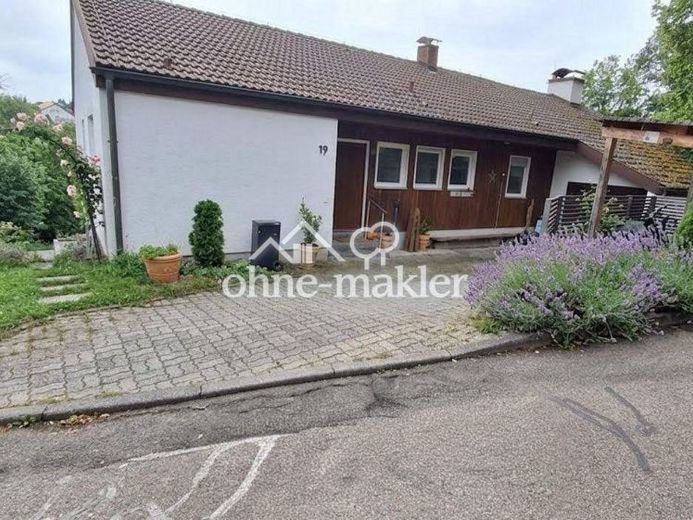
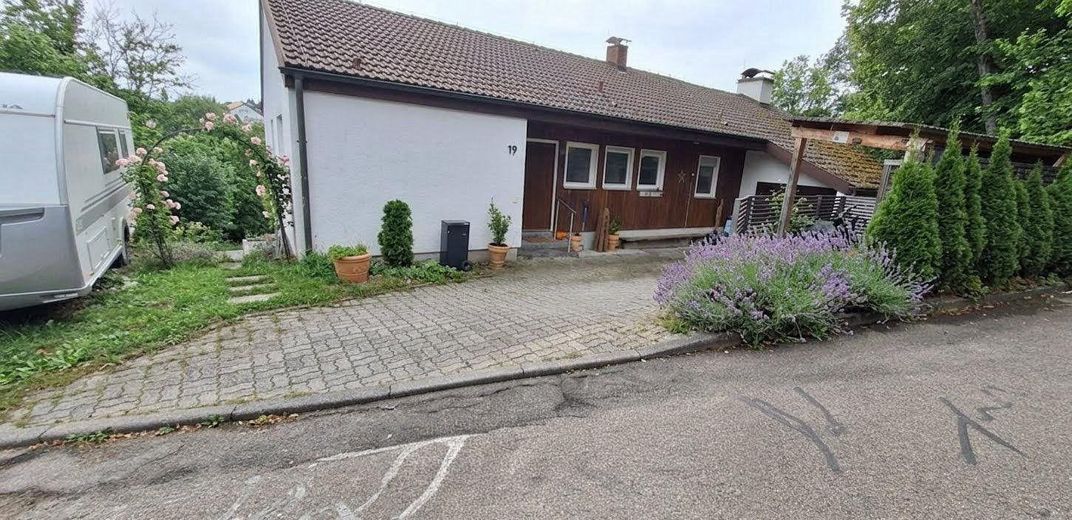
Detached single-family home in a dream location | 1,200 m² plot | unobstructed views & lots of potential – Hauseingang Straßenansicht
Detached single-family home in a dream location | 1,200 m² plot | unobstructed views & lots of potential – Einfahrt Garage + Stellplatz
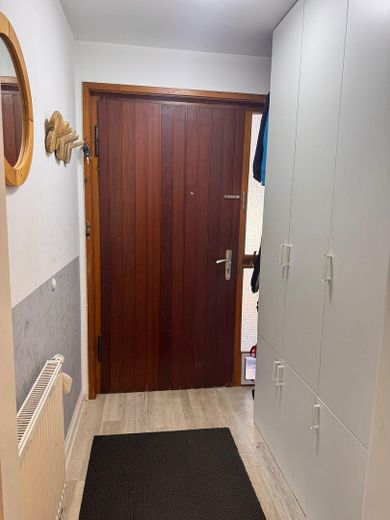
Detached single-family home in a dream location | 1,200 m² plot | unobstructed views & lots of potential – Windfang/Garderobe
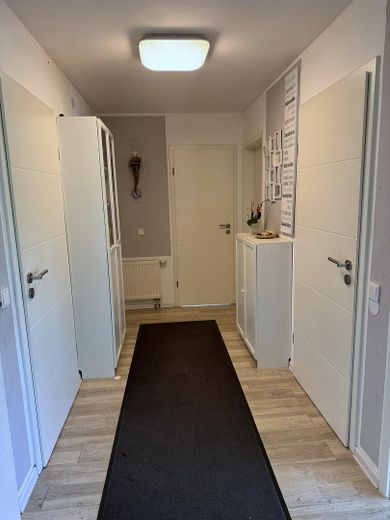
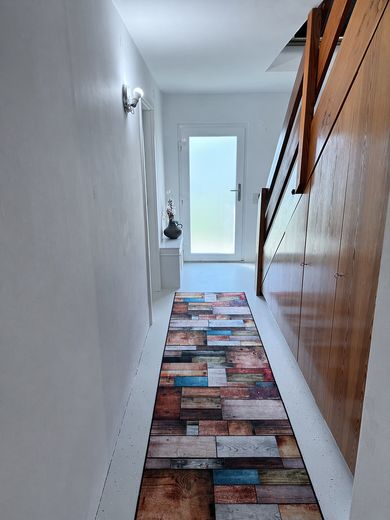
Detached single-family home in a dream location | 1,200 m² plot | unobstructed views & lots of potential – Diele
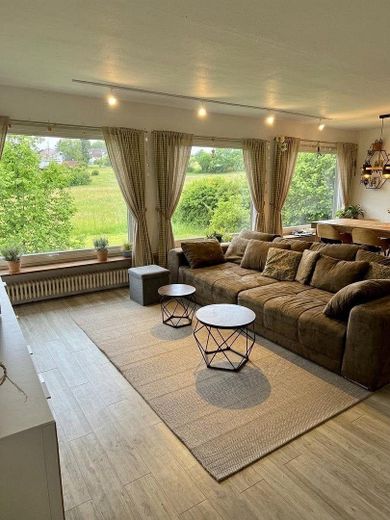
Detached single-family home in a dream location | 1,200 m² plot | unobstructed views & lots of potential – Wohnzimmer
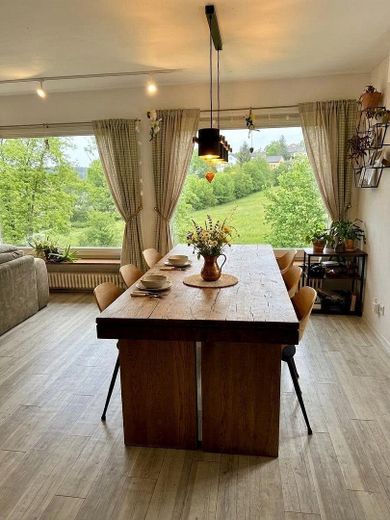
Detached single-family home in a dream location | 1,200 m² plot | unobstructed views & lots of potential – Esszimmer
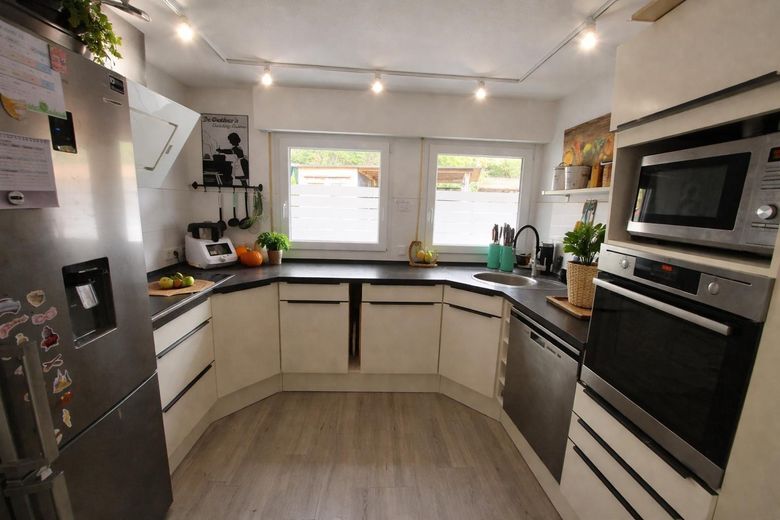
Detached single-family home in a dream location | 1,200 m² plot | unobstructed views & lots of potential – Küche
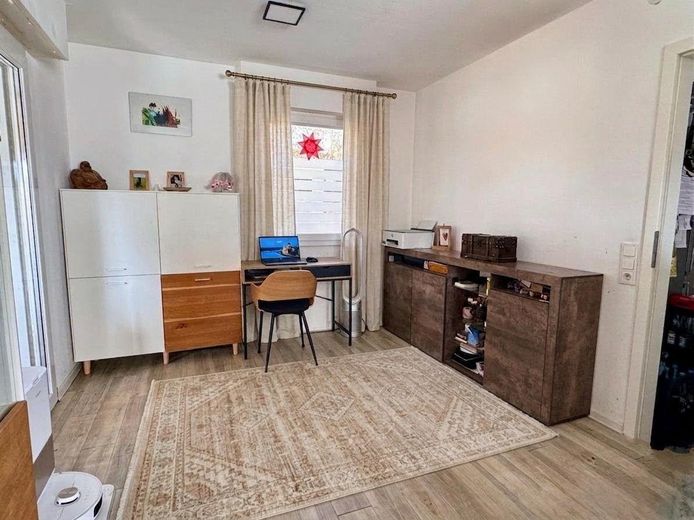
Detached single-family home in a dream location | 1,200 m² plot | unobstructed views & lots of potential – Büroecke
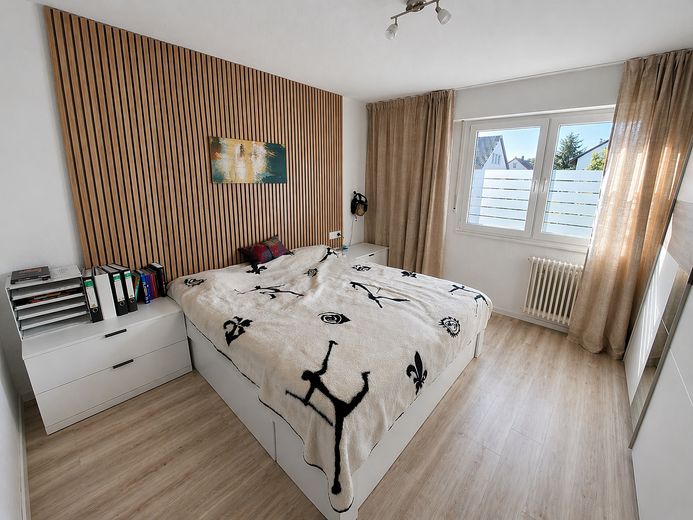
Detached single-family home in a dream location | 1,200 m² plot | unobstructed views & lots of potential – Schlafzimmer
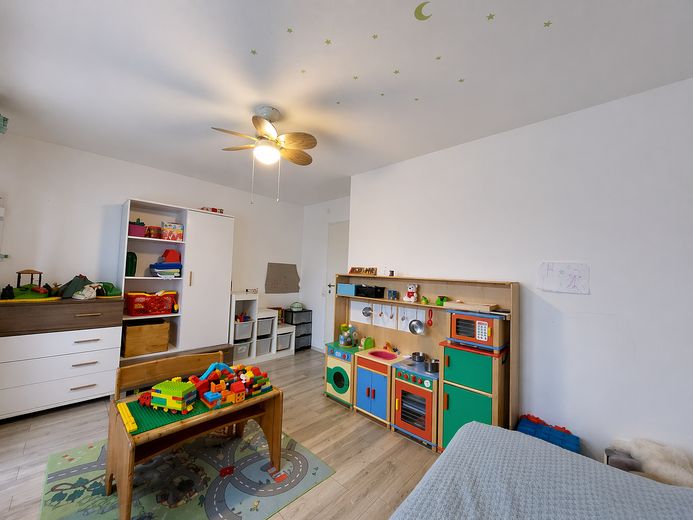
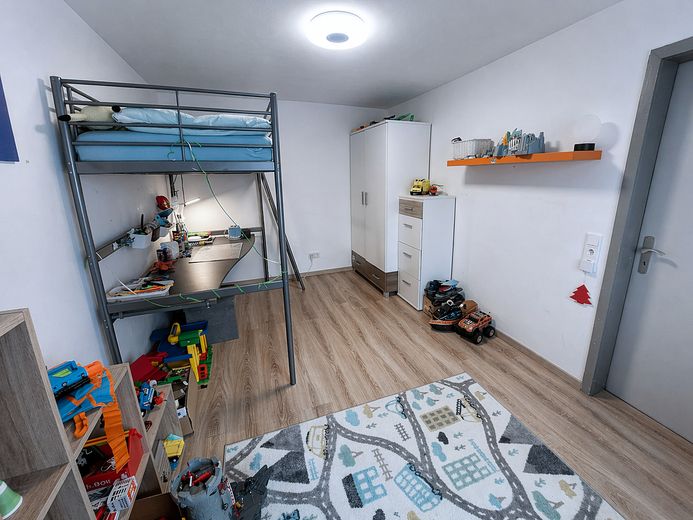
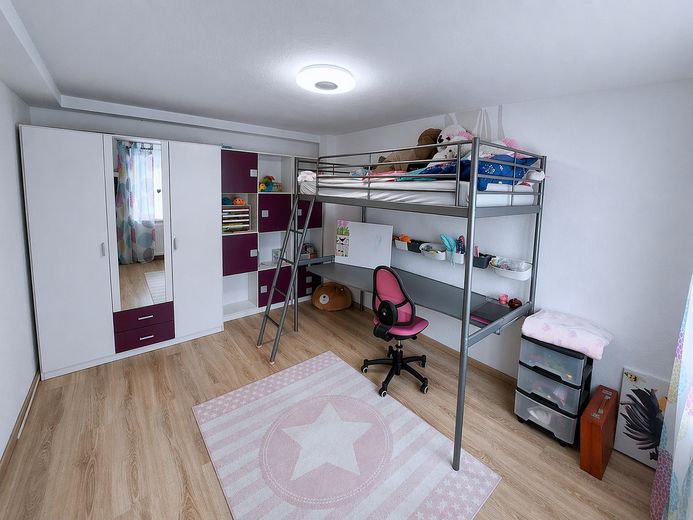
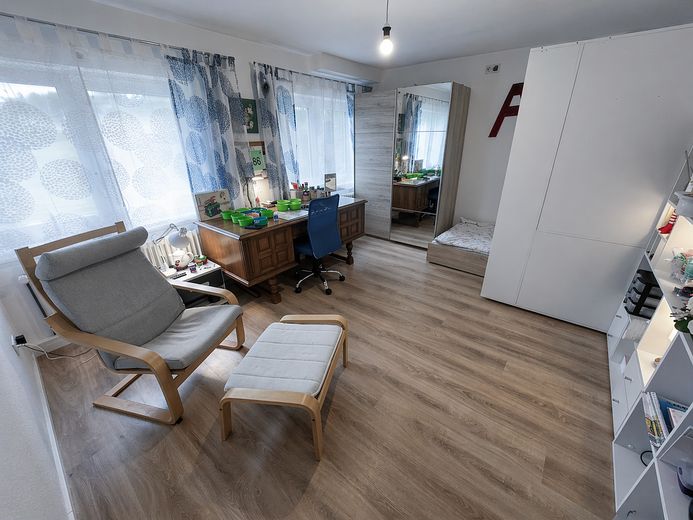
Detached single-family home in a dream location | 1,200 m² plot | unobstructed views & lots of potential – Zimmer 1
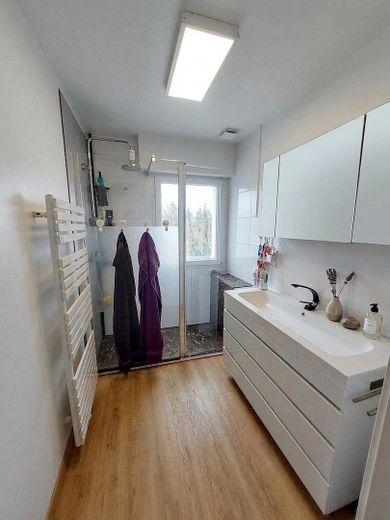
Detached single-family home in a dream location | 1,200 m² plot | unobstructed views & lots of potential – Dusch-Bad
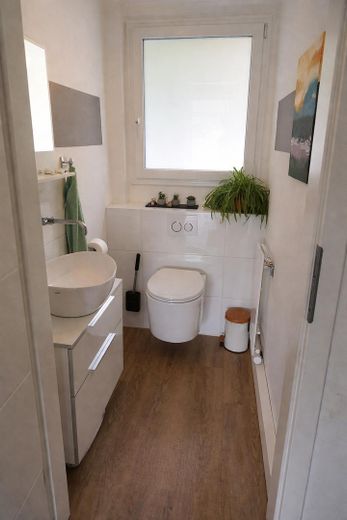
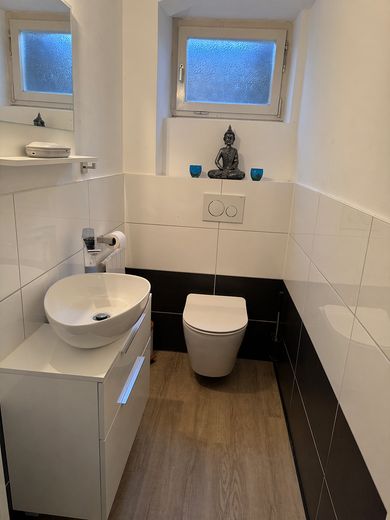
Detached single-family home in a dream location | 1,200 m² plot | unobstructed views & lots of potential – Gäste-WC
Detached single-family home in a dream location | 1,200 m² plot | unobstructed views & lots of potential – Zimmer 2
Detached single-family home in a dream location | 1,200 m² plot | unobstructed views & lots of potential – Zimmer 3
Detached single-family home in a dream location | 1,200 m² plot | unobstructed views & lots of potential – Zimmer 4
Detached single-family home in a dream location | 1,200 m² plot | unobstructed views & lots of potential – WC Gartengeschoss
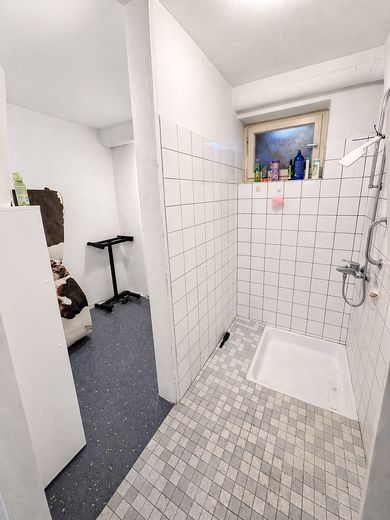
Detached single-family home in a dream location | 1,200 m² plot | unobstructed views & lots of potential – Bad Gartengeschoss
Detached single-family home in a dream location | 1,200 m² plot | unobstructed views & lots of potential – Flur mit Zugang Garten
Detached single-family home in a dream location | 1,200 m² plot | unobstructed views & lots of potential – überd. Terrasse Gartenansicht
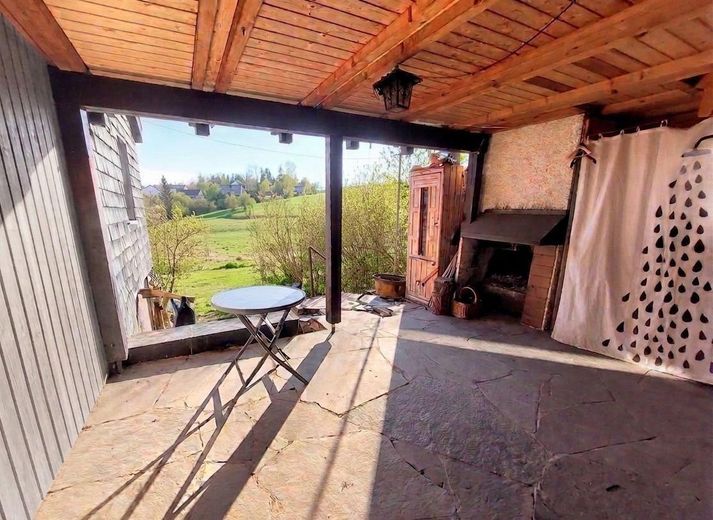
Detached single-family home in a dream location | 1,200 m² plot | unobstructed views & lots of potential – überdachte Terrasse
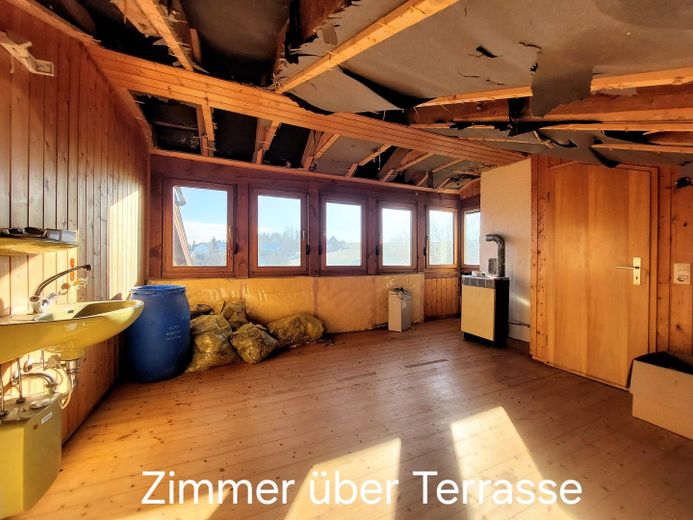
Detached single-family home in a dream location | 1,200 m² plot | unobstructed views & lots of potential – Zimmer über Terrasse
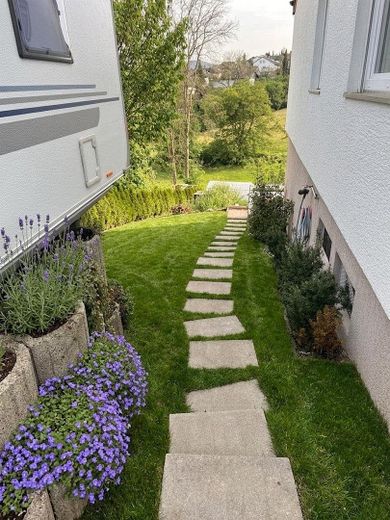
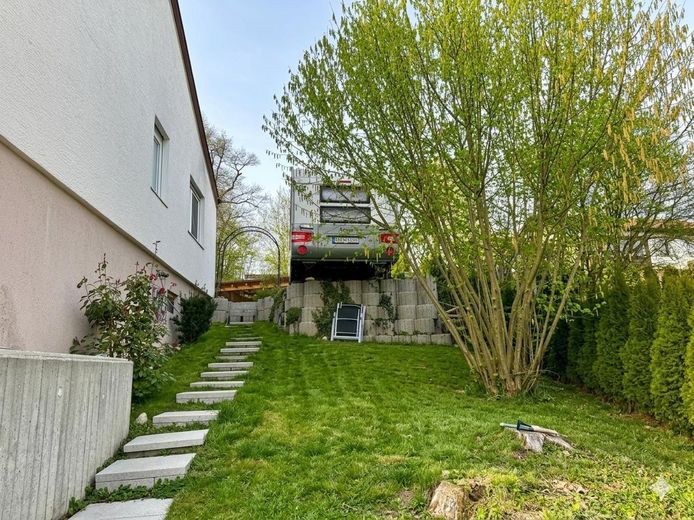
Detached single-family home in a dream location | 1,200 m² plot | unobstructed views & lots of potential – Gartenzugang a
Detached single-family home in a dream location | 1,200 m² plot | unobstructed views & lots of potential – Gartenzugang b
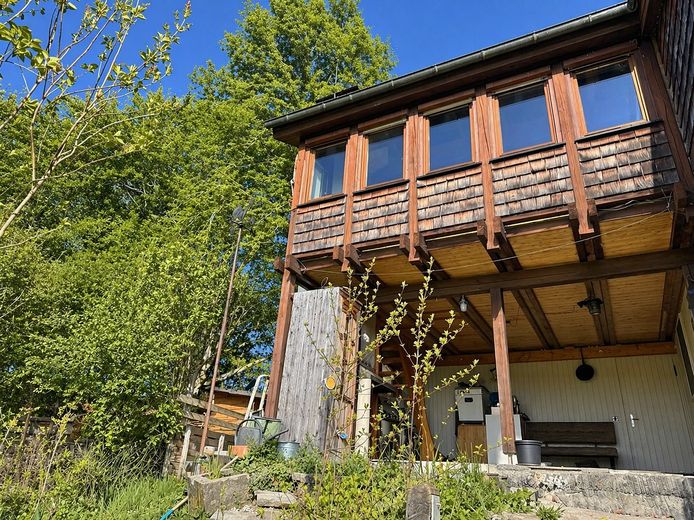
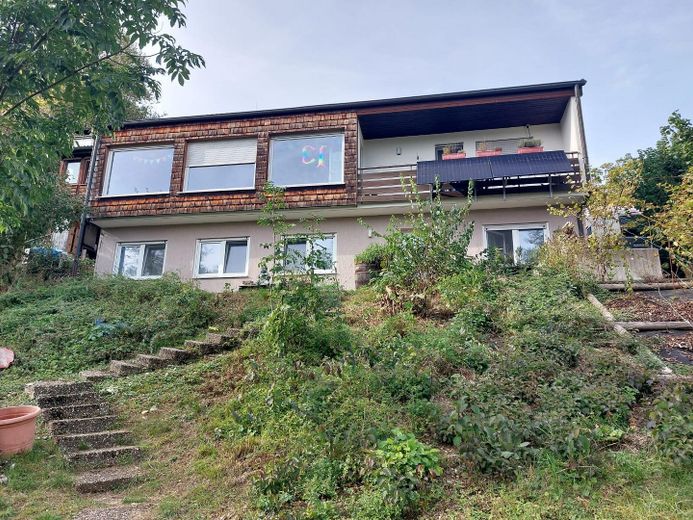
Detached single-family home in a dream location | 1,200 m² plot | unobstructed views & lots of potential – Hausansicht Garten
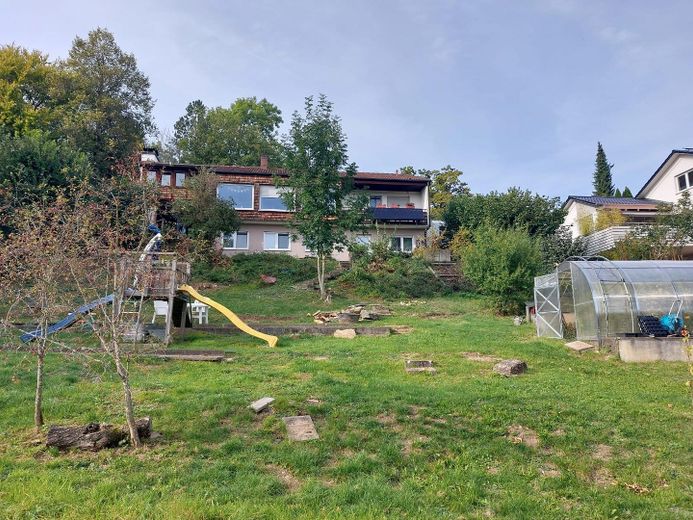
Detached single-family home in a dream location | 1,200 m² plot | unobstructed views & lots of potential – Gartenansicht
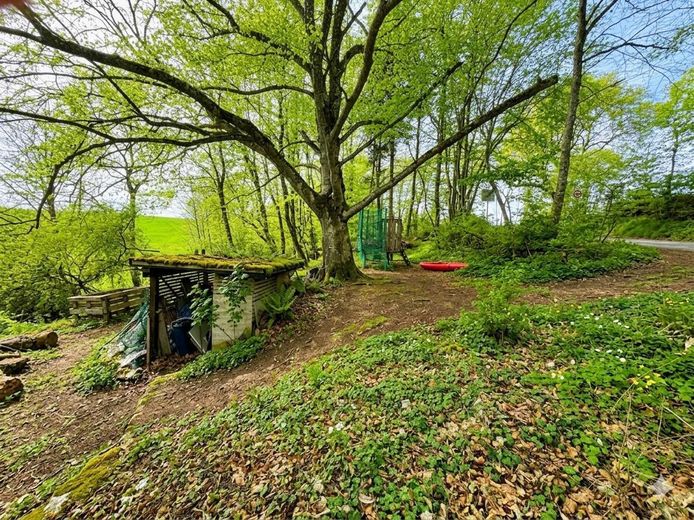
Detached single-family home in a dream location | 1,200 m² plot | unobstructed views & lots of potential – Waldgrundstück
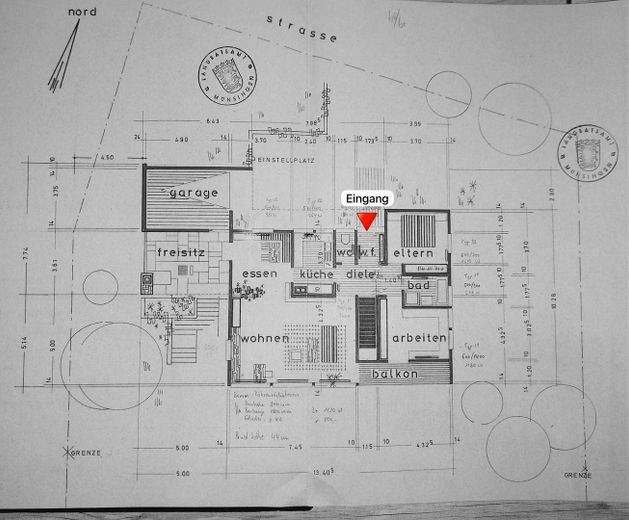
Detached single-family home in a dream location | 1,200 m² plot | unobstructed views & lots of potential – Erdgeschoss
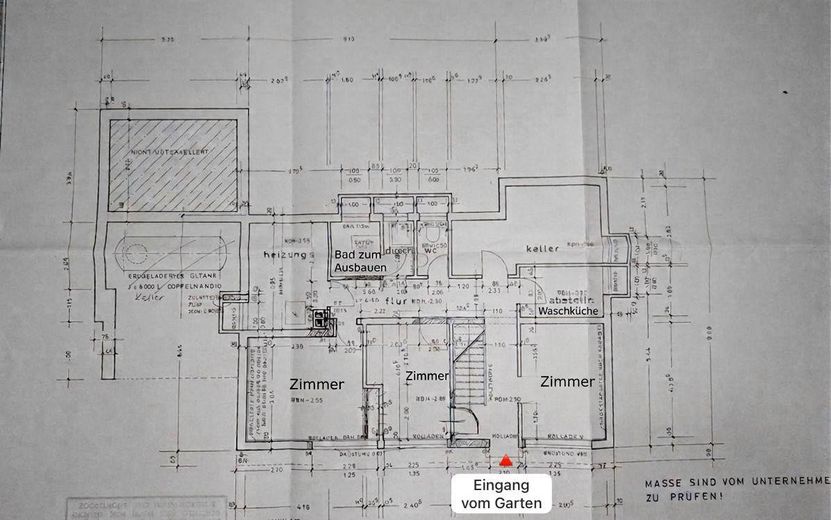
Detached single-family home in a dream location | 1,200 m² plot | unobstructed views & lots of potential – Gartengeschoss
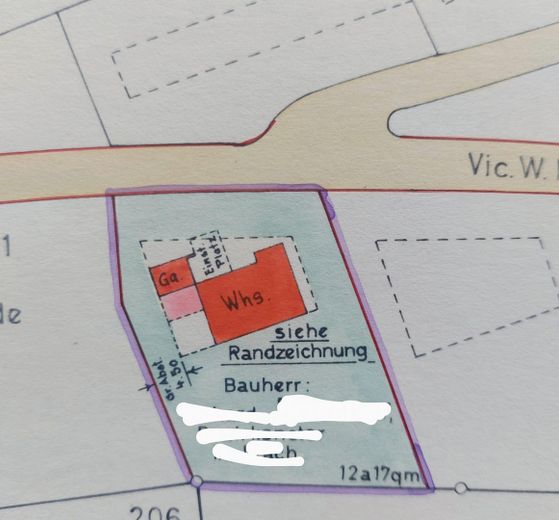
Detached single-family home in a dream location | 1,200 m² plot | unobstructed views & lots of potential – Lageplan

Detached single-family home in a dream location | 1,200 m² plot | unobstructed views & lots of potential

Commission-freePrivate listingohne-makler.net
Am Hirtenbuckel 1972574 Bad Urach – SirchingenBaden-Württemberg
Purchase price
486.000 €
Living area
192 m²
Rooms
7
TraumImmo ID: ZPJ49M9
Partner ID: 224366459

Published on 19/04/2026 · Last checked on 09/10/2026

Advertiser:
Privat von Sylvia Müller

Key facts

TypeDetached house
Living area approx.192 m²
Year built1967
Bedrooms5
Available fromsofort
Rooms7
Bathrooms2
HeatingCentral heating
Fuel typeGas
CellarGuest toiletParkingFitted kitchenBalconyShowerTerraceGarden

Plot area1200 m²
Parking spaces2
ConditionFully renovated
Floors in the building2

Energy certificate

C
81,11 kWh/(m²·a) Energy consumption

Purchase price & costs

Purchase price486.000 €
Price per m²2,531.25 €/m²
Commissionno commission for buyers

Estimate financing and purchase costs

Calculate using this listing's purchase price. Every assumption is editable and all figures are non-binding estimates.

The initial payment is estimated as loan amount × (interest + repayment) ÷ 12. Individual lending terms, special repayments and further fees are not included. Tax, notary and agent costs may differ in your case. This is not a financing offer or financial advice.

Your inputs are calculated only in this browser and are not saved or sent to TraumImmo.

More financing calculators and assumptions

About this house

Detached Single-Family Home in an Elevated Location – approx. 1,200 m² Plot and 192 m² Living Space

Plenty of space, a large plot and unobstructed views of greenery: this detached single-family home in the idyllic village of Sirchingen offers spacious living with peace, nature and privacy.

The house sits on an approx. 1,200 m² plot with a south-facing garden and an adjoining small wooded area. With around 192 m² of living space across the ground and garden levels, it offers plenty of room for families, working from home, guests and individual living ideas.

The bright, open-plan living and dining area with an adjoining kitchen forms the heart of the house. Large windows offer views of the greenery. From here, you can access the covered terrace, the balcony and the garden directly.

Layout

Ground floor

* Open-plan living/dining area with access to the terrace and balcony
* Kitchen
* Master bedroom
* Additional room, e.g. as a child’s room, guest room or office
* Shower room
* Guest WC

Garden level with direct access to the garden

* Three bright, fully usable rooms with large windows
* Ideal as children’s, teenagers’, guest or study rooms
* Guest WC
* Provision for an additional bathroom

Thanks to the large windows and direct access to the garden, the garden level feels bright and welcoming. It is particularly suitable for families with older children, guests or separate work areas. There is also a cellar room, laundry room, boiler room and cold cellar.

Plot and garden

The south-facing garden, partly on a slope, offers plenty of space for play, relaxation and individual landscaping. The plot also includes an approx. 18 m² greenhouse, built around 2019.

Modernisations and condition

* 2018: Several uPVC windows, triple-glazed
* 2018: Insulation of the top-floor ceiling using blown-in insulation
* 2010: New glazing for the large living room windows
* 2018: Garden-level windows replaced, some with burglary protection
* 2018–2022: Most of the electrical installation modernised

The existing heating system with an LPG low-temperature boiler, built in 1999, is in working order. Future energy-efficiency upgrades can be carried out according to your own preferences.

Energy efficiency class C
Consumption certificate: 81.11 kWh/(m²·a)
Demand certificate to follow.

A spacious home for anyone seeking peace, nature, privacy and plenty of space – with numerous possibilities for families, working from home and individualLiving concepts.


Other

The house has now been completely cleared out. Current pictures will follow.


Location

Area and routes

Plan a route

Your destination goes to Google Maps only when you submit the form. TraumImmo neither stores nor logs it.

Location details

Sirchingen (approx. 729 m above sea level) is an idyllic district of Bad Urach in the Swabian Jura and stands for living close to nature with a high quality of life. The surrounding area is characterized by expansive meadows, forests and numerous hiking trails.

Good connections are provided by regular bus services to Bad Urach and Münsingen.

On site you will find:
- Kindergarten (including care for children under 3)
- Active community life (sports, tennis, music and much more)

Additional shopping facilities, schools and medical care are located in the surrounding towns and are easily accessible.

A particular plus: A baker delivers fresh baked goods directly to your doorstep several times a week.
More houses in Bad Urach

All listings in Bad Urach
Interested in this property?
Contact the advertiser
Advertiser:
Privat von Sylvia Müller
Partner listing by: RegionalImmobilien24
Calculate financing