Published on 10/08/2026 · Last checked on 16/08/2026
| Plot area | 16240 m² |
|---|
| Purchase price | 1.996.300 € |
|---|---|
| Commission | 4,76% (4,76 % vom notariellen Verkaufspreis incl. ges. MwSt.) |
Calculate using this listing's purchase price. Every assumption is editable and all figures are non-binding estimates.
The initial payment is estimated as loan amount × (interest + repayment) ÷ 12. Individual lending terms, special repayments and further fees are not included. Tax, notary and agent costs may differ in your case. This is not a financing offer or financial advice.
Your inputs are calculated only in this browser and are not saved or sent to TraumImmo.
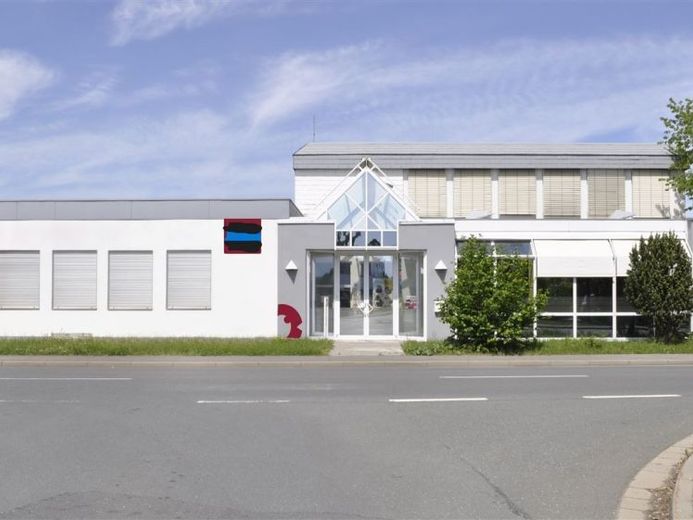
More financing calculators and assumptionsThis expansive commercial site offers a rare combination of spacious hall areas, functional office units and extensive open spaces. The property is ideally suited for investors, owner-occupiers or project developers focusing on logistics, production, skilled trades or mixed commercial use.
Areas & key figures
•Total plot area: approx. 16,240 m²
•Total building area: approx. 9,187 m²
•Total volume:
•approx. 38,143 m³ (excluding foundation)
•approx. 45,518 m³ (including foundation)
Plot allocation
•Commercial areas: approx. 11,580 m²
•Green areas: approx. 3,902 m²
•Paved/traffic areas: approx. 758 m²
Building structure & use
The ensemble consists of several functionally interconnected building sections with different construction years (1969–1991) and usage units:
Office & administrative areas
•Multi-storey office building
•Individual and open-plan offices
•Meeting and ancillary rooms
•Sanitary, technical and archive areas
→ Ideal for administration, planning, sales or training via high-speed internet connection: Connect 100 IP
Production & assembly areas
•Heated production halls
•Assembly and work areas
•Robust hall structure with good lighting
→ Suitable for industrial manufacturing, skilled trades or craft production
Storage & logistics areas
•Spacious storage halls (some unheated)
•“Old” and “new” dispatch halls
•Loading dock and ground-level access
•High ceilings and flexible floor plans
→ Optimal for storage, order picking and dispatch
Special & ancillary areas
•Showrooms
•Sales and exhibition areas
•Covered courtyard
•Garage and workshop areas
Features & condition
•Solid, functional construction
•Different hall heights and load capacities
•Largely column-free areas
•Spacious yard areas for deliveries and maneuvering
•Good natural lighting in halls and offices
•Partially modernized areas
Development & investment potential
This property offers a wide range of strategic options:
•Owner-occupation combining office, production and storage
•Partial or full letting to several commercial tenants
•Revitalization / repositioning for modern logistics or commercial concepts
•Long-term appreciation through surplus space and flexible usability
The clear separation of the building sections also makes the property ideally suited for multi-tenant concepts.
Your destination goes to Google Maps only when you submit the form. TraumImmo neither stores nor logs it.
