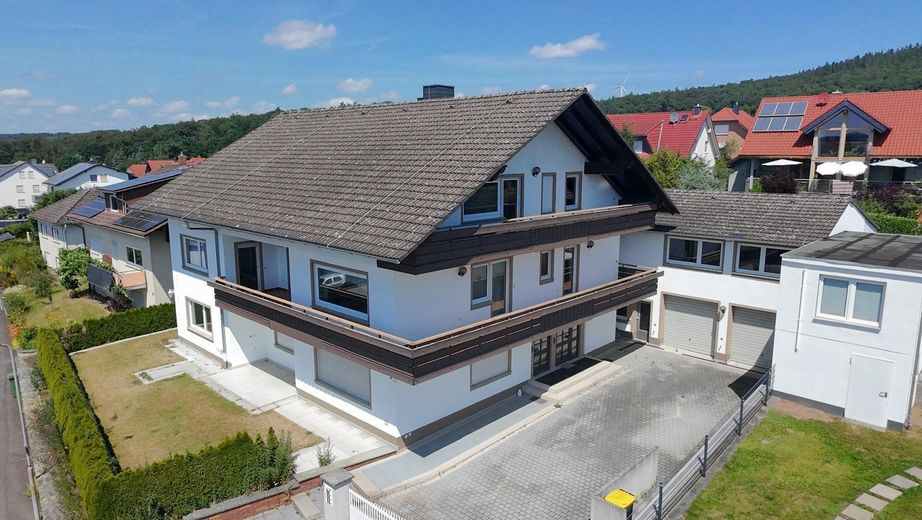
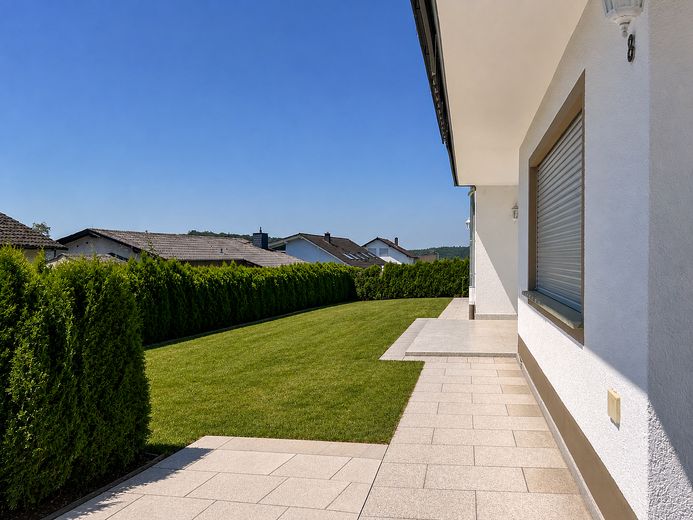
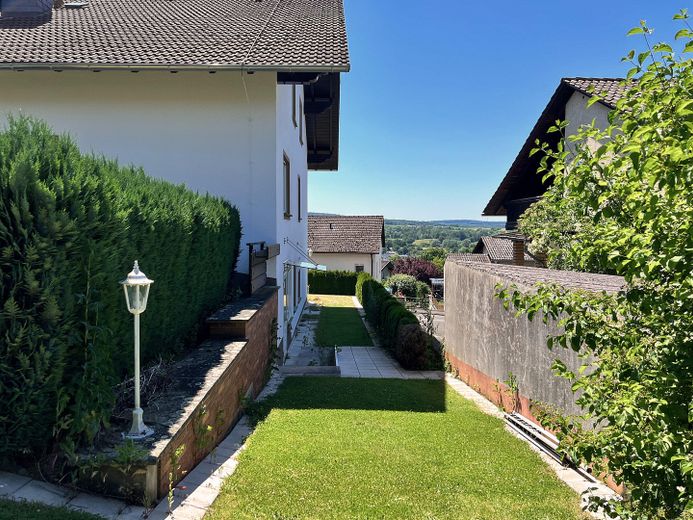
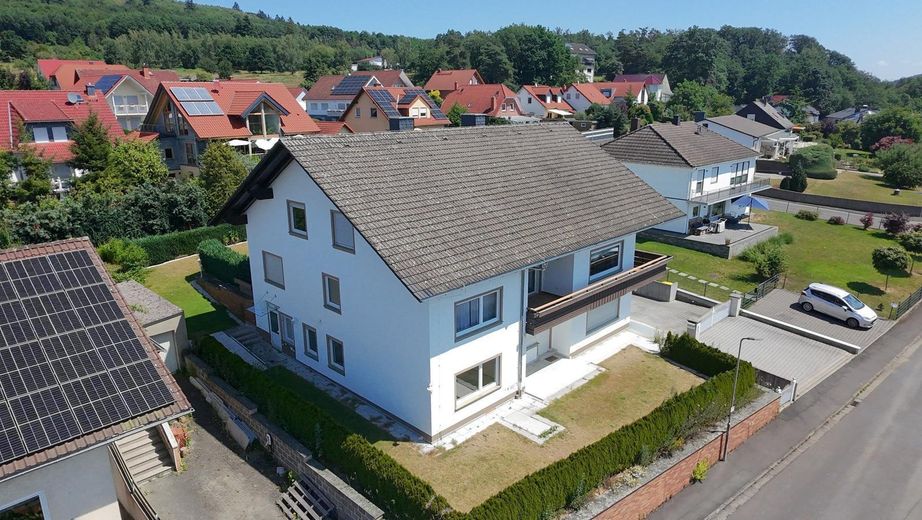
High-quality two-family house, upscale features, expansion potential, stunning view – Rückseite Haus
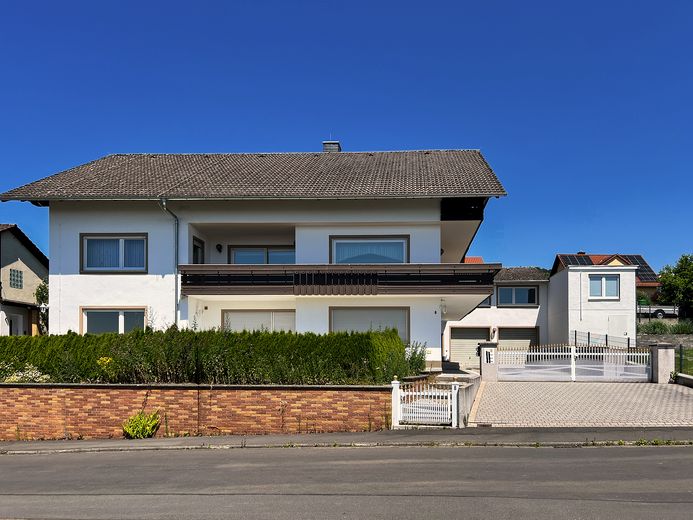
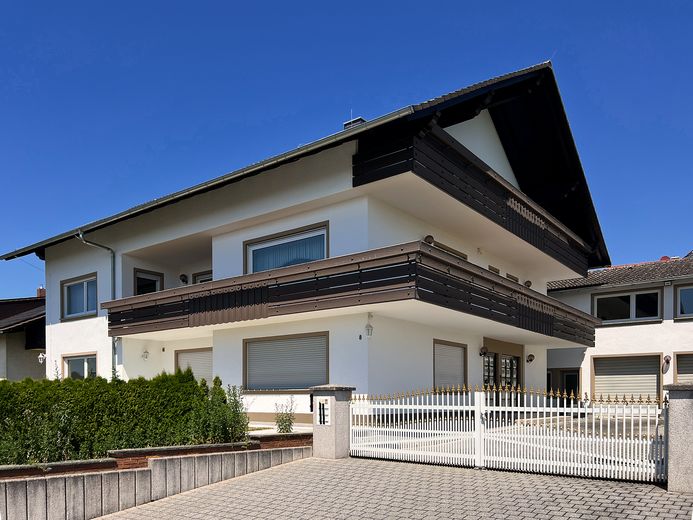
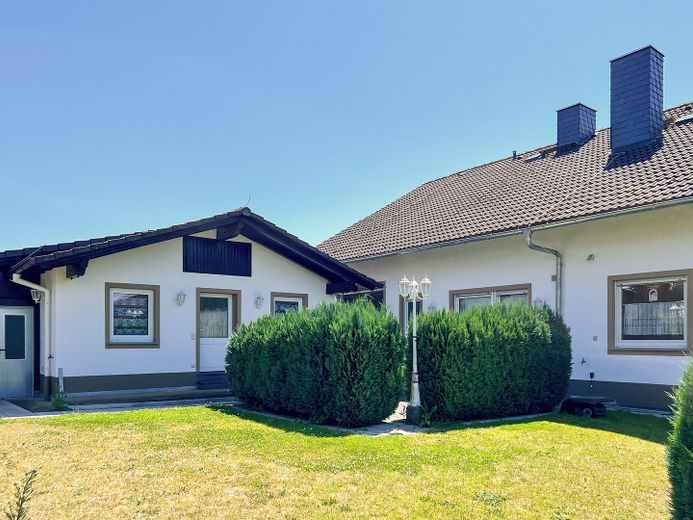
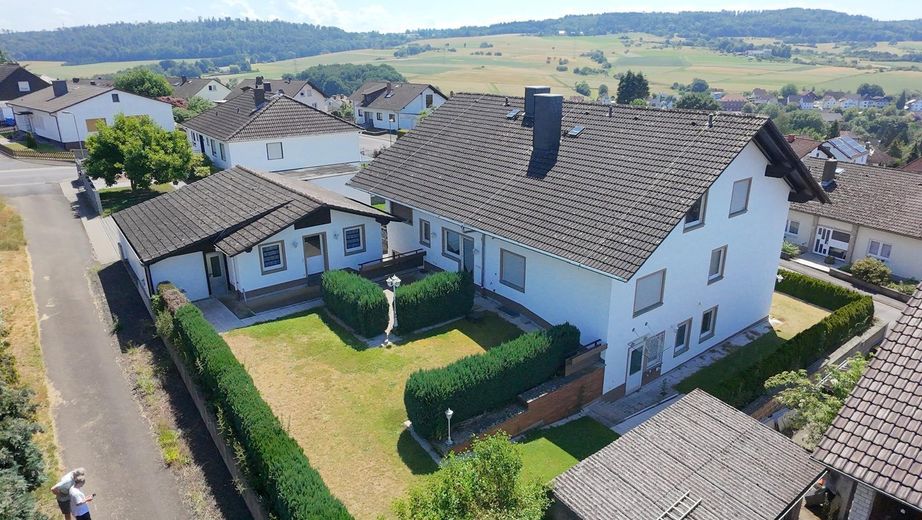
High-quality two-family house, upscale features, expansion potential, stunning view – Vorderseite Haus
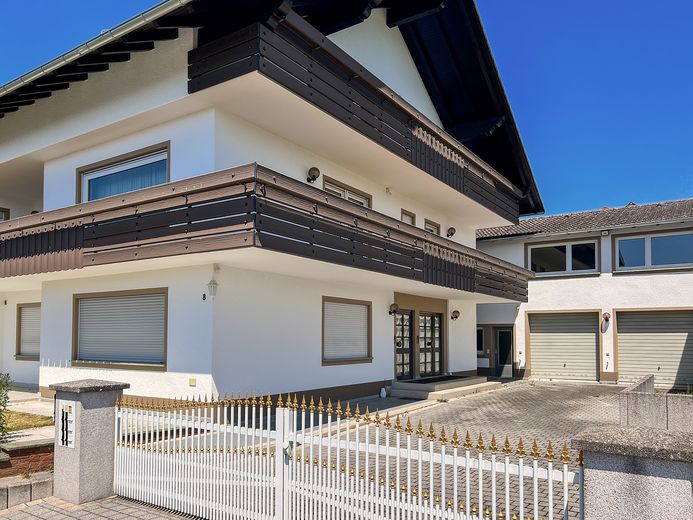
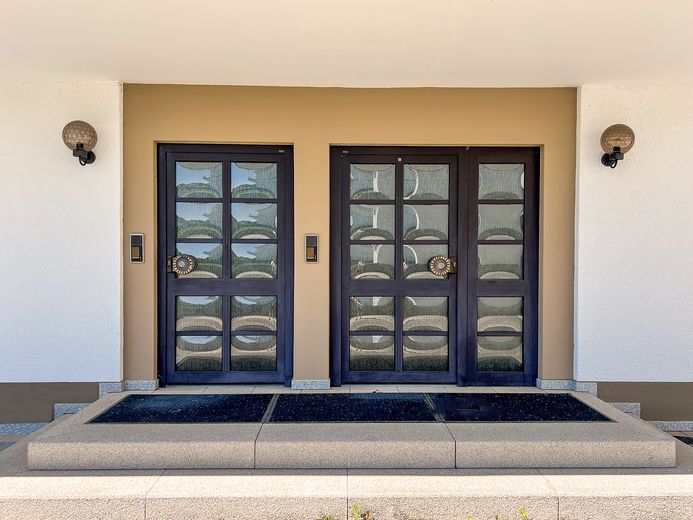
High-quality two-family house, upscale features, expansion potential, stunning view – Vorderseite Eingangsbereich
High-quality two-family house, upscale features, expansion potential, stunning view – Eingangsbereich mit Hof
High-quality two-family house, upscale features, expansion potential, stunning view – Vorderseite von Straße
High-quality two-family house, upscale features, expansion potential, stunning view – Blick in Hof
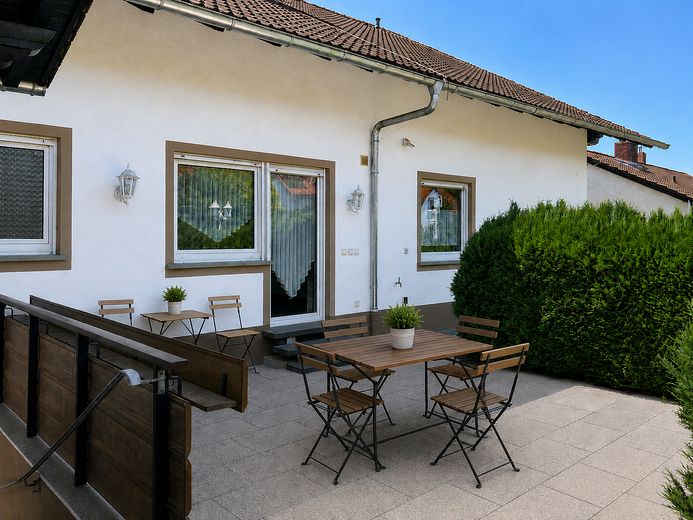
High-quality two-family house, upscale features, expansion potential, stunning view – Terrasse mit Garten im EG
High-quality two-family house, upscale features, expansion potential, stunning view – EG links, 1. OG und DG rechts
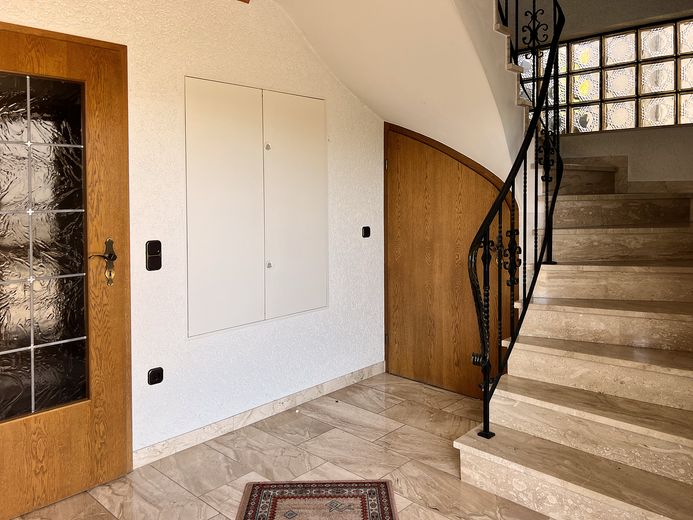
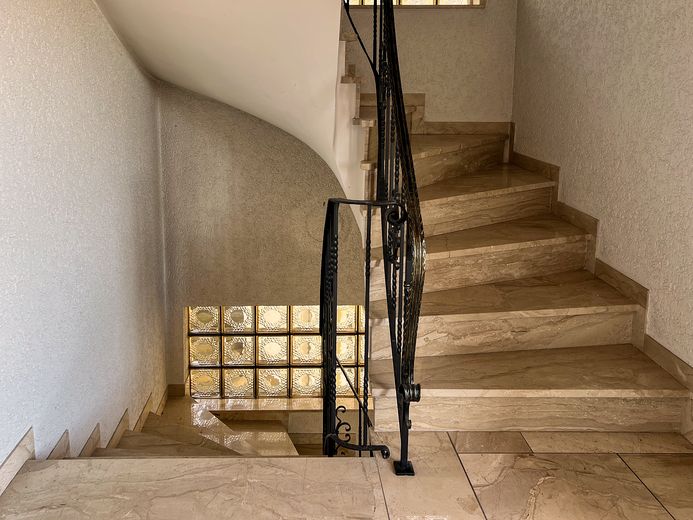
High-quality two-family house, upscale features, expansion potential, stunning view – Treppenaufgang zum 1.OG
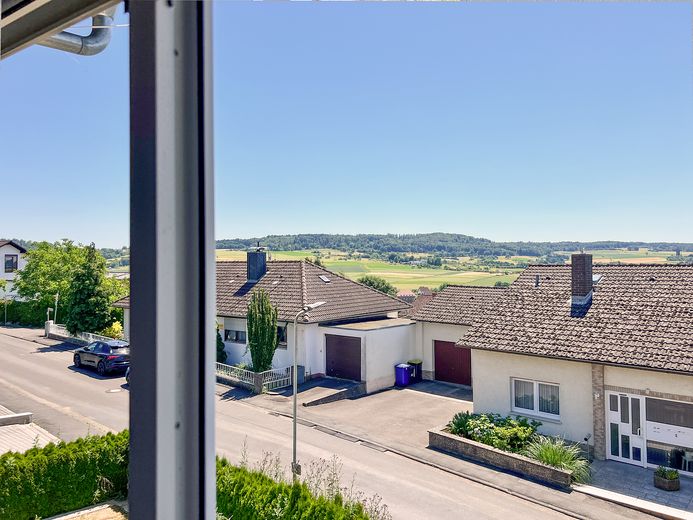
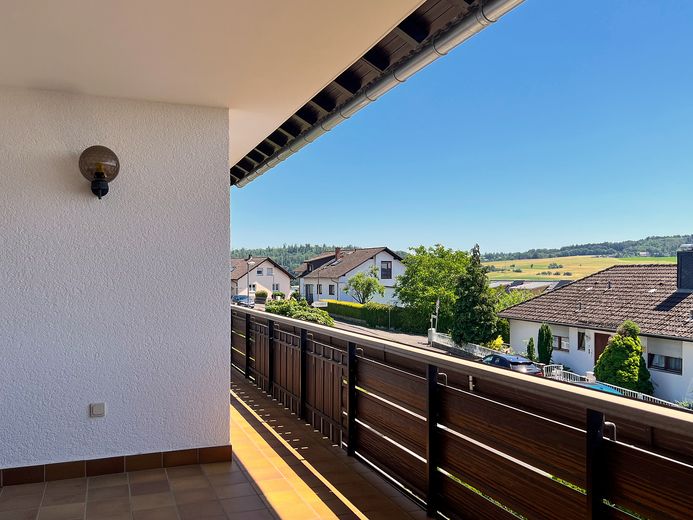
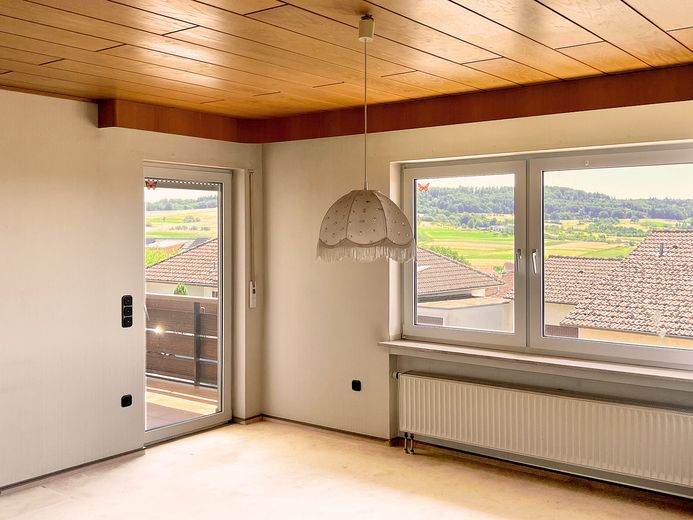
High-quality two-family house, upscale features, expansion potential, stunning view – Ausblick 1. OG
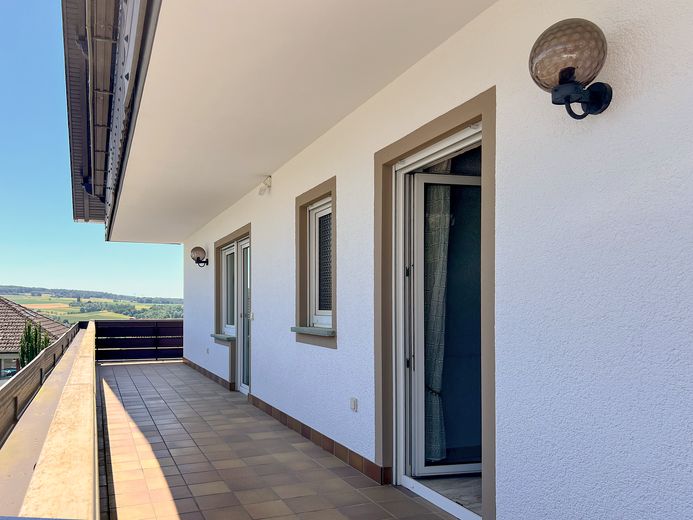
High-quality two-family house, upscale features, expansion potential, stunning view – Loggia u.Schiebetür Wohnzimmer
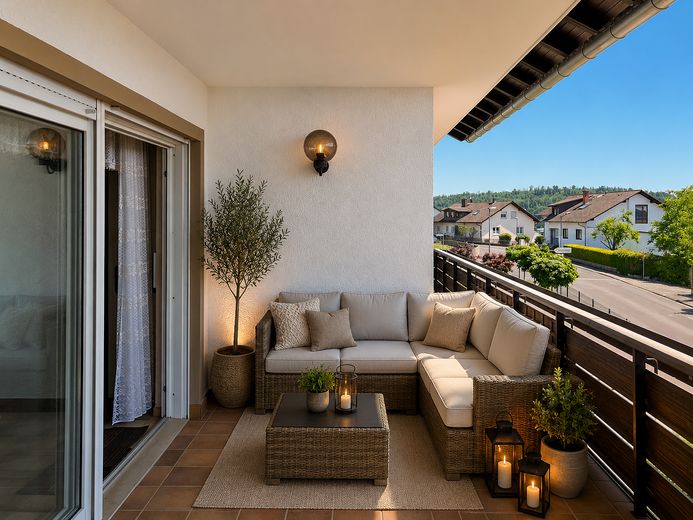
High-quality two-family house, upscale features, expansion potential, stunning view – Loggia (generiert)
High-quality two-family house, upscale features, expansion potential, stunning view – Balkon zum Hof
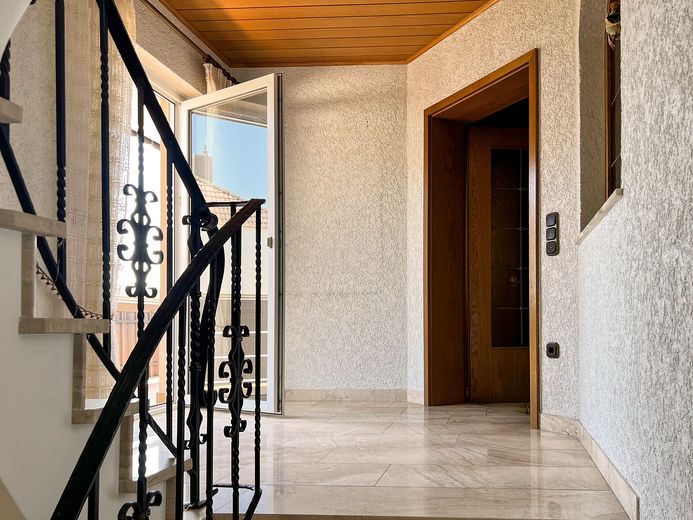
High-quality two-family house, upscale features, expansion potential, stunning view – Treppenaufgang zum Dachgeschoß
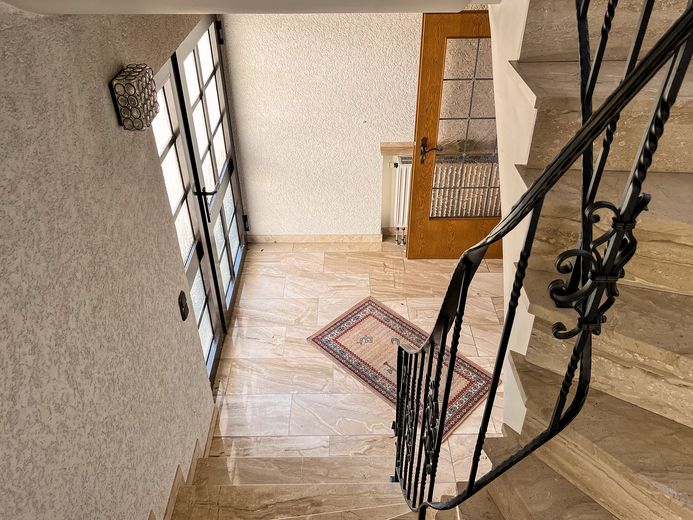
High-quality two-family house, upscale features, expansion potential, stunning view – Treppenabgang zur Haustür
High-quality two-family house, upscale features, expansion potential, stunning view – Treppenaufgang zu. 1. OG
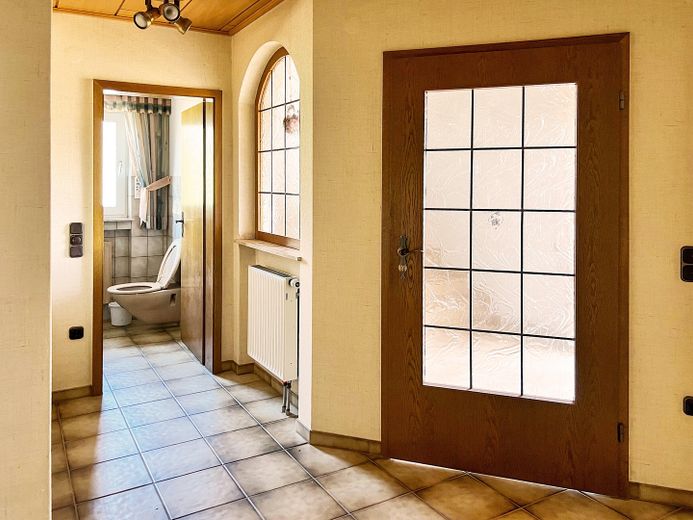
High-quality two-family house, upscale features, expansion potential, stunning view – Eingangsbereich 1. OG
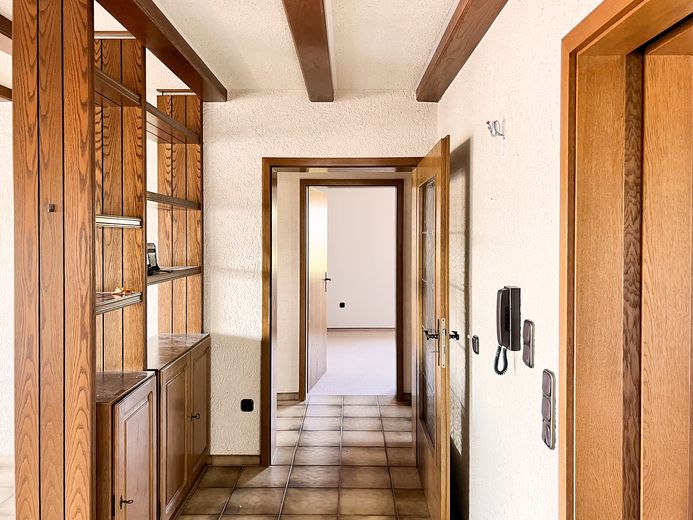
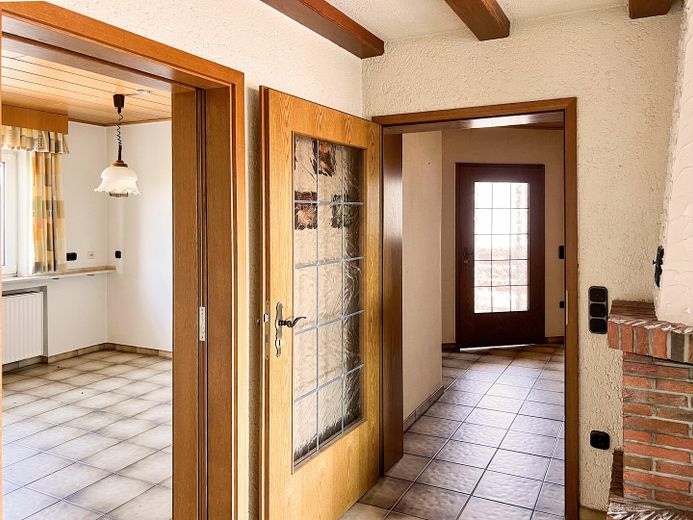
High-quality two-family house, upscale features, expansion potential, stunning view – Blick Eingang in Wohnung
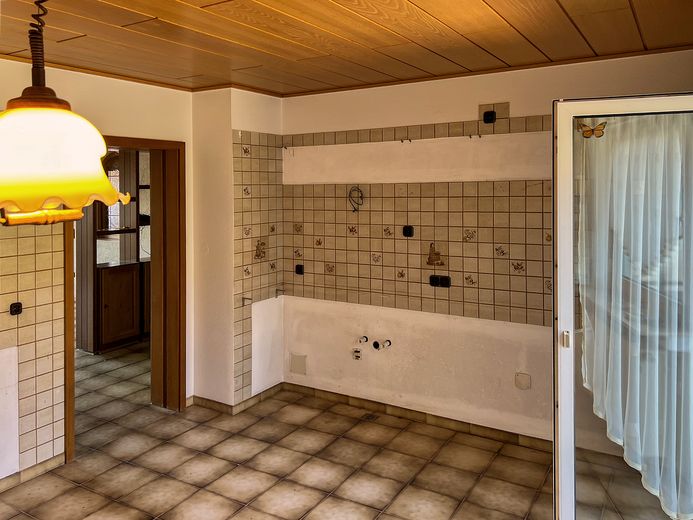
High-quality two-family house, upscale features, expansion potential, stunning view – Blick in Küche und Flur
High-quality two-family house, upscale features, expansion potential, stunning view – Küche
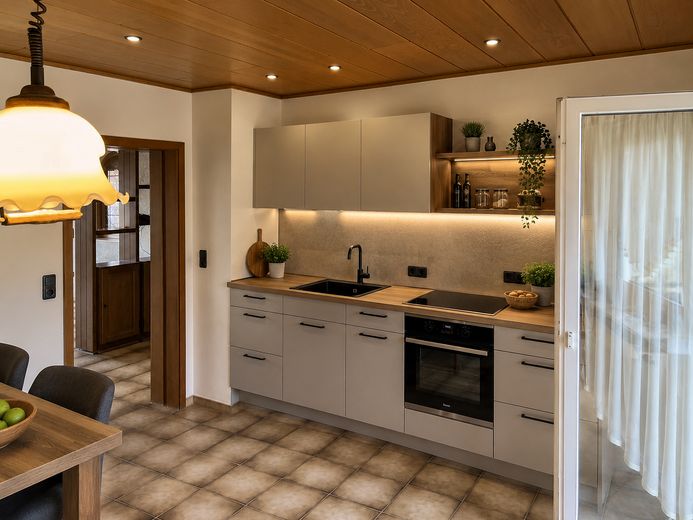
High-quality two-family house, upscale features, expansion potential, stunning view –  Küche (generiert)
High-quality two-family house, upscale features, expansion potential, stunning view – Blick in Küche und Wohnzimmer
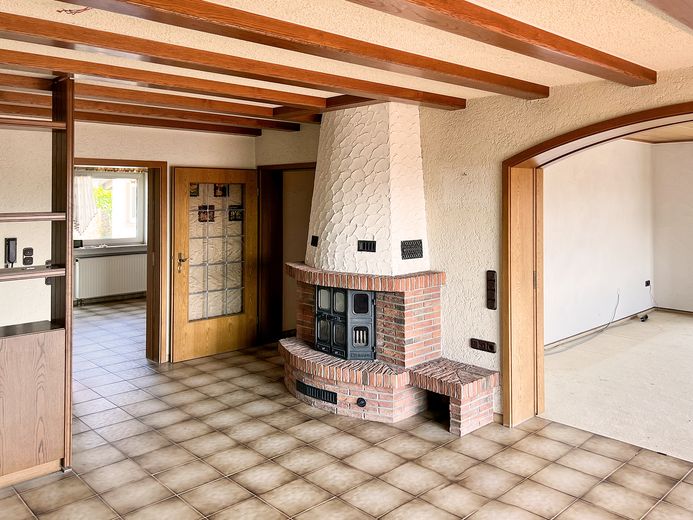
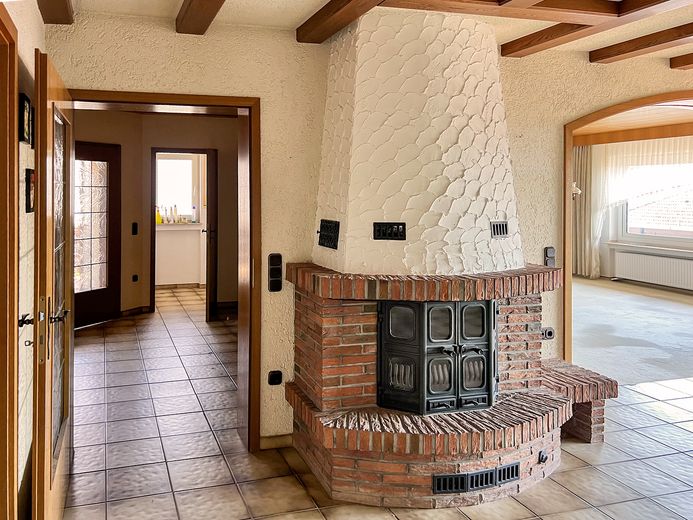
High-quality two-family house, upscale features, expansion potential, stunning view – Blick in Diele und Kamin
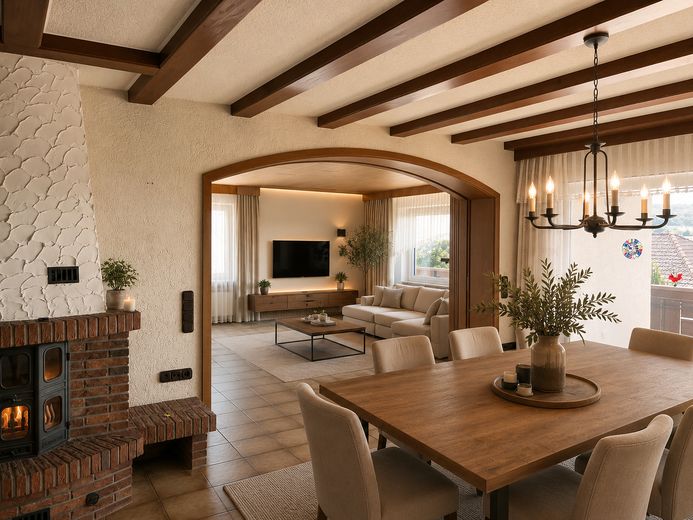
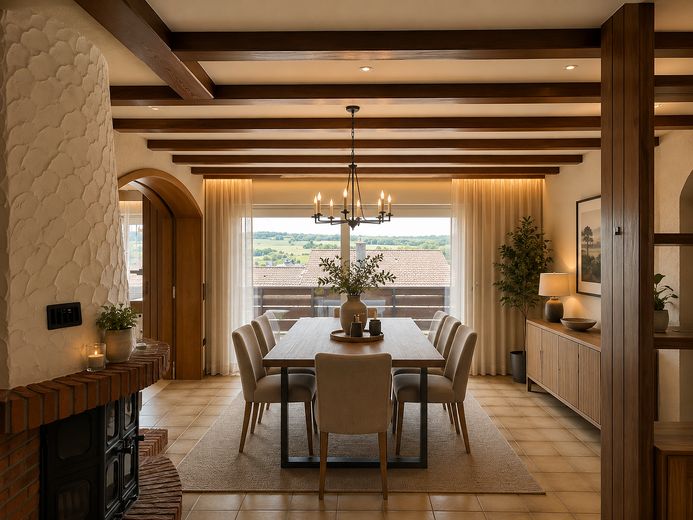
High-quality two-family house, upscale features, expansion potential, stunning view – Esszimmer (generiert)
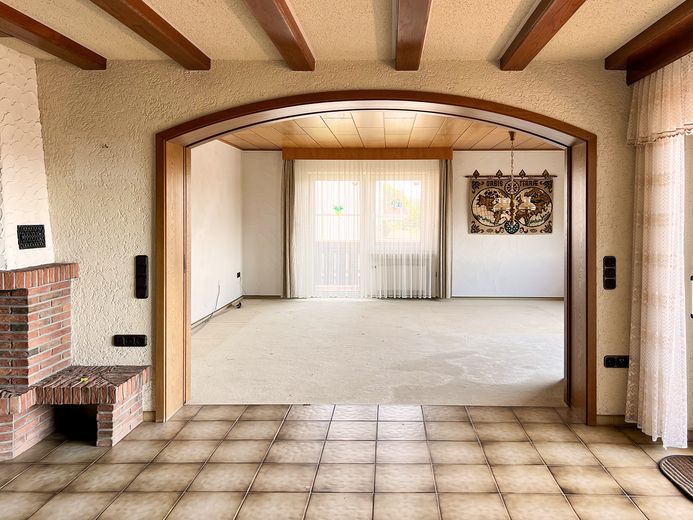
High-quality two-family house, upscale features, expansion potential, stunning view – Schiebetür zum Wohnzimmer
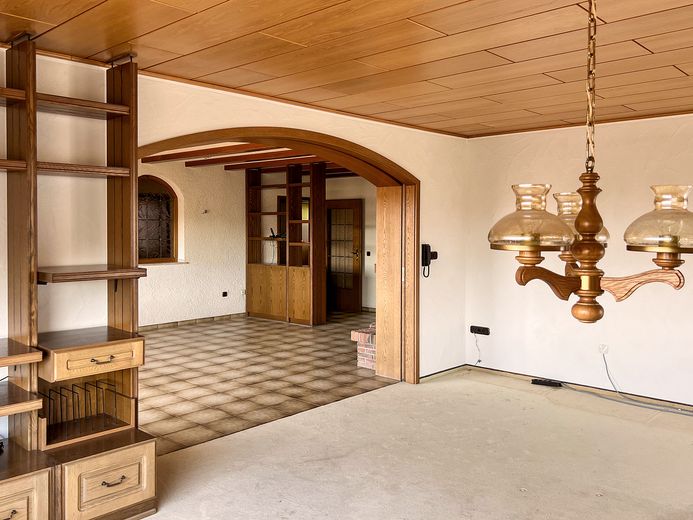
High-quality two-family house, upscale features, expansion potential, stunning view – Blick ins Esszimmer
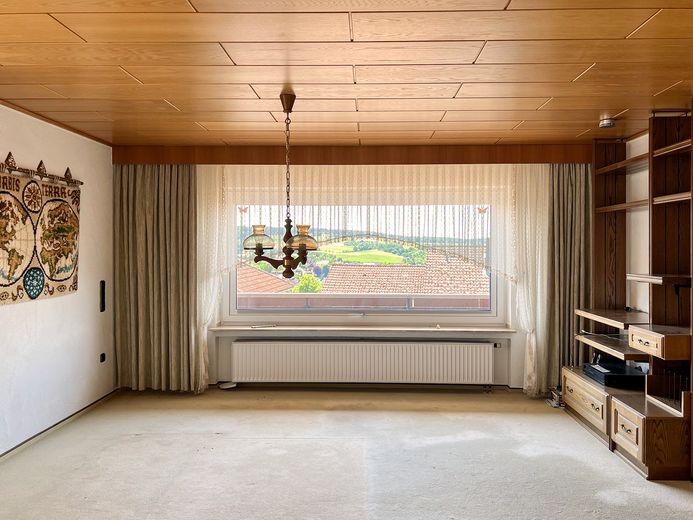
High-quality two-family house, upscale features, expansion potential, stunning view – Teil vom Wohnzimmer
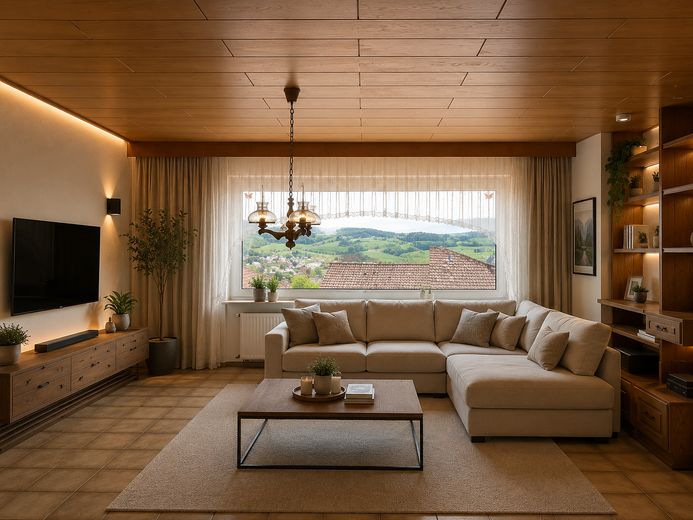
High-quality two-family house, upscale features, expansion potential, stunning view – Wohnzimmer (generiert)
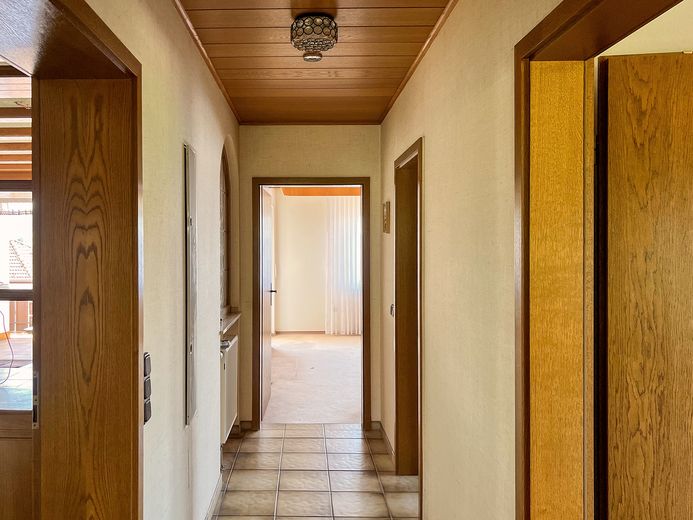
High-quality two-family house, upscale features, expansion potential, stunning view – Sep. Flur zu den Schlafzimmern
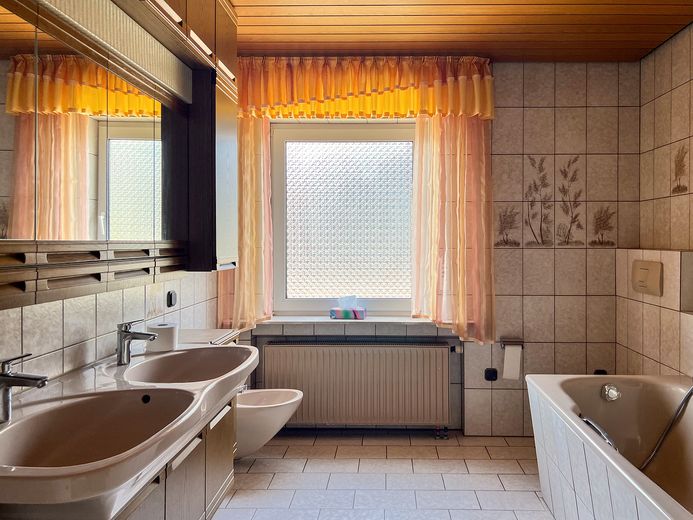
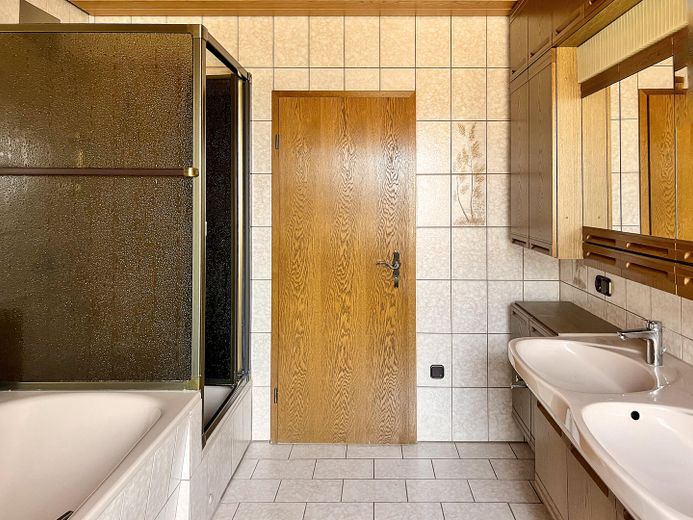
High-quality two-family house, upscale features, expansion potential, stunning view – Badezimmer bei Schlafzimmer
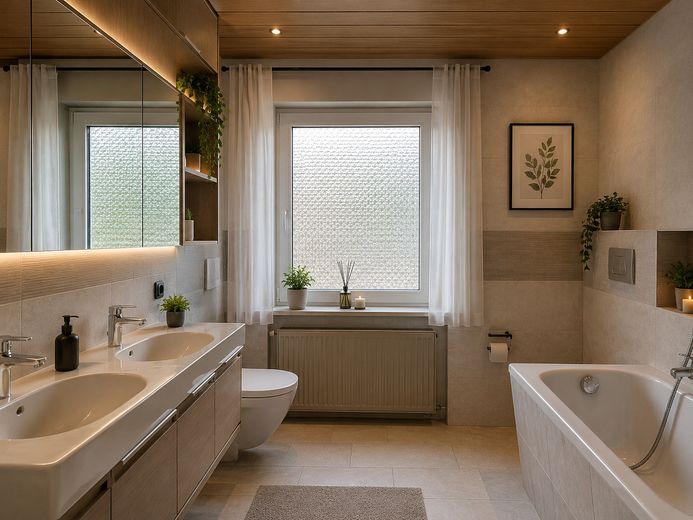
High-quality two-family house, upscale features, expansion potential, stunning view – Bad (generiert)
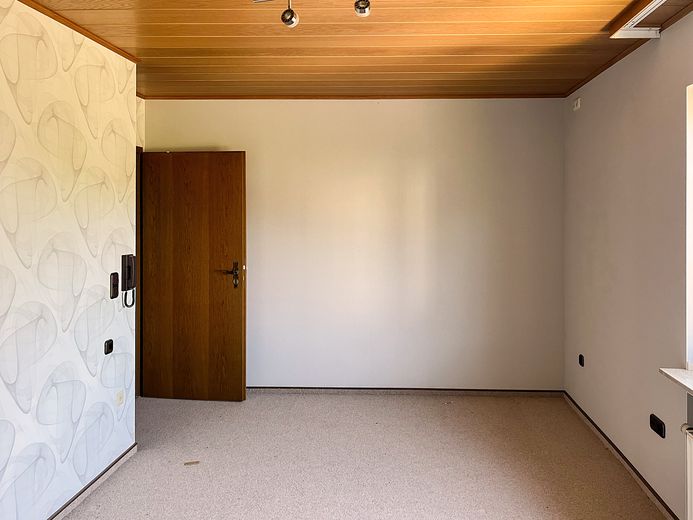
High-quality two-family house, upscale features, expansion potential, stunning view – 2. Schlafzimmer
High-quality two-family house, upscale features, expansion potential, stunning view – Schlafzimmer Zugang zur Loggia
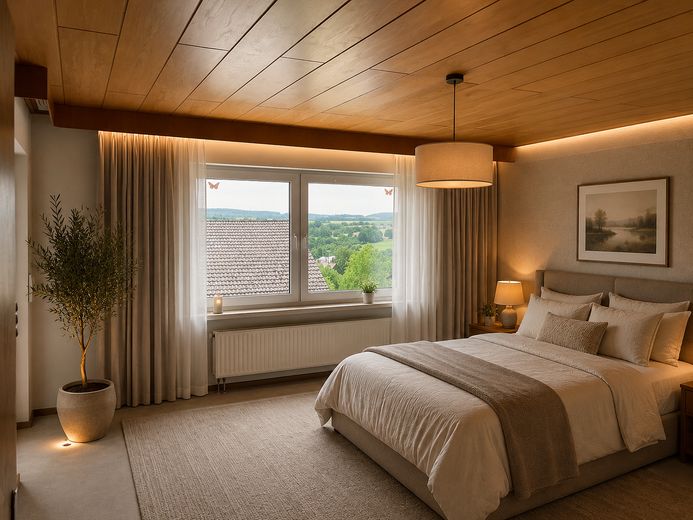
High-quality two-family house, upscale features, expansion potential, stunning view – Schlafzimmer (generiert)
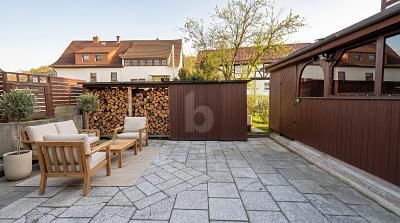
High-quality two-family house, upscale features, expansion potential, stunning view – Terrasse zum Garten
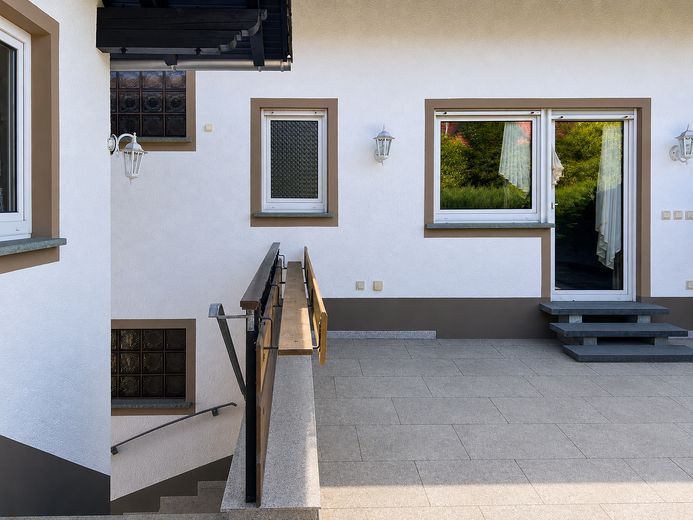
High-quality two-family house, upscale features, expansion potential, stunning view – Treppe zum Hof
High-quality two-family house, upscale features, expansion potential, stunning view – Garten + Waschküchenausgang
High-quality two-family house, upscale features, expansion potential, stunning view – Garten (links Studio Zugang)
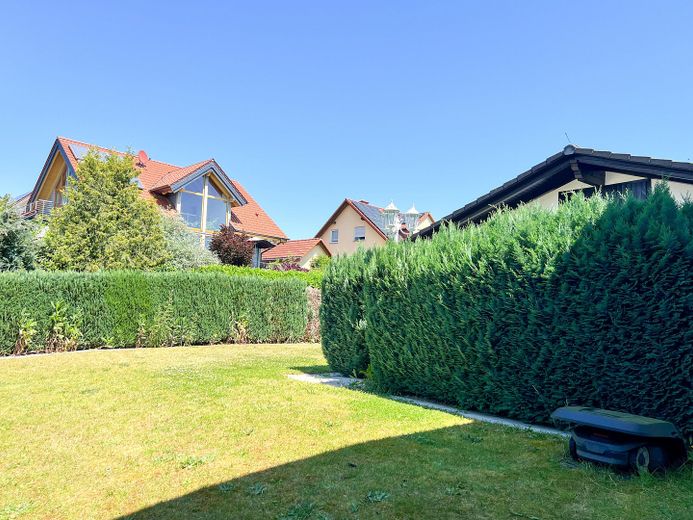
High-quality two-family house, upscale features, expansion potential, stunning view – Garten
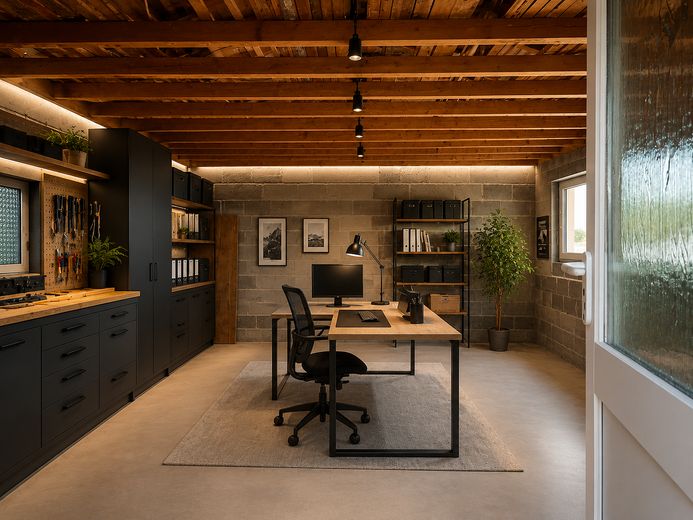
High-quality two-family house, upscale features, expansion potential, stunning view – Studio über Garage
High-quality two-family house, upscale features, expansion potential, stunning view – Studio über Garage (generiert)
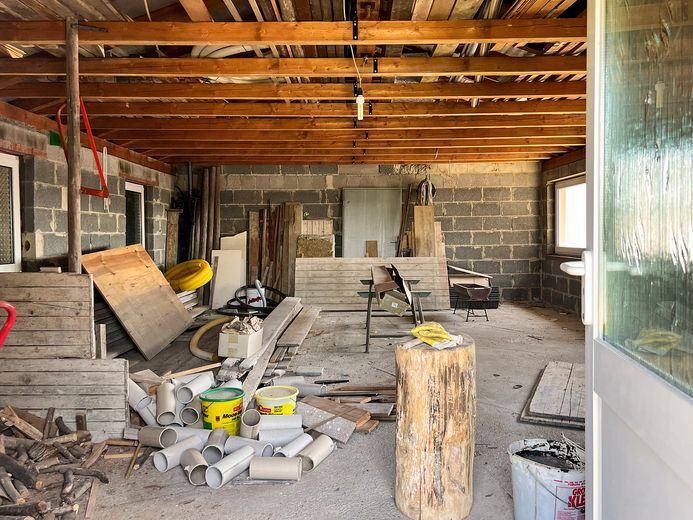
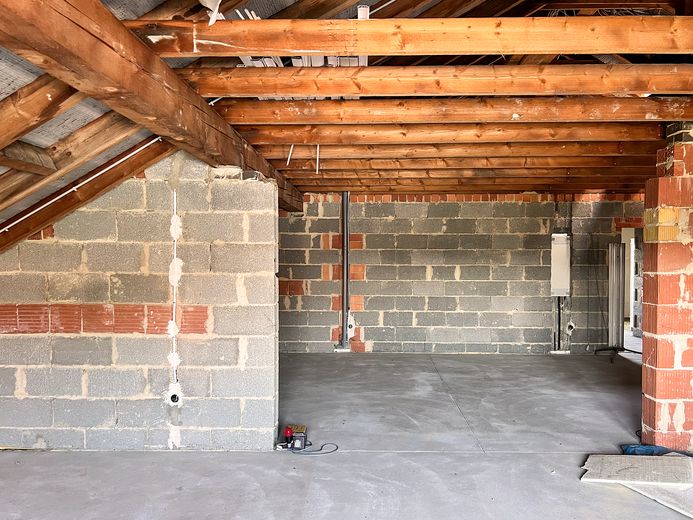
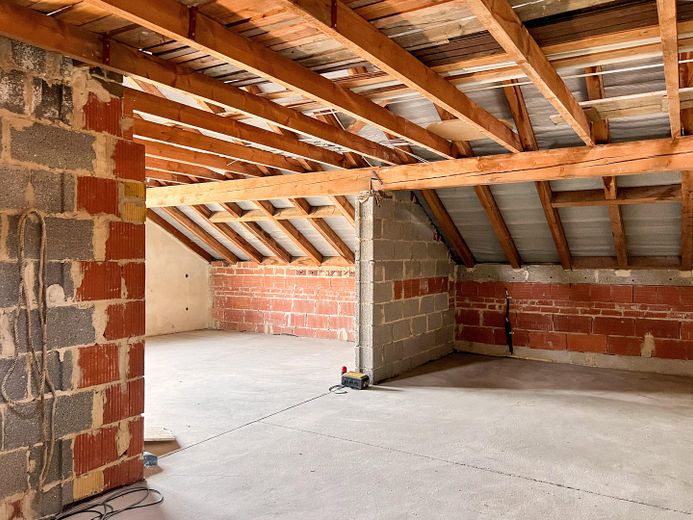
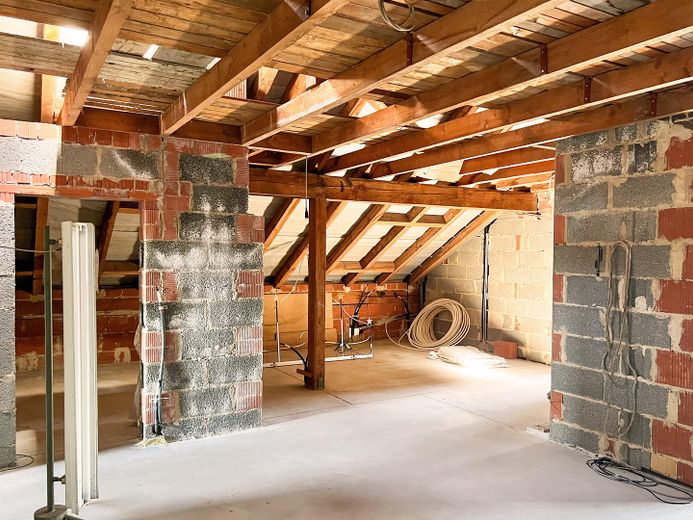
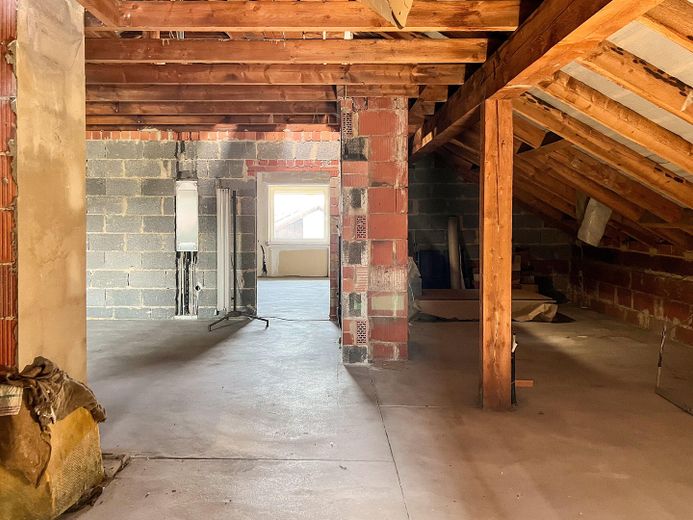
High-quality two-family house, upscale features, expansion potential, stunning view – DG vorbereitet zum Ausbau
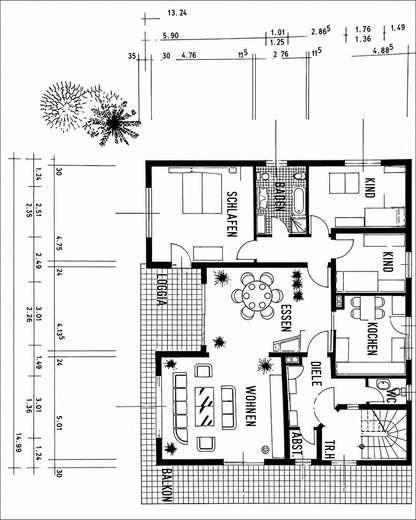
High-quality two-family house, upscale features, expansion potential, stunning view – Grundriss OG
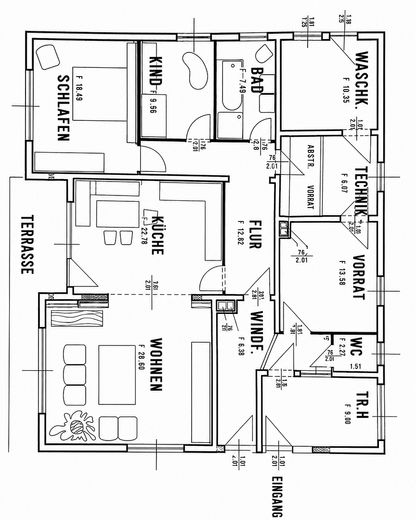
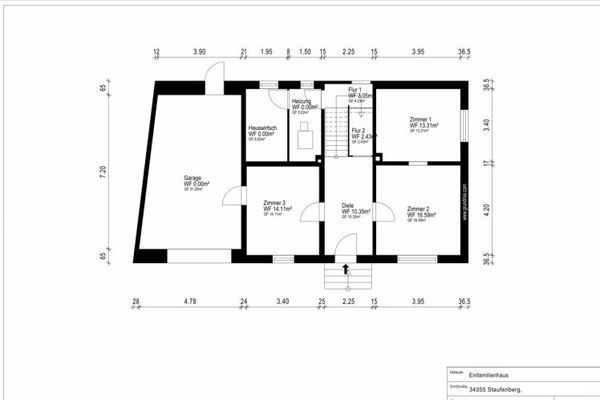
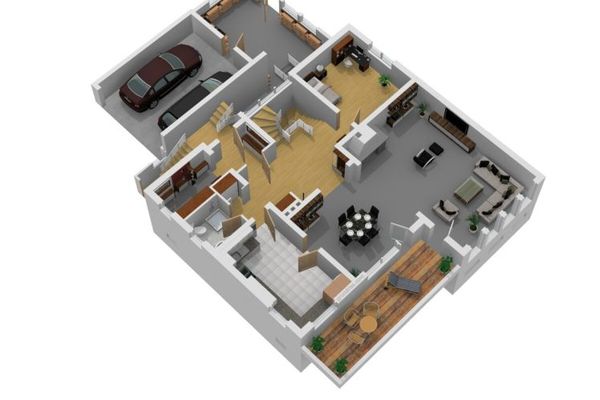
High-quality two-family house, upscale features, expansion potential, stunning view – Grundriss EG

High-quality two-family house, upscale features, expansion potential, stunning view

Commission-freePrivate listingohne-makler.net
The advertiser will give you the exact address on request.35460 Staufenberg – Treis an der LumdaHessen
Purchase price
600.000 €
Living area
250 m²
Rooms
8
TraumImmo ID: ZSEBSAX
Partner ID: 470986

Published on 20/07/2026 · Last checked on 28/09/2026

Advertiser:
Privat vom Eigentümer

Key facts

TypeBlock of flats
Living area approx.250 m²
Year built1985
Bedrooms4
Available fromsofort
Rooms8
Bathrooms2
HeatingCentral heating
Fuel typeElectricity
CellarGuest toiletParkingBalconyBathtubTerraceFireplaceGarden

Plot area853 m²
Parking spaces4
ConditionWell kept
Floors in the building3
Usable floor area100 m²

Energy certificate

E
158,9 kWh/(m²·a) Energy consumption

Purchase price & costs

Purchase price600.000 €
Price per m²2,400.00 €/m²
Commissionno commission for buyers

Estimate financing and purchase costs

Calculate using this listing's purchase price. Every assumption is editable and all figures are non-binding estimates.

The initial payment is estimated as loan amount × (interest + repayment) ÷ 12. Individual lending terms, special repayments and further fees are not included. Tax, notary and agent costs may differ in your case. This is not a financing offer or financial advice.

Your inputs are calculated only in this browser and are not saved or sent to TraumImmo.

More financing calculators and assumptions

About this house

No brokerage fee: Great two-family house with high-quality features and solid basic construction in Staufenberg/Treis, expansion potential and a stunning view. This well-maintained two-family house combines high-quality construction, versatile usage options and an exceptional residential location. Whether as an investment, multi-generation house or for partial owner-occupation with rental - the property offers numerous perspectives.
The attractive hillside location provides an impressive view and optimal lighting for all residential units. Thanks to the open location, residents enjoy light from all sides without being restricted by neighboring buildings.
The house impresses with its charming atmosphere and a high-quality foundation. Bright rooms, elegant marble floors and flexible floor plans create a pleasant living ambiance. The existing room structures allow both open and classic living concepts and offer plenty of scope for individual wishes.
Another plus is the attic already prepared for expansion. Additional living space can be created here, further increasing the property's potential.
The high-quality landscaped outdoor areas with a spacious balcony invite you to linger and offer a wonderful view of the surroundings. The property is fully fenced with an electric gate.
Particularly attractive is also the possibility of a separate studio above the garage. This area is ideal as an office, studio, hobby room, guest area or as an additional unit.


Fittings and features, as described

Highlights at a glance:
•Fenced property, electric gate
•Unobstructed view in attractive hillside location, very quiet residential area
•Light-flooded apartments with lighting from all sides
•well-maintained outdoor areas, robotic lawn mower
•Flexible floor plans with a wide range of design options
•brick fireplace in the living area
•Expansion reserve in the attic already prepared; could then be used as a three-family house
•Expansion reserve above the garage as a separate studio for office, hobbies or guests
•Ideal as an investment, multi-generation house or owner-occupation with rental
A rare opportunity for buyers who value quality, flexibility and a special residential location.


Location

Area and routes

Plan a route

Your destination goes to Google Maps only when you submit the form. TraumImmo neither stores nor logs it.

Location details

The town of Staufenberg is located in the central Hessian district of Gießen. In the west, it directly borders the neighboring town of Lollar, while to the south the university city of Gießen joins as an important center of Central Hesse. The city of Marburg an der Lahn is located about 20 kilometers to the north.
The district of Treis is characterized by its family-friendly atmosphere, rural character, and a high quality of life. Thanks to its good transport connections, Staufenberg-Treis is easily accessible. Via the Staufenberg-Süd and Staufenberg-Nord interchanges, there is a direct connection to Bundesstraße 3, which has been expanded like a motorway and is linked to the long-distance road network with the A5 and A45 motorways.
Schools and shopping facilities are in the immediate vicinity and can be reached quickly. In addition, a wide range of clubs offers numerous opportunities for sports and social leisure activities.
More houses in Staufenberg

All listings in Staufenberg
ohne-makler.net
Interested in this property?
Contact the advertiser
Advertiser:
Privat vom Eigentümer
Partner listing by: ohne-makler.net
Calculate financing