| Type | Detached house |
|---|---|
| Living area approx. | 210 m² |
| Bedrooms | 5 |
| Rooms | 7 |
|---|---|
| Bathrooms | 4 |
| Plot area | 682 m² |
|---|---|
| Usable floor area | 210 m² |
| Purchase price | 379.000 € |
|---|---|
| Price per m² | 1,804.76 €/m² |
| Commission | 3,570% (3 % des Kaufpreises zzgl. der gesetzl. MwSt.) |
Calculate using this listing's purchase price. Every assumption is editable and all figures are non-binding estimates.
The initial payment is estimated as loan amount × (interest + repayment) ÷ 12. Individual lending terms, special repayments and further fees are not included. Tax, notary and agent costs may differ in your case. This is not a financing offer or financial advice.
Your inputs are calculated only in this browser and are not saved or sent to TraumImmo.
More financing calculators and assumptionsThe upper floor is currently occupied due to an existing tenancy. Full personal use of the property requires the effective termination of the existing tenancy. The current usage situation has been taken into account accordingly in determining the purchase price. Further information on the tenancy and the economic framework conditions will be made available to serious prospective buyers during the further sales process.
This special initial situation has already been taken into account in determining the purchase price and offers buyers with an appropriate planning perspective the opportunity to acquire a detached house in a sought-after location at a correspondingly attractive price level.
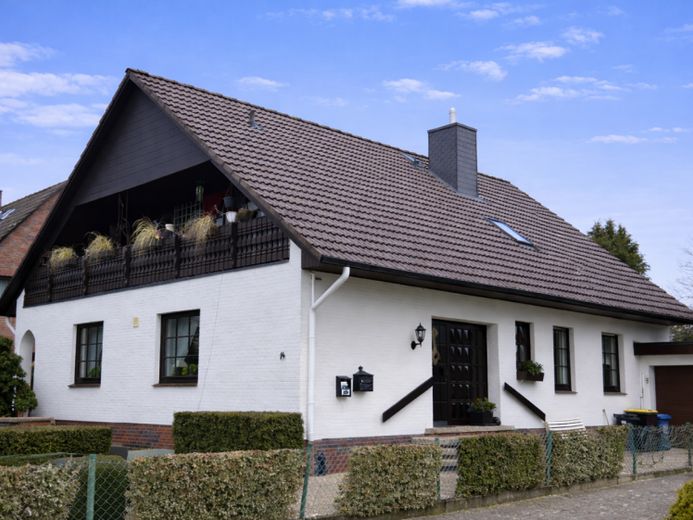
This well-maintained detached house from 1975 is located in a quiet residential area of Trittau and, with a total of 7 rooms and approximately 210 m² of living and usable space on the ground and upper floors, offers an exceptionally generous amount of space and versatile usage options. The house is ideally suited to families requiring space, multigenerational living concepts, or living and working under one roof. The living space is distributed across a spacious ground floor and a converted attic floor.
The ground floor contains the central living area of the house. The bright living and dining area offers direct access to the covered terrace and the lovingly landscaped garden. From here, the property can be accessed almost all the way around, creating a very open and nature-oriented living atmosphere. The kitchen is arranged separately and has a functional layout. This level is complemented by a guest WC, a bathroom, and three well-proportioned bedrooms. A spacious pantry measuring almost ten square metres provides additional storage space and underscores the well-designed floor plan.
The staircase leads to the converted attic floor, which can also be used as an independent living area. It offers another kitchen, a bedroom, a child's room, and an office. A loggia provides additional open space and makes this floor particularly attractive for older children, guests, or as a separate retreat area.
The range of rooms is complemented by a fully usable full basement with separate garden access, which extends well beyond mere storage areas. Thanks to the additional windows in several rooms, this level is pleasantly bright and versatile. In addition to a laundry room and boiler room, there is a a spacious party and hobby room, another separate hobby room, a guest WC with shower, a storage room, and a small workshop are available. The basement therefore offers plenty of space for leisure, hobbies, working from home, or guests.
The garden is very well maintained and lovingly landscaped. A private pond, a pavilion, and an outdoor fireplace create a special atmosphere and invite you to enjoy relaxing hours outdoors. A garage and a spacious driveway with room for several vehicles complete the overall picture of this property.
Note regarding current use:
The upper floor of the property is currently still occupied. Handover will take place by agreement.
Your destination goes to Google Maps only when you submit the form. TraumImmo neither stores nor logs it.