Calculate using this listing's purchase price. Every assumption is editable and all figures are non-binding estimates.
The initial payment is estimated as loan amount × (interest + repayment) ÷ 12. Individual lending terms, special repayments and further fees are not included. Tax, notary and agent costs may differ in your case. This is not a financing offer or financial advice.
Your inputs are calculated only in this browser and are not saved or sent to TraumImmo.
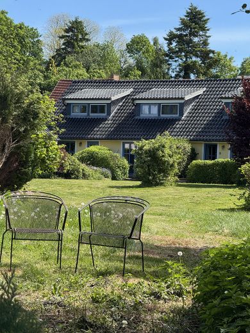
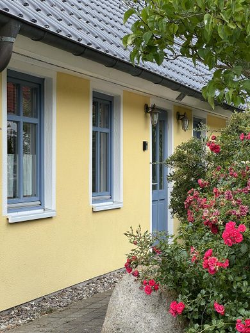
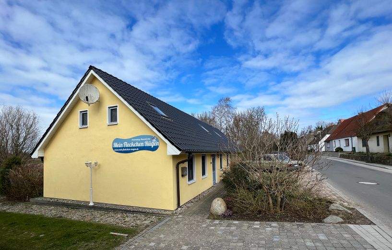
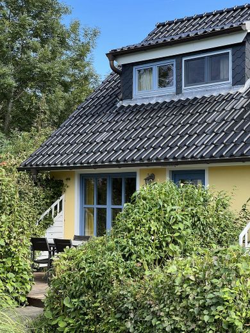
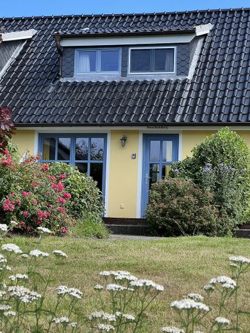
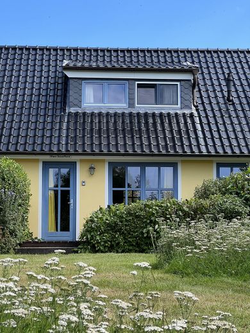
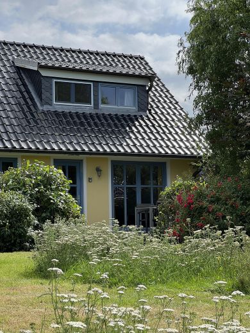
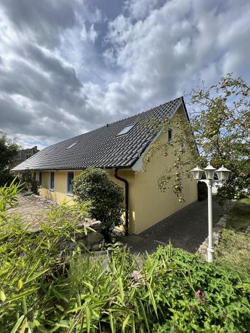
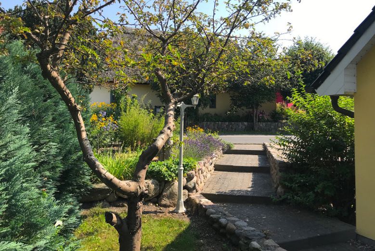
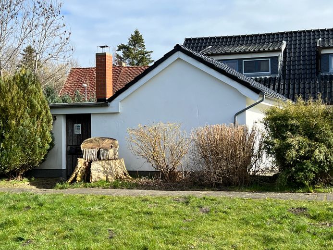
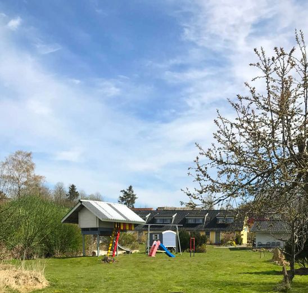
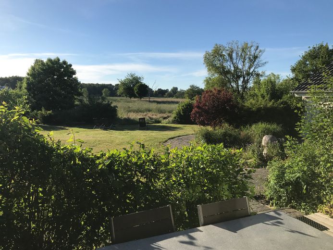
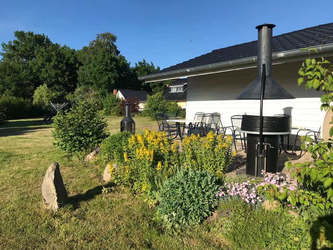
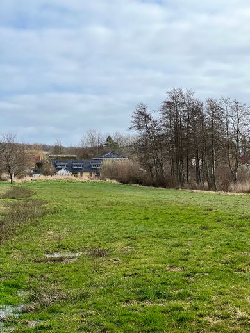
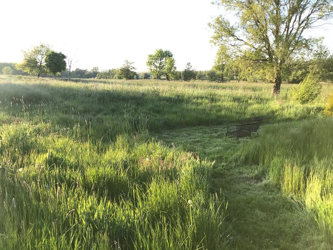
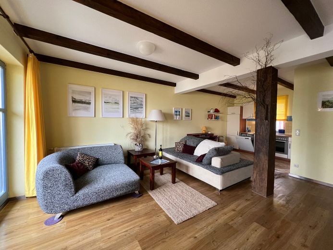
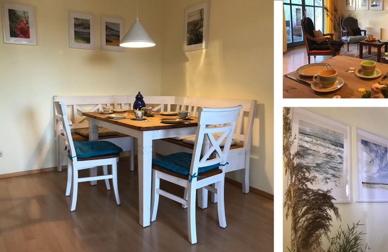
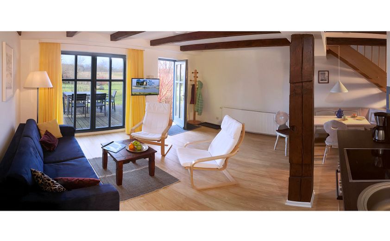
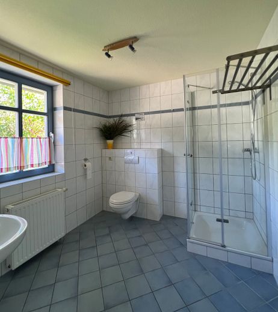
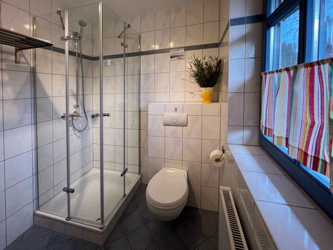
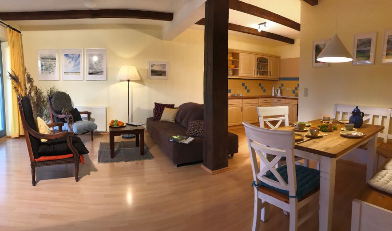
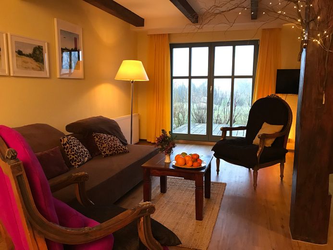
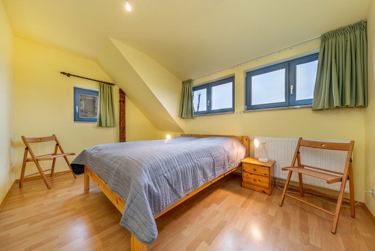
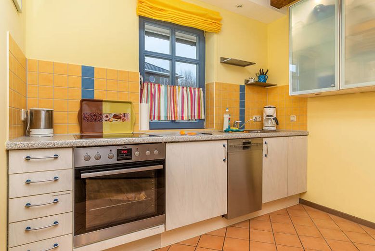
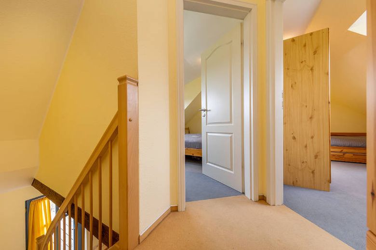
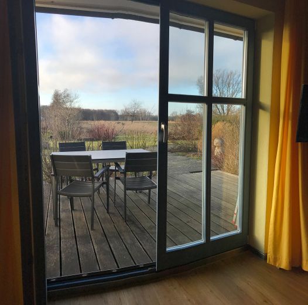
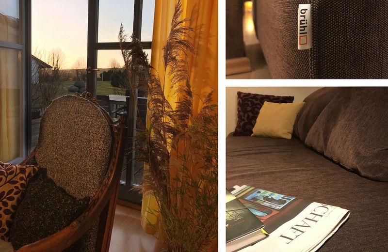
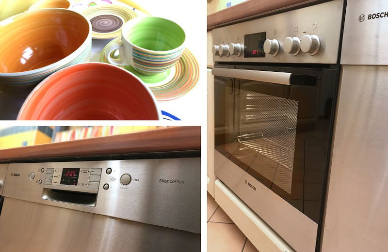
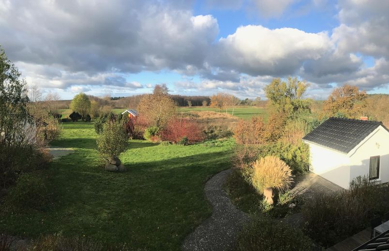
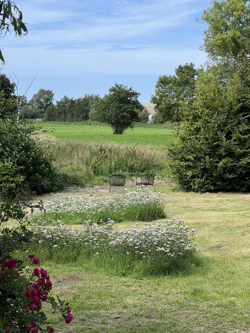
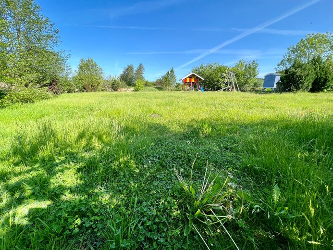
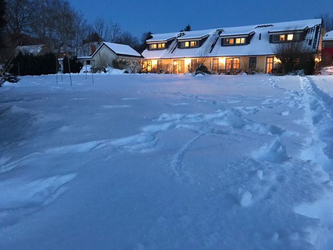
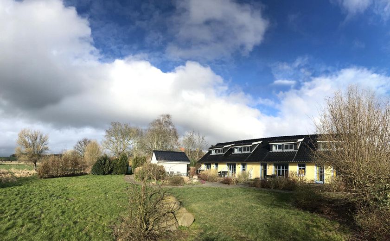
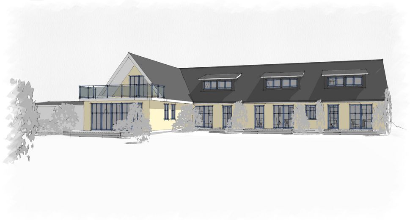
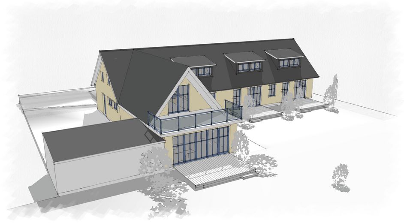
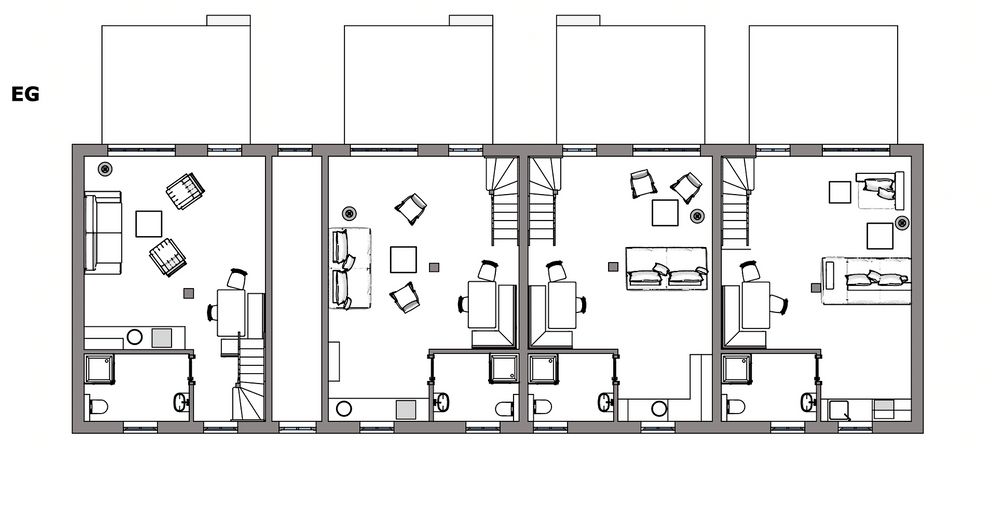
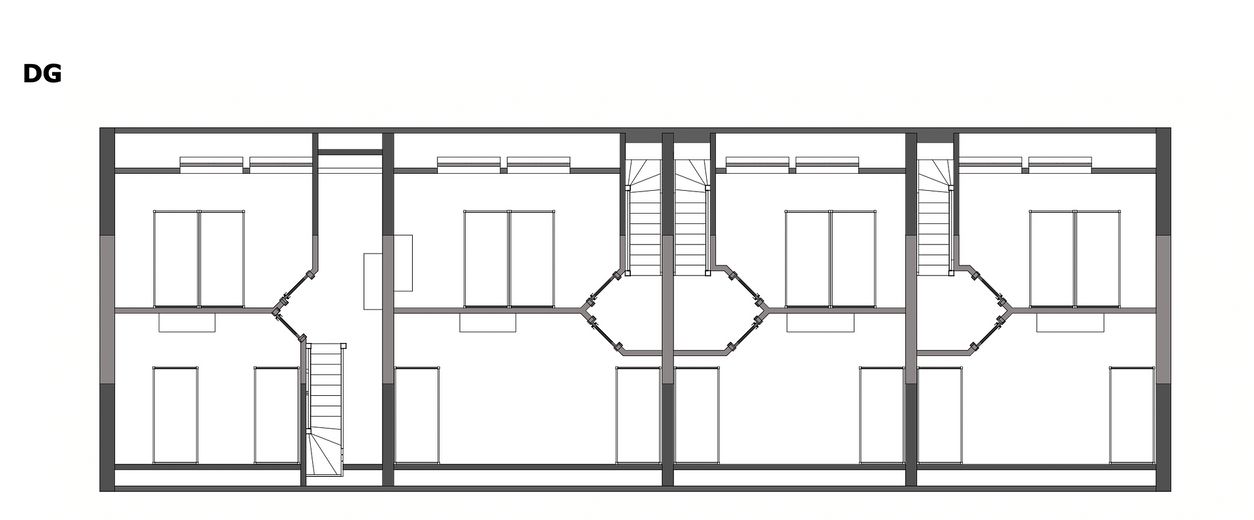
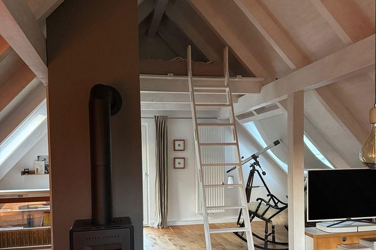
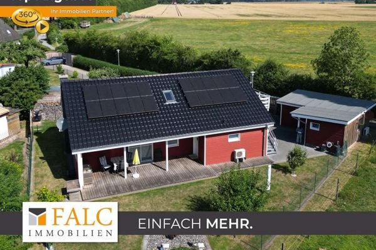
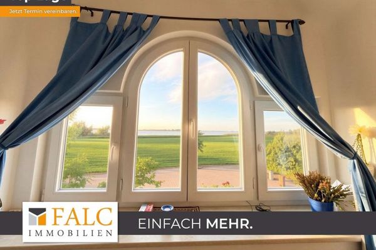
The building ensemble consists of four adjoining houses, which do not have basements. Each residential unit has its own entrance and is laid out and equipped in a schematically similar manner: A large terrace with an unobstructed view (west-facing) over the 1.3-hectare property leads into the bright, comfortable living room, which is distinguished by historic timber beams. A reminiscence of the old village bakery. The new building was constructed here in 2002/03 on its foundations/walls, having been designed as a holiday home from the outset. Speaking of the smell of the oven: The fully and high-quality equipped, open-plan kitchens leave nothing to be desired. Meals are enjoyed in the rustic dining nook. On the east side, with large windows, there is a shower room/WC in each unit (shower enclosures 2023). A wooden staircase leads to the attic, with two spacious bedrooms in each unit.
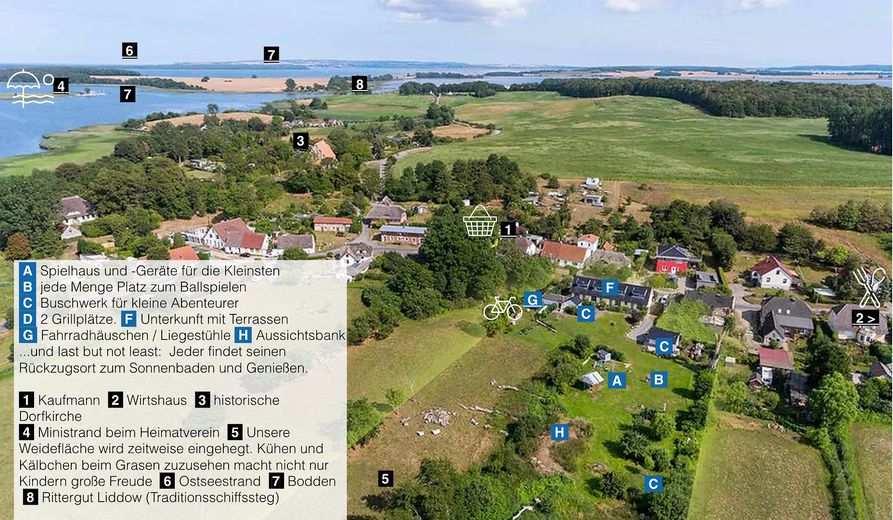
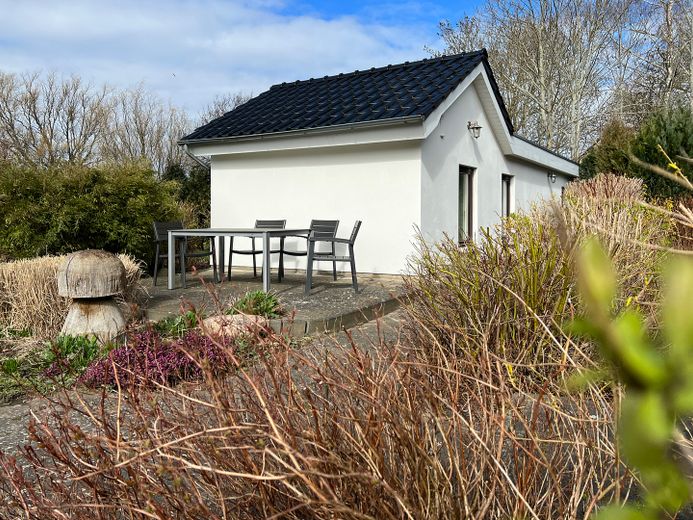
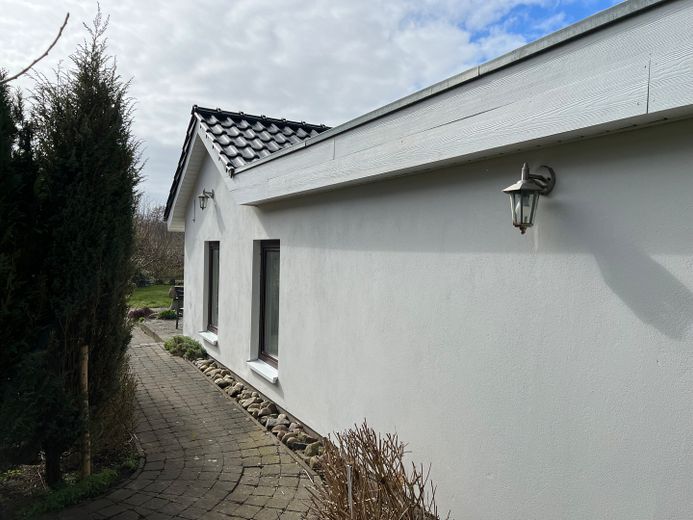
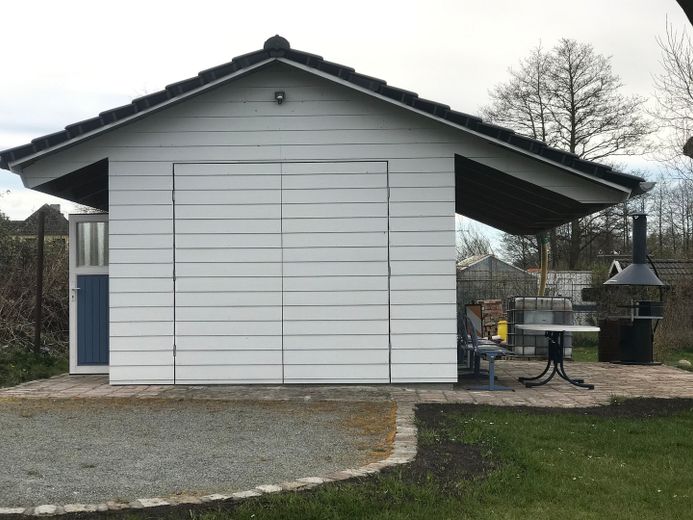
A solid garden house of approx. 35 sqm is currently used for storage, but could also be developed as a fifth holiday unit. (Connections other than wastewater are already available.) The large detached garage with a covered barbecue area also offers plenty of space—not only for garden equipment, a lawn tractor and a workshop.
Fancy a flyover? Then enter the following in YouTube’s search field: Mein Fleckchen Rügen
Fittings and features, as described
By agreement, the entire high-quality furnishings, all equipment and the proven infrastructure (software, website, service, etc.) can be taken over — for a promising start to the next season. The central heating system consists of a Vaillant gas condensing boiler (liquefied gas, 2013) with a 200 l hot-water storage tank. The building already meets energy class D as a result. A broadband Internet connection has been available in the house since 2023; currently still a 25 mbit connection with WLAN.
Fancy a flyover? Then enter the following in YouTube’s search field: Mein Fleckchen Rügen
Other
Note regarding the floor-area specification: The real estate portal automatically determines the displayed price per square metre exclusively from the purchase price and the “Living area” input field. For this calculation, the actual existing living/usable area of the buildings was therefore added together and specified as approx. 366 m². This comprises approx. 301 m² of interior floor area in the main building, as well as approx. 35 m² for the garden house and approx. 30 m² for the workshop/ancillary building. Terraces are not taken into account here.
The deliberately conservative floor-area calculation presented in the detailed brochure, based on the WoFlV, results in approx. 244 m², whereby sloping ceilings are reduced and the terraces are counted at 25%. The differing figures therefore result exclusively from different calculation methods.
This is a purchase offer from a private provider/operator. To counteract unserious contact attempts, we ask for your understanding that only personalised enquiries with a fully verifiable address will be answered. We comply with the statutory data-protection regulations. Further details will be provided after an enquiry. We will be happy to email you a detailed brochure with up-to-date business figures, true-to-scale sketches and, of course, the exact address. We ask for your discretion, and you may naturally expect the same from us...
Feel like taking a flyover? Then enter the following in YouTube’s search field: My Little Spot on Rügen
Location
Area and routes
Plan a route
Your destination goes to Google Maps only when you submit the form. TraumImmo neither stores nor logs it.
Location details
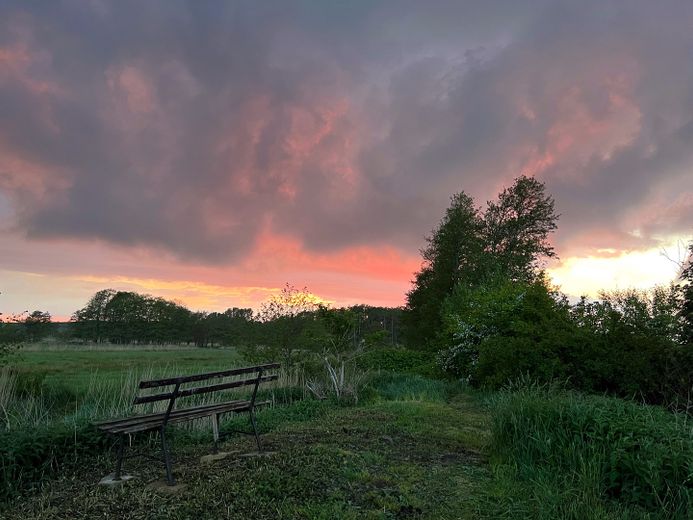
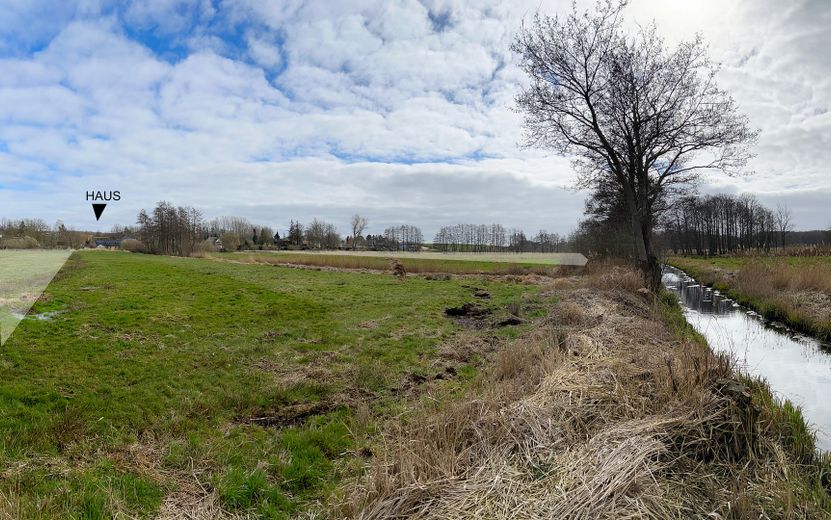
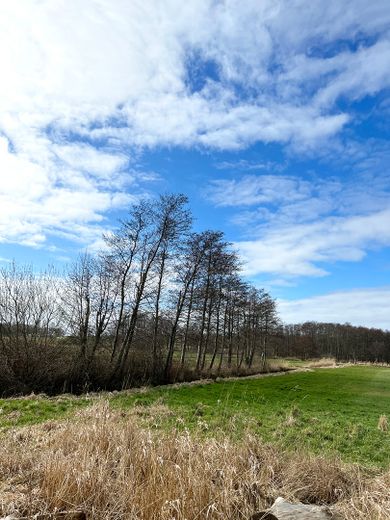
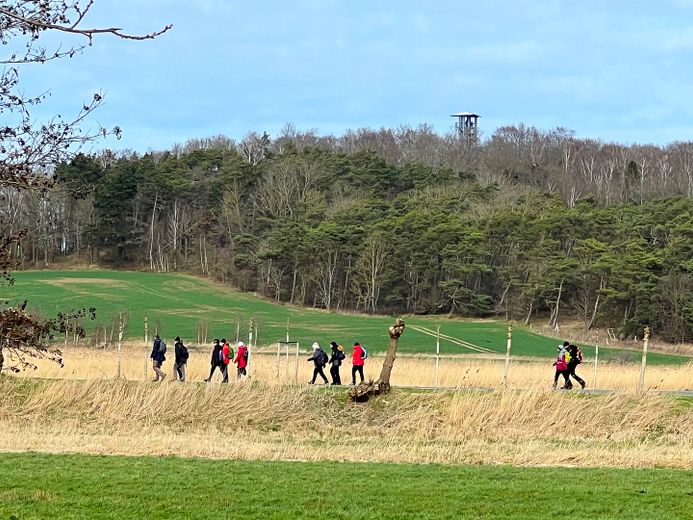
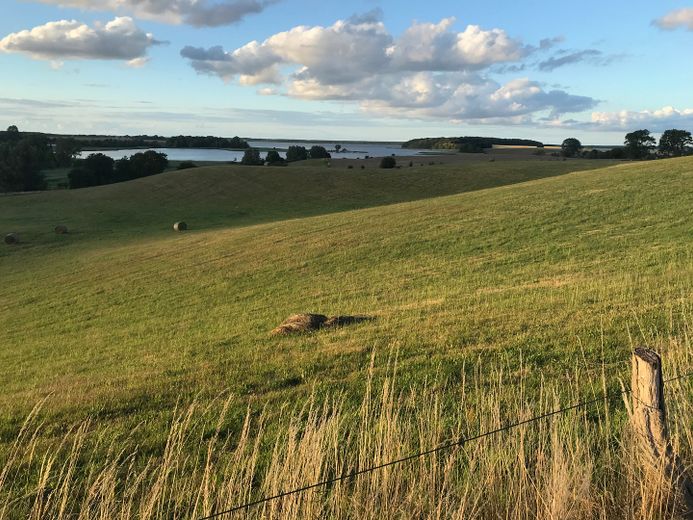
The term “insider tip” for Neuenkirchen and this property in the northwestern, inner-Rügen Bodden landscape may sound a little clichéd, but it is appropriate for this idyllic corner! Gentle tourism continues to promise “profitable” relaxation here in a lovingly landscaped and well-developed holiday complex — equally for future owners and their guests. The little village with its scattered homesteads is not a sterile holiday-home colony, but a small piece of an ideal world. Bullerbü on Rügen! With a very good inn, a helpful shopkeeper, one of the island’s most beautiful village churches, two harbours... all nestled among gentle hills and between protected, branching lagoons known here as Bodden.
Feel like taking a flyover? Then enter the following in YouTube’s search field: My Little Spot on Rügen