| Type | Detached house |
|---|---|
| Living area approx. | 138 m² |
| Year built | 1928 |
| Available from | Nach Vereinbarung |
|---|---|
| Rooms | 7 |
| Plot area | 287 m² |
|---|
| Purchase price | 189.000 € |
|---|---|
| Price per m² | 1,369.57 €/m² |
| Commission | no commission for buyers |
Calculate using this listing's purchase price. Every assumption is editable and all figures are non-binding estimates.
The initial payment is estimated as loan amount × (interest + repayment) ÷ 12. Individual lending terms, special repayments and further fees are not included. Tax, notary and agent costs may differ in your case. This is not a financing offer or financial advice.
Your inputs are calculated only in this browser and are not saved or sent to TraumImmo.
More financing calculators and assumptionsBasic data:
- Living area: approx. 138 m² (main house) + approx. 70 m² (annex)
- Usable area: approx. 52 m²
- Rooms: 6 (with outbuilding 9+)
- Heating: central heating (oil), with solar thermal
- Energy certificate: energy demand certificate, 263.4 kWh/(m²·a), is currently being renewed.
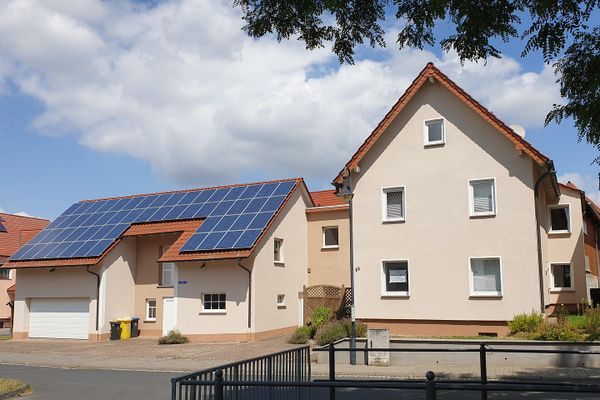
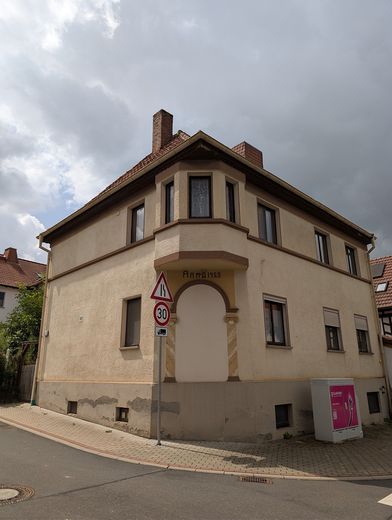
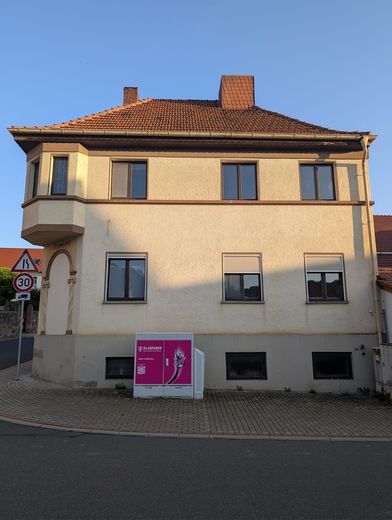
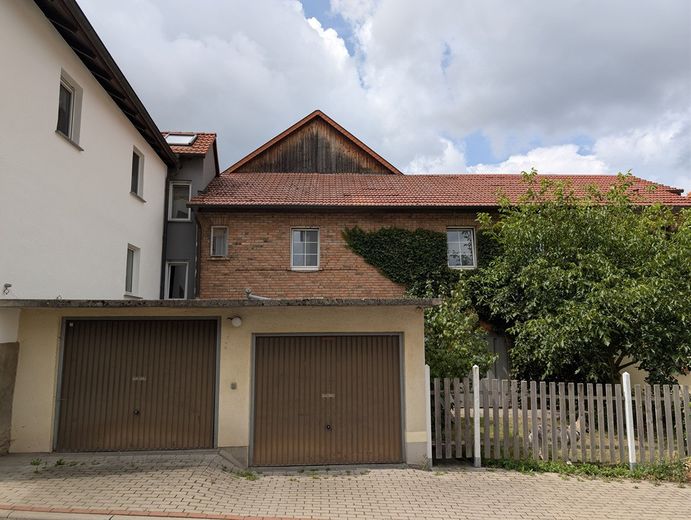
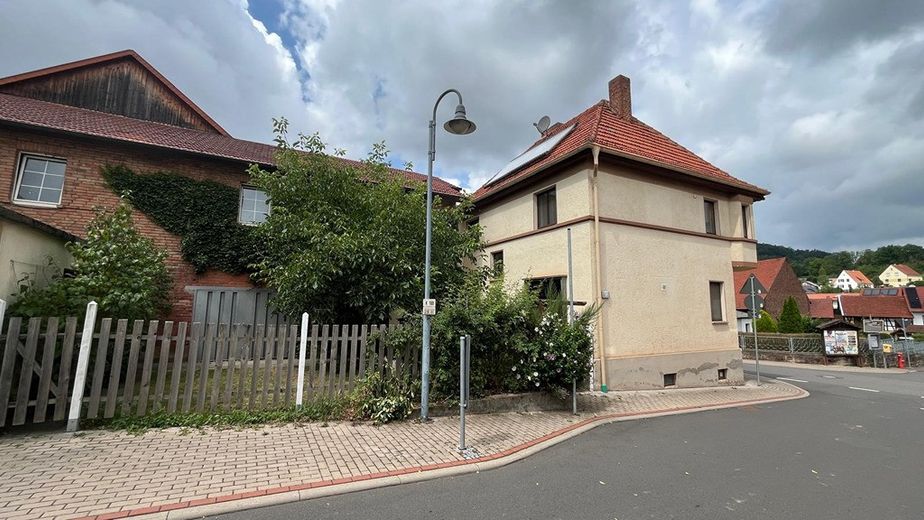
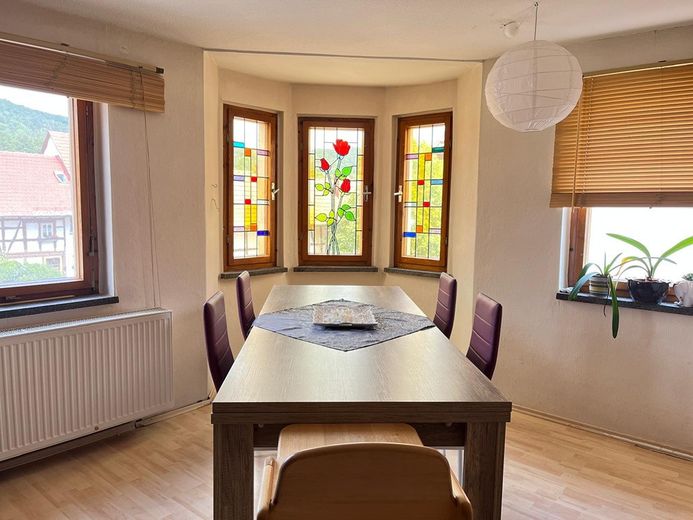
For sale is a well-maintained, historic residential house with bay window, double garage and outbuilding in the center of the village. Despite the central location, it is undisturbed, as there is only one direct neighbor.
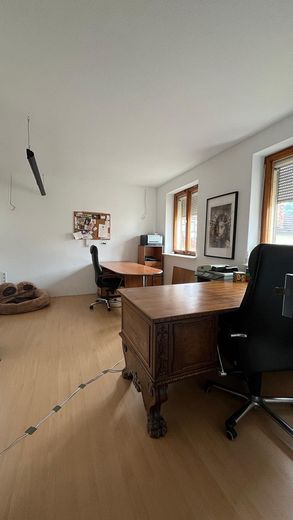
The main house can be used as a single-family or two-family house, with generous space over two floors. The attic can be converted into approx. 32 m² of additional living space. With renovation of the annex, use as a three-family house with approx. 240 m² would be possible.
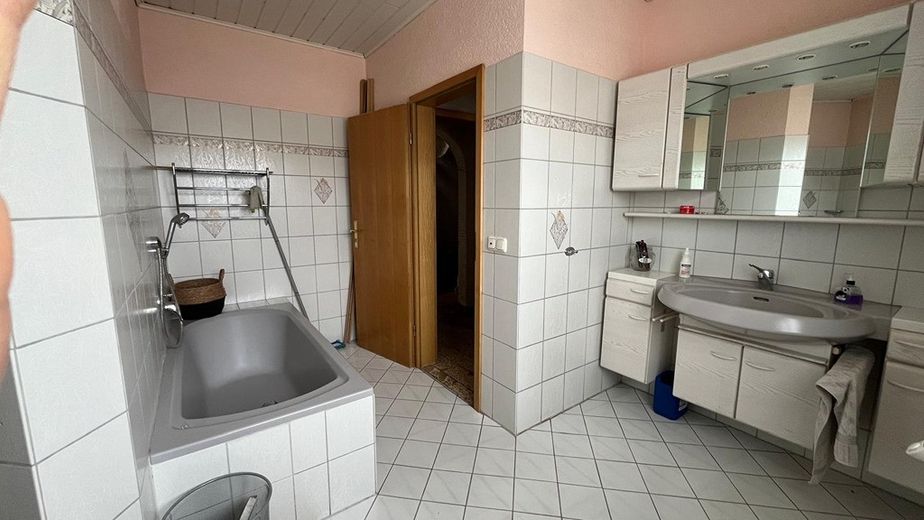
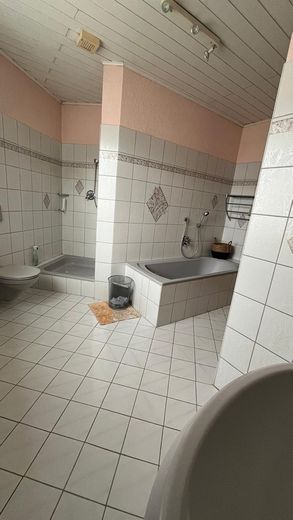
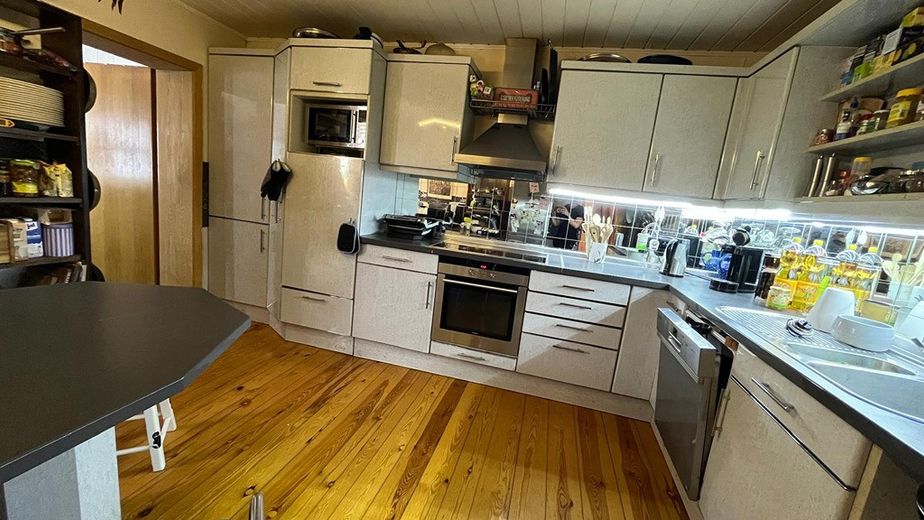
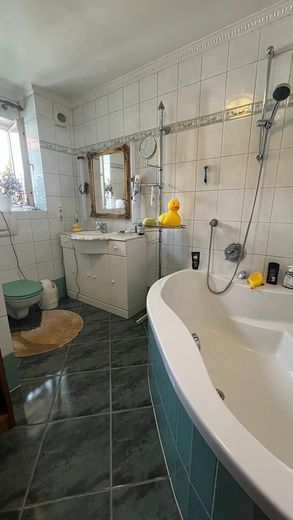
The main house is immediately ready for occupancy. The bathrooms have been renovated and are in well-kept condition. Connections for kitchens are available on both levels; currently, a fitted kitchen is installed on the upper floor. The floors consist of floorboards, laminate and tiles.
The building services date back to at least 1993 and are at a high standard, as the previous owner was an electrician.
A fiber-optic connection is possible; currently 250 Mbit/s are available. Renovations can be carried out as desired; an energy-efficient renovation (windows, insulation, roof) is recommended.
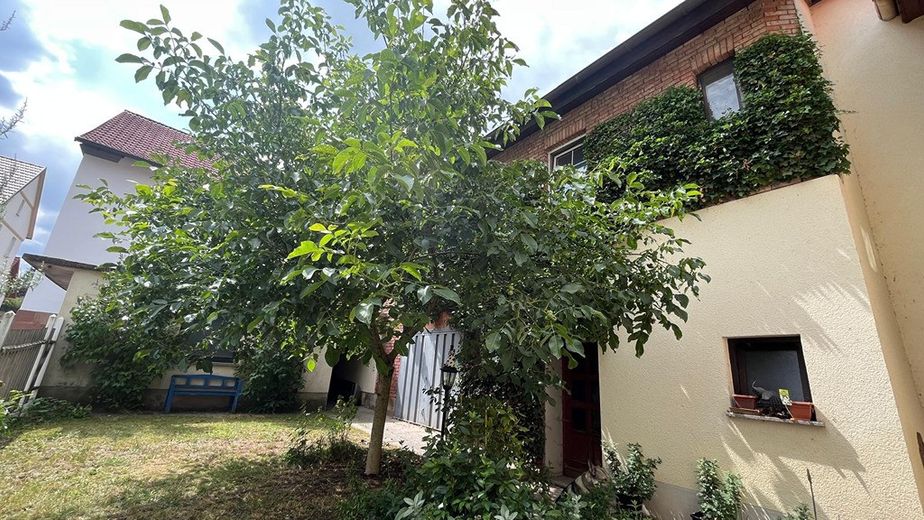
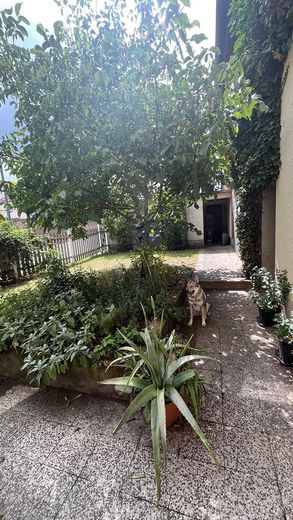
The house is heated by an oil heating system with low-temperature boiler, designed for up to 270 m² of living space. A solar thermal system supports hot water and heating. The garden is approx. 40 m² in size and has its own well.
For the purchase of the house, the low-interest KfW funding 261 can be used: up to 150,000 euros per residential unit for planned energy-efficient renovation, with high repayment grants.
Location
The property is located in Buttlar, in the Thuringian part of the Rhön. The area offers a quiet location, in the middle of the tourist-popular Rhön Biosphere Reserve.
With good connections to surrounding towns.
Local area/sub-centers:
- Retailers: various discount stores, baker, butcher, drugstore, etc.
- Doctors: general practitioners, specialists, pharmacy, physiotherapists, retirement home and outpatient care services
- Kindergartens / daycare centers, primary school, secondary schools,
- public institutions: citizens' office, local administration, post office
- public transport: bus
- various gastronomic offerings
Distances:
Sub-centers:
- Geisa: 8 min,
- Vacha: 12 min,
- Dermbach: 15 min:
Middle centers:
-Hünfeld 20 min
-Tann: 20 min
-Hilders: 25 min
-Bad Salzungen: 30 min
-Bad Hersfeld: 35 min
Upper center:
-Fulda: 35 min
Layout of main house
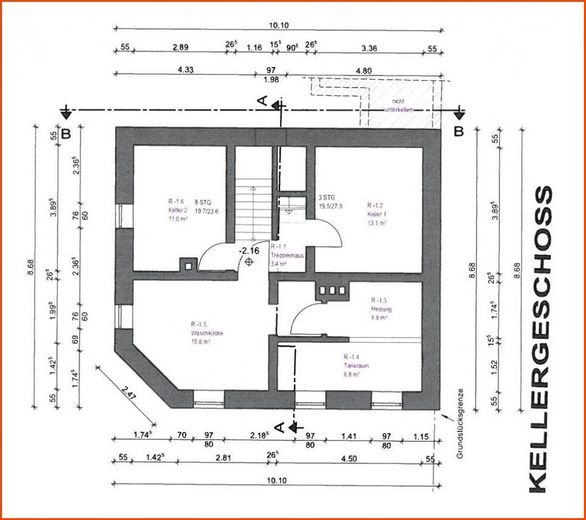
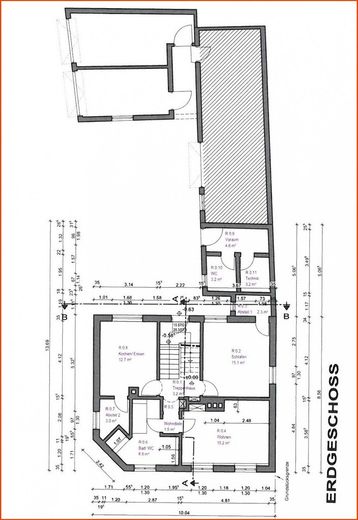
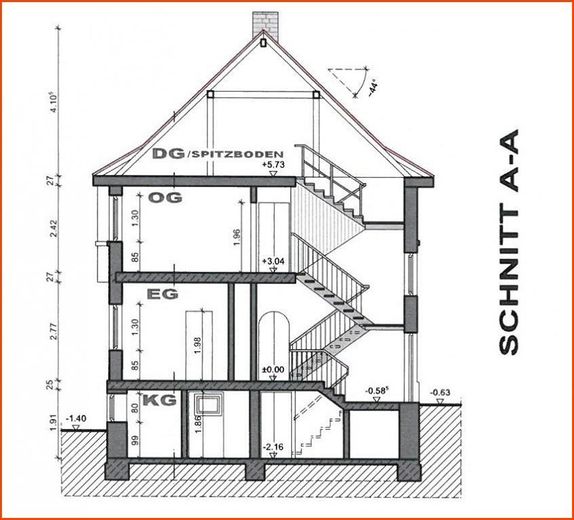
Basement: staircase, heating and tank room, tiled washing and drying room with 4 spaces for large appliances (washing machine / dryer), 2 separate cellar rooms (currently: pantry cellar / fitness room).
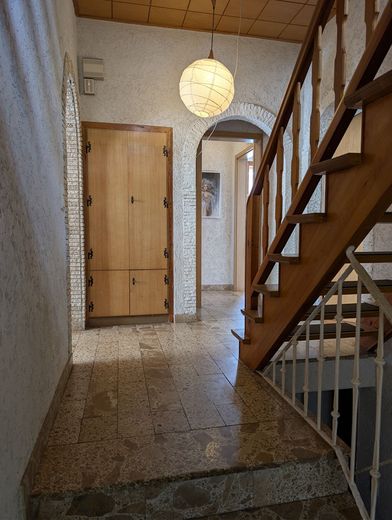
Ground floor: living hall, bedroom with storage room, kitchen (possible) with storage room, living room, full bathroom with daylight, bathtub and shower.
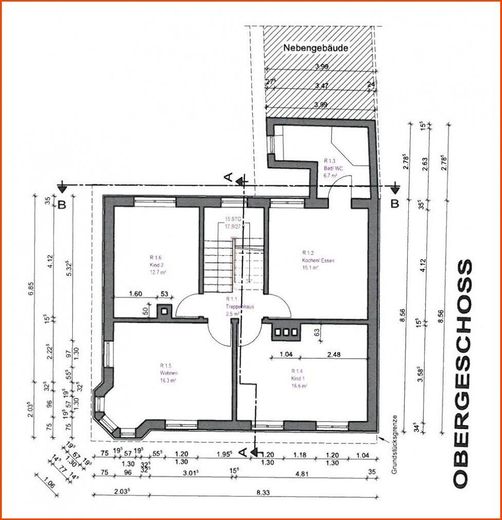
Upper floor: staircase, living room with bay window, bedroom, children's room, kitchen, full bathroom with daylight and corner shower bathtub.
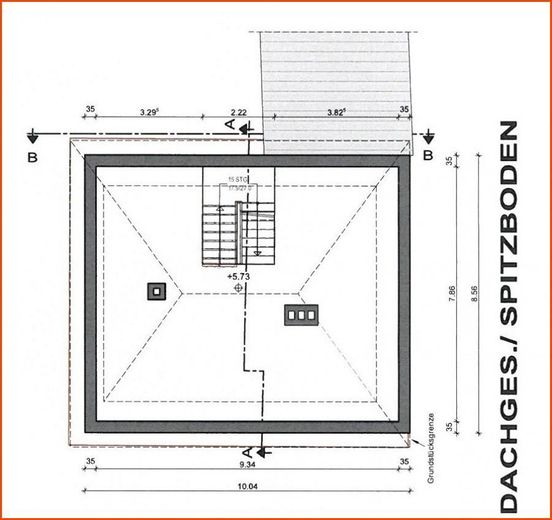
Attic: staircase, unfinished room.
Layout of annex
Basement: cellar room
Ground floor: shower bathroom with daylight, room for technical systems, hallway, former garage, side room, stairs
Upper floor: staircase, kitchen with storage room, living room, bedroom
Attic: crawl space.
Features
- 2 garages
- solar thermal
- chimney connection possible
- 2 full bathrooms, 1 shower bathroom
- floor coverings: wooden floorboards, laminate, tiles
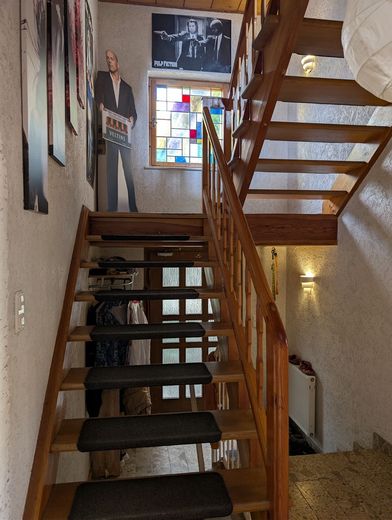
- wooden staircase
- wooden windows with double glazing (main house), plastic windows with double glazing, with sound insulation
- technical systems from 1993
Your destination goes to Google Maps only when you submit the form. TraumImmo neither stores nor logs it.