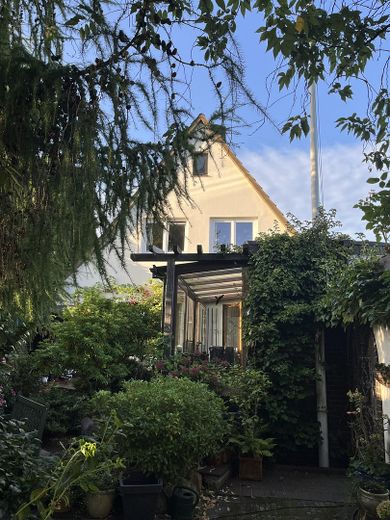
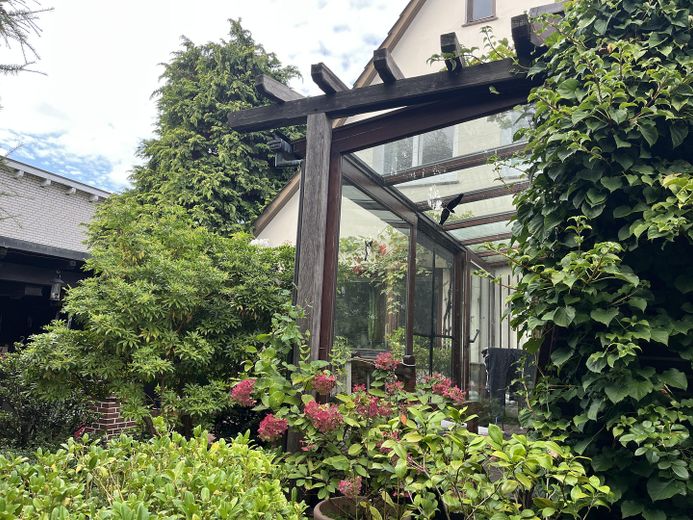
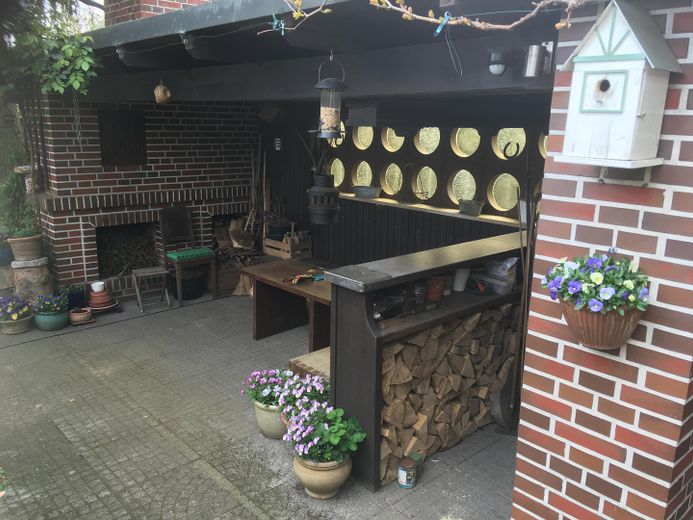
Überdachte Terrasse
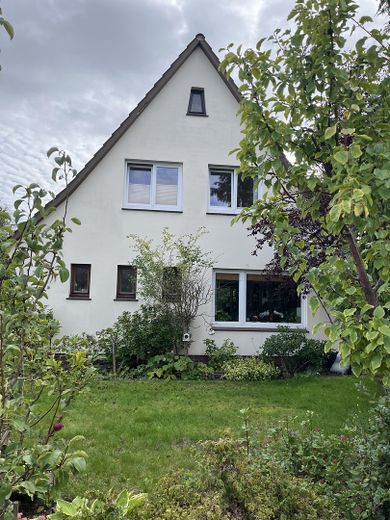
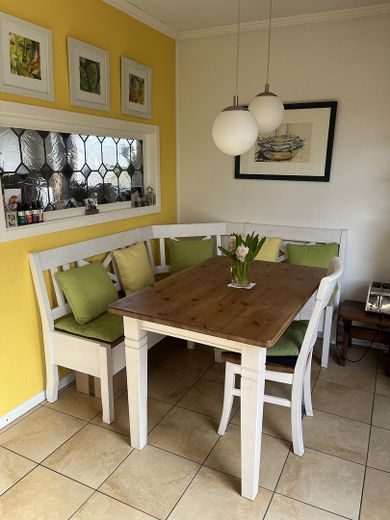
Esszimmer
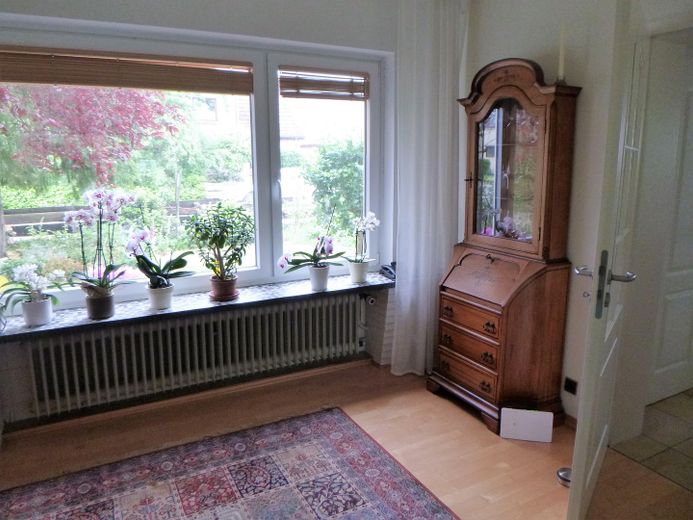
Wohnzimmer
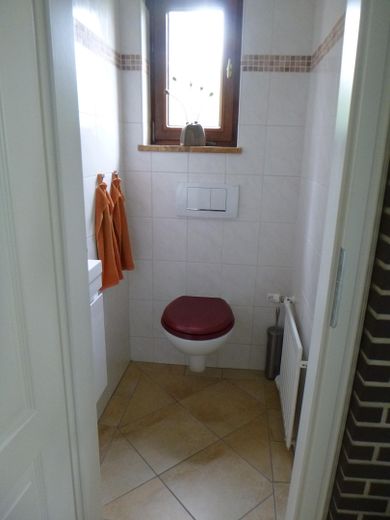
Gäste-WC EG
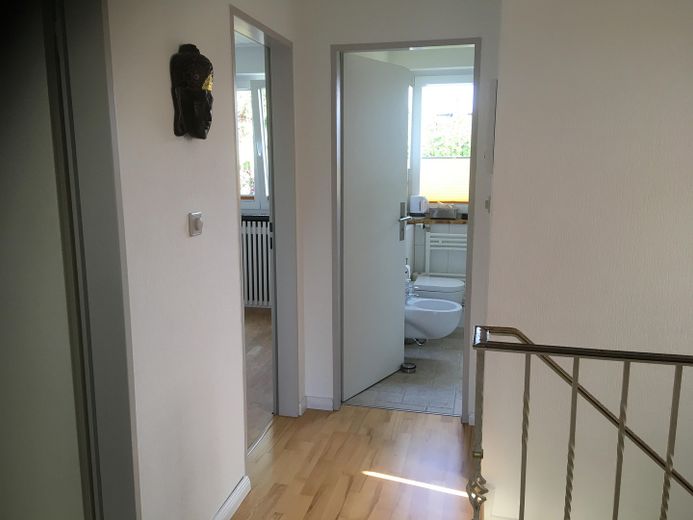
Flur OG
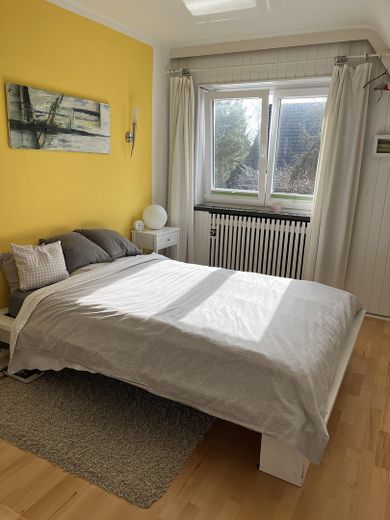
Schlafzimmer
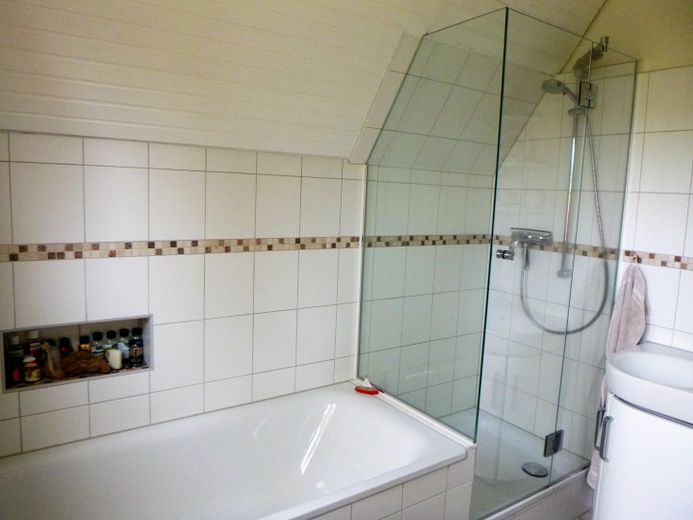
Vollbad OG
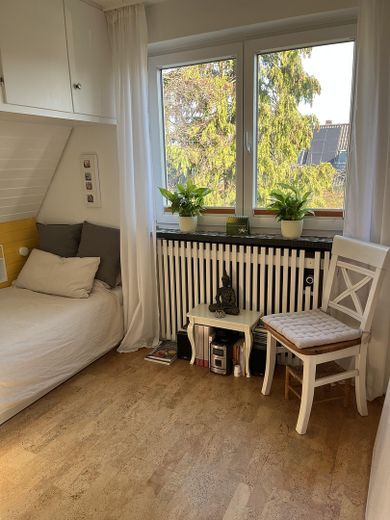
Yogazimmer
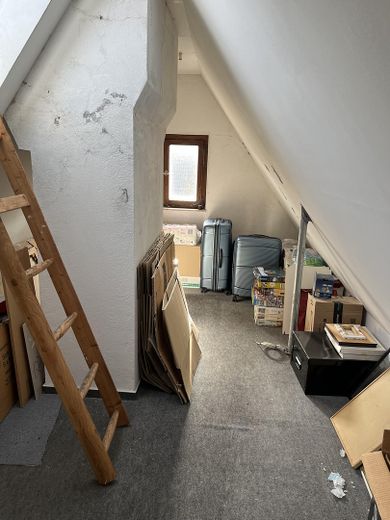
Dachboden
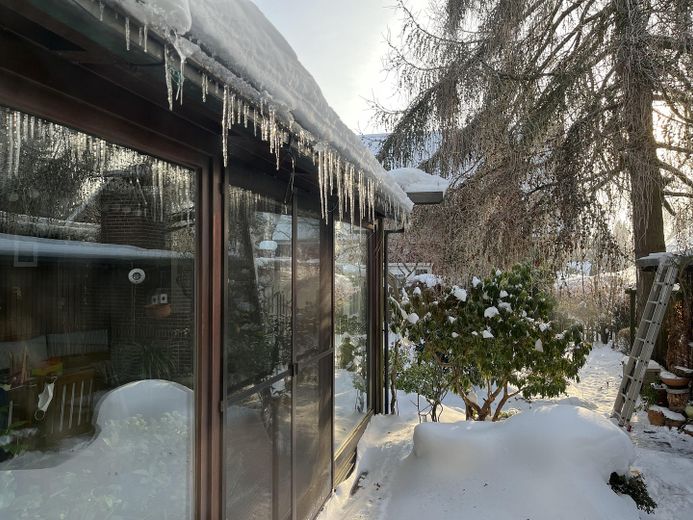
Winter 2026
| Type | Detached house |
|---|---|
| Living area approx. | 107 m² |
| Year built | 1965 |
| Bedrooms | 3 |
| Available from | Nach Vereinbarung |
|---|---|
| Rooms | 5 |
| Bathrooms | 2 |
| Heating | Central heating |
| Fuel type | Gas |
| Plot area | 535 m² |
|---|---|
| Parking spaces | 1 |
| Condition | Well kept |
| Floors in the building | 2 |
| Usable floor area | 246 m² |
| Purchase price | 519.000 € |
|---|---|
| Price per m² | 4,850.47 €/m² |
| Commission | no commission for buyers |
Calculate using this listing's purchase price. Every assumption is editable and all figures are non-binding estimates.
The initial payment is estimated as loan amount × (interest + repayment) ÷ 12. Individual lending terms, special repayments and further fees are not included. Tax, notary and agent costs may differ in your case. This is not a financing offer or financial advice.
Your inputs are calculated only in this browser and are not saved or sent to TraumImmo.
More financing calculators and assumptionsWe are selling our beloved detached house with lovely neighbours all around.
PROPERTY DATA
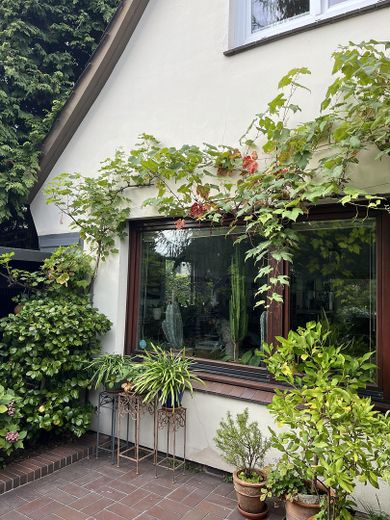
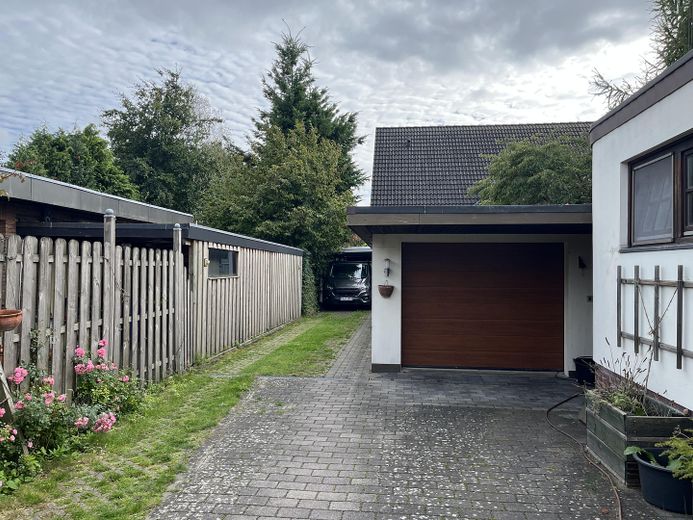
The house was built in 1965 using solid construction methods (with a full basement) and has been lovingly renovated and modernised time and again over the years. The living area is approx. 107 m² (including a heated conservatory and a beautiful covered terrace). A solid garage with an electric Hörmann door, a solid outbuilding and a private garden water well complete the offering. The plot measures approx. 535 m².
PROPERTY DESCRIPTION
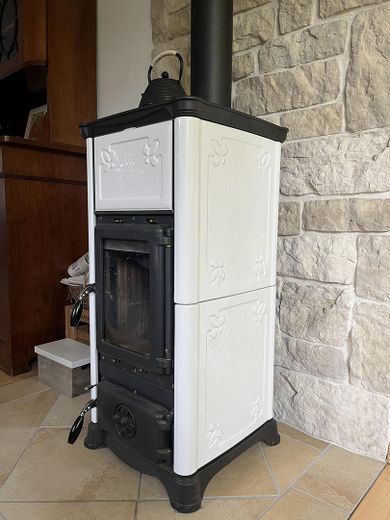
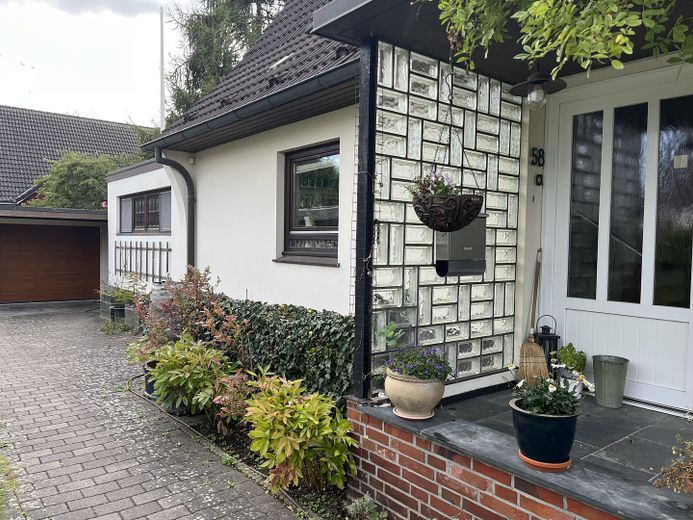
You enter the house through the modern front door and reach the welcoming hallway, from which the quarter-turn solid staircase leads to the upper floor. The ground floor comprises a guest WC, the kitchen with a high-quality granite worktop, a dining room adjoining the conservatory and the large living room. Further highlights include underfloor heating in the kitchen and dining room, real wood parquet flooring and light-coloured tiled floors in all rooms, as well as the wood-burning stove (new in 2024).
The upper floor has 3 rooms and the full bathroom; all rooms and the hallway are bright and have windows. In the hallway, there is a folding staircase leading to the attic. It is so high that it could potentially also be considered as space for conversion. The ceiling between the upper floor and the attic is insulated. The roof was insulated and re-covered in the 1990s.
The basement is completely tiled and includes a laundry room, a heating room with space for drying laundry, a shower and two further basement rooms. However, there is some moisture in the basement masonry. According to the chimney sweep, the Viessmann gas condensing heating system from 2006 has excellent emissions values.
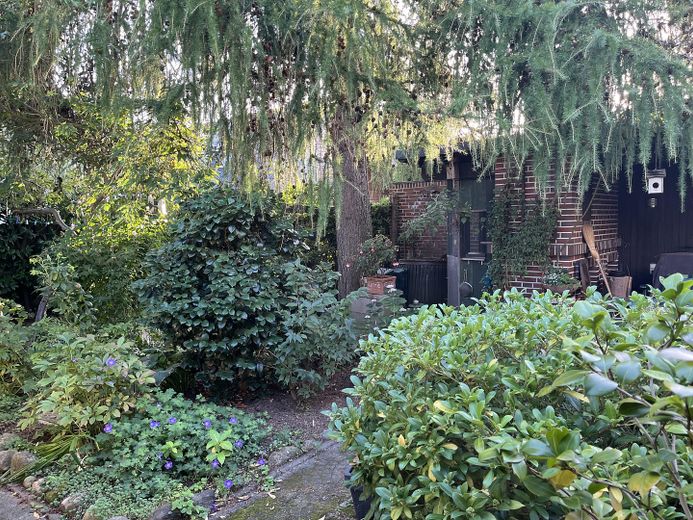
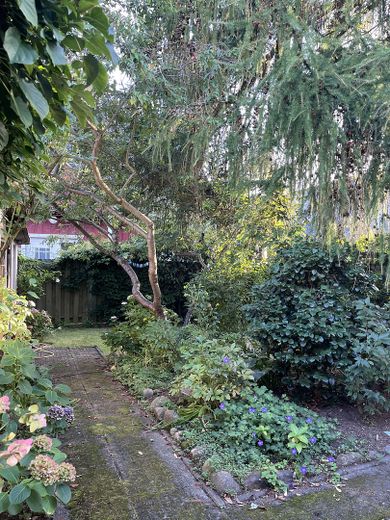
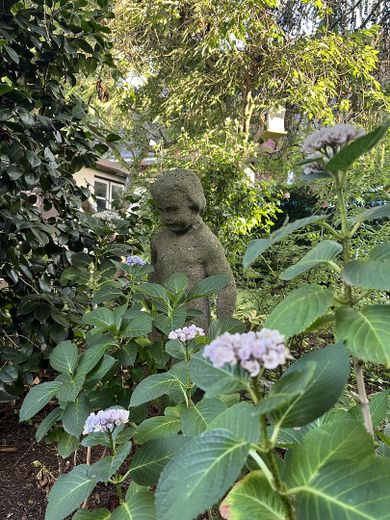
There is a beautiful, green garden around the house—with lots of fruit, shrubs, trees, roses, etc.; many birds, squirrels, bees, bumblebees and more also live here.
Overall, well-maintained condition.
OTHER
Available by arrangement
Please, no enquiries from estate agents! Many thanks.
Light colours, high-quality materials and plenty of light from windows facing in all directions characterise this beautiful house. The renovations were carried out with taste and the layout is well thought out.
Your destination goes to Google Maps only when you submit the form. TraumImmo neither stores nor logs it.
LOCATION
The house is located in the residential area of Schenefeld in a quiet 30 km/h zone. The primary school, doctors, pharmacy, shopping facilities and public transport can be reached quickly on foot.
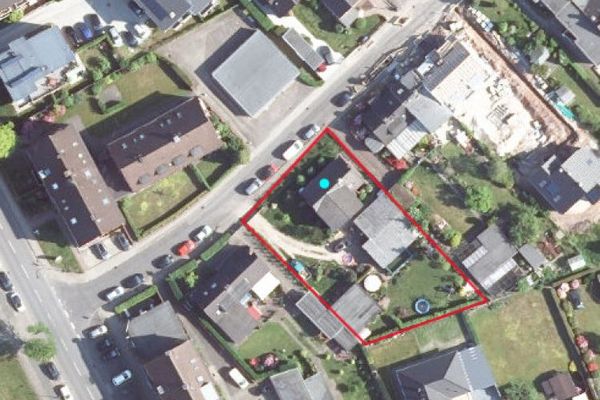 820.000 € Detached single-family house on a 1,161 m² plot in Schenefeld – potential at Hamburg’s doorstep22869 Schenefeld
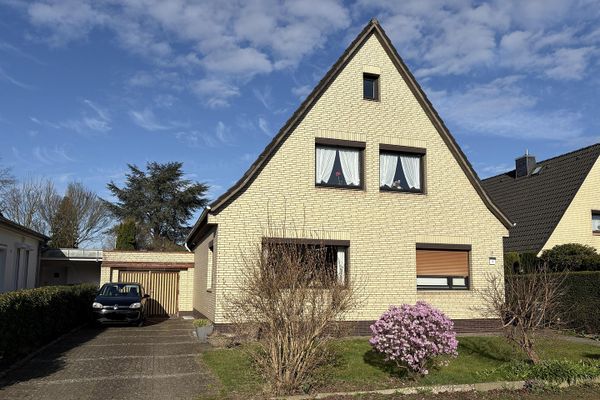 585.000 € Detached house with a large plot, plenty of privacy, and diverse possibilities22869 Schenefeld– Schenefeld
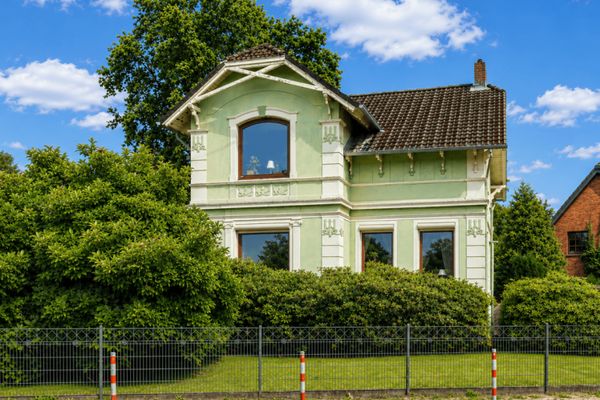 779.000 € Charming period property with great potential in a central and quiet location in Schenefeld!22869 Schenefeld


