| Type | Bungalow |
|---|---|
| Living area approx. | 89 m² |
| Year built | 1969 |
| Available from | Nach Vereinbarung |
|---|---|
| Rooms | 5 |
| Bathrooms | 1 |
| Fuel type | Oil |
| Plot area | 1801 m² |
|---|---|
| Parking spaces | 5 |
| Condition | Modernised |
| Usable floor area | 80 m² |
| Purchase price | 579.000 € |
|---|---|
| Price per m² | 6,505.62 €/m² |
| Commission | no commission for buyers |
Calculate using this listing's purchase price. Every assumption is editable and all figures are non-binding estimates.
The initial payment is estimated as loan amount × (interest + repayment) ÷ 12. Individual lending terms, special repayments and further fees are not included. Tax, notary and agent costs may differ in your case. This is not a financing offer or financial advice.
Your inputs are calculated only in this browser and are not saved or sent to TraumImmo.
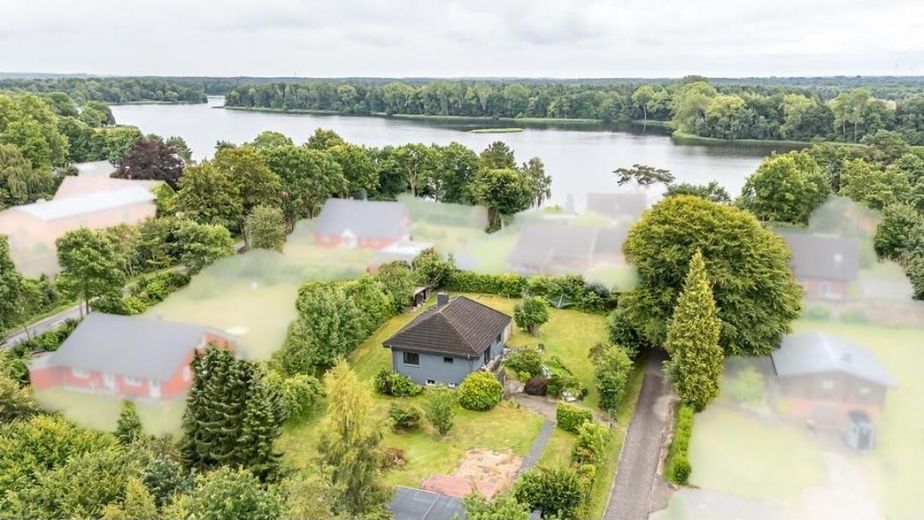
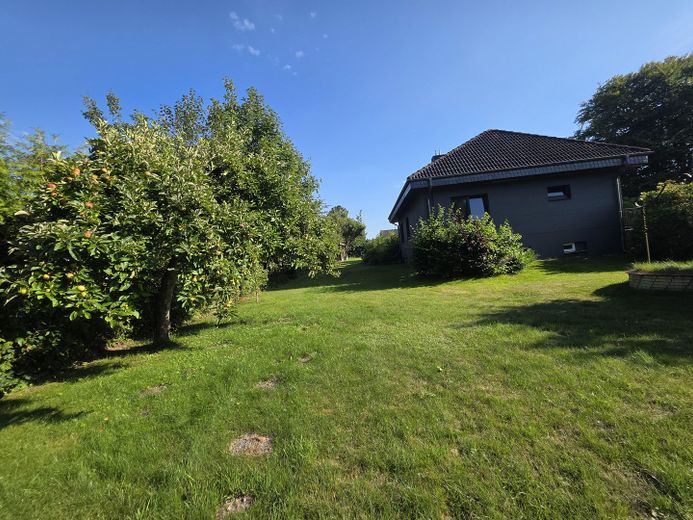
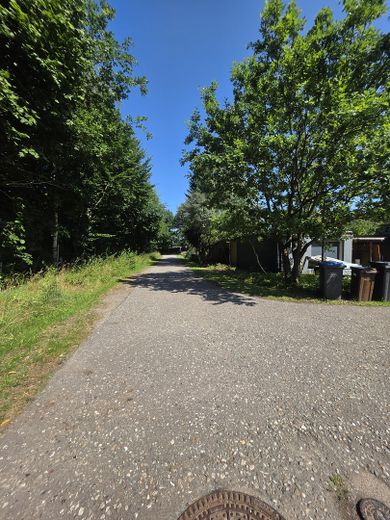
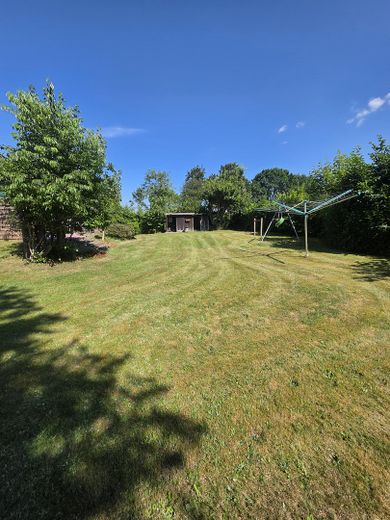
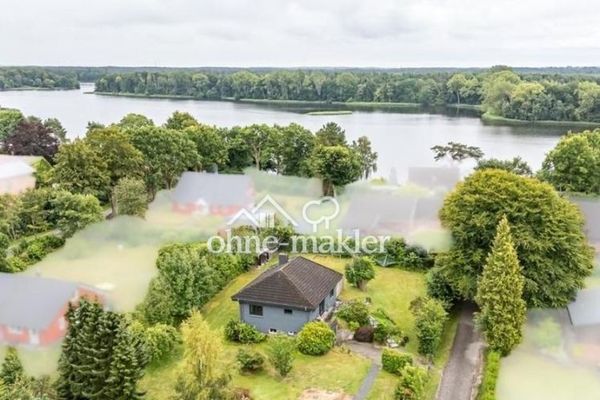
More financing calculators and assumptionsThis unique, fully serviced corner plot of 1,801 m² is located in a quiet cul-de-sac (private road only), just approx. 130m on foot from Lake Warder; birds fly approx. 70m
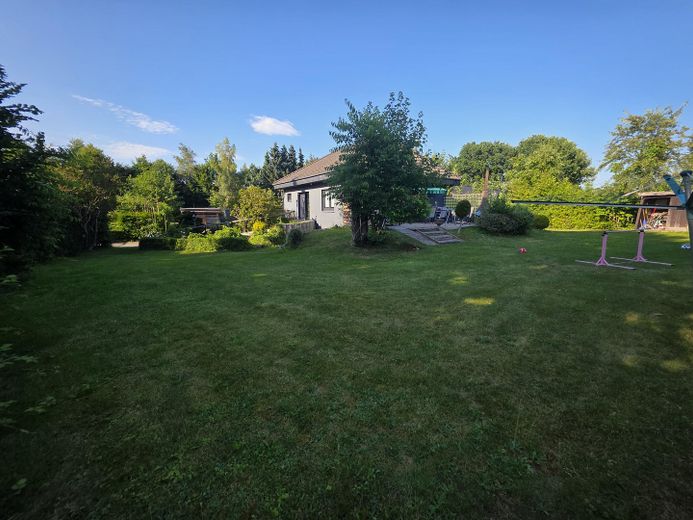
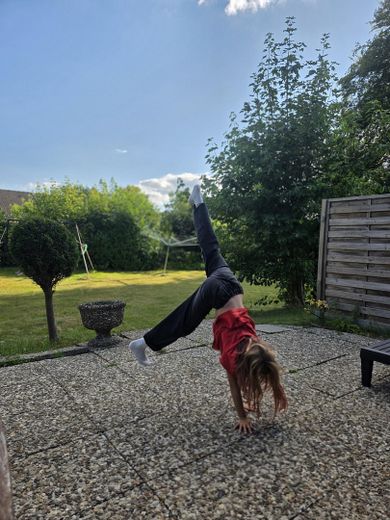
Sun all day on the terrace side
IMPORTANT NOTE ON THE NUMBER OF ROOMS & AREA:
The house is listed as having 5 rooms, as it has 5 finished, heated rooms. According to the building authority, the area is divided as follows:
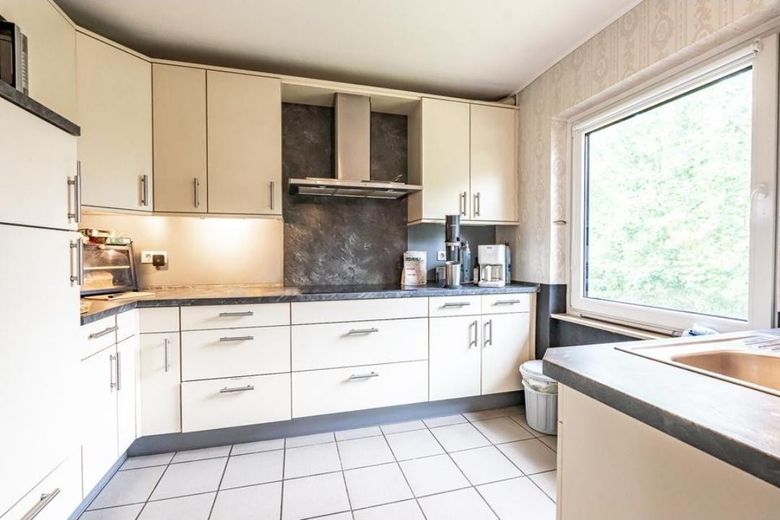
Ground floor (official living area): approx. 89 m² (including approx. 25m² of the terrace and approx. 10m² of the balcony), 2 rooms, kitchen, bathroom, WC.
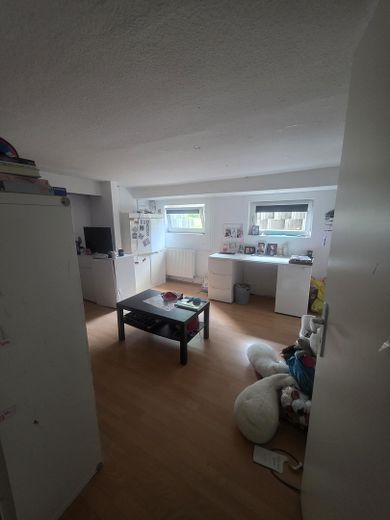
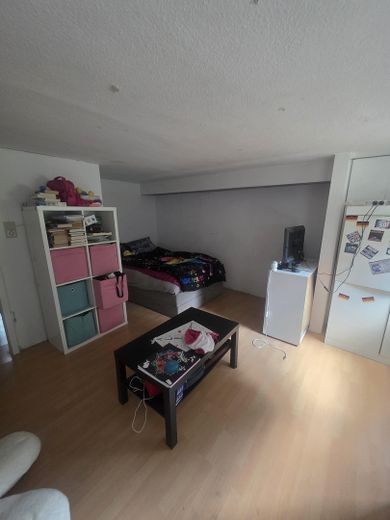
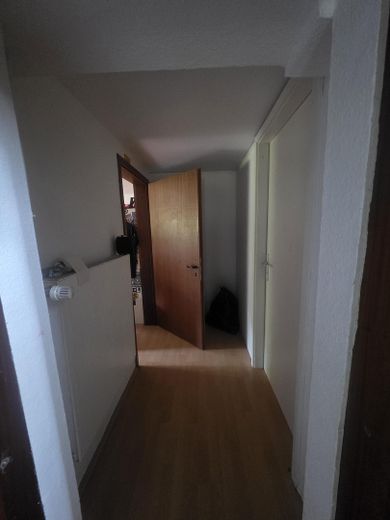
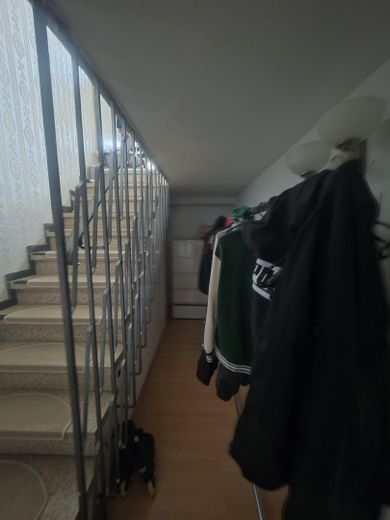
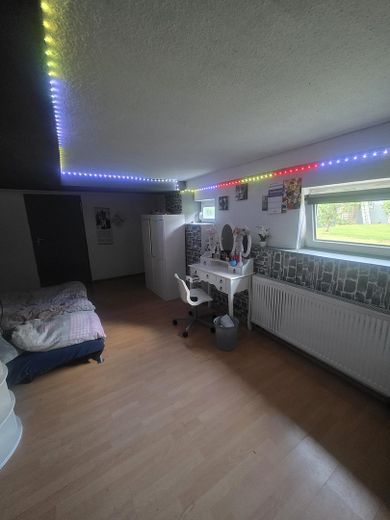
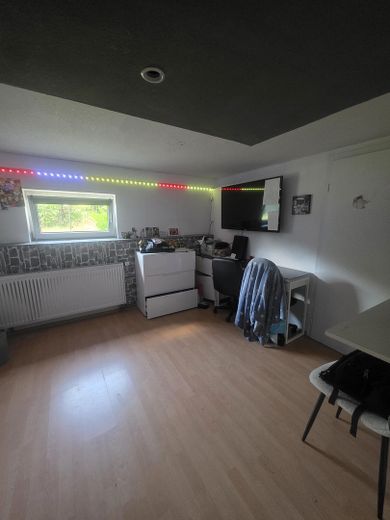
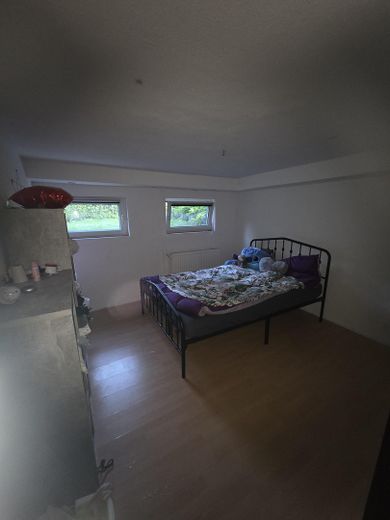
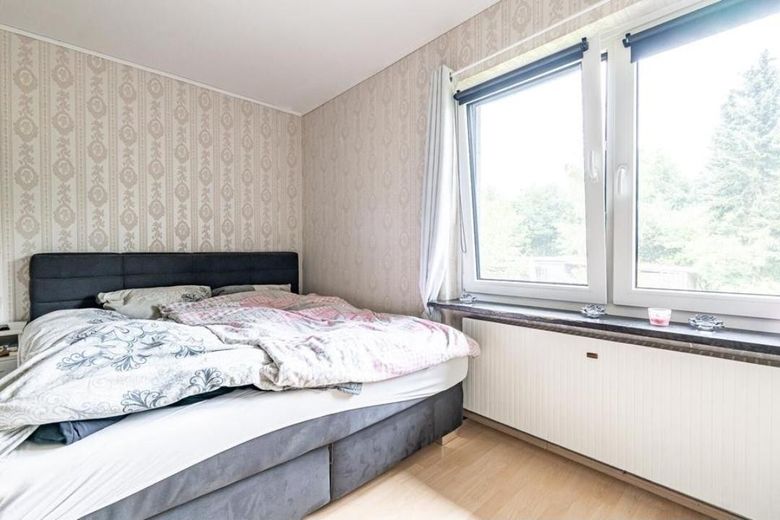
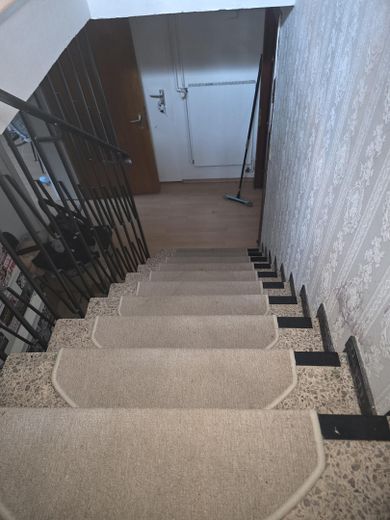
Full basement (total usable area): approx. 80 m² (including hallway & boiler room). This is where the 3 additional rooms, finished for residential use, are located, with windows and heating (ideal for a home office, hobbies or guests).
The house (external dimensions 8x10m) offers approx. 169 m² of total living and usable space under one roof!
PLOT OPTIONS:
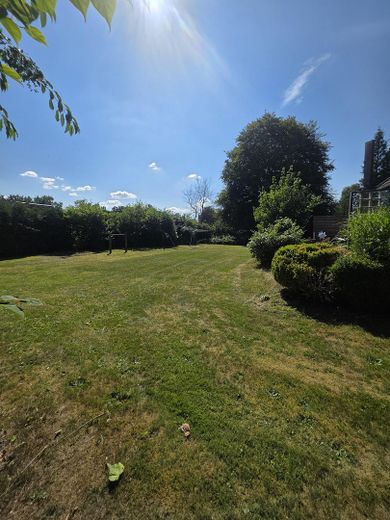
A preliminary building inquiry for subdivision has received a positive response, but construction is also possible without subdivision! An 800 m² building plot can be separated off, leaving approx. 1,000 m² for the bungalow. The specifications for the 800sqm plot were drawn up for our own purposes and can also be changed.
If you build higher, you might be able to see the lake; please check this for yourself.
Your options:
Option 1: Subdivide 800 m² and sell it as building land, keeping 1,000 m². The subdivision can be adjusted flexibly (e.g. to 700 m²) and agreed with the building authority.
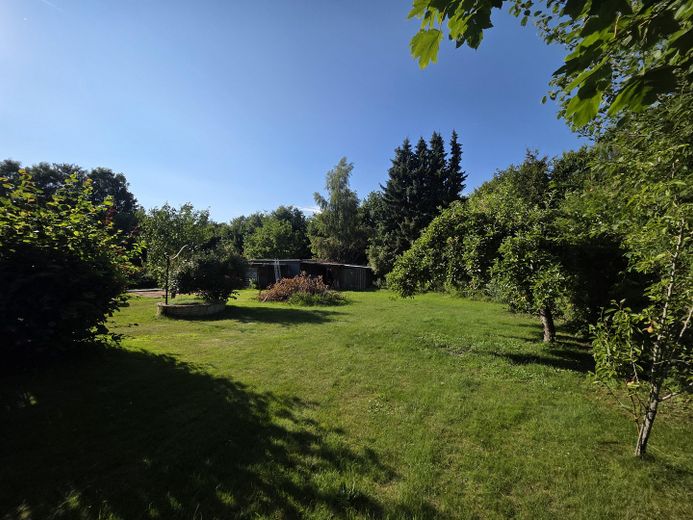
Option 2: Keep everything and make use of the large area to significantly enlarge the existing bungalow with an extension.
Option 3: (Ideal with current loans): Split the property between 2 families. One takes over the house, the other builds a new home on the vacant plot. Perfect for splitting the loan and financing (purchase price divided by 2).
The property is being sold as a complete package, to be divided as desired.
THE HOUSE & HIGHLIGHTS:
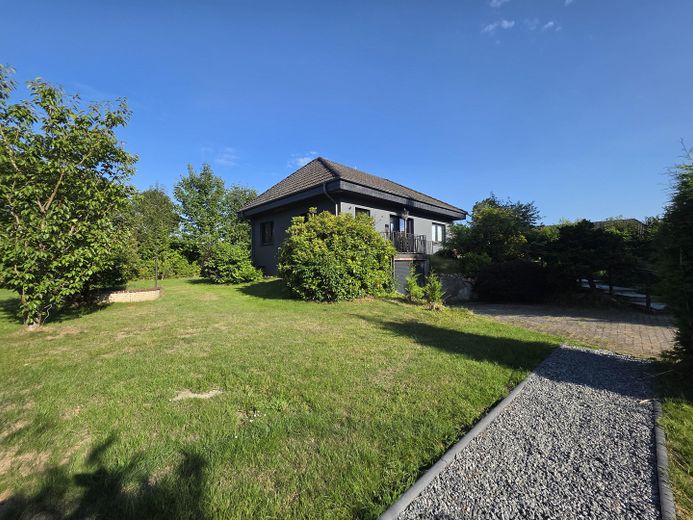
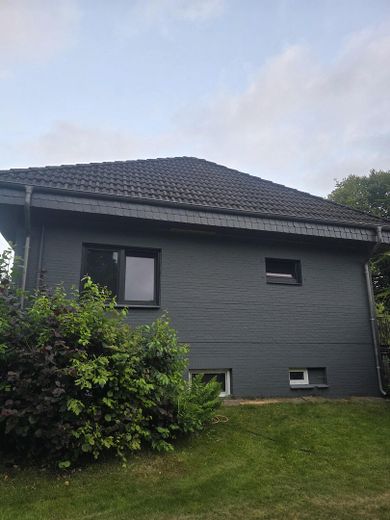
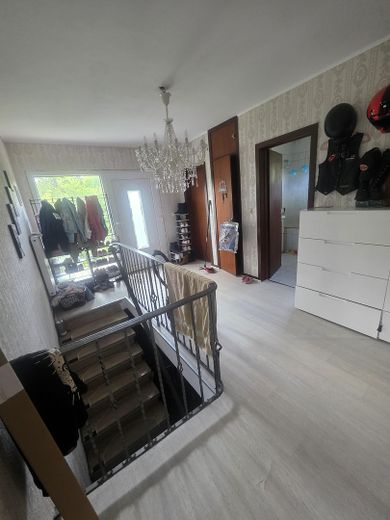
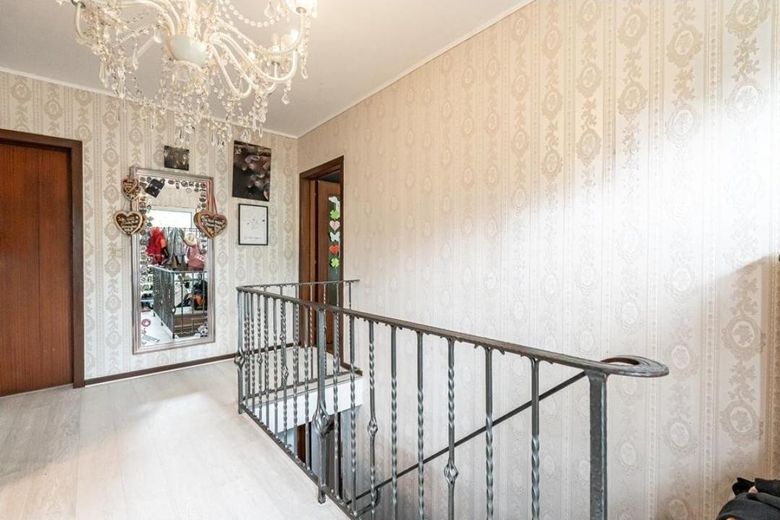
The well-maintained bungalow (built in 1969) offers plenty of space. A newly installed fireplace provides cosy warmth in the living area. From the house, you have access to the approx. 10m² balcony and the approx. 25m² terrace.
The full basement is a space wonder, offering 3 additional, flexibly usable rooms with windows and heating.
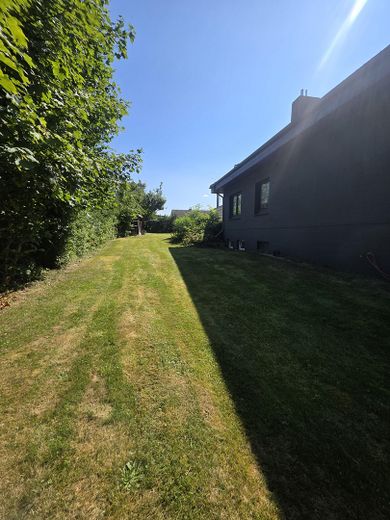
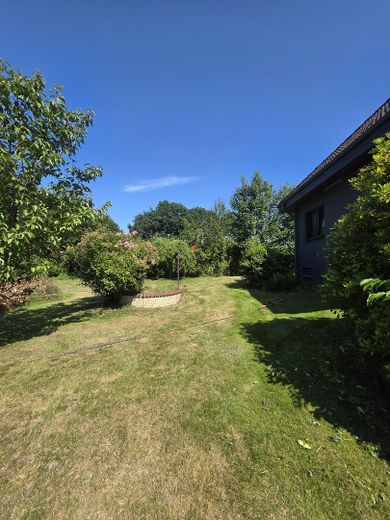
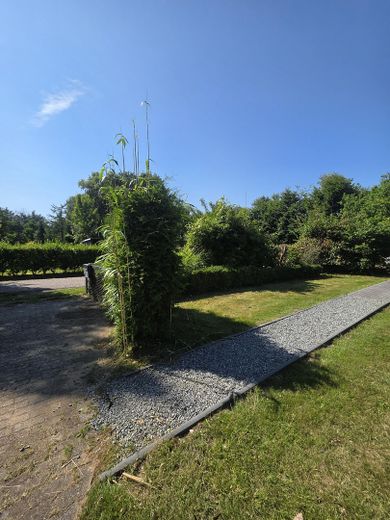
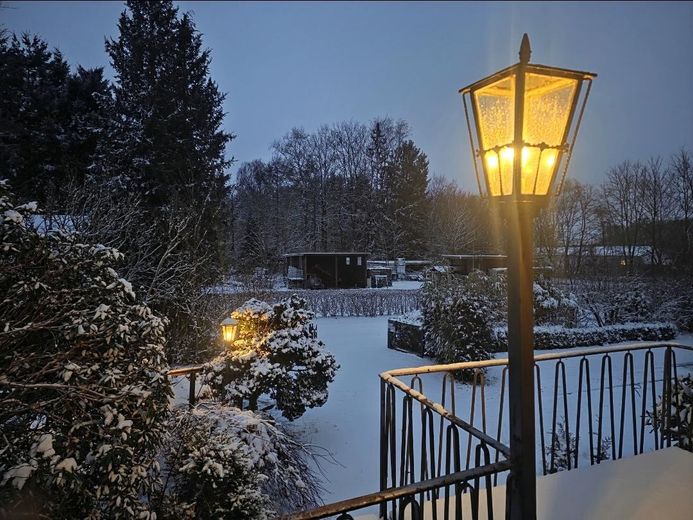
Plot: The entire property is fully fenced and, thanks to dense plant growth, offers excellent screening and plenty of privacy.
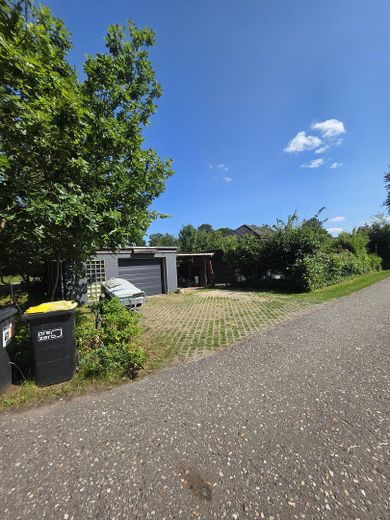
Parking: Large garage (electric door) with inspection pit + carport + 3 parking spaces.
Insulation: Efficient blown-in insulation in the ground-floor masonry (noticeably reduces heating costs).
Modernizations & Condition:
New exterior paint for a modern, well-maintained appearance.
2025: Complete replacement of the windows (high-quality triple glazing) + new front door.
2018: Modern, reliable oil heating system.
2025: New fireplace in the living room.
Water & Garden: Private well with a convenient outdoor connection directly at the house for free garden irrigation.
Internet: Fast fiber-optic connection already active in the house.
Energy certificate: Class E
LIVING BY WARDER LAKE:
Enjoy unique advantages in Westensee Nature Park:
Affordable fishing in fish-rich Warder Lake.
Boat mooring: Residents can register their own boat or canoe on the lake at very low cost.
Please feel free to contact me if you have any further questions. 0162 921 5007
Your destination goes to Google Maps only when you submit the form. TraumImmo neither stores nor logs it.
LOCATION & CONNECTIONS:
Warder has a popular restaurant with a beer garden and lake views about a 5-minute walk away; Arche Warder Animal Park is also easy to reach, and a lakeside snack bar at the bathing area is of course a must.
The property is situated in an idyllic, quiet cul-de-sac in Warder, without constant through traffic.
The school and daycare center are nearby, as is everything else (doctors, pharmacies, shops in Nortorf, about 6 km away).
There are good bus connections, and it is not far away either.
Via the A7, you can reach Kiel, Rendsburg and Neumünster in about 20 minutes, and Hamburg in under an hour.
 579.000 € 1801 sqm (VE) corner lot with bungalow, approx. 169 sqm incl. building plot PBV cul-de-sac/private road24646 Warder
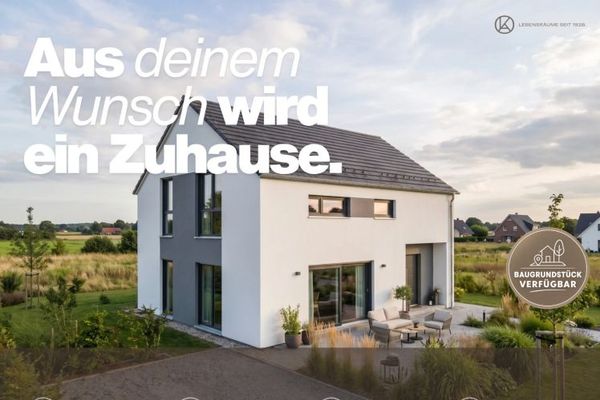 616.900 € Live in the countryside, live modernly – your own home in Warder24646 Warder


