| Type | Mid-terrace house |
|---|---|
| Living area approx. | 82 m² |
| Rooms | 4 |
|---|---|
| Bathrooms | 1 |
| Plot area | 419 m² |
|---|---|
| Usable floor area | 82 m² |
| Purchase price | 185.000 € |
|---|---|
| Price per m² | 2,247.60 €/m² |
| Commission | 3,57% (3,570 % (inkl. 19,0 % MwSt.) vom notariell beurkundeten Kaufpreis. Gleicher Provisionssatz wie Verkäufer gemäß § 656 c BGB.) |
Calculate using this listing's purchase price. Every assumption is editable and all figures are non-binding estimates.
The initial payment is estimated as loan amount × (interest + repayment) ÷ 12. Individual lending terms, special repayments and further fees are not included. Tax, notary and agent costs may differ in your case. This is not a financing offer or financial advice.
Your inputs are calculated only in this browser and are not saved or sent to TraumImmo.
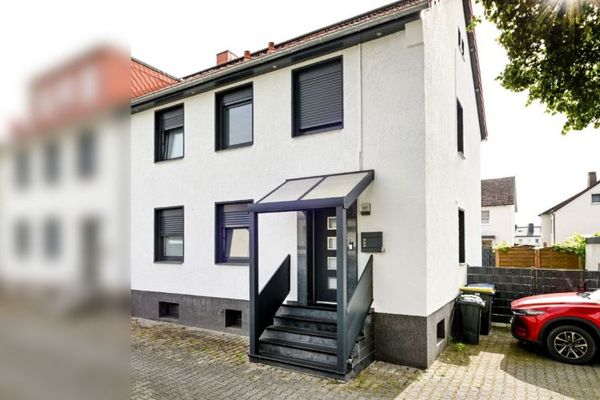
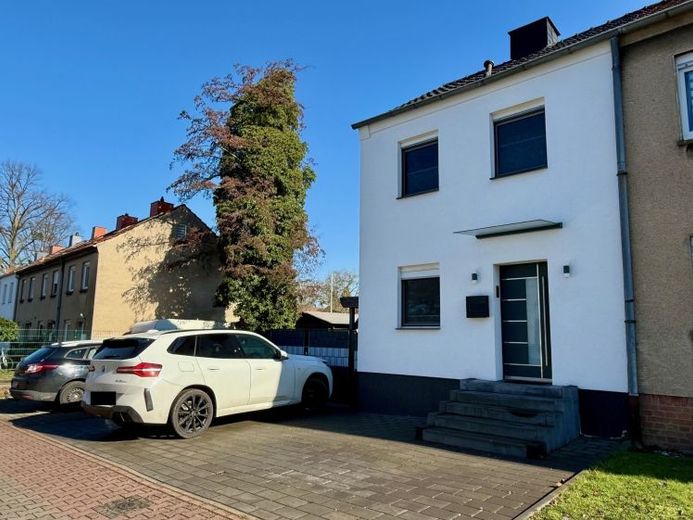
More financing calculators and assumptionsCharming Mine House in Bönen: A Piece of History Reinterpreted in a Modern Way!
In Bönen’s picturesque mining settlement stands a lovingly renovated end-of-terrace house that not only tells a story of history, but also brilliantly meets the demands of modern life.
Built in 1950 and comprehensively renovated between 2023 and 2025, this property now presents itself at the cutting edge of technology and design. Apart from the usual renovation work, you could move in in the foreseeable future.
In the following property description, we would like to introduce you to the attractive details of this house and highlight the advantages of its surroundings.
The Location:
The house is situated in a quiet and family-friendly location, ideal for anyone who appreciates a comfortable lifestyle. Bönen, surrounded by nature reserves and green meadows, offers an excellent quality of life.
The neighbourhood is characterised by similar former mine houses, which now serve as charming homes. This traditional combination of history and modernity makes Bönen a special place to live.
The Property in Detail:
With approx. 82 m² of living space spread over three floors and a freehold plot of approximately 419 m² according to the land register, the end-of-terrace house offers both space and possibilities. All rooms are compact but practically laid out and provide plenty of scope for individual design ideas.
The large garden deserves particular mention. It not only invites you to spend relaxing hours outdoors, but also offers ample space for children’s play areas or a private retreat for adults.
A garden shed and a huge carport offering space for at least two cars complete the overall picture. There are also additional parking spaces in front of the house, further enhancing comfort.
Important for you to know:
For structural reasons, the existing carport must be redesigned or dismantled.
Ground Floor:
On the ground floor, you are welcomed by a hallway that creates an inviting atmosphere. From here, you enter the practically laid-out kitchen, which forms the heart of the house. The fitted kitchen there is being sold with the property and is already included in the total purchase price.
The adjoining living area is bright and welcoming and offers ample space for the whole family.
The covered terrace, accessible from the living area, is particularly appealing and provides access to the large garden provides – perfect for sociable evenings or simply enjoying the sun. A staircase also leads from the terrace to the basement.
Upper floor:
The upper floor contains the master bedroom and a children’s room. The rooms offer retreats that are important for every family or childless couple. A modern WC with a window, accessible from the hallway, rounds off the offering on this floor. From the hallway, you can also access the converted attic via a spiral staircase.
Attic:
The converted attic is an absolute highlight of the house. It contains a spacious studio flooded with light through newly installed skylights. The insulation was carefully installed using diffusion foil, insulation wool and plasterboard, ensuring a pleasant indoor climate even on cold days. This studio could, for example, be used as a home office, hobby room or even guest room – the possibilities are varied.
Basement:
The basement hallway leads to a storage room beneath the staircase and to a room serving as the utility connection and utility room, where a modern heating system from 2023 (model: Junkers) is located, providing efficient heat.
A fully equipped daylight bathroom with bathtub, separate walk-in shower, washbasin and WC is another advantage of this house. This wellness oasis guarantees a relaxing atmosphere in which to unwind after a long day.
Technical details and renovation work:
The complete renovation of the house was carried out with great attention to detail. Some of the roof tiles were replaced and all were coated with a special paint that provides the so-called lotus effect: dirt and water simply bead off, making roof maintenance easier and increasing its longevity.
All electrical and sanitary installations were updated to meet current standards. Windows and doors were also replaced to ensure optimum insulation and energy efficiency.
Note:
The built-in wardrobe in the master bedroom (upper floor) visible in the pictures is not included in the sale.
Our conclusion:
The end-terrace house in Bönen combines the charming aspects of a historic former coal-mining house with the advantages of modern living. The successful complete renovation has not only brought the property up to date, but also preserved its character. With a With its spacious garden, practical carport, and quiet location, this home is ideally suited to families, couples, or singles who value a harmonious living atmosphere.
Do not hesitate to take advantage of this rare opportunity to acquire a piece of history in Bönen and invest in a home that embodies both the past and the future. If you are interested in this unique property, we look forward to providing you with further insights during a viewing. Your new home awaits!
Please understand that before scheduling a property viewing, we require written proof of funds from your financing institution or financial advisor.
Your destination goes to Google Maps only when you submit the form. TraumImmo neither stores nor logs it.