About this house
A wonderful single-family bungalow-style house is waiting for people looking for spacious living, plenty of light, and a garden with a high quality of life.
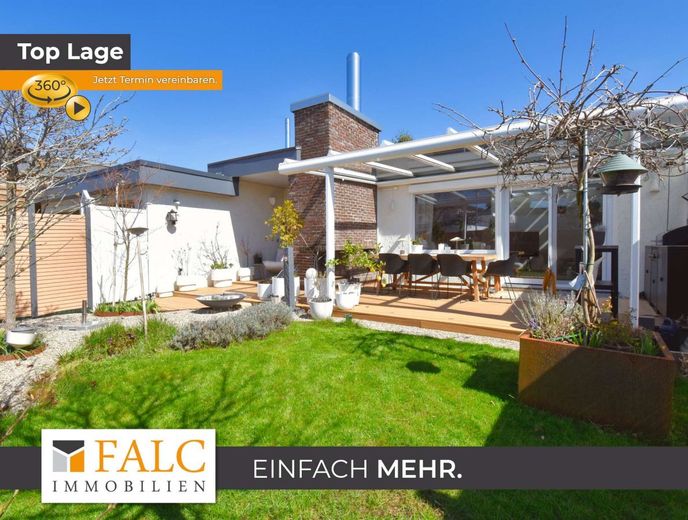
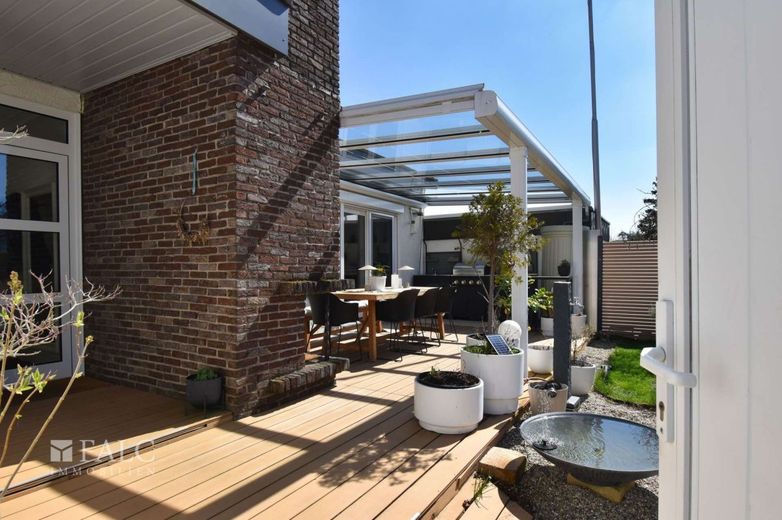
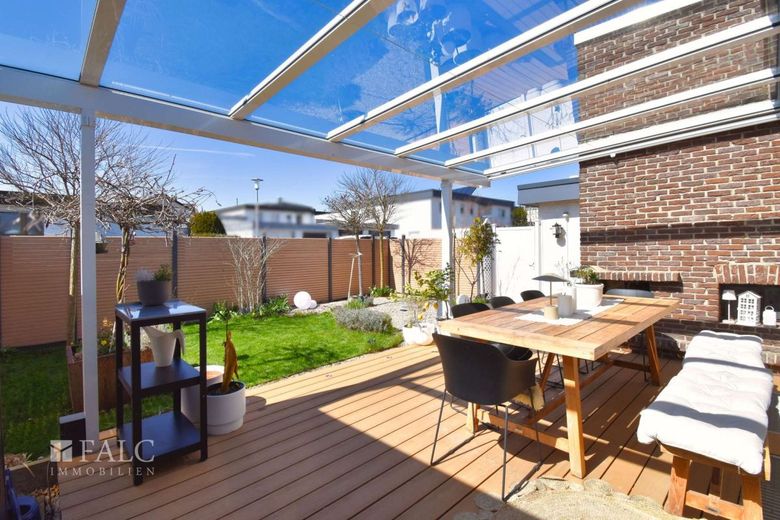
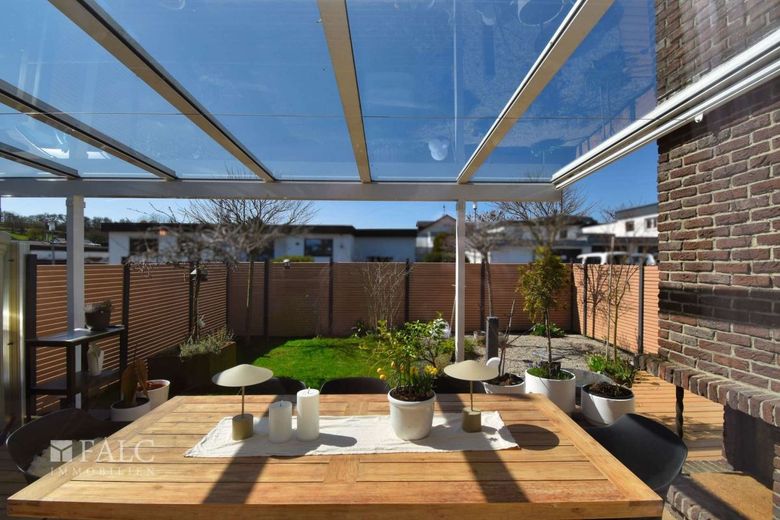
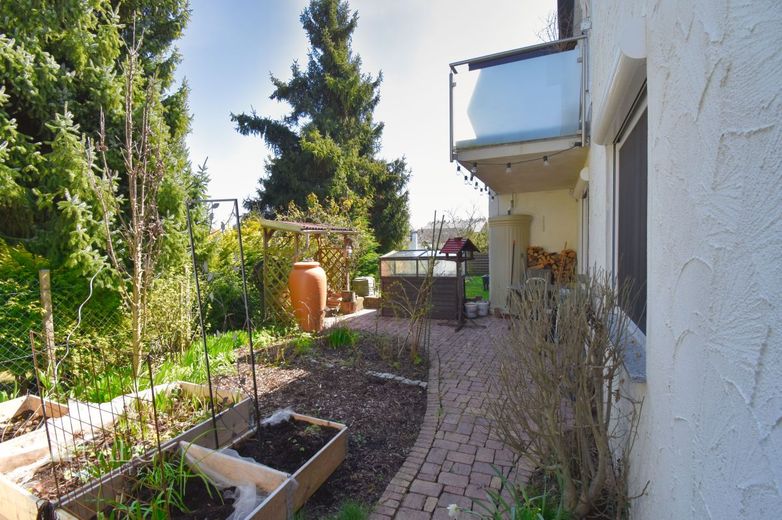
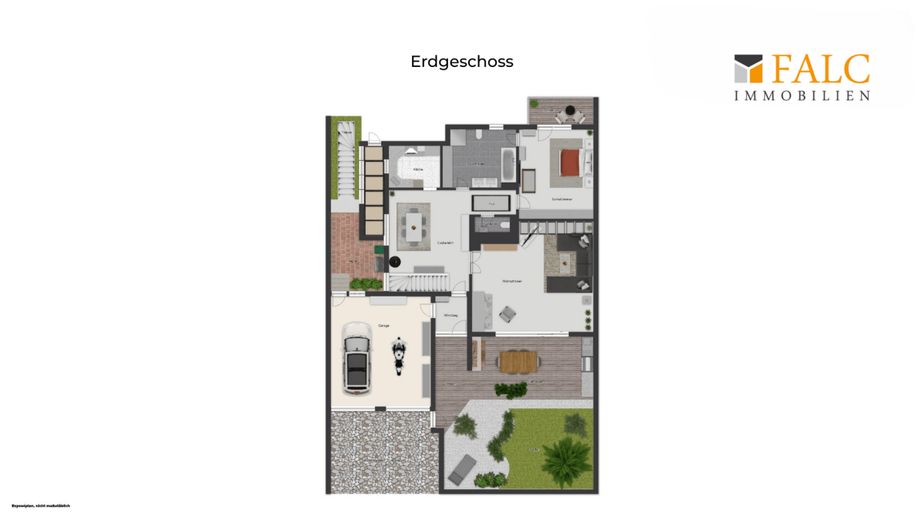
Everything feels harmonious upon arrival, as there are two additional parking spaces in front of the double garage, allowing family and guests to park conveniently at any time. The outdoor area is a true oasis of well-being at this house. The terrace faces southwest and is designed so that you can enjoy both everyday life and special evenings outdoors. The glass canopy allows the space to be used for much of the year, the electrically extendable awning provides shade when needed, and there is sufficient space for a large table for convivial gatherings. The integrated garden fireplace creates a cozy atmosphere in the evening purely visually, while a palisade fence provides pleasant privacy.
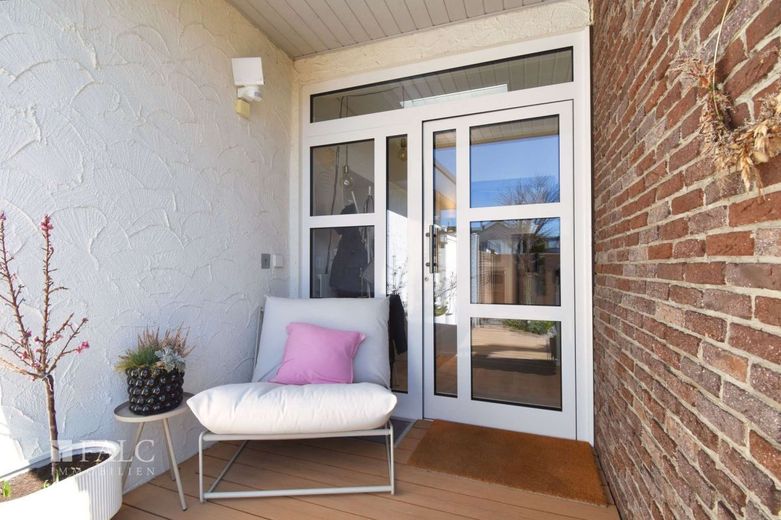
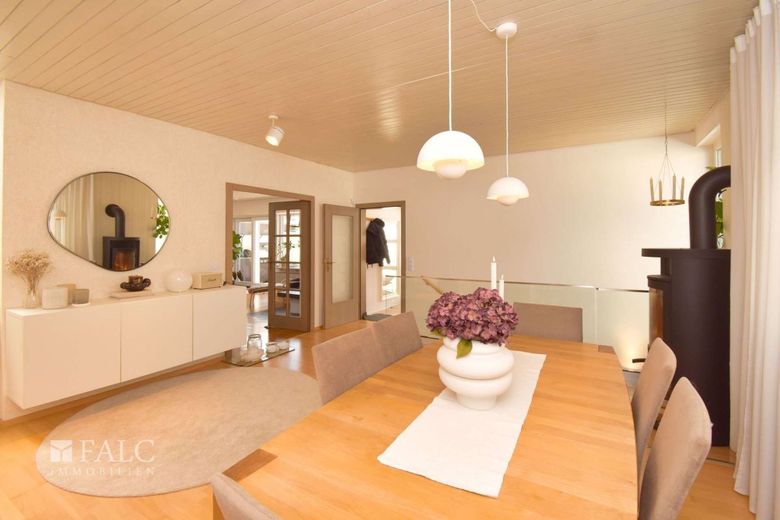
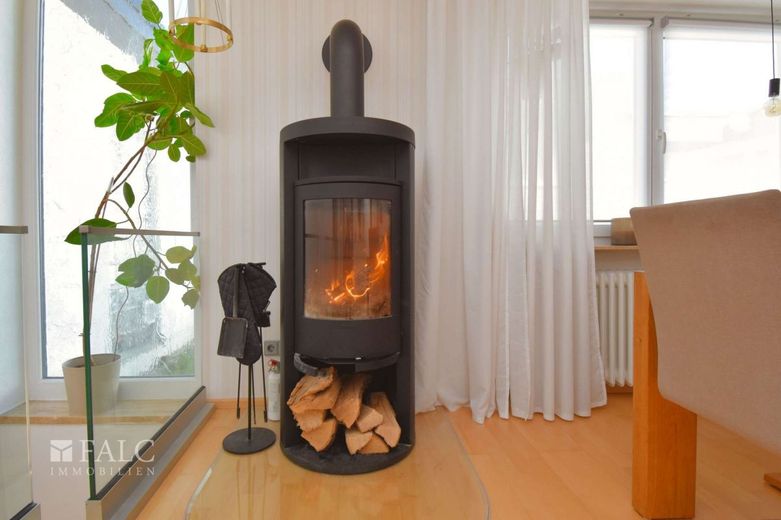
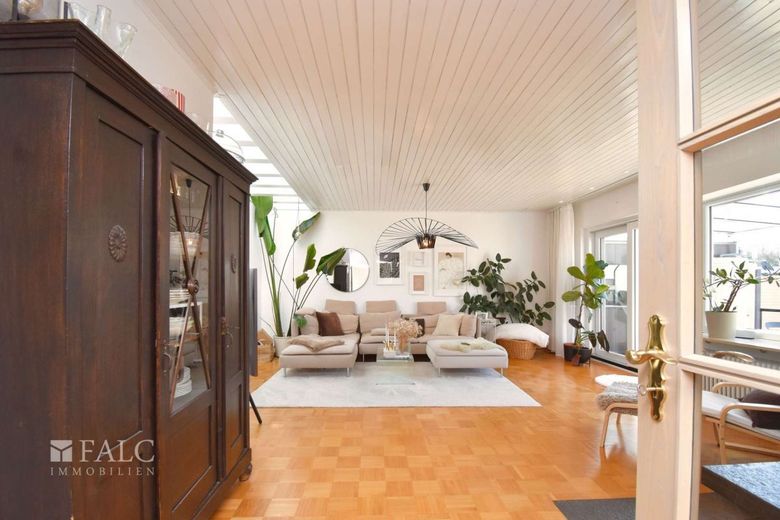
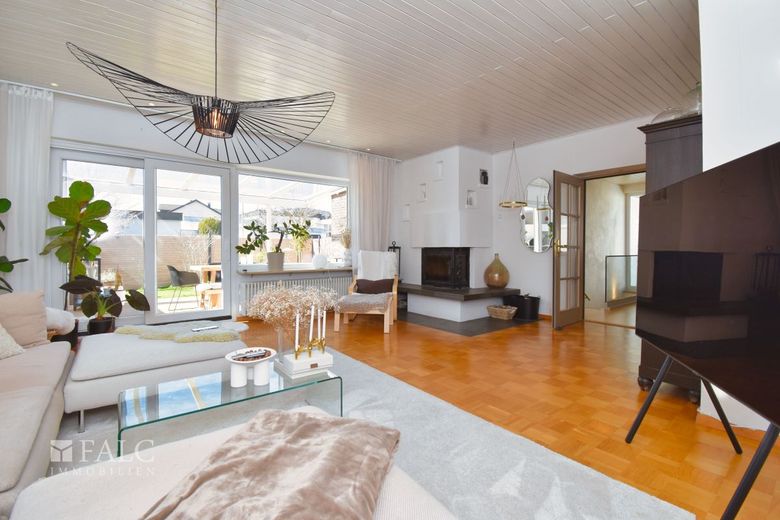
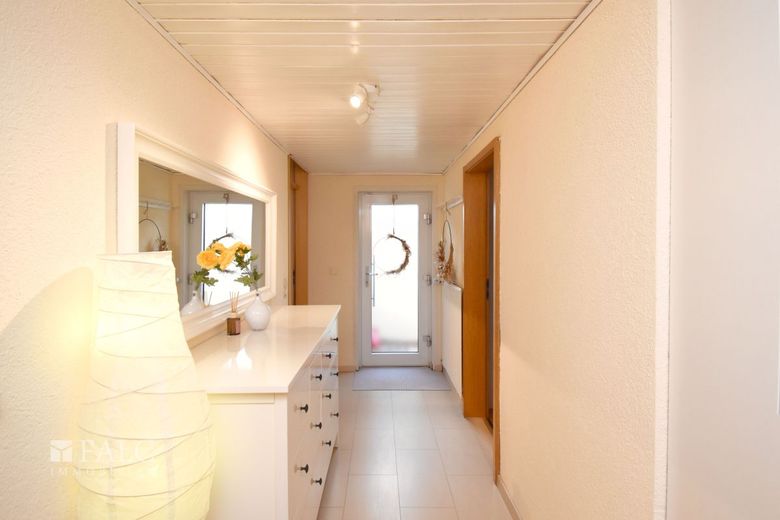
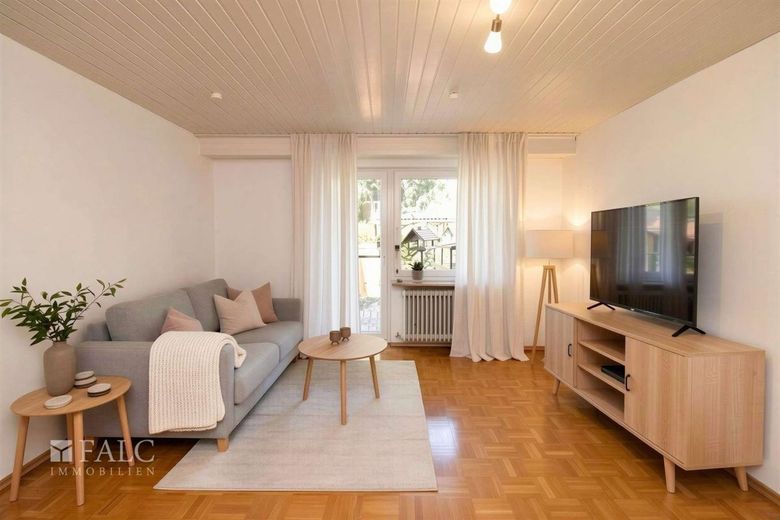
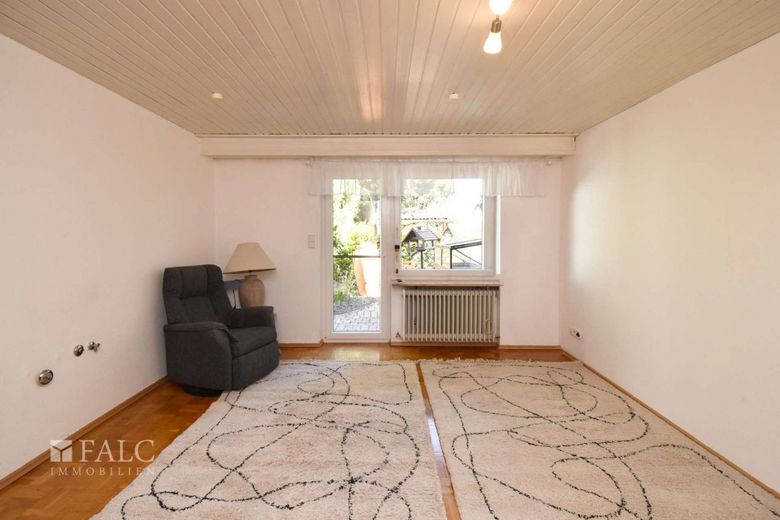
Upon entering the house, you first reach a vestibule that offers sufficient space for coats and arriving. From here, you can also access the garage directly, which is very practical in everyday life. The ground floor then opens into a spacious dining area that serves as the focal point of the house. This is a place where people enjoy sitting together, and the wood-burning stove creates a warm, inviting atmosphere. From this open area, you flow seamlessly into the large living room, which appears particularly bright thanks to its large window areas and visually brings the garden into the house. The additional flat-roof windows provide the room with even more daylight. Another fireplace in the living room not only makes the space cozy, but also creates that feeling of home on cooler days.
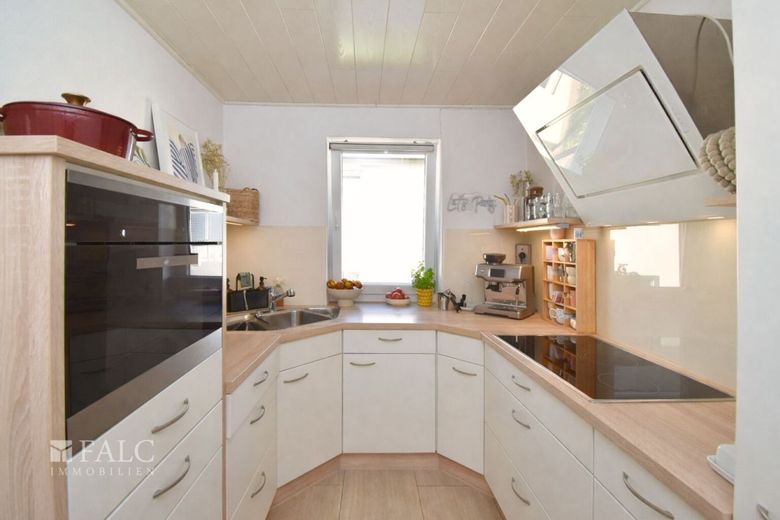
The kitchen is modern in design and sensibly integrated into the living area. The integrated steam oven is a welcome bonus for anyone who enjoys cooking. The large bathroom on the ground floor offers a shower, bathtub, and double washbasin, and there is also a separate guest toilet. The arrangement around the bedroom is particularly pleasant. The bedroom is cozy, has space for a large wardrobe, and features a balcony. From here, a door leads directly into the bathroom, creating a very comfortable arrangement, especially in the morning or evening.
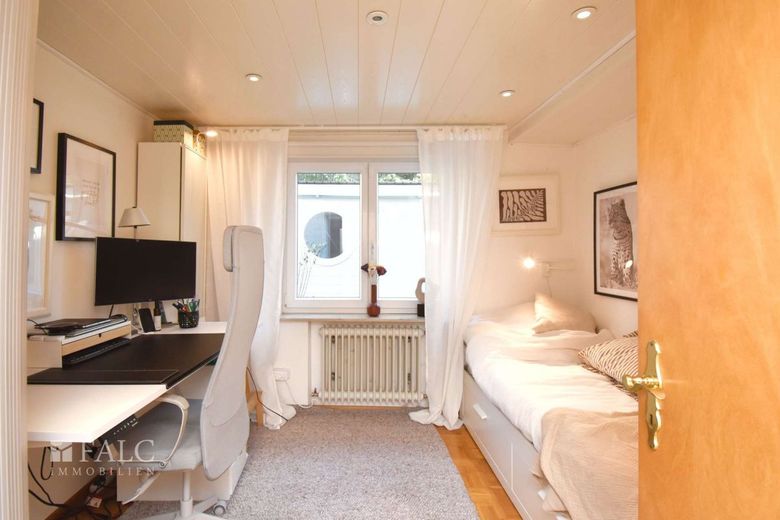
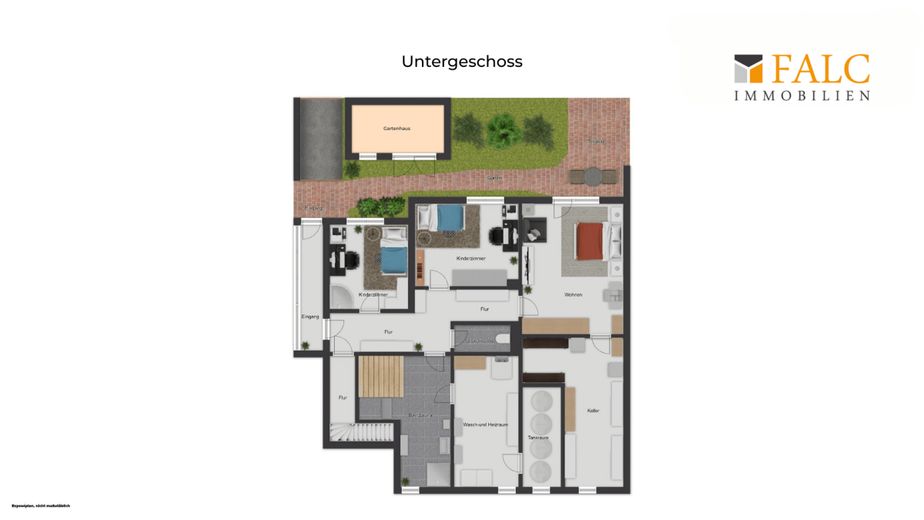
The dining area contains the stone staircase with a modern all-glass railing leading to the basement. Downstairs, you are welcomed by a longer hallway, and here another strength of the house becomes apparent. There is a additional separate entrance from outside, which has been enhanced by modern full-height glazing. This creates flexibility, for example for older children, guests, or simply an independently usable area. On the lower ground floor, there are two rooms that are very well suited for use as children's bedrooms. There is also another room that could, for example, serve as a second living room. This room has a patio door and a large window opening onto the small terrace, making this area feel bright and welcoming while also providing a direct connection to the lower garden. A separate WC is also available.
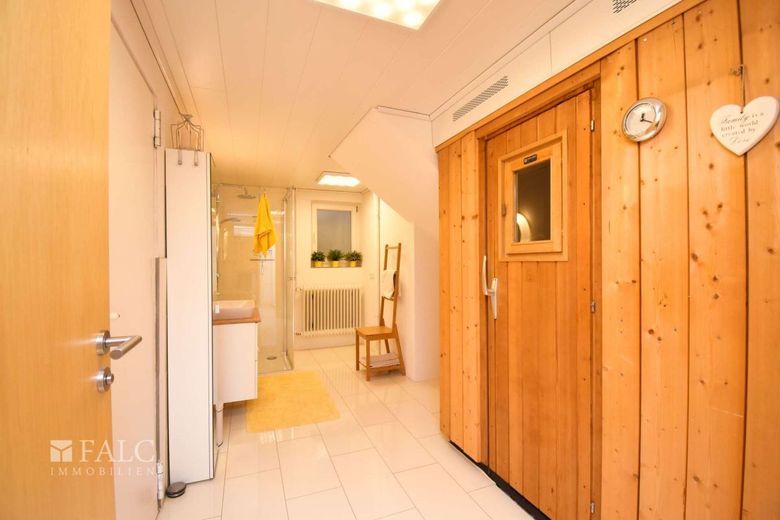
Those who appreciate wellness will enjoy the sauna area on the lower ground floor. It is equipped with a level-access shower and washbasin and is used by the owners as an additional sanitary area / second bathroom. The space is complemented by a storage room and a laundry room, meaning the practical aspects are also well catered for.
The lower garden area invites you to retreat, and there is a garden shed. Anyone who enjoys gardening will find sufficient space for vegetable beds for self-sufficiency.
The property is situated in an extremely pleasant residential location in Deckenpfronn. The surroundings are characterised by well-maintained residential development and an established neighbourhood, giving the location a particularly family-friendly and relaxed character. The low level of traffic ensures a high degree of living quality and safety and makes the area equally attractive to families with children, couples, and people who value a relaxed residential environment.
Family-friendly residential environment:
Deckenpfronn is a compact municipality in the Böblingen district, known for its high quality of life and strong sense of community. Several kindergartens and childcare facilities are available locally for families, including the kindergarten on Mozartstraße, which is within a short distance. There is also a primary school in the town, enabling children to access all important educational facilities close to home. After attending primary school, a selection of secondary schools can be found in the nearby town of Herrenberg.
Short distances for everyday needs:
Shopping facilities such as the Netto supermarket for daily necessities, bakeries, doctors, a pharmacy, and other services are located in the centre of Deckenpfronn and can be reached within a few minutes. The compact The municipality’s amenities ensure short distances and a stress-free daily routine, a major advantage especially for families.
Nature & Leisure:
The location also offers an ideal starting point for walks, cycling tours and leisure activities in nature. The area surrounding Deckenpfronn is characterised by fields, meadows and local recreational areas, inviting you to enjoy relaxing hours outdoors—perfect for active people and nature lovers.
Transport connections:
Deckenpfronn is well connected to the region. The larger towns in the Böblingen district and the Stuttgart economic region can be easily reached via the surrounding roads. At the same time, the town retains its rural character, combining a pleasant retreat with good accessibility.
Thanks to the following continuous modernisations carried out between 2011 and 2025, the house is in very well-maintained condition:
- Parquet flooring in the dining area (approx. 2011)
- Replacement of the oil tanks (5,000 L capacity) and protective coating (approx. 2011)
- Installation of new windows (some enlarged) and terrace doors (approx. 2011 and 2013)
- Replacement of laminate flooring in the hallway and bathroom (sauna) in the basement (approx. 2011)
- Glass canopy with electrically extendable awning (approx. 2013)
- Entrance doors on the ground and basement floors (approx. 2013)
- Path from the garage to the lower garden, including a palisade wall (approx. 2014/2015)
- Exterior painting of the entire house (approx. 2015)
- Parapet cladding on the flat roof (approx. 2014)
- New guest WC on the ground floor (approx. 2014)
- Fitted kitchen including radiator; flooring and ceiling (approx. 2015)
- New bathroom (sauna) and separate WC in the basement (2016/2017)
- Heating system burner (approx. 2018)
- Balcony refurbishment—sealing; new covering; balcony railing (approx. 2019)
- Extended chimney for wood-burning stove (approx. 2019)
- New electric door operators for both garage doors (approx. 2021 and 2024)
- New terrace and entrance area (approx. 2023)
- All-glass staircase railing in the dining area (approx. 2023)
- Redesign of the upper garden and palisade fence (approx. 2023/2024)
- Installation of a wood-burning stove in the dining area (approx. 2024)
- Full-glass canopy over the entrance area in the basement (2024)
- Garden shed in the lower garden (2025)
- Parquet flooring in the bedroom (2026)
*Request your personal brochure now: After making an enquiry and providing your contact details, you will immediately receive access to additional images and all relevant property information for download.*
The property description is based in whole or in part on information provided by the owner. We accept no liability for its accuracy or completeness.
The commission stated in the exposé is the portion that the buyer must pay after conclusion of the purchase agreement due to our dual agency.
Arrange a non-binding viewing appointment today and see for yourself! As we plan viewing appointments with the greatest care, we ask for your understanding that appointments can only be arranged by email. To ensure fairness and equal treatment for each of our prospective clients, this is unavoidable. We look forward to hearing from you! Please always provide the complete ADDRESS and PHONE NUMBER! This exposé was partially created with the help of an AI tool.
Your contact:
Giuseppe Arcuri
Email: giuseppe.arcuri@falcimmo.de
Mobile: +49 176 382 19 462
If you are considering selling or renting out your property and would like professional marketing, please do not hesitate to contact us. We are happy to make ourselves available for a non-binding consultation.
FALC Immobilien - Your innovative real estate professional - SIMPLY MORE.