| Type | Detached house |
|---|---|
| Living area approx. | 212 m² |
| Bedrooms | 3 |
| Rooms | 6 |
|---|---|
| Bathrooms | 1 |
| Plot area | 669 m² |
|---|---|
| Usable floor area | 361 m² |
| Purchase price | 1.290.000 € |
|---|---|
| Price per m² | 6,084.91 €/m² |
| Commission | 3,57% (3,57 % inkl. MwSt. vom Kaufpreis durch Abwälzung, weitere Info unter "sonstige Angaben" im Exposé) |
Calculate using this listing's purchase price. Every assumption is editable and all figures are non-binding estimates.
The initial payment is estimated as loan amount × (interest + repayment) ÷ 12. Individual lending terms, special repayments and further fees are not included. Tax, notary and agent costs may differ in your case. This is not a financing offer or financial advice.
Your inputs are calculated only in this browser and are not saved or sent to TraumImmo.
More financing calculators and assumptionsMove in and feel at home
Imagine coming home, parking your vehicle in the spacious double garage, walking straight into the house from there and leaving everyday life behind.
Outside, a secluded garden with a diverse natural hedge awaits you, while inside, spacious, light-filled rooms, high-quality materials and modern technology are waiting for you. This detached single-family home, built in 2016 and set in a quiet location on the edge of fields, offers precisely this special feeling of living. Mr Andreas Franzke of FALC Immobilien is pleased to present it to you.
Located in an attractive residential area developed as a new-build estate between 2014 and 2016, the house offers approx. 212 m² of living space at the end of a quiet cul-de-sac or play street, on a 669 m² plot. The natural setting, plenty of privacy and good accessibility combine to create a particularly pleasant living environment.
The house is also equipped to an exceptionally high technical standard: a Vaillant air-to-water heat pump, underfloor heating on all floors, a 1,000-litre buffer tank, KNX home automation (bus system), electric Warema exterior blinds, triple-glazed solid wood windows in light grey, as well as extensive electrical, satellite and network cabling ensure comfort and future-proofing. For this purpose, a concealed floor fitting has been installed in the middle of the living room, making it possible to position the TV system in the centre as well. A fibre-optic connection is available, as are a pre-installed alarm system and weather station. Dimmable LED lighting throughout creates a pleasant ambience. The energy efficiency class A+ underscores the high energy standard.
From the moment you enter, the house conveys an extraordinary sense of space and generosity. The entrance vestibule impresses with an atrium-like reception area featuring a skylight, making the space feel particularly bright and airy. High ceilings of approx. 2.60 m on the ground floor and approx. 2.40 m in the basement, together with an open roof area on the upper floor, create a pleasant indoor climate, while the warm, subtle yellow tone of the walls, finished with high-quality natural plaster and paint, gives the home a cosy and welcoming atmosphere and harmonises with the wood-look designer tiles. A practical guest WC with a toilet and urinal is located immediately to the right.
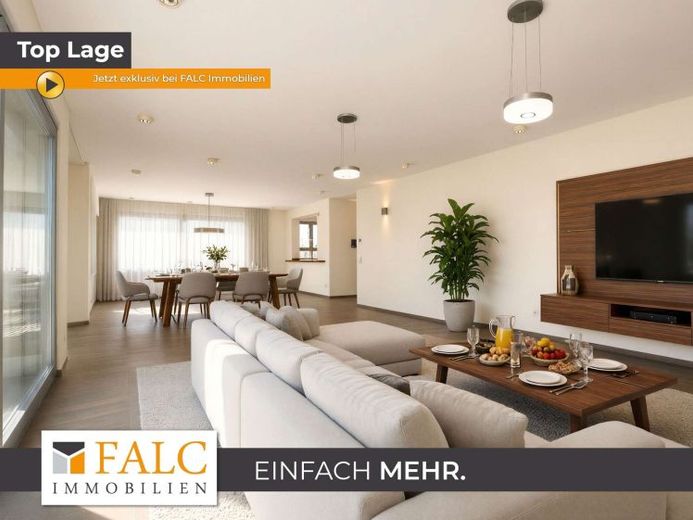
The centrepiece of the house is the spacious living and dining area, which, with its many Formally merging with the garden through its windows. Family life has just as much room here as an evening spent socializing with friends. The spacious layout allows for different living areas while also opening up a beautiful view of the terrace, with matching floor tiles, and the greenery beyond. The adjoining garden thus becomes a natural extension of the living space – sheltered, peaceful and pleasantly secluded thanks to the mature natural hedge. A garden shed provides practical storage, while existing irrigation and power lines offer a wide range of options for your own garden design.
The individually crafted oak kitchen blends seamlessly into the open-plan living concept. The warm wood, elegant granite worktop and spacious counter opening onto the dining area create a stylish yet sociable focal point. It is a place to cook, chat and enjoy time together. High-quality Siemens built-in appliances are complemented by an adjoining pantry, offering not only plenty of convenience but also ample storage space.
The open wooden staircase with stainless-steel railing by Kenngott leads to the upper floor. The private area impresses with spacious, pleasantly proportioned rooms. Smoked oak flooring creates a warm feeling underfoot.
The bedroom offers plenty of space for generous wardrobes and surprises with a skylight that opens up a direct view of the sky – a special detail for peaceful mornings and relaxing evenings.
The two equally sized children’s or guest rooms offer an exceptional amount of space and can be used flexibly as children’s rooms, guest rooms, a play area or a personal retreat.
With its high-quality fittings, the spacious bathroom has almost the feel of a private spa. A spacious walk-in shower, large bathtub and generous double vanity invite you to relax, while the bidet and toilet round out everyday comfort. A small adjoining terrace extends the private area outdoors. Particularly practical: the integrated laundry chute leads directly to the utility room below.
Those who work from home will find a quiet and inspiring workspace in the office. The unobstructed view across the adjoining fields creates a pleasant atmosphere and lets your gaze wander wonderfully from time to time intogaze into the distance. The existing network and media cabling also provides the ideal conditions for modern working from home.
The fully basemented house offers an exceptional amount of additional space. A spacious wellness room has already been prepared for individual design. Whether a sauna, whirlpool, fitness area or personal retreat – you can create your very own relaxation area here, and it already has the necessary connections for a shower and WC. There is also another hobby room, a pantry, the boiler room, a natural cellar with a special climate for your favourite tipple, and a separate workshop with a high-voltage connection and direct access to the garden. The practical laundry room, with a raised platform for the washing machine and dryer, is particularly convenient for everyday use thanks to the direct laundry chute from the bathroom.
The spacious, tiled double garage continues the high standard of fittings. In addition to space for two vehicles, it offers ample room for bicycles, a motorcycle, winter wheels or an additional workshop area. The electric sectional door, high-voltage connection, sink, tiled floor and direct access to both the house and garden provide additional convenience. There is also another parking space, as well as additional parking in front of the garage.
The overall picture is rounded off by the high-quality pitched roof with anthracite-coloured tiles and insulation above the rafters, as well as five electrically operated Velux roof windows that fill the upper floor with natural light.
Move in, settle in and feel at home – with plenty of space, modern technology, high energy efficiency and the tranquillity of your own garden right next to the fields.
Interested? Then contact us to arrange a viewing. In the meantime, take a look at your new home on our YouTube channel: https://youtu.be/p4WX2B_A_kQ?is=5zf7Iixj0Qudtb1Z
Your destination goes to Google Maps only when you submit the form. TraumImmo neither stores nor logs it.
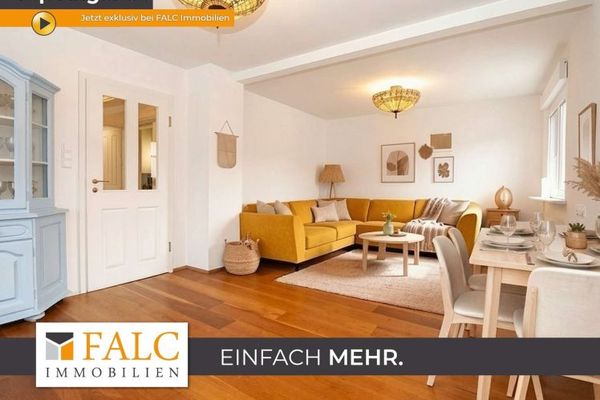 350.000 € Charmantes Zuhause mit Wohlfühlcharakter - FALC Immobilien74177 Bad Friedrichshall
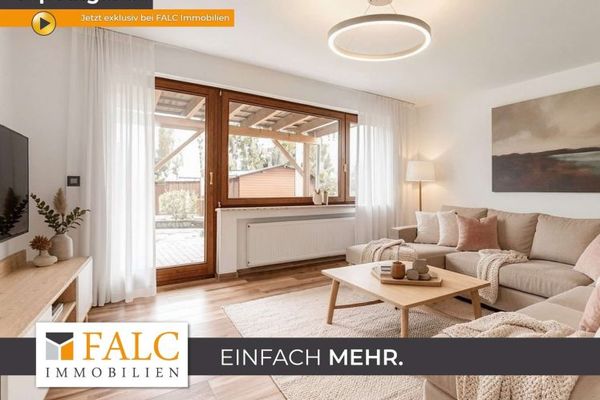 950.000 € Großzügiges Wohnen mit viel Freiraum und Komfort - FALC Immobilien74177 Bad Friedrichshall
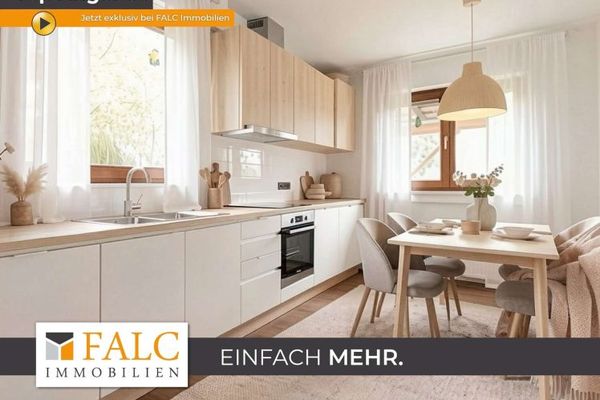 1.300.000 € Platz für die ganze Familie - FALC Immobilien74177 Bad Friedrichshall


