Calculate using this listing's purchase price. Every assumption is editable and all figures are non-binding estimates.
The initial payment is estimated as loan amount × (interest + repayment) ÷ 12. Individual lending terms, special repayments and further fees are not included. Tax, notary and agent costs may differ in your case. This is not a financing offer or financial advice.
Your inputs are calculated only in this browser and are not saved or sent to TraumImmo.
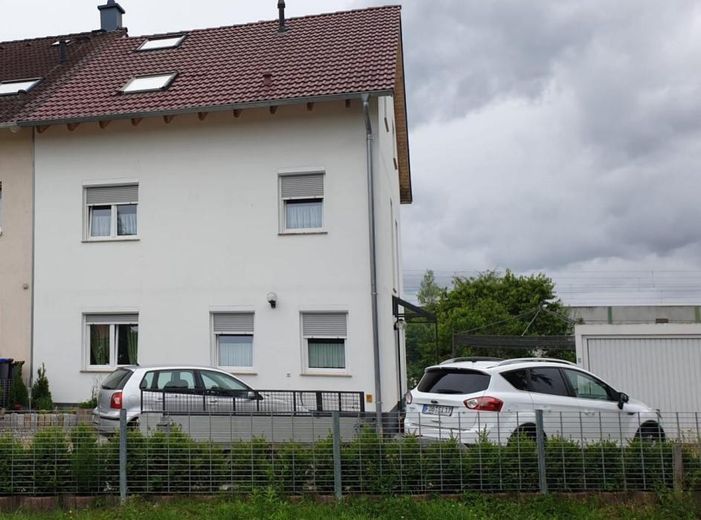
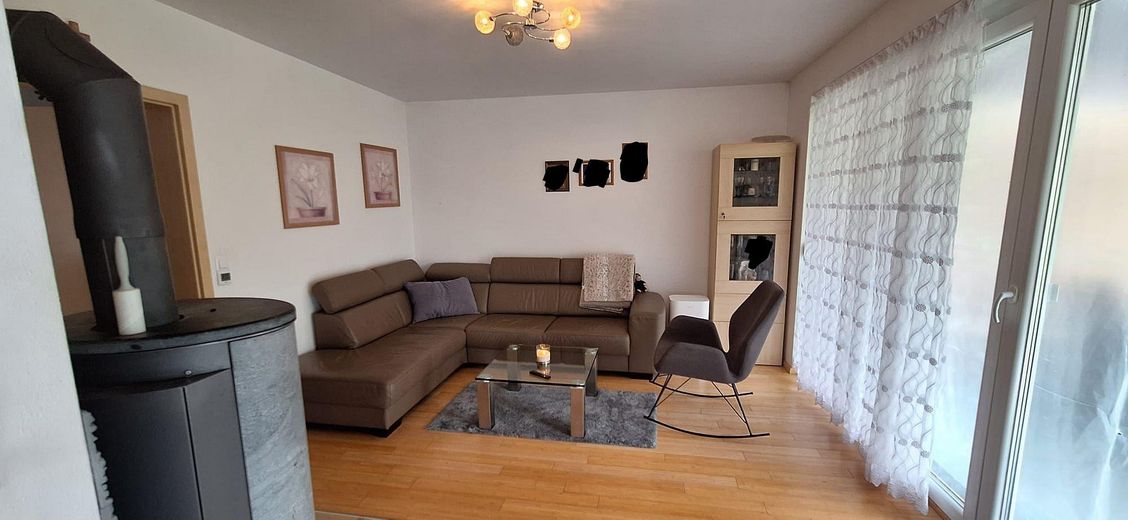
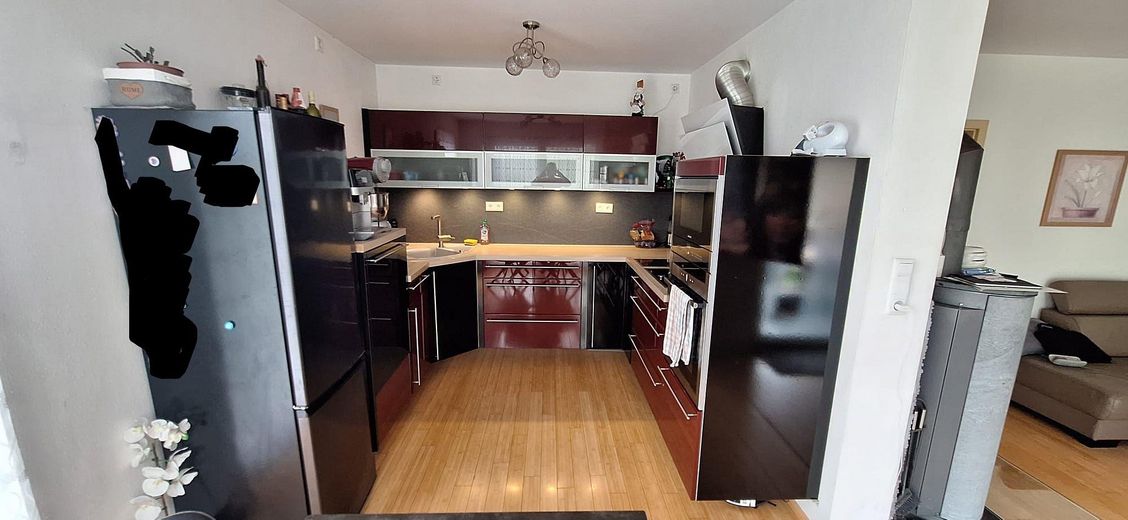
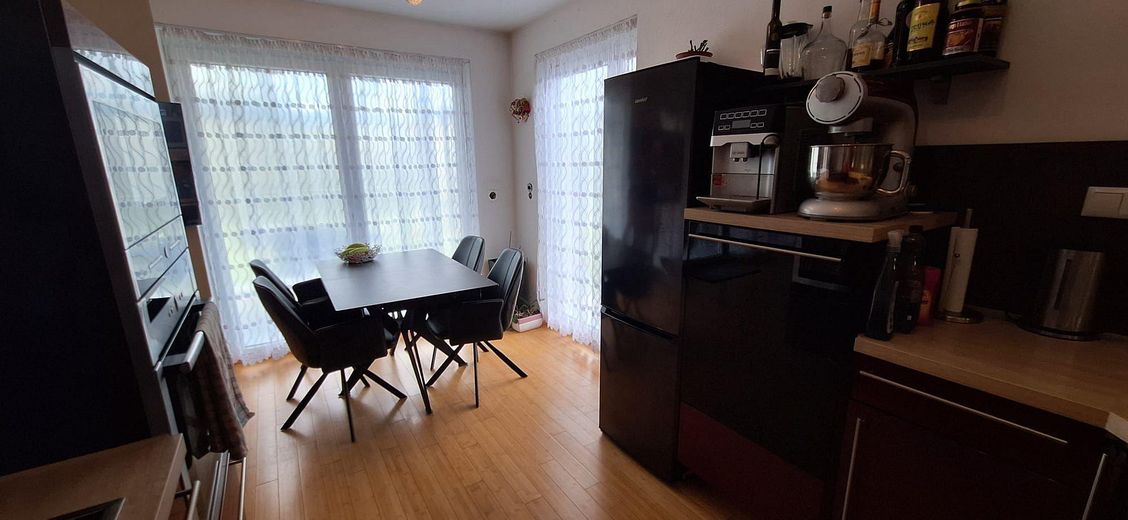
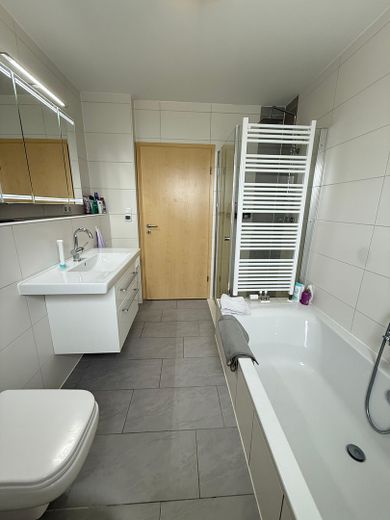
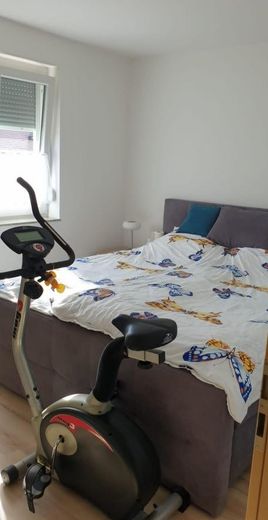
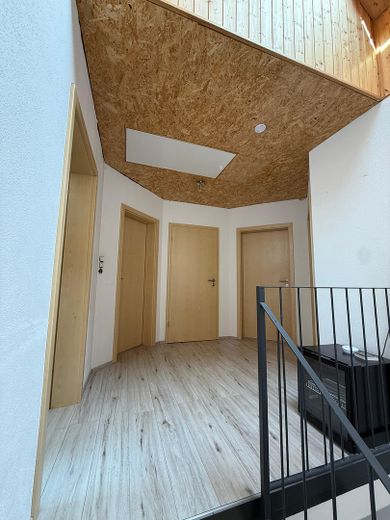
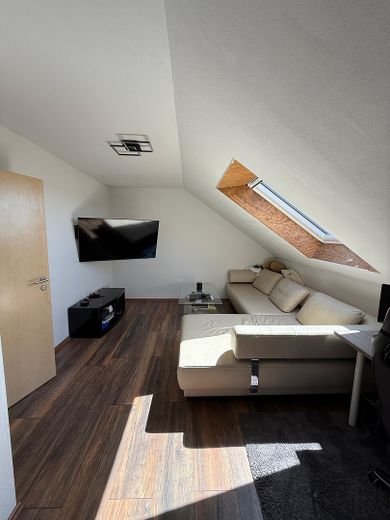
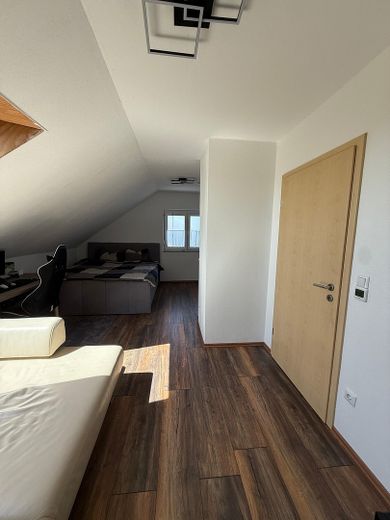
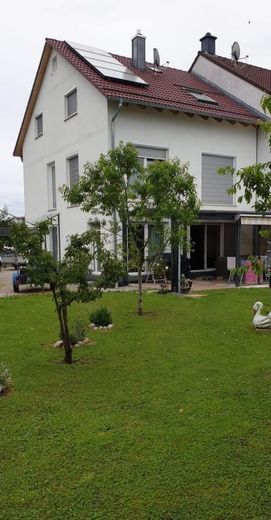
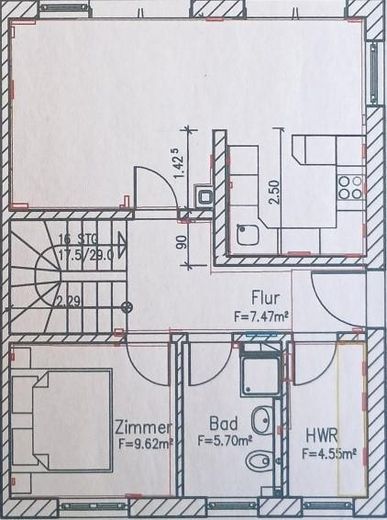
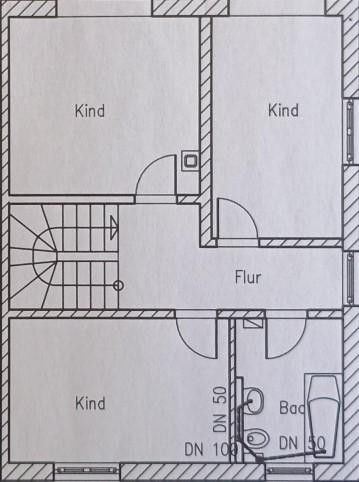
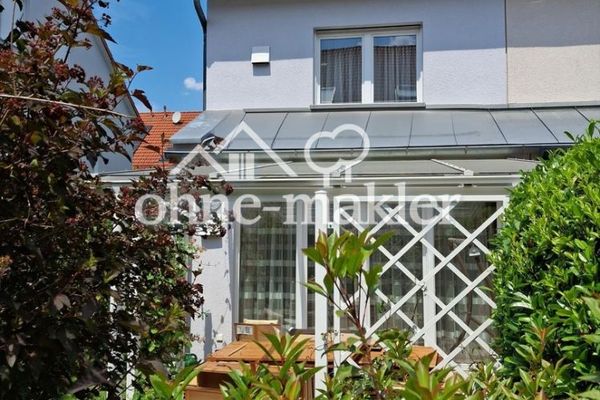
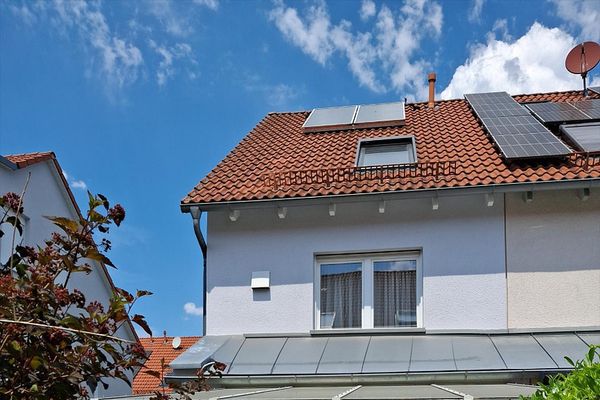
This solidly built semi-detached house from 2013 is for sale and features first-class construction quality. The exterior walls consist of highly insulating T10 bricks, and all pipes were installed using durable copper piping. The entire house has underfloor heating controlled by an intelligent hybrid heating support system. The solar thermal system on the roof and the water-bearing fireplace in the living area feed a central buffer storage tank, significantly reducing heating costs. All windows in the house are triple-glazed and fitted with electric shutters. The house offers a total of seven rooms and three bathrooms across three floors, with a separate bathroom on each floor.
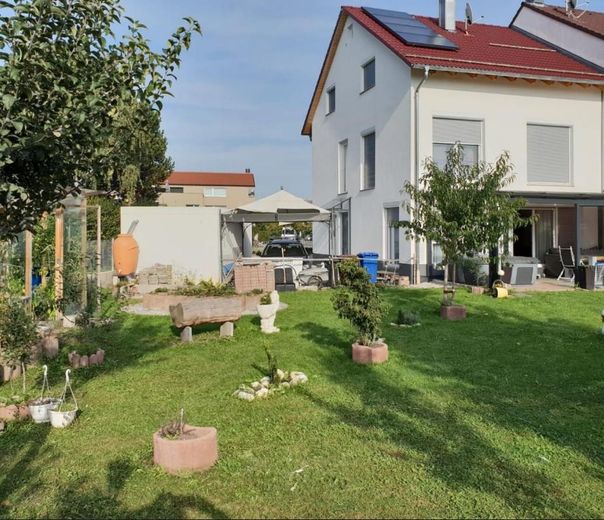
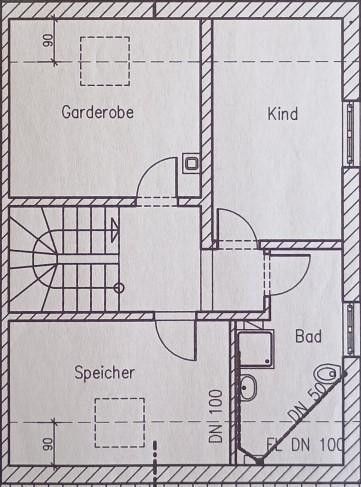
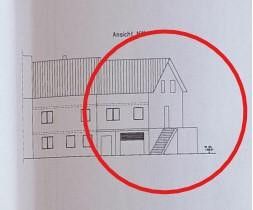
The 653-square-metre plot is generously sized and completely fenced. The garden enjoys full sun throughout the day. A particular advantage is the extension potential on the property. There is space for a large garage with living or work space above, including a separate external entrance. This is perfect for self-employed individuals or for use as a home office. A corresponding sketch and the approved plans for this extension are available and can be found among the images. The attic also provides practical storage space.
Fittings and features, as described
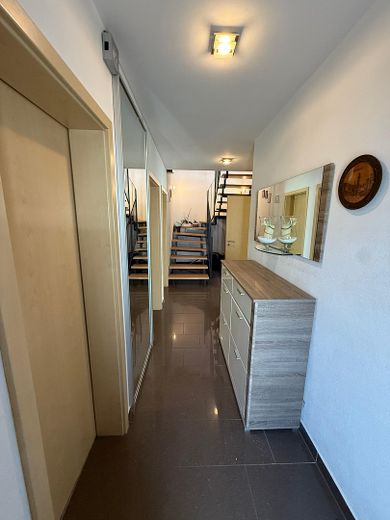
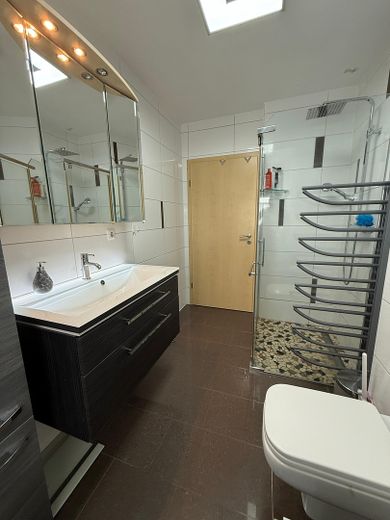
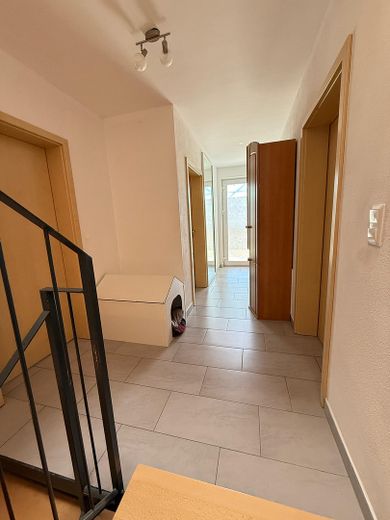
Construction: Solid T10 bricks Installation: Copper piping throughout the house Heating: Hybrid heating support (solar thermal system & water-bearing fireplace) Heat distribution: Underfloor heating in all rooms Windows: Triple glazing with electric shutters Security: High-quality security entrance door Bathrooms: 3 bathrooms (one on each floor), equipped with bathtubs and showers Flooring: Parquet and modern tiles Garden: 653 m² plot, completely fenced, all-day sun Parking: Garage and outdoor parking space available Storage: Attic available as additional storage space Special feature: Prepared extension (garage + living space) according to the enclosed sketch
Other
The property is being sold privately, so there is no estate agent's commission. The bathroom in the attic is already fully functional and has tiled flooring. Only the wall cladding and installation of the bathtub are still pending, offering the opportunity to determine the final look yourself. The courtyard driveway is currently gravelled and can also be designed according to your own preferences. The energy certificate is currently being prepared and will be presented no later than during the viewing. Viewings are possible by appointment.
Location
Area and routes
Plan a route
Your destination goes to Google Maps only when you submit the form. TraumImmo neither stores nor logs it.
Location details
The property is located in the sought-after and family-friendly residential area of Mering St. Afra. The location is characterized by a perfect combination of tranquility and first-class infrastructure. An unbeatable advantage for commuters is the excellent rail connection: Mering St. Afra railway station is only about a 5-minute walk away. From there, trains run every 20 minutes, reaching Munich in approximately 25 minutes and Augsburg in about 15 minutes.
All amenities for daily needs are in the immediate vicinity. Supermarkets such as Aldi, Lidl and Rewe, as well as drugstores and bakeries, can be reached quickly. The location is also ideal for families, as kindergartens and schools are nearby. The proximity to nature provides excellent recreational opportunities: the well-known Weitmannsee lake is only a few minutes away and invites you to take walks, enjoy sporting activities or relax by the water. Here, you can live where others go on vacation without having to forgo excellent transport connections.