About this apartment
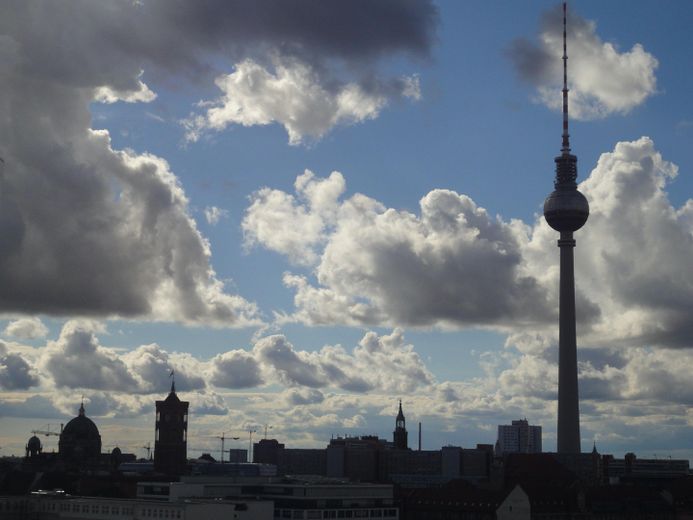
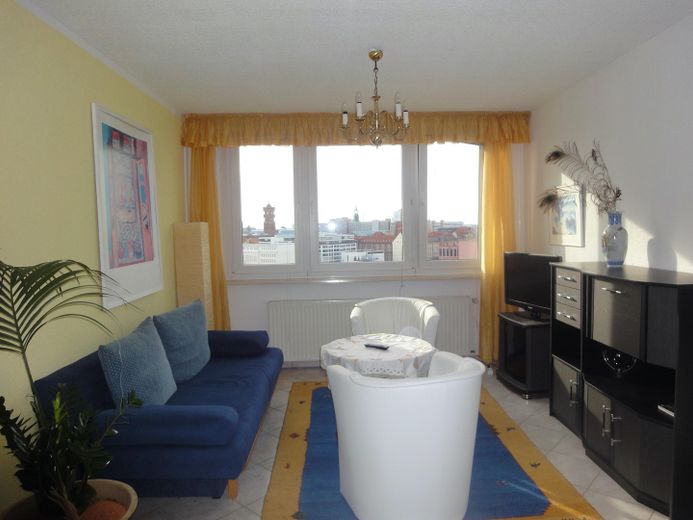
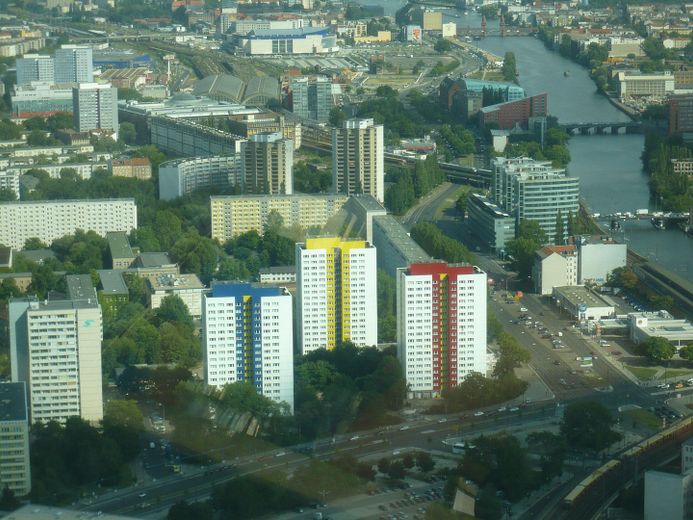
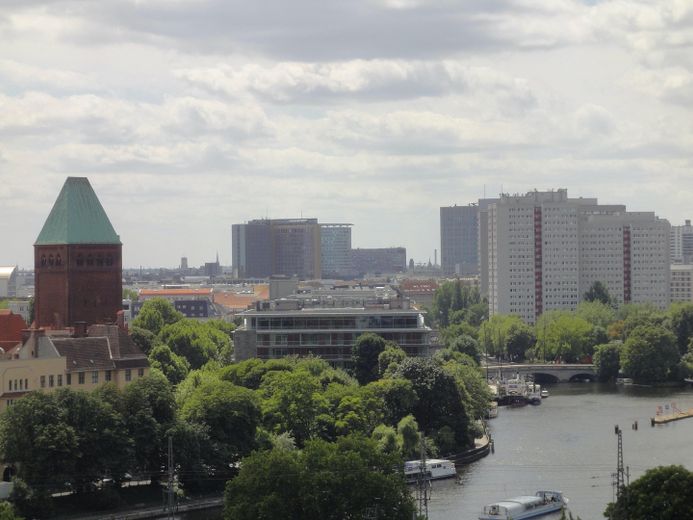
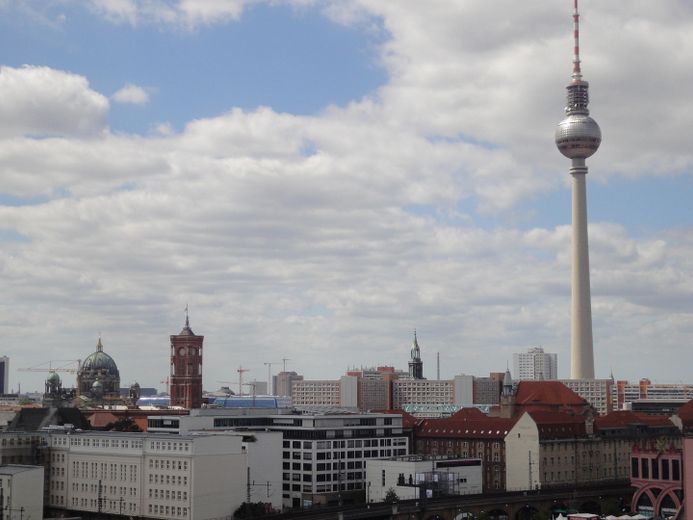
Rare elevated view over the city: on the 12th floor with unobstructed views towards the Spree and the “small diplomatic quarter”/city center/TV tower. The unobstructed panoramic view over Berlin’s city center more than compensates for the building’s rather functional character.
The building is ideally centrally located with green outdoor grounds and excellent infrastructure regarding shopping and leisure opportunities. Various forms of public transport, such as S-Bahn and U-Bahn, are directly nearby (Jannowitzbrücke).
The apartment has an ideal layout and is well maintained, functional, and attractively furnished. The building is set back from the Jannowitzbrücke intersection and the main road—despite its city-center location, it is quiet.
The building is located in Mitte’s privileged preservation area.
Highlights:
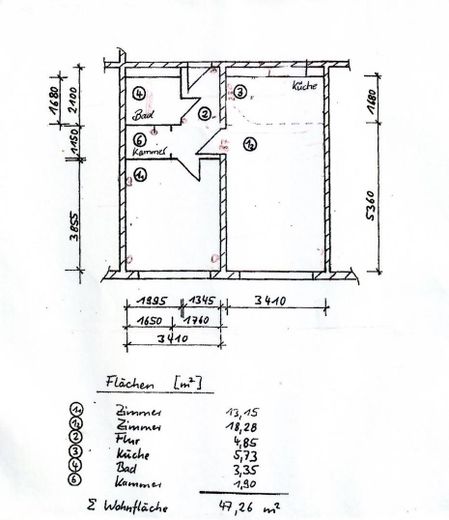
47.26 m² | 12th floor | prime location -
Afternoon/evening sun through all windows, panoramic views as far as the Spree/Mitte
Soundproof windows with dream views, plenty of daylight,
With energy efficiency class C and district heating, the apartment is excellently equipped for the future.
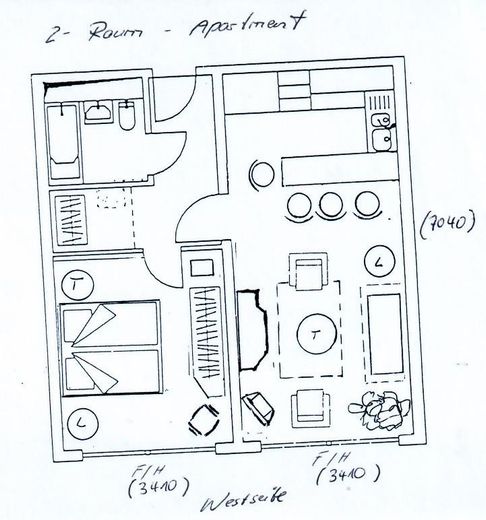
The apartment is characterized by a highly efficient layout:
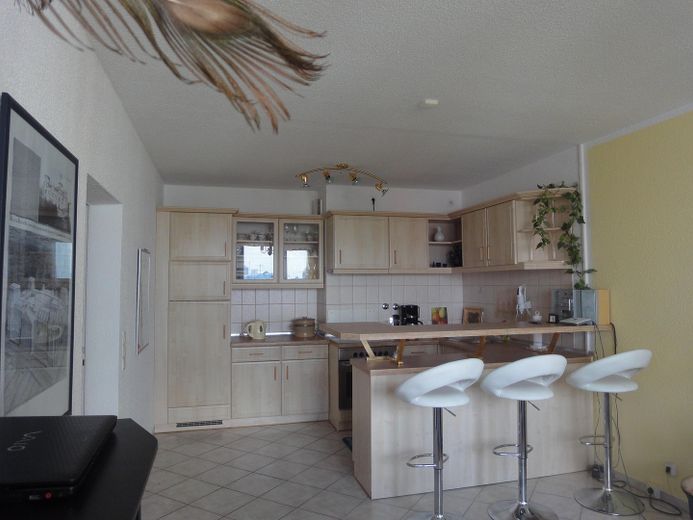
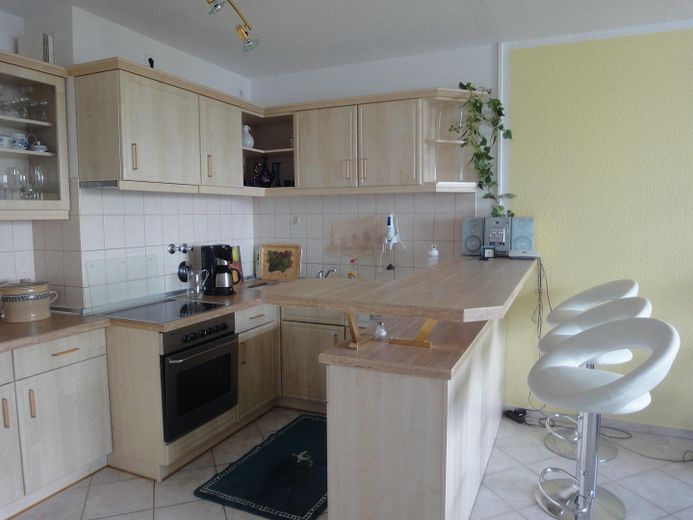
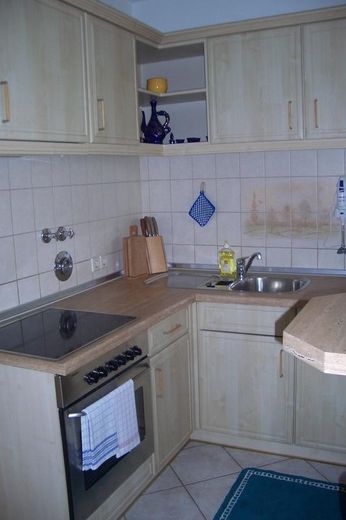
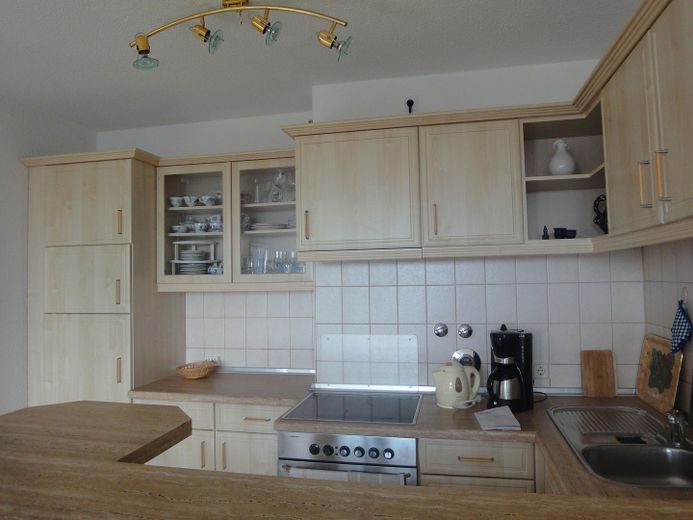
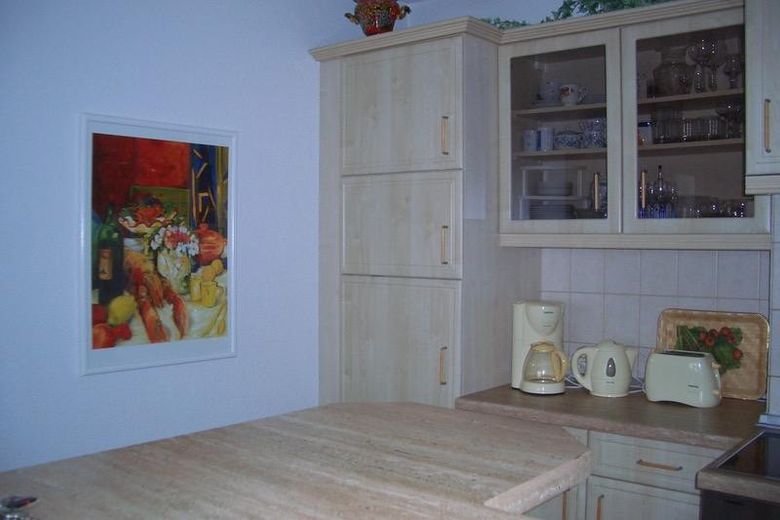
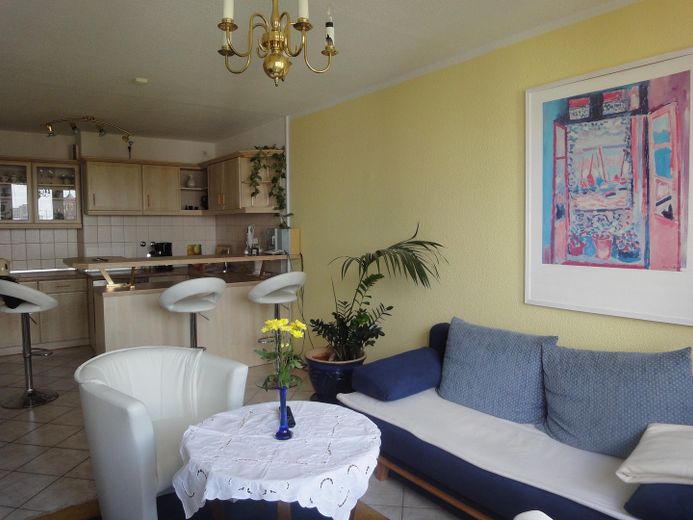
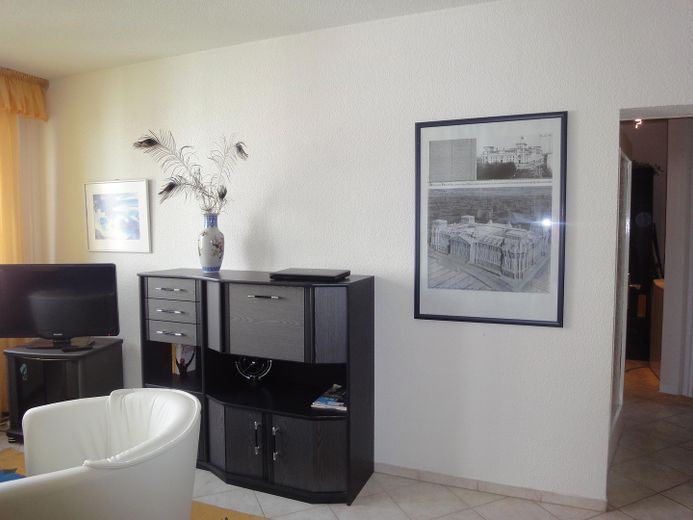
multifunctional room with fully equipped kitchen, counter, dining and living area
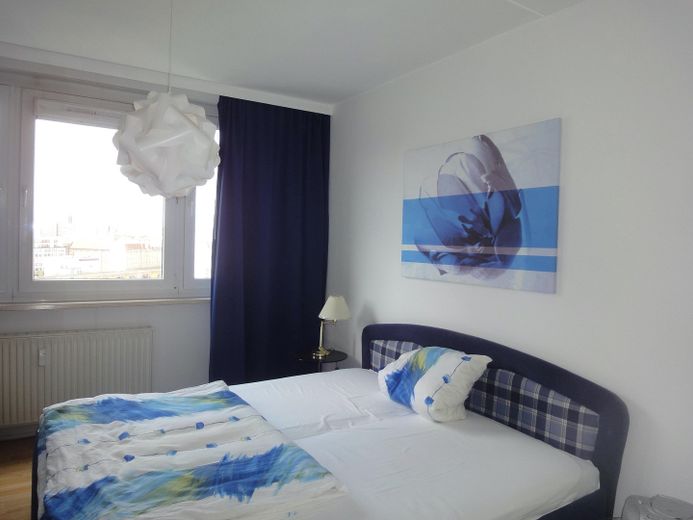
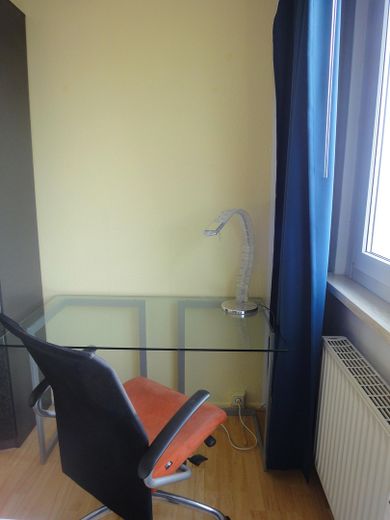
Bedroom, also with office option
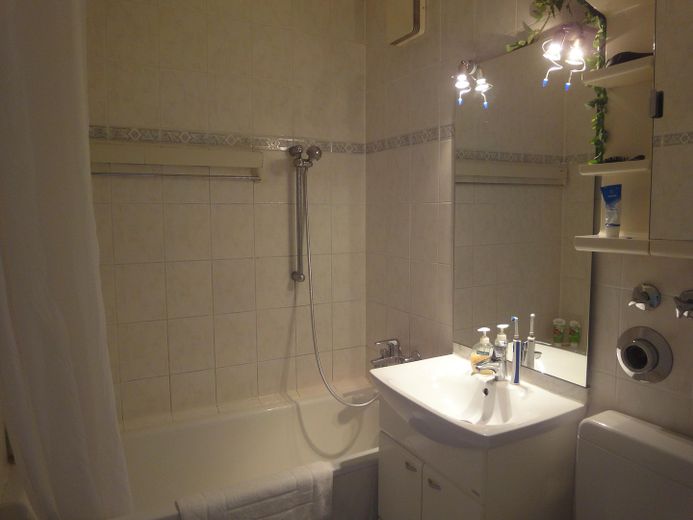
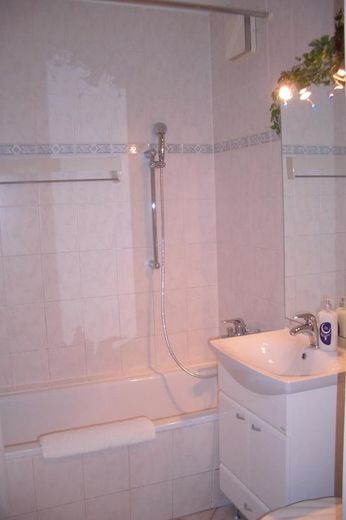
Bath/shower room
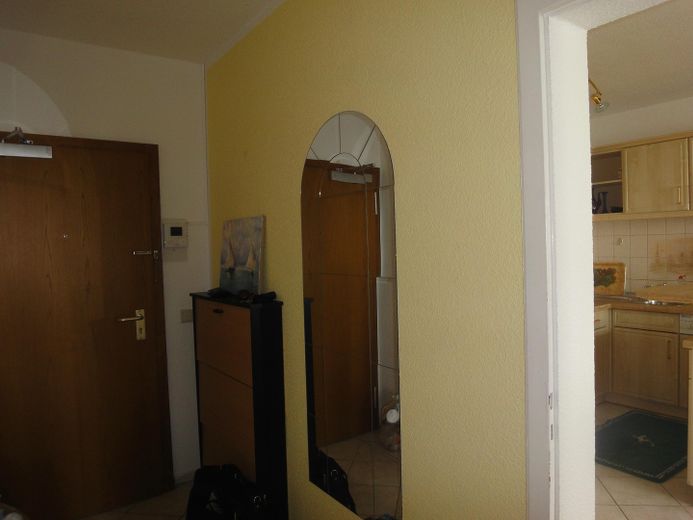
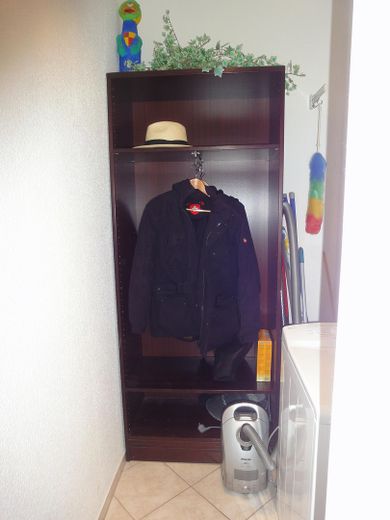
inviting entrance hall and large niche with washing-machine connection—various possible uses.
District heating, smart thermostats
modern video intercom system
Security service at times, caretaker
Parking space at the building (optional)—very good location near the main entrance,
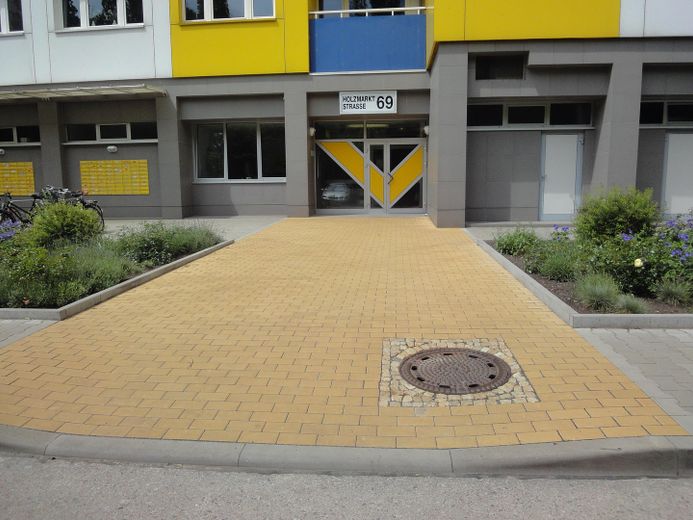
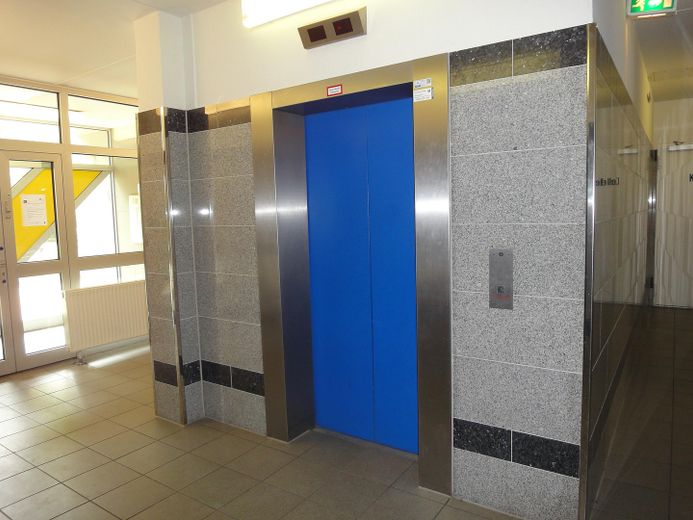
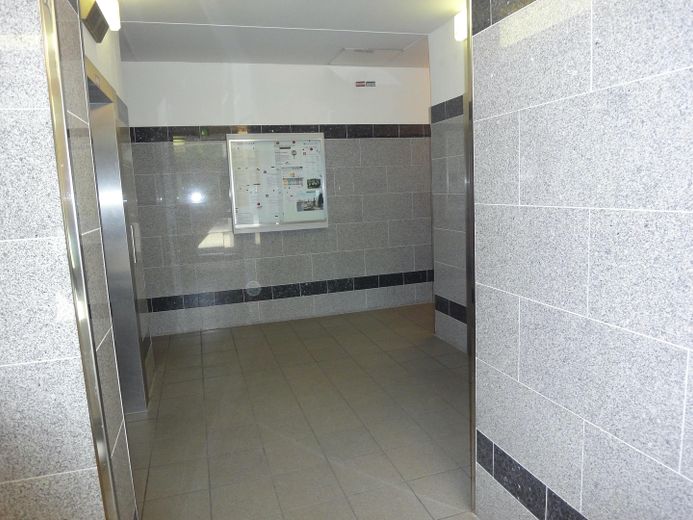
Building: very well maintained, natural stone on the ground floor, video intercom system,
all floors: refuse chute system in a separate room,
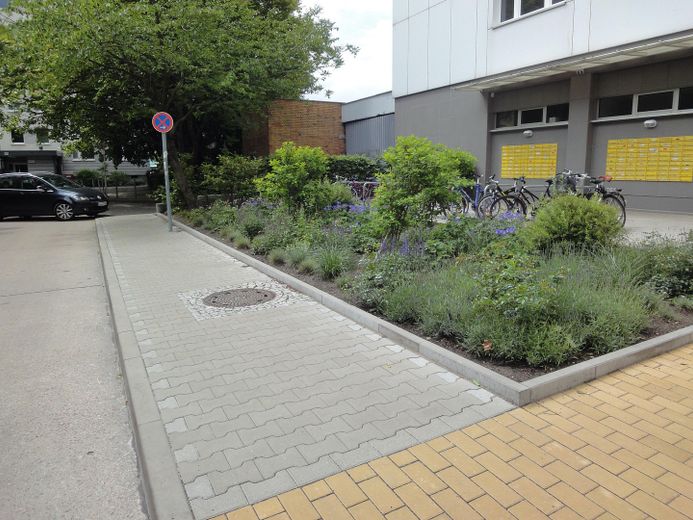
well-maintained outdoor grounds
The furnishings can be taken over upon request.
Fittings and features, as described
The apartment is efficiently, timelessly, lovingly, and ecologically furnished and is also suitable for allergy sufferers.
Soundproof windows; ventilation is possible even with the windows closed. Flooring:
Hallway/bathroom/multifunctional room: tiles with impact sound insulation,
Bedroom/study: parquet
Features:
- multifunctional room with fully equipped kitchen-living area (brand-name appliances), dining counter
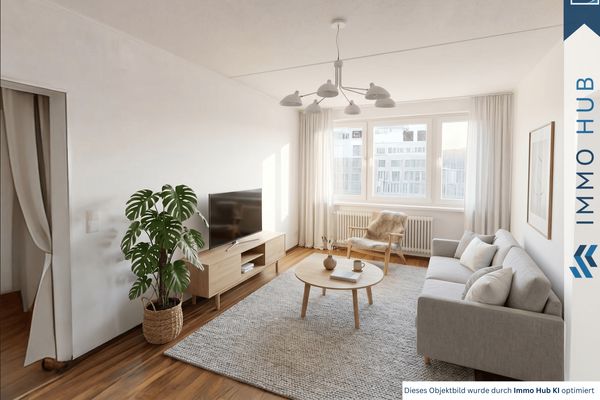
- living and dining area with sofa (foldable into a double lounger), 2 armchairs, TV, and small cabinet
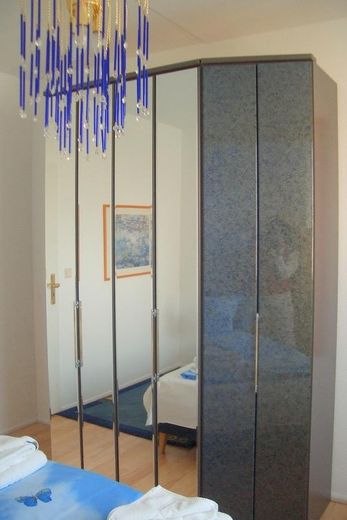
a bedroom with double bed/wardrobe and home-office area
a niche in the hallway with storage space/washer-dryer connection
a bath/shower room
a stylish entrance hall
all as shown during the viewing/in the photos
Other
Renovations/updates: Completely renovated at the end of the 1990s, including the façade, utility lines/risers, windows, outdoor grounds with trees/green areas, parking spaces and partial fencing. Ongoing maintenance (pressure station, ventilation, removal of areas in favor of storage/bicycle rooms, household-waste disposal system on every floor in a separate room). The building and apartment are barrier-free with minor restrictions.
Thyssen Krupp elevator systems
Owners’ association/building charges: €315/month including the share for the maintenance reserve; details according to the budget plan/annual statement/minutes.
Media: Cable/DSL; fiber optic (Telekom) implementation underway
Dream view with afternoon/evening sun
Access: largely barrier-free;
Handover: vacant and available for occupancy immediately or in accordance with the notarized purchase contract
Private sale, commission-free.
All details will be recorded conclusively in the notarized purchase contract, such as the declaration of division, minutes, energy certificate, etc. (or will be provided)
Parking space: exclusive right of use directly at the building – 20,000 plus the total price.
The parking space is located in front of the main entrance.
Please no inquiries from estate agents.
Location
Area and routes
Plan a route
Your destination goes to Google Maps only when you submit the form. TraumImmo neither stores nor logs it.
Location details
This house at Holzmarktstraße No. 69 is located directly in the heart of Berlin.
Overlooking the Spree, which invites you to jog and take walks, the Berlin TV Tower and the Red Town Hall, this apartment enjoys a uniquely central location.
The Jannowitzbrücke U-Bahn and S-Bahn station is in the immediate vicinity. Perfect shopping opportunities, including numerous supermarkets and shopping centers, are just a few meters away.
All sights and numerous cultural attractions of international standing are within walking distance (opera houses, theaters, libraries, Friedrichstadtpalast, Schauspielhaus, Museum Island, etc.).
This house is located in a designated preferred preservation area.
The building is partially enclosed, has many trees, is set slightly back, and does not stand directly on Holzmarktstraße or Alexanderstraße.
Public transport: U-Bahn entrance next door (approx. 3 minutes on foot), S-Bahn opposite (across the street + approx. 3–5 minutes): U8 and Stadtbahn lines S3/S5/S7/S9 (including direct BER connection via S9).
Spree riverbank / Jannowitzbrücke station (~2–3 minutes) – jogging/walking directly along the Spree without car traffic!
Within walking distance and next door: various supermarkets, a drugstore, diverse restaurants,
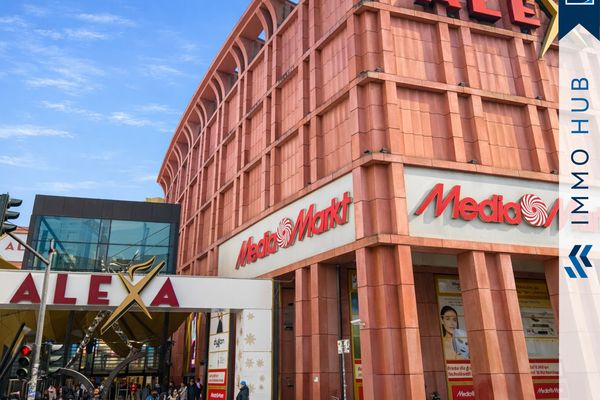
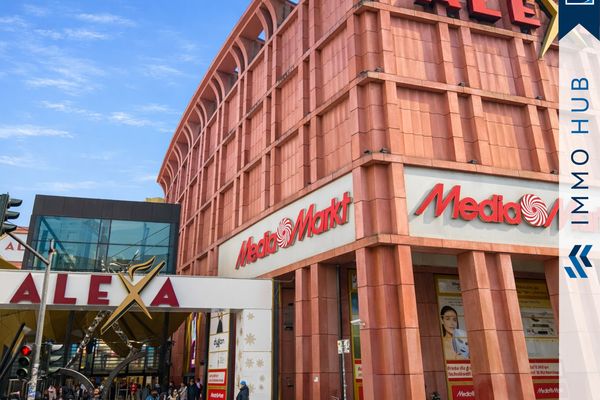
playgrounds directly within the ensemble of neighboring buildings. ALEXA is on the other side of the street, while Alexanderplatz and other highlights are just a few minutes’ walk away!
The house is very quiet inside, also thanks to soundproof windows; southwest-facing with afternoon/evening sun.