| Type | Top-floor flat |
|---|---|
| Floor | 1 |
| Living area approx. | 115 m² |
| Year built | 1912 |
| Bedrooms | 3 |
| Available from | sofort |
|---|---|
| Rooms | 4 |
| Bathrooms | 1 |
| Fuel type | Electricity |
| Condition | First occupancy after refurbishment |
|---|---|
| Floors in the building | 2 |
| Heating costs included in the service charge | No |
| Rent excluding bills | 1100 € |
|---|---|
| Service charge | 160 € |
| Heating costs | 175 € |
| Total rent | 1435 € |
| Deposit | 3300€ |
| Price per m² | 12.48 €/m² |
Large renovated apartment - plenty of space for the family:
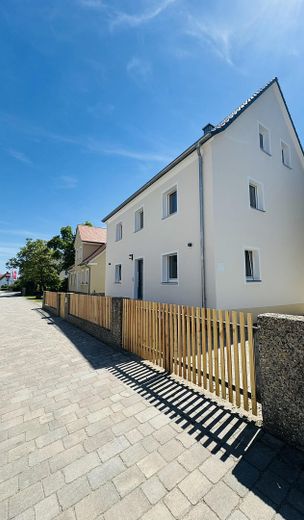
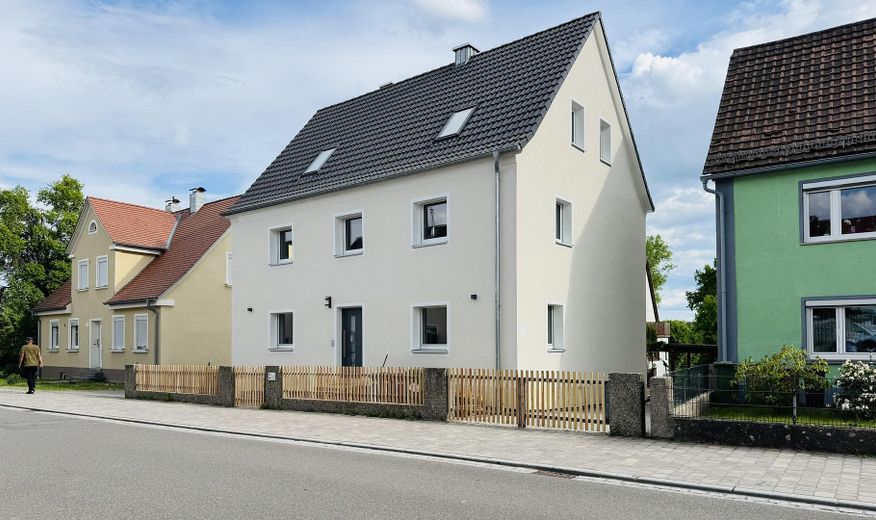
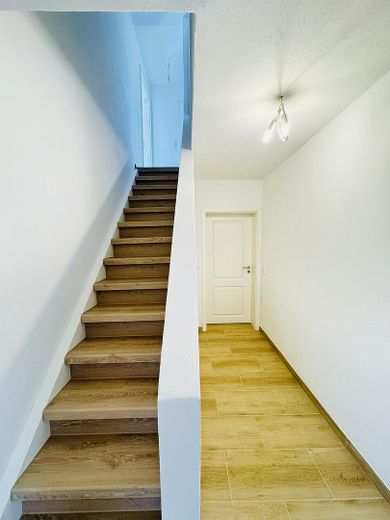
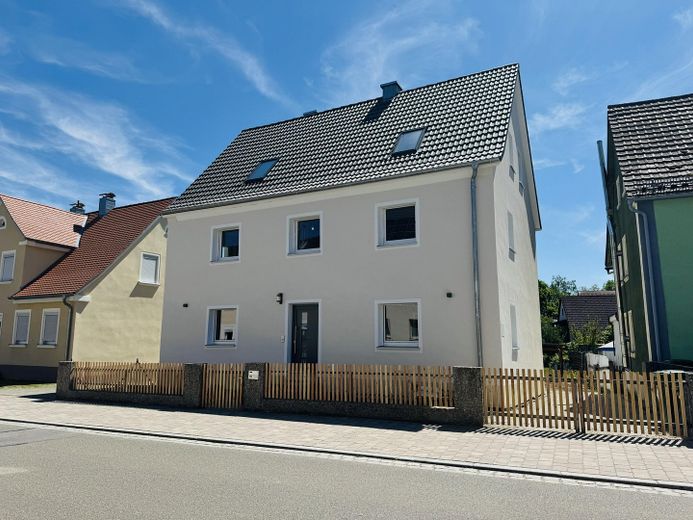
This bright apartment is on the 1st floor and in the attic of a country-style house that underwent a complete renovation in 2026. The water and electrical wiring, floors, walls and ceilings were renewed. Modern insulation above the roof keeps the warmth inside in winter and the heat outside in summer. There is no construction work or backlog of renovations here: move in and feel at home straight away.
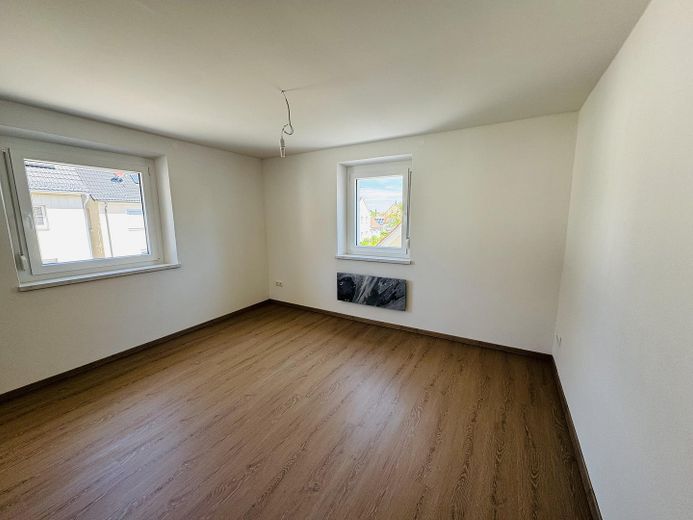
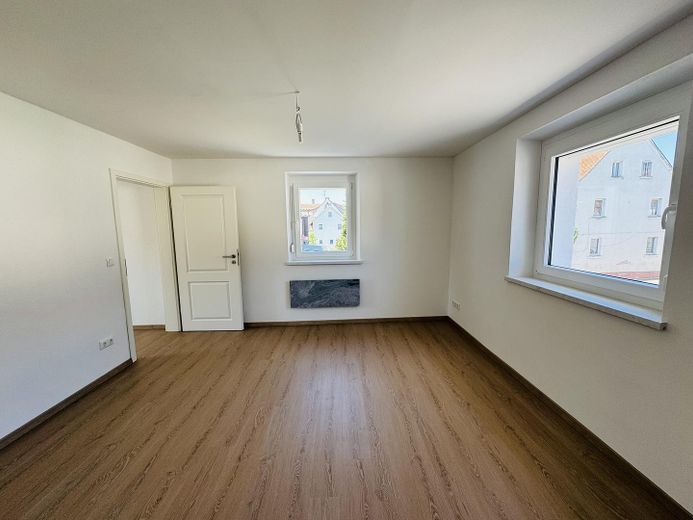
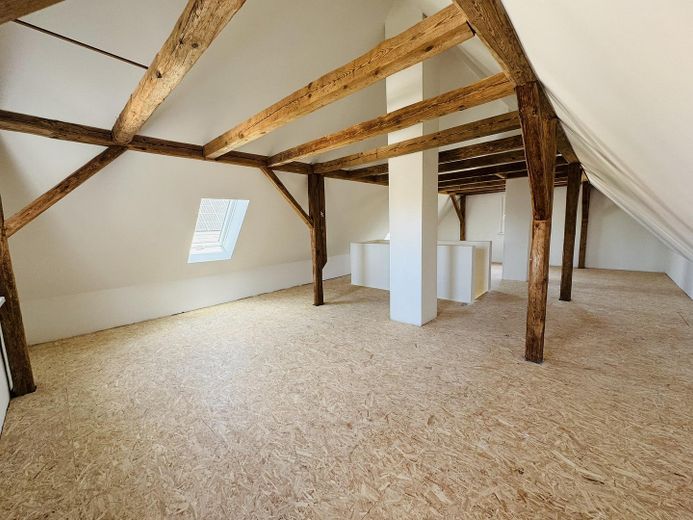
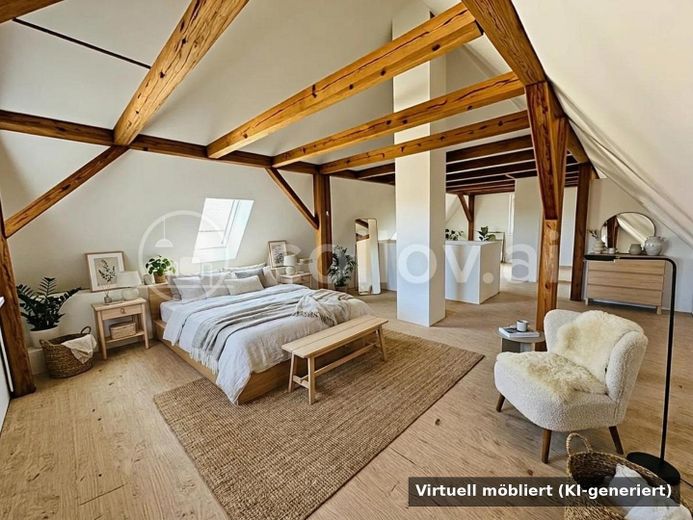
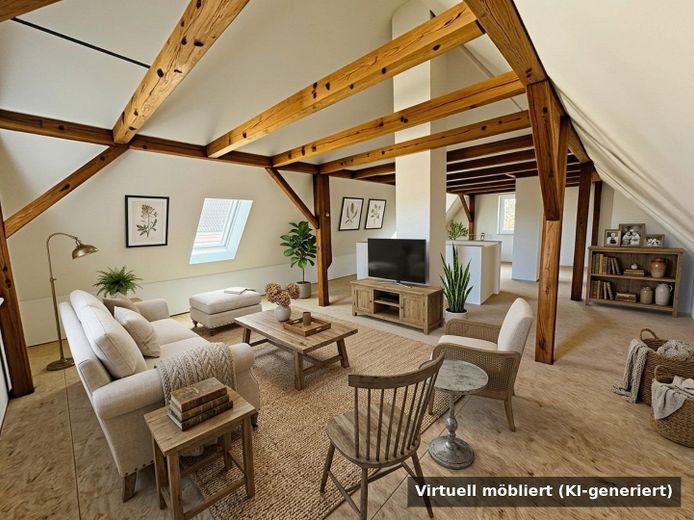
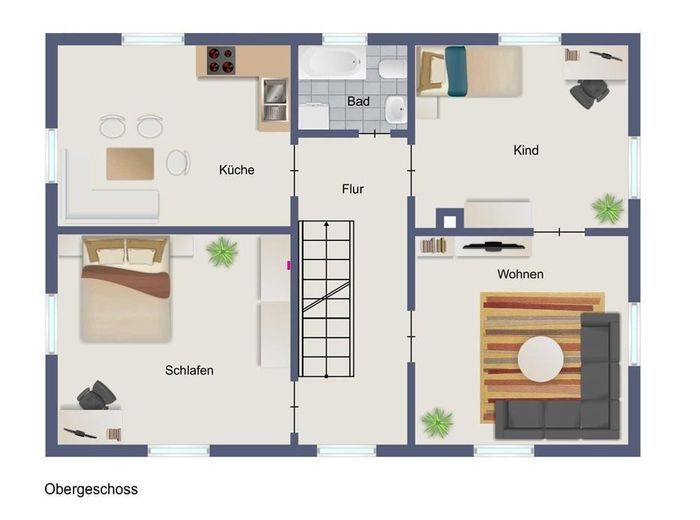
The 1st floor has a welcoming living room, a master bedroom, two children's rooms and a separate kitchen. Upstairs in the attic, there is a large, open room with exposed beams. It has plenty of character and can be used in a variety of ways.
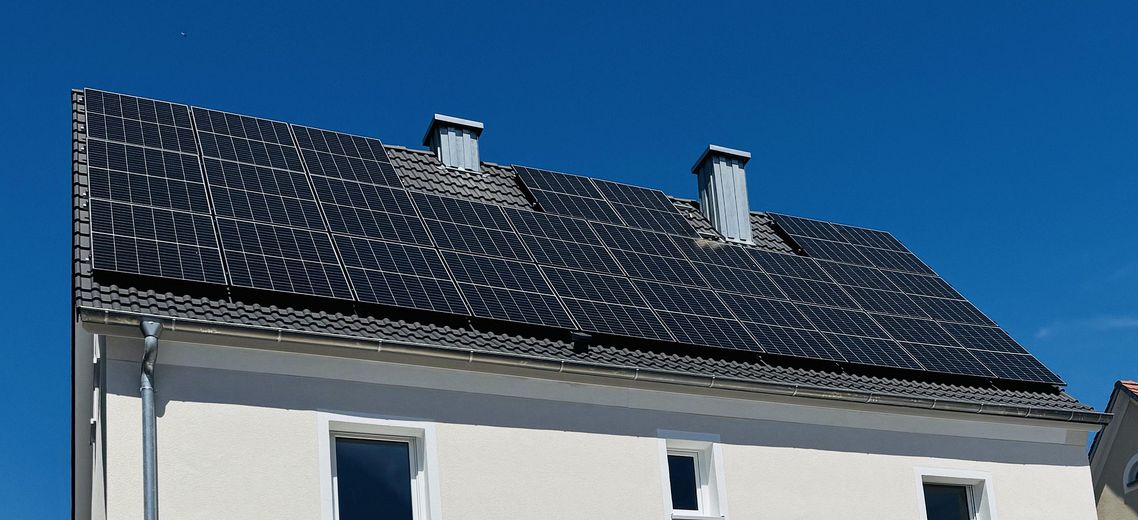
You can use the existing chimney connection to operate a wood-burning or pellet stove. This makes the apartment cosy and noticeably reduces heating costs. You will also benefit from low-cost tenant electricity generated by the building's own rooftop photovoltaic system.
The water and electricity supplies are completely separate from those of the ground-floor apartment. You have your own meters and are independent.
The apartment also comes with a share of the garden. You can use it from 2027, making it ideal for families with children.
Have we piqued your interest? We look forward to hearing from you. Please feel free to arrange a personal viewing.
- Completely renovated in 2026
- Separate water and electricity supplies for each floor
- Chimney connection for a wood-burning/pellet stove available (further reduces energy costs)
- Low-cost tenant electricity from the building's own 12,28-kWp photovoltaic system
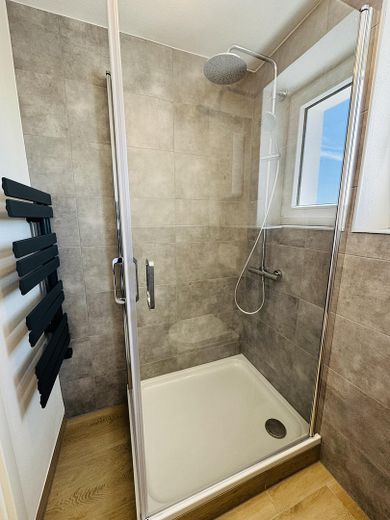
- Modern bathroom with spacious shower (80 x 100cm)
- Separate kitchen (kitchen prepared)
- Share of the garden
- Energy efficiency class B (final energy demand 72,6 kWh/(m²a))
- Parking space available by arrangement (option for garage/carport)
Your destination goes to Google Maps only when you submit the form. TraumImmo neither stores nor logs it.
Bechhofen is situated in the heart of the Franconian Heath in the Ansbach district, approximately 16 km from the district town of Ansbach. The A6 motorway can be reached within a few minutes via the Ansbach junction; there is also good access to the A7 (Dinkelsbühl exit).
Public bus routes connect Bechhofen directly with Ansbach, Feuchtwangen, Dinkelsbühl and Gunzenhausen. The nearest rail connections are in Ansbach and Triesdorf.
With around 6,400 inhabitants, the town offers an established infrastructure: shops for everyday needs, doctors, schools and kindergartens are available locally. At the same time, the property is sufficiently quiet to enjoy the south-facing garden as a true retreat – rural tranquillity with short distances to everyday amenities.
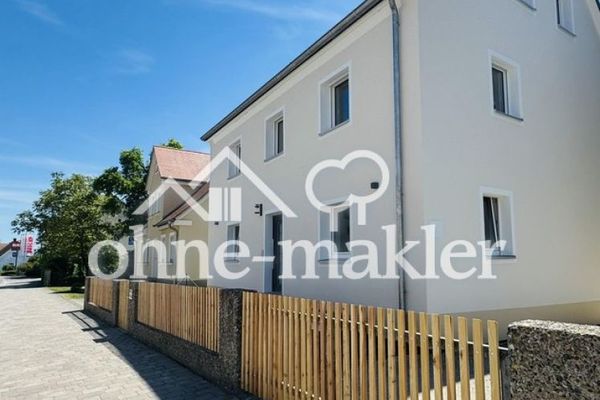 1100 € 4/5-room apartment with garden share (first occupancy after complete renovation)91572 Bechhofen
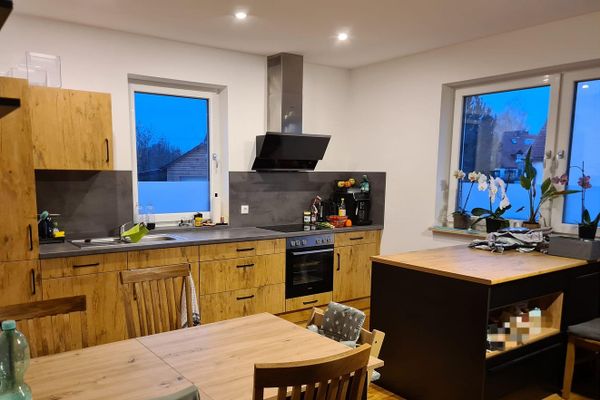 790 € 3.5-room 90 m² apartment in a new building for rent91572 Bechhofen– Wiesethbruck
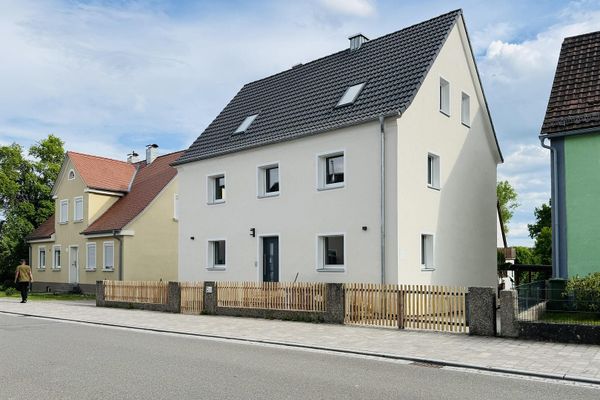 650 € Modernized 3-room apartment with terrace – first occupancy after complete renovation91572 Bechhofen– Bechhofen


