| Rooms | 12 |
|---|
| Usable floor area | 180 m² |
|---|
| Purchase price | 675.000 € |
|---|---|
| Commission | no commission for buyers |
Calculate using this listing's purchase price. Every assumption is editable and all figures are non-binding estimates.
The initial payment is estimated as loan amount × (interest + repayment) ÷ 12. Individual lending terms, special repayments and further fees are not included. Tax, notary and agent costs may differ in your case. This is not a financing offer or financial advice.
Your inputs are calculated only in this browser and are not saved or sent to TraumImmo.
More financing calculators and assumptions"Unique" above all is the opportunity to purchase such a prestigious property with tradition, character and renown in a prime location—idyllically situated directly by Schwerter Forest—and what is "special" are the building’s and outdoor areas’ versatile potential uses!
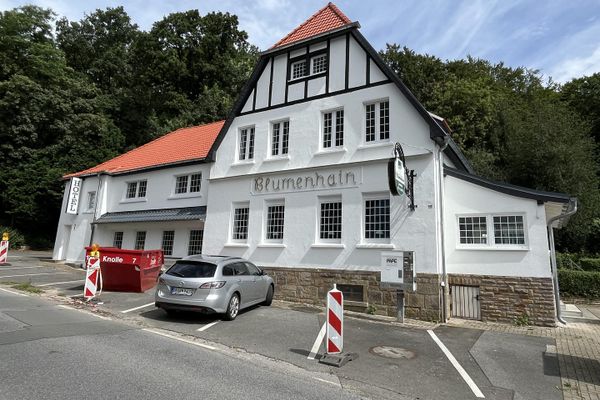
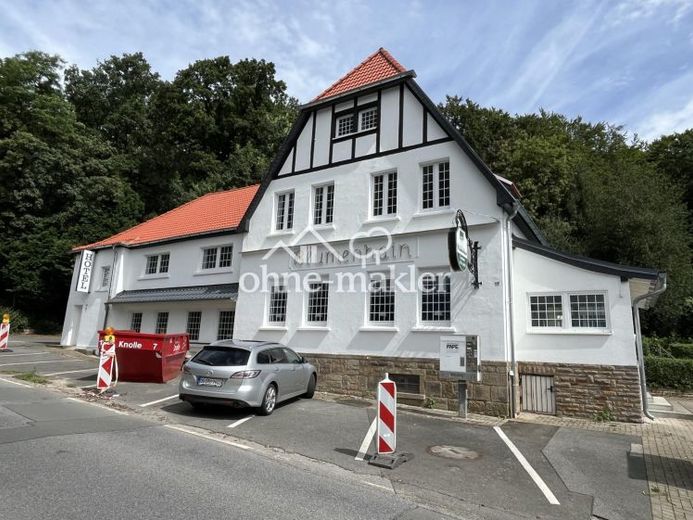
If you love gastronomy, you will find ideal conditions here. The building for sale on Bergstraße features a fully equipped restaurant on the ground floor with an area of approx. 180m2. The plot frontage along this busy road is approx. 60 metres, ensuring that the premises are highly visible. The road runs straight through Schwerter Forest and is an important traffic artery connecting Schwerte with the southern Dortmund districts of "Sommerberg," "Höchsten" and "Berghofer-Mark."
You enter the dining area, which is divided into three sections, via a small entrance vestibule. In addition to the two main sections, which can seat up to 80 customers, a cosy "séparée" can provide an intimate setting. The staff’s hub is the open passage adjoining the dining area, leading to the bar and kitchen. Both are fully equipped and could resume operations tomorrow after cleaning. The kitchen has a cooking area, preparation room, storage room and cold room, as well as direct access to the basement. There are also two bright, timelessly designed ladies’ and men’s toilet facilities. One is in the lower dining area and the second is at the transition to the outdoor area.
In addition to the attractive entrance at the main entrance, there is a second, barrier-free side entrance to the restaurant. During the warmer months of the year, your customers can enjoy two quietly situated beer garden terraces on the approx. 1.140m2 plot, adjoining the idyllic atmosphere of Schwerter Forest. The upper terrace can be accessed directly from a hiking trail. The "summer pavilion," also adjoining the upper terrace, leaves plenty of room for your creativity! Possible events include: functions, weddings, graduation celebrations, football afternoons, barbecues, biker meet-ups or club celebrations. Approx. 20 customer parking spaces are available.
Above the front part of the commercial unit is a residential unit of approx. 62m2, formerly used as a hotel room; it is in an almost shell-construction state. Renovation work begun here isstill in its early stages. The 2nd floor, with an area of approx. 37 m2, has 2 guest rooms, as well as a separate staff room, each with a hand basin. A shared WC with shower is also available, as is an attic room set up as a laundry room. You can reach the building’s largest residential unit via a separate street-facing side entrance. Extending over approx. 85m2, it comprises two bedrooms, a spacious open-plan kitchen and living area with dining space, a modern bathroom with a walk-in shower, washbasin, WC and washing machine connection, as well as an adjoining room that can be used as an “office”.
Your destination goes to Google Maps only when you submit the form. TraumImmo neither stores nor logs it.