About this house
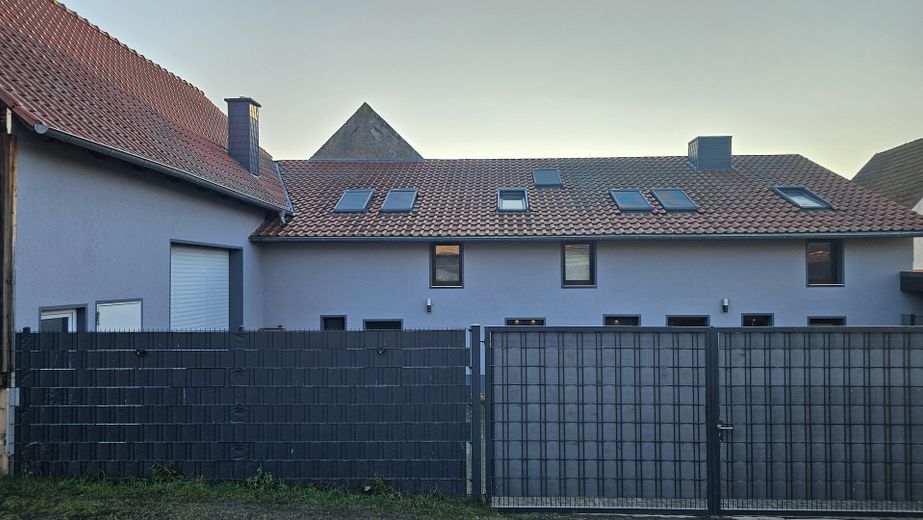
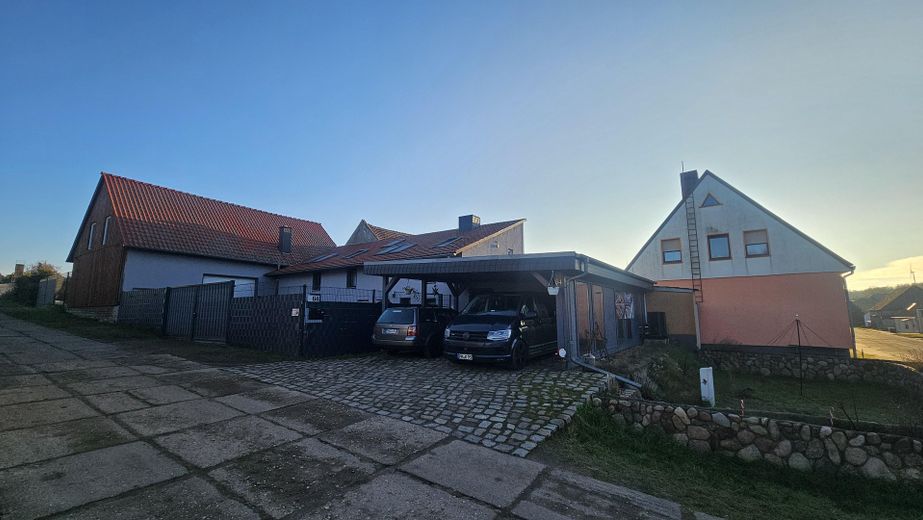
This exceptional farm combines the character of an older building with the living comfort of modern technology – perfect for anyone looking for spacious living, plenty of room to breathe, and a wide range of design possibilities.
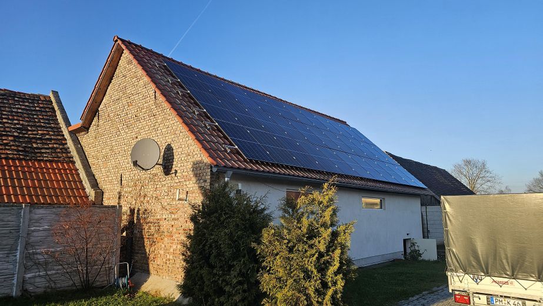
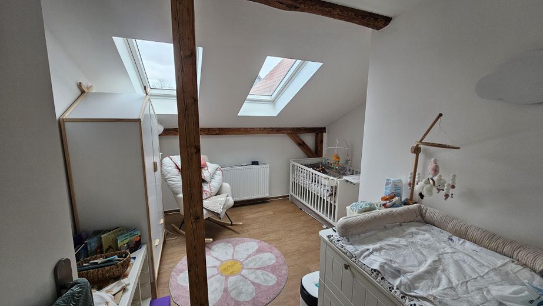
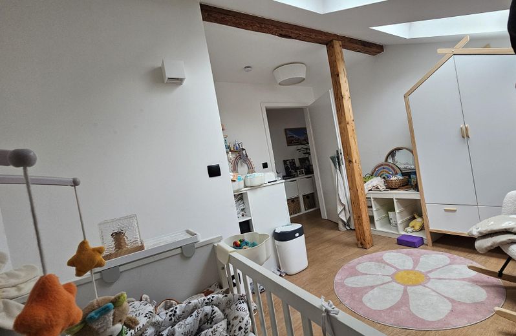
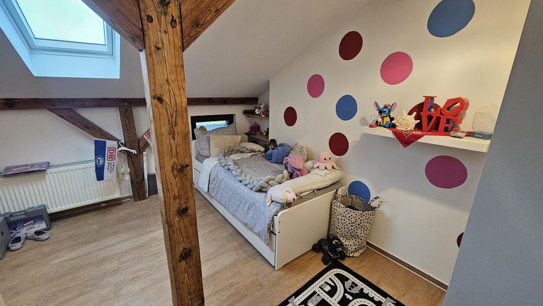
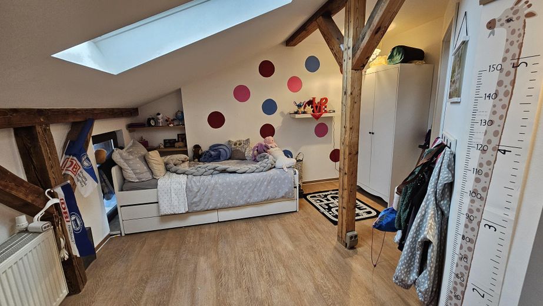
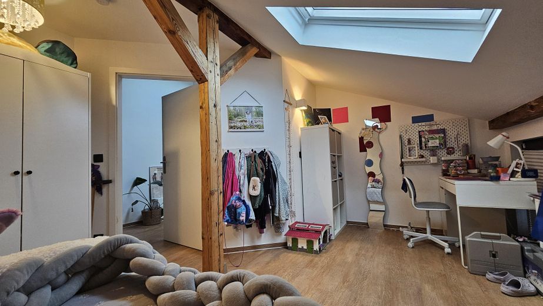
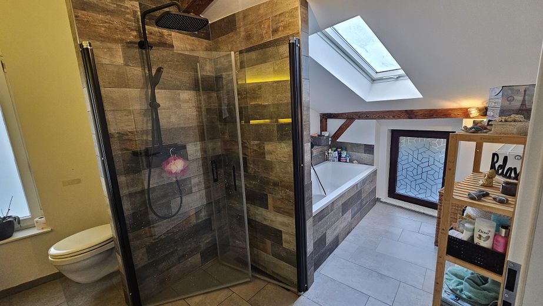
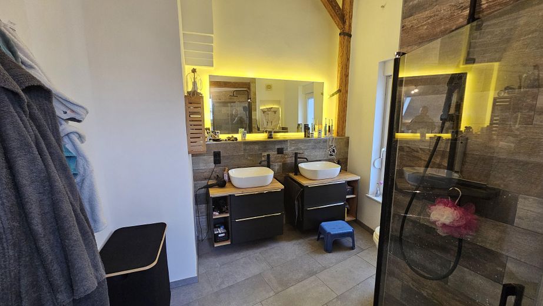
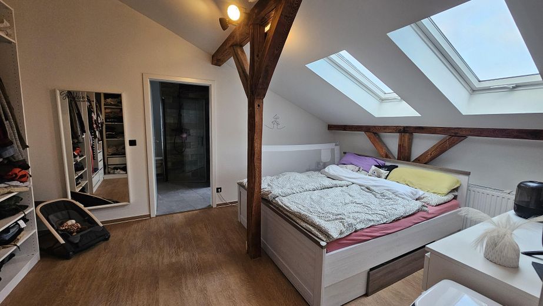
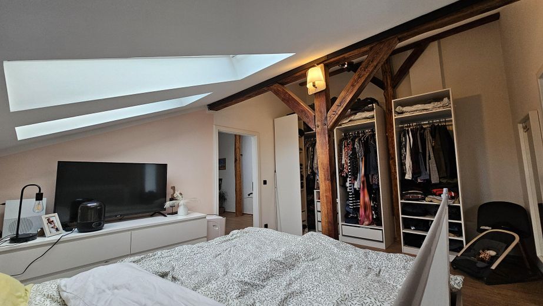
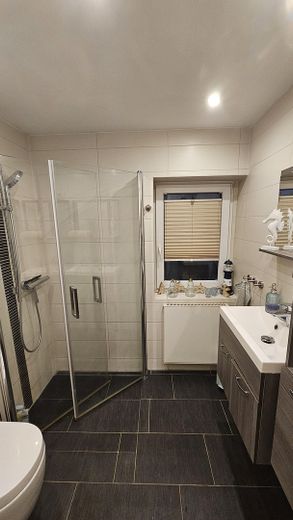
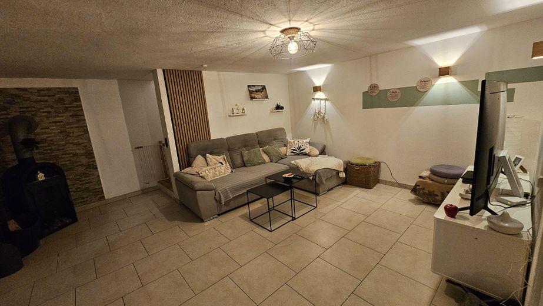
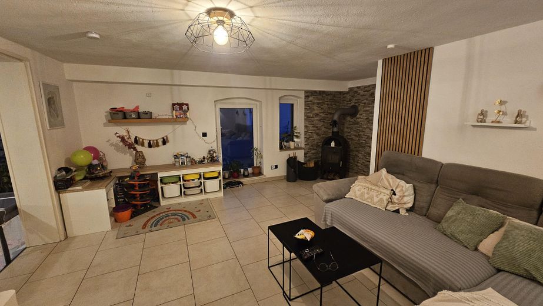
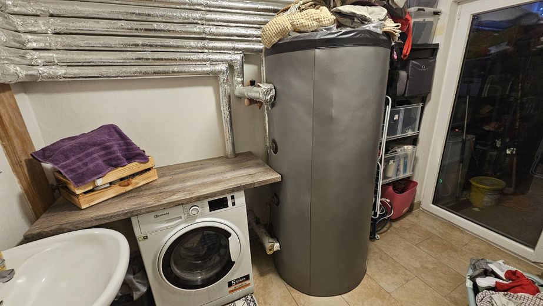
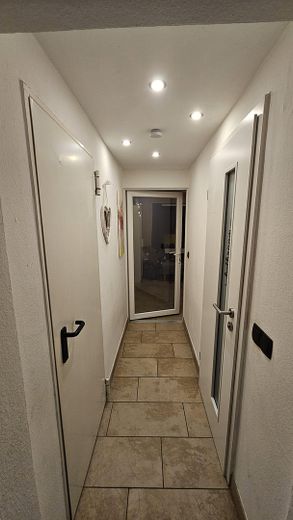
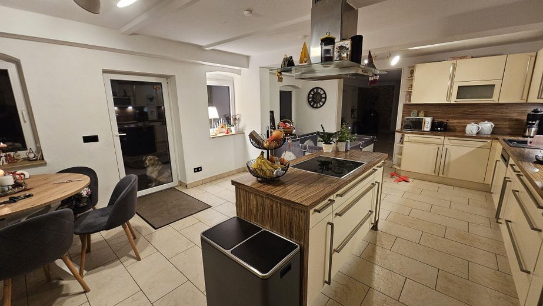
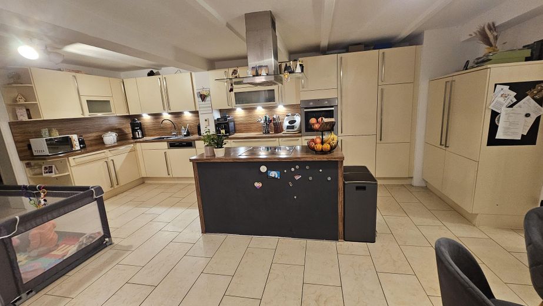
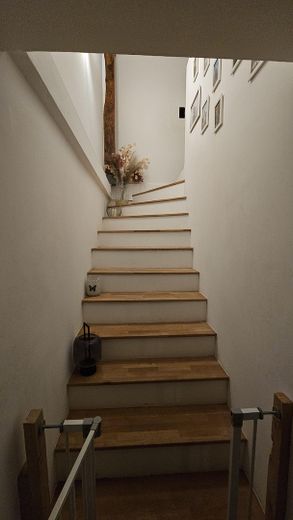
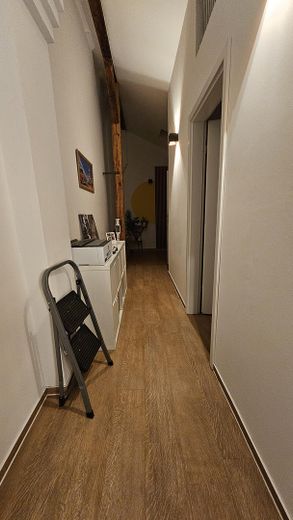
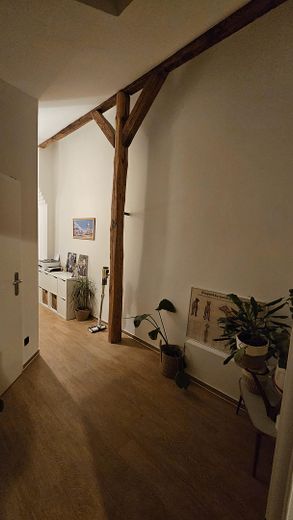
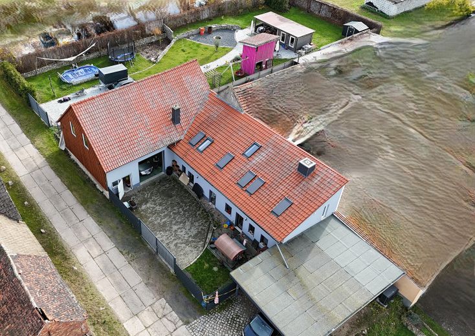
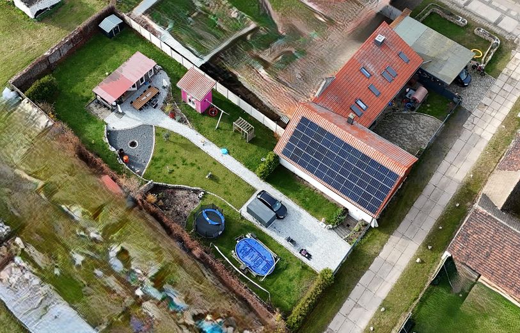
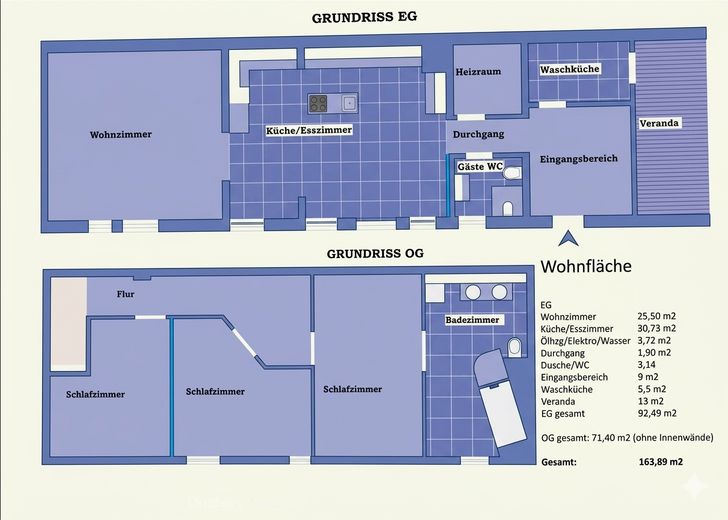
The main house, originally built in the 1950s and converted into a residential house in 1992, offers approx. 160 m² of living space. It has been extensively modernized in recent years: insulation and new roof (approx. 2010), high-quality skylights with electric app-controlled shutters, new heat pump (2023), modern radiators and mostly underfloor heating on the ground floor. The entire upper floor was renovated in 2023 and impresses with beautifully exposed historic half-timbering. Two modernized bathrooms, a large open kitchen and a total of five rooms create a warm, homely atmosphere.
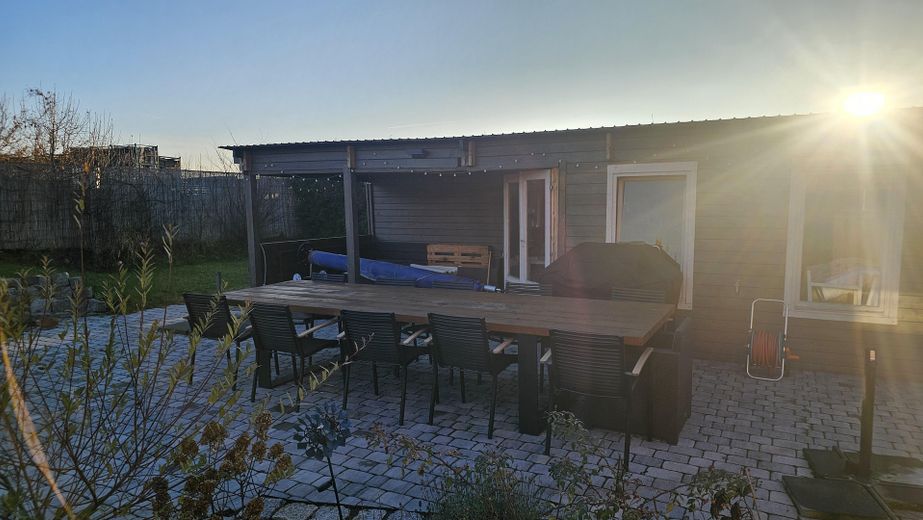
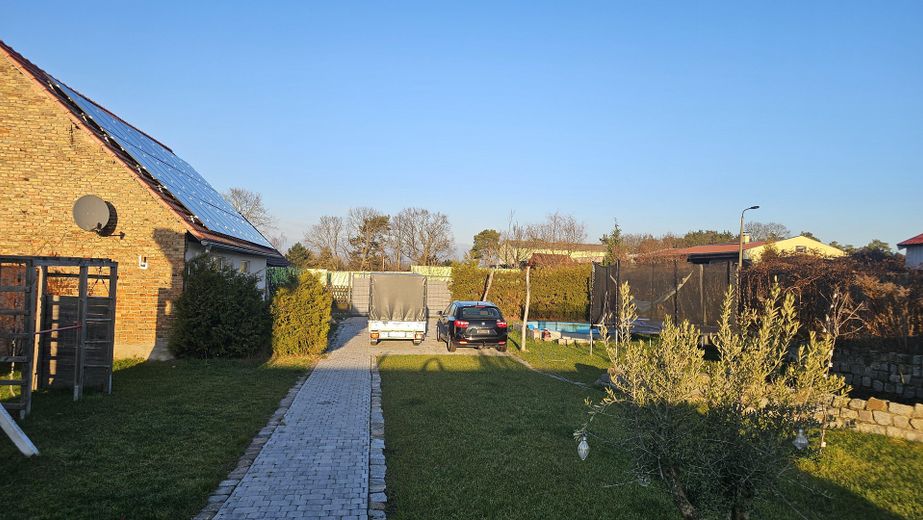
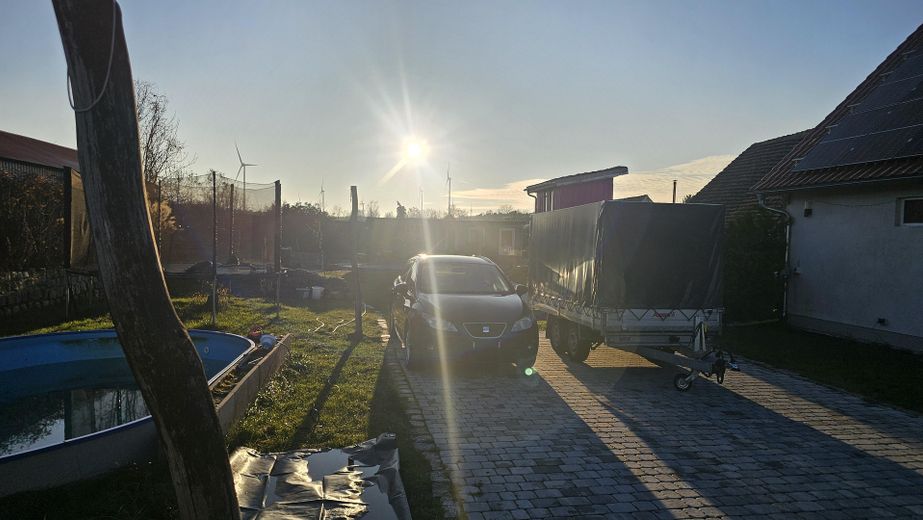
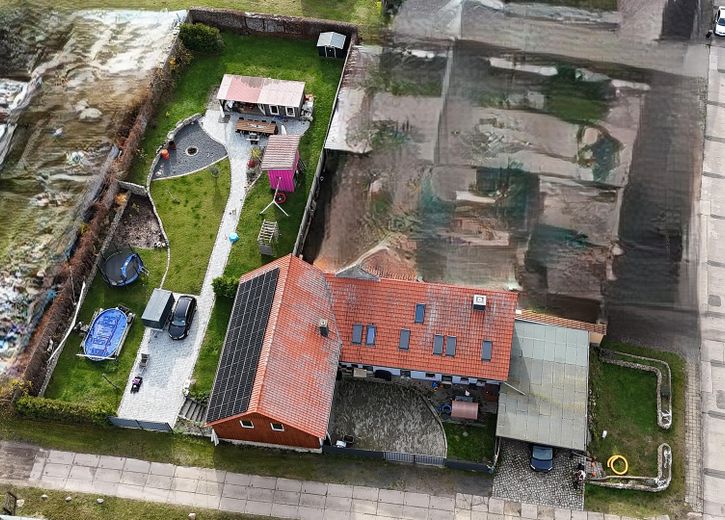
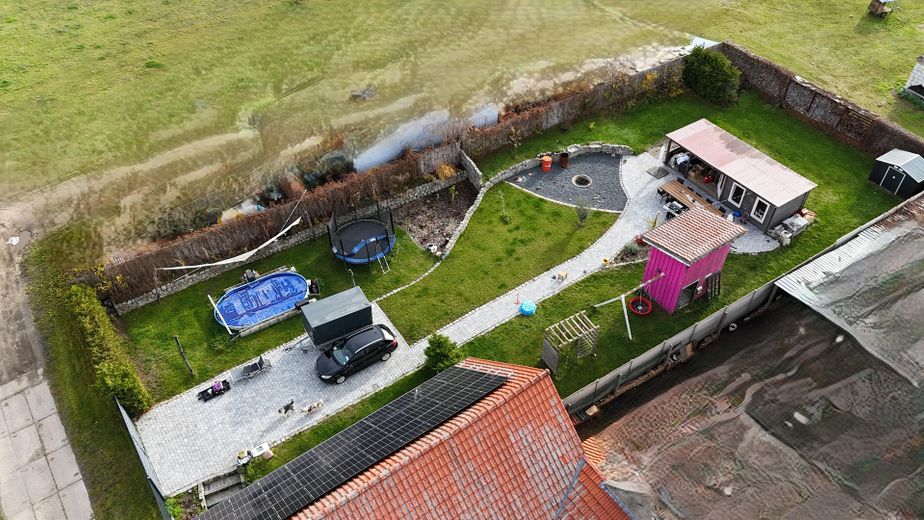
On the approx. 1,300 m² plot, well-kept garden areas – professionally landscaped in 2024 – invite you to relax. A small pool provides refreshment in summer, and the spacious garden house has electricity and water.
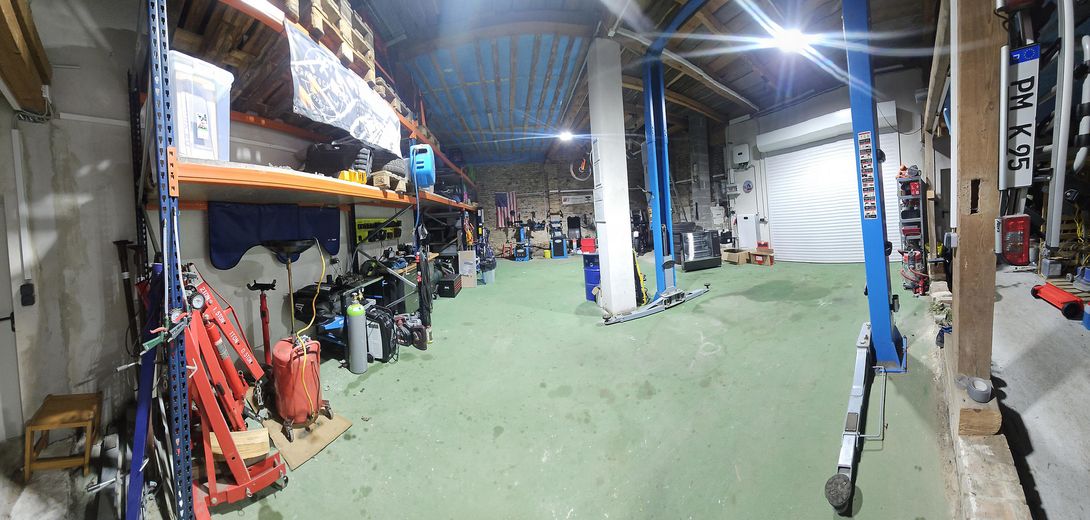
The large barn offers impressive potential: a workshop already fitted out (approx. 100 m²) with concrete floor and renovated walls, three-phase power, a new fuse box (2023), as well as existing connections for water, heating and wastewater make it possible to convert it into additional living space or commercial space. The attic of the barn offers an additional approx. 100 m² of space suitable for conversion. An electric, app-controlled roller shutter door rounds off the comfort.
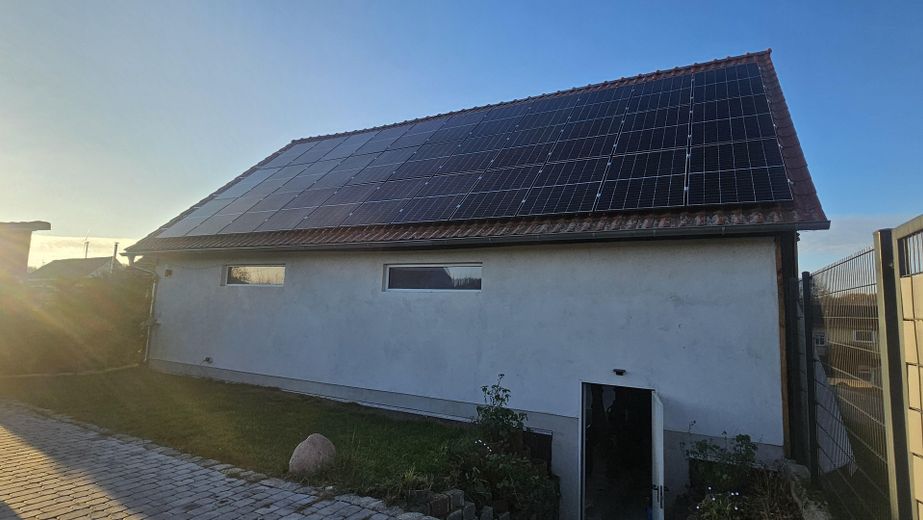
In 2023, a 15 kWp photovoltaic system with 15 kWh storage was also installed, making the energy concept particularly efficient. New paved areas (2023), carport, video surveillance, as well as completely renewed electrical wiring throughout the property provide security and modern comfort.
A farm that immediately offers a home – and at the same time leaves room for big plans.
Fittings and features, as described
Heating connections, electricity connections and wastewater connection are prepared in the barn for converting the attic into a residential unit
Location
Area and routes
Plan a route
Your destination goes to Google Maps only when you submit the form. TraumImmo neither stores nor logs it.
Location details
Location – quiet, rural and well connected
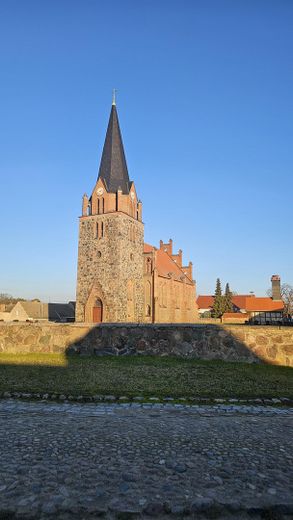
Nichel lies between Linthe and Treuenbrietzen and is a quiet, well-kept place with a genuine village community. The historic church and the Mühlenfließ shape the village center. Schools, daycare centers, train stations and shopping facilities are easily accessible in the surrounding area, and the motorway is only a few minutes away.