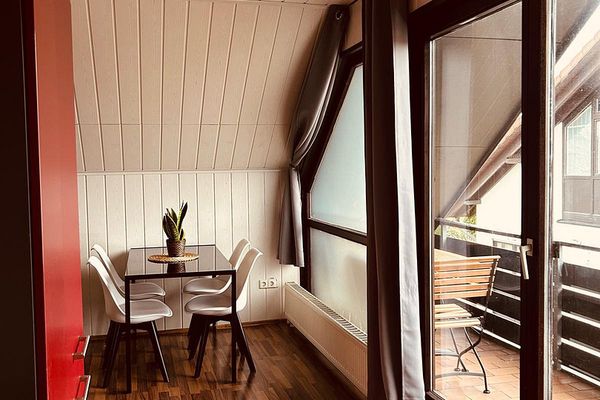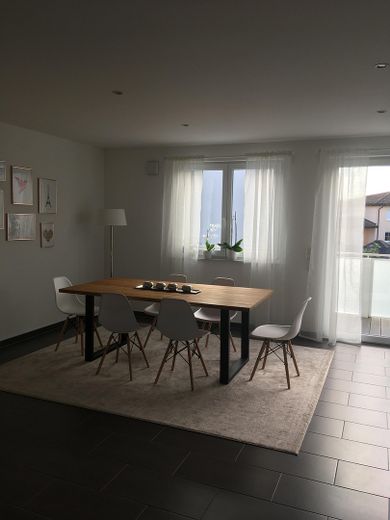
Essbereich
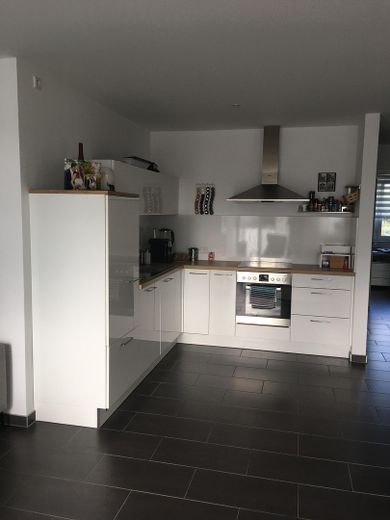
Küche
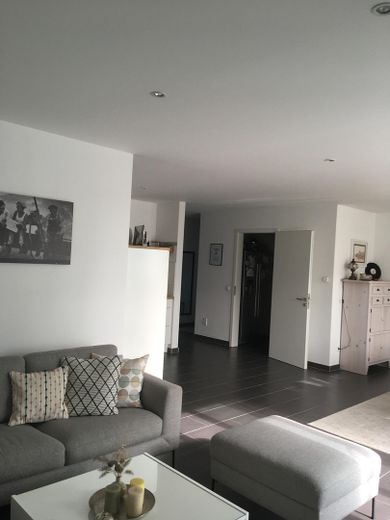
Wohnbereich
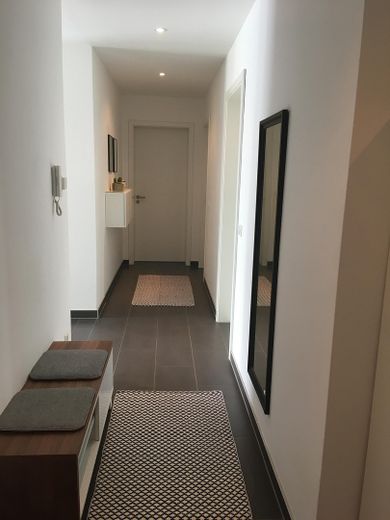
Flur
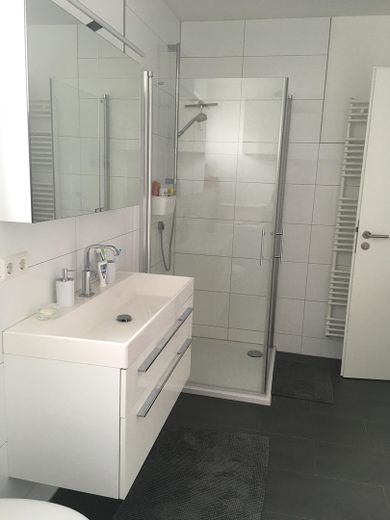
Bad
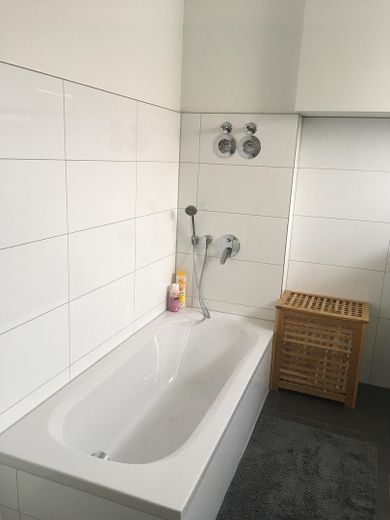
Bad
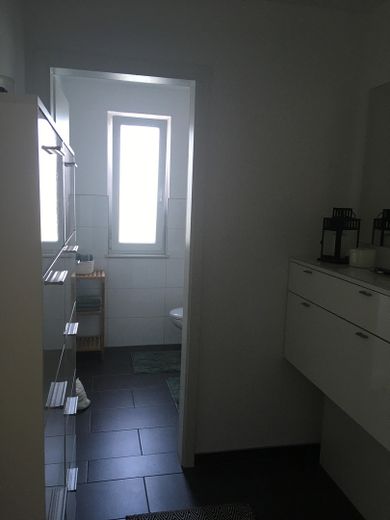
Flur zum Gäste-WC
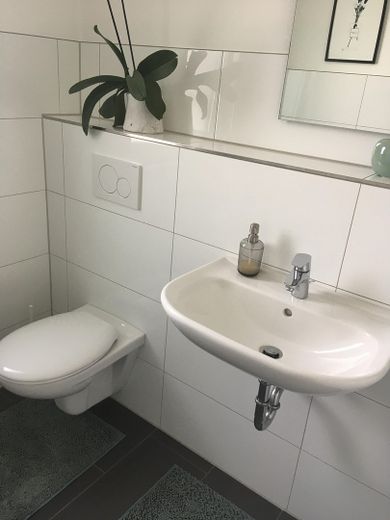
Gäste-WC
| Type | Flat |
|---|---|
| Floor | 1 |
| Living area approx. | 100 m² |
| Year built | 2015 |
| Bedrooms | 2 |
| Available from | 01.12.2026 |
|---|---|
| Rooms | 3,5 |
| Bathrooms | 1 |
| Heating | Underfloor heating |
| Fuel type | Wood pellets |
| Parking spaces | 1 |
|---|---|
| Condition | Like new |
| Floors in the building | 1 |
| Rent excluding bills | 1350 € |
|---|---|
| Service charge | 250 € |
| Total rent | 1600 € |
| Deposit | 2700€ |
| Price per m² | 16.00 €/m² |
This 3.5-room apartment is located on the upper floor of a seven-unit building constructed in 2015 and offers a very high level of living comfort.
The residential building, built to the KfW 55 standard, has a full basement and an underground garage. An elevator serves all floors. The apartment is laid out as follows: entrance area with coat closet and guest WC; the hallway leads directly to the bathroom, which has a shower, bathtub and washbasin. There are also connections for a washing machine in the bathroom, if required. Alternatively, there is a shared laundry room in the basement. Both bedrooms and the open-plan living, dining and kitchen area are accessed from the hallway. The kitchen includes a separate storage room.
The developer placed great emphasis on high-quality construction and upscale fittings. All rooms have been fitted with high-quality tiles. Pets are not permitted. Heating is provided by a central pellet-fired underfloor heating system. LED spotlights integrated into the ceilings provide energy-efficient and pleasant room lighting. The building's own solar system is also used to heat domestic water.
-Recessed LED ceiling lights
-Underfloor heating in all rooms
-KfW 55 energy-efficient house
-Residential ventilation system in all rooms
-Light gray floor tiles
-Double-glazed windows with white plastic frames
-Bathroom with washbasin, shower, WC and bathtub
-Storage room
-Underground parking space
-Lockable basement storage room
-Laundry and drying room
-Balcony
Pets are not permitted.
Taking over the kitchen is possible.
Your destination goes to Google Maps only when you submit the form. TraumImmo neither stores nor logs it.
The property is located in the new development area of Karlsdorf. Direct access to the A5 motorway, Federal Highway 35, or the railway network ensures quick connections to Karlsruhe, Heidelberg, Mannheim, or Stuttgart.
In 1975, the formerly independent municipalities of Karlsdorf and Neuthard were merged to form Karlsdorf-Neuthard. Karlsdorf was founded in 1813 by the former residents of what is now Alt-Dettenheim. With the approval of the Grand Duke Karl of Baden at the time, the people found their new home here following the increased flooding of the Rhine. Out of gratitude, the village still bears his name today. Karlsdorf is connected to the neighboring cities of Bruchsal (approx. 6km away) and Karlsruhe (approx. 18km away) by bus and light rail. Both cities, as well as the surrounding communities, can also be easily reached by car. Via the A5 (Bruchsal exit), you can also reach the regions of Heidelberg and Mannheim, as well as the SAP headquarters in Walldorf, in less than 30 minutes. Karlsdorf offers all the shops needed for everyday necessities. A small shopping center with two supermarkets is located on the outskirts of town. Karlsdorf has kindergartens and one primary and one secondary school. Other types of schools are located in Bruchsal. Karlsdorf is known far beyond the city limits for its annual street festival. Numerous clubs offer a wide range of sports and enable you to enjoy a varied range of leisure activities.