| Type | Detached house |
|---|---|
| Living area approx. | 211 m² |
| Bedrooms | 3 |
| Rooms | 9 |
|---|---|
| Bathrooms | 2 |
| Plot area | 876 m² |
|---|---|
| Usable floor area | 85 m² |
| Purchase price | 769.000 € |
|---|---|
| Price per m² | 3,644.55 €/m² |
| Commission | no commission for buyers |
Calculate using this listing's purchase price. Every assumption is editable and all figures are non-binding estimates.
The initial payment is estimated as loan amount × (interest + repayment) ÷ 12. Individual lending terms, special repayments and further fees are not included. Tax, notary and agent costs may differ in your case. This is not a financing offer or financial advice.
Your inputs are calculated only in this browser and are not saved or sent to TraumImmo.
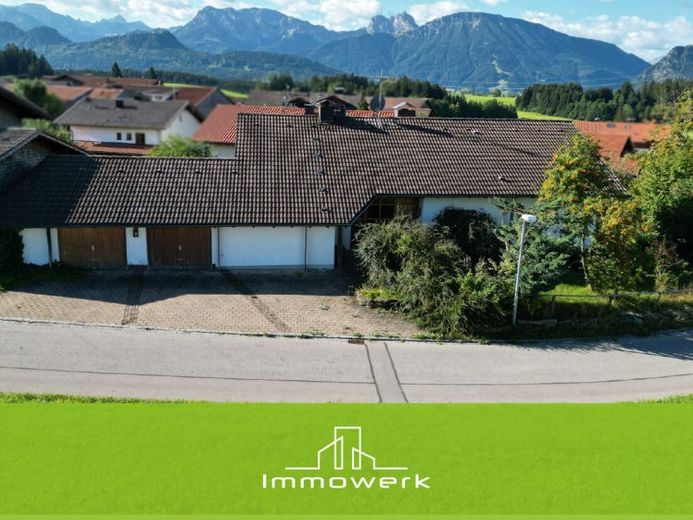
More financing calculators and assumptionsThis spacious detached house in an attractive location on the outskirts of Eisenberg-Zell combines an exceptionally open layout with plenty of space for living, working and family life.
Built in 1978 using solid construction, the building was extended with a spacious conservatory in 1988 and impresses with architecture that was remarkably modern and open in its design for the time.
The ground floor already offers a distinctive sense of space. From the entrance area with its open staircase, the spacious living areas with dining room and living room open up.
A tiled stove provides a cosy focal point in the house; its insert was renewed in 2018.
The adjoining study can be elegantly separated from the living area by a sliding door, allowing for a flexible combination of living and working.
The separate kitchen has a practical pantry and direct access to the conservatory.
The balcony running along the south/west side offers beautiful Alpine views and can be accessed from both the kitchen and the living area.
The direct connection from the double garage to the kitchen is also especially convenient—a feature that quickly proves its worth in everyday life. The ground floor is further complemented by a separate guest WC and a coat alcove.
The open staircase leads to the attic floor. Exposed timber elements and pleasant ceiling heights give this level a warm, welcoming atmosphere. It comprises the main bedroom with its own south/west-facing balcony, another bedroom and the bathroom.
Thanks to the hillside location, the basement is also pleasantly bright on the south and west sides and significantly expands the usable living and recreation areas.
In addition to another room and a study, there is a spacious entrance hall with direct access to the terrace. A private sauna with an adjoining shower and WC provides additional comfort.
Storage and heating rooms complete this level.
The house is well maintained and, in principle, ready to move into for those who appreciate a classic style of living. At the same time, the property offers an excellent basis for updating it to meet today’s standards in terms of design and energy efficiency through modernisation.
The spacious layout and the open architecture, already ahead of its time, offer particularly interesting possibilities for this.
The The well-maintained wooden windows date from the year the house was built and are fitted with roller shutters.
The building is heated by an oil-fired central heating system installed in 2004. A photovoltaic system complements the technical amenities.
The property also includes the double garage, the mature garden with garden shed, and the conservatory added in 1988, which extends the living area with a sheltered space directly connected to the garden.
The current annual property tax is around 483 euros.
Overall, this is a home with plenty of substance, generous floor space and a distinctive architectural character – appealing both to buyers who appreciate its existing classic style and to those interested in developing a unique building further according to their own vision.
Your destination goes to Google Maps only when you submit the form. TraumImmo neither stores nor logs it.


