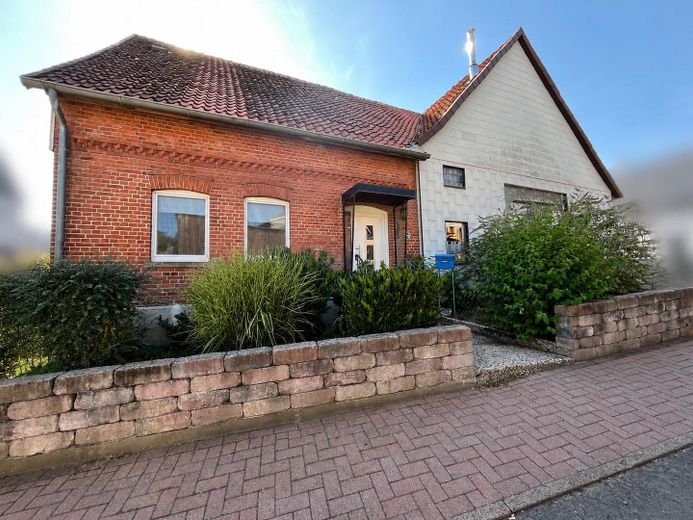
Ansicht von der Straße
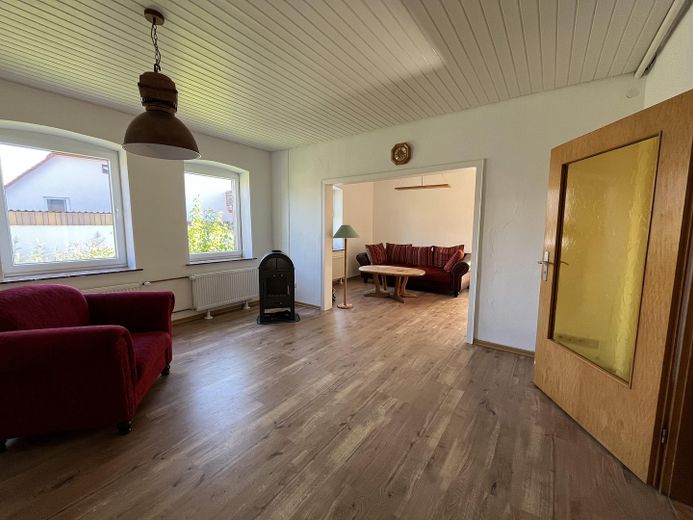
Esszimmer
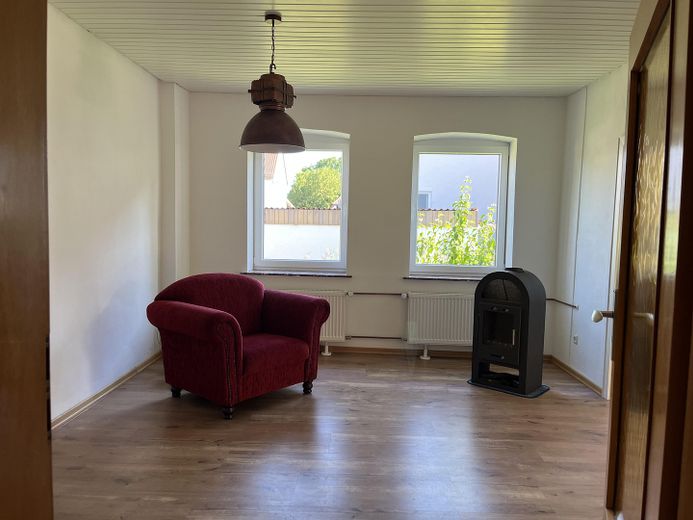
Esszimmer
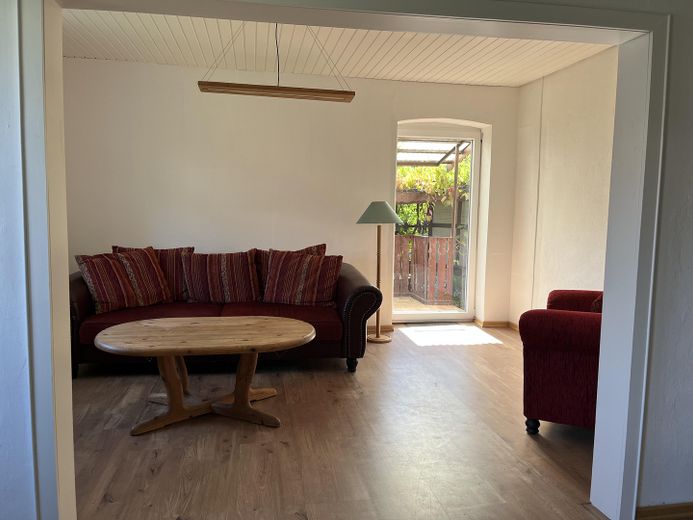
Wohnzimmer
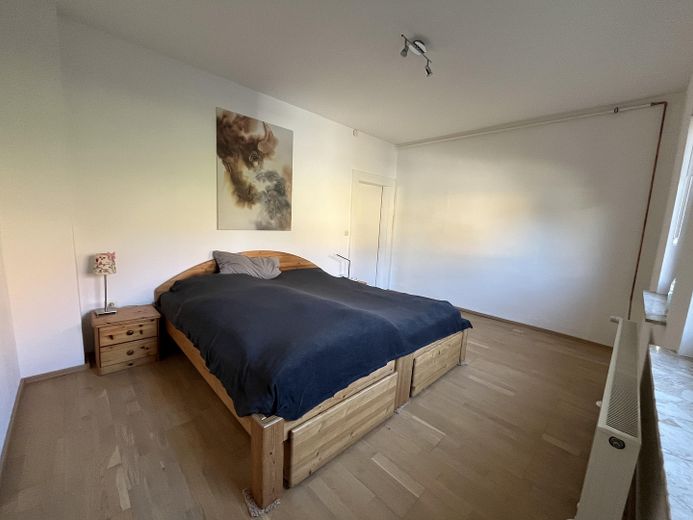
Schlafzimmer
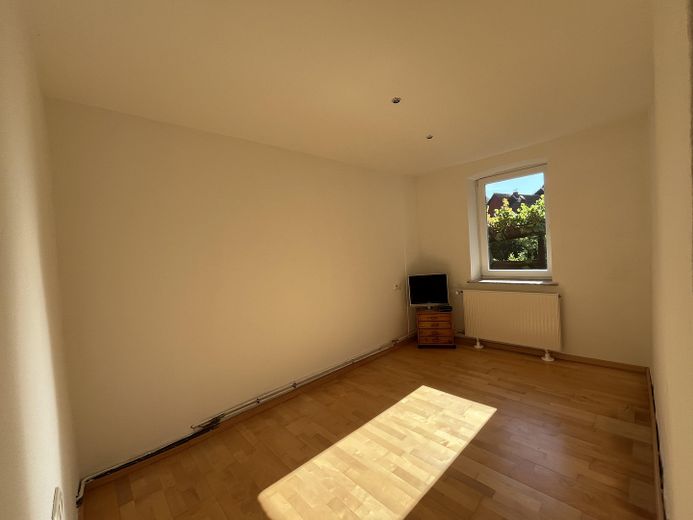
Kinderzimmer
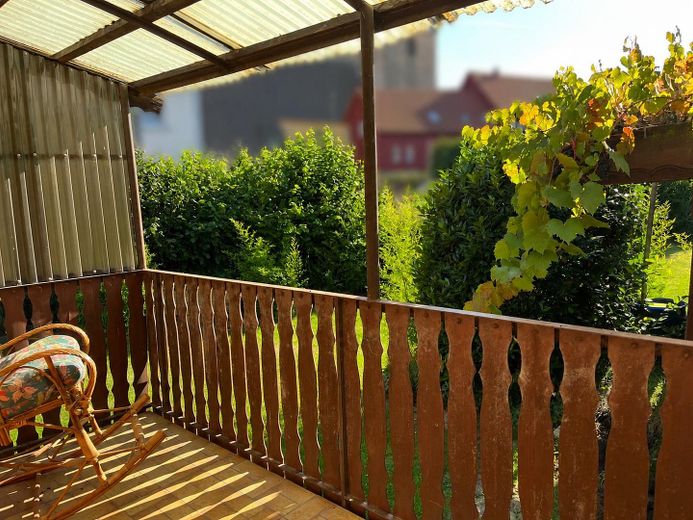
Terrasse
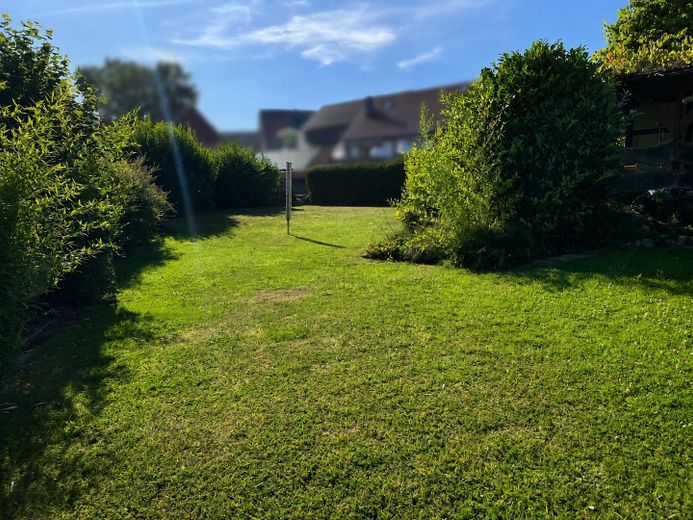
Garten
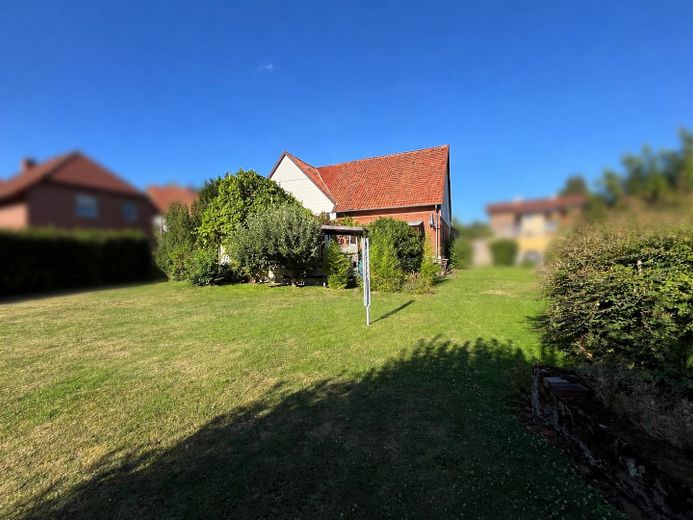
Blick vom Garten
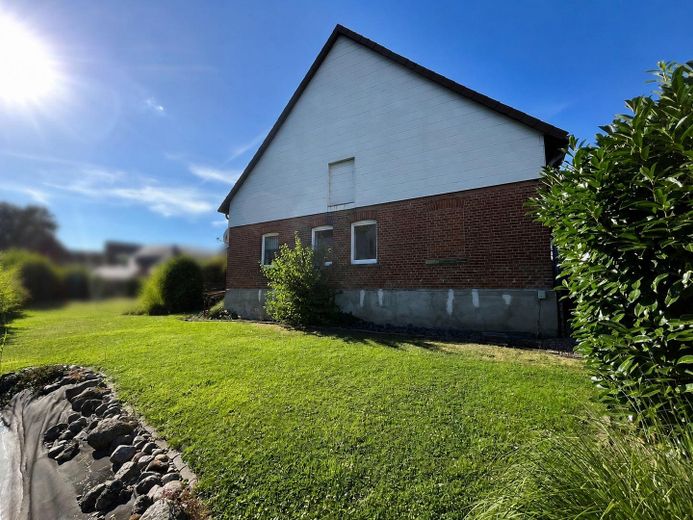
Ansicht Giebel
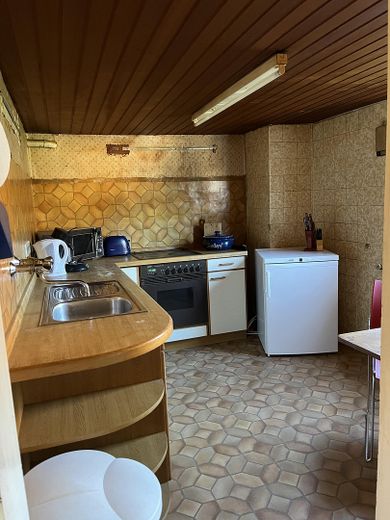
Küche
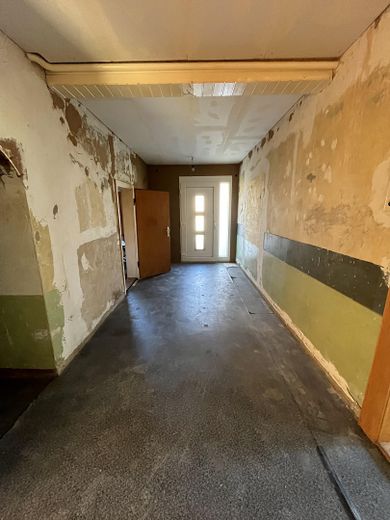
Flur
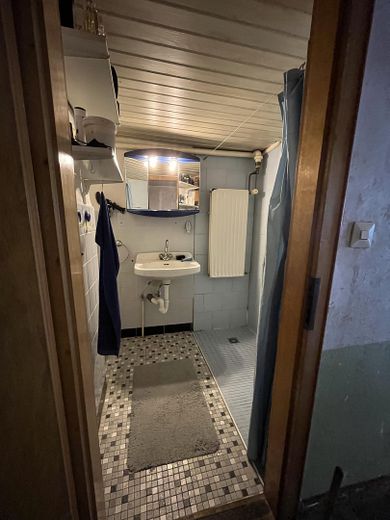
Bad
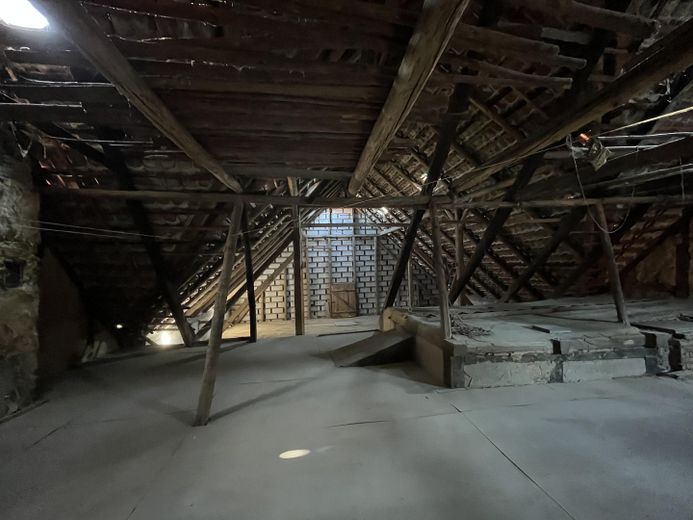
Dachboden
| Type | Detached house |
|---|---|
| Living area approx. | 73 m² |
| Year built | 1891 |
| Bedrooms | 2 |
| Available from | Nach Vereinbarung |
|---|---|
| Rooms | 5 |
| Bathrooms | 1 |
| Heating | Central heating |
| Fuel type | Oil |
| Plot area | 1056 m² |
|---|---|
| Parking spaces | 1 |
| Condition | Needs renovation |
| Floors in the building | 1 |
| Usable floor area | 200 m² |
| Purchase price | 148.750 € |
|---|---|
| Price per m² | 2,037.67 €/m² |
| Commission | no commission for buyers |
Calculate using this listing's purchase price. Every assumption is editable and all figures are non-binding estimates.
The initial payment is estimated as loan amount × (interest + repayment) ÷ 12. Individual lending terms, special repayments and further fees are not included. Tax, notary and agent costs may differ in your case. This is not a financing offer or financial advice.
Your inputs are calculated only in this browser and are not saved or sent to TraumImmo.
More financing calculators and assumptionsThis detached single-family house was originally built in 1891 as a half-timbered house with partially solid construction and is situated on a spacious plot measuring approx. 1,056 m². With a total living area of 73 m² and an additional 130 m² of usable floor area, the property offers a cozy home for singles, couples or a small family. The attic, which has not yet been converted and has a floor area of 100 m², offers potential for expansion and further design options.
Overall, the property is in need of renovation. However, various modernization measures have been carried out over the years. The front door and windows have mostly been replaced. The fittings are generally basic, but provide a solid foundation for modernizing and individually designing the property according to your own wishes.
In 2019, the interior walls were insulated with vapor-permeable silicate boards. These breathable boards can absorb moisture from the indoor air and release it again when needed. As part of this work, the ceilings were also newly suspended and clad.
The house has a partial basement. However, due to the ceiling height of only around 1.20 m, the basement can only be used to a limited extent. A parking space is located directly on the property.
The single-family house has a total of 5 rooms, functionally arranged around the central hallway. The well-thought-out layout offers a variety of possible uses and can be adapted to different living requirements.
The living room impresses with direct access to the garden, creating a pleasant connection between the living area and the outdoor space. The current bedroom faces the quiet residential street, while the remaining rooms each offer a beautiful view of the garden.
From the hallway, one first enters a pass-through room which, due to its location and size, is ideally suited for use as a dining room and also has direct access to the living room. Another room on the right provides access to two rooms behind it, facing the garden, and is excellently suited, for example, as a study, dressing room or hobby room.
The current kitchen is located in the immediate vicinity of the small bathroom, which is equipped with a shower. Overall, the fixtures and fittings are basic and provide a foundation for modernization measures. The ceiling height in the left half of the house is approx. 2.60m. The bathroom, kitchen and another room have a ceiling height of approx. 2 m. The existing floor coverings predominantly date from 2004 and include, among other things, solid beech parquet flooring.
All information in this brochure is based on information provided by the owner. Despite careful examination, no guarantee is given for the accuracy or completeness of the information. Changes, errors and an interim sale are reserved.
To protect the owners’ privacy, we kindly ask that the property only be entered by prior appointment and that independent viewings be avoided.
Unless otherwise stated, the floor plans and area specifications contained in the brochure are non-binding representations. Only the conditions on site and the inspection of the relevant documents are decisive.
Your destination goes to Google Maps only when you submit the form. TraumImmo neither stores nor logs it.
The property is located in a quiet residential area in the heart of Apelern, a popular municipality in the Schaumburg district. The well-maintained residential surroundings are characterized by detached and semi-detached houses as well as a natural setting, creating a pleasant and family-friendly living environment.
Apelern lies between the Deister and Bückeberg hills and combines the advantages of rural living with excellent transport connections. The A2 motorway can be reached in just around three minutes by car, providing quick connections to Hanover and toward Minden. There is also a good connection to the federal highway toward Hamelin. The location is therefore ideal for commuters.
The village itself has a primary school, a kindergarten and general medical care. Further shopping facilities, doctors, pharmacies and secondary schools can be easily reached by car in the neighboring towns of Rodenberg and Bad Nenndorf. Regular bus services, with almost hourly departures on weekdays, provide additional good connections. The services are supplemented by an express bus to Haste railway station, from which regular train connections to Hanover and Minden are available. Apelern therefore offers a balanced combination of quiet living and practical everyday infrastructure.



