| Type | Maisonette |
|---|---|
| Floor | 0 |
| Living area approx. | 89 m² |
| Year built | 2014 |
| Bedrooms | 2 |
| Available from | Nach Vereinbarung |
|---|---|
| Rooms | 3 |
| Bathrooms | 2 |
| Fuel type | Gas |
| Parking spaces | 1 |
|---|---|
| Condition | Well kept |
| Floors in the building | 2 |
| Purchase price | 385.000 € |
|---|---|
| Price per m² | 4,325.84 €/m² |
| Commission | no commission for buyers |
Calculate using this listing's purchase price. Every assumption is editable and all figures are non-binding estimates.
The initial payment is estimated as loan amount × (interest + repayment) ÷ 12. Individual lending terms, special repayments and further fees are not included. Tax, notary and agent costs may differ in your case. This is not a financing offer or financial advice.
Your inputs are calculated only in this browser and are not saved or sent to TraumImmo.
More financing calculators and assumptionsThis exceptional 3-room maisonette apartment with approx. 90 m² of living space ideally combines spacious living, a distinctive architectural character and an exceptionally large amount of private outdoor space.
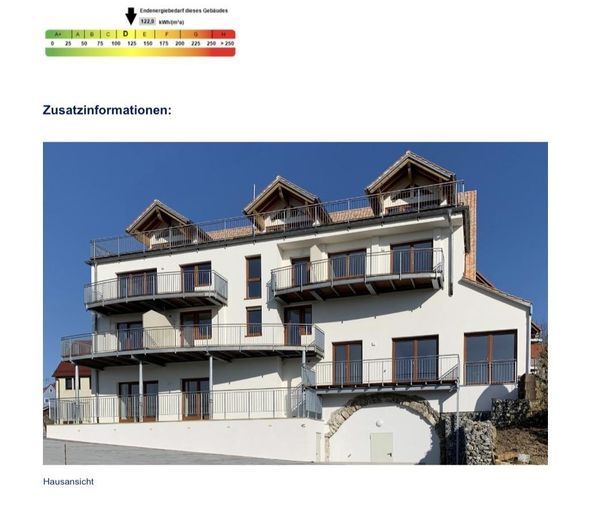
The apartment extends over two residential levels and is located in a multi-family building that was extensively converted in 2014. The well-designed layout, large window areas, exposed wooden beams and the spacious roof terrace give the apartment its very own character.
A bright and open living atmosphere is created as soon as you enter.
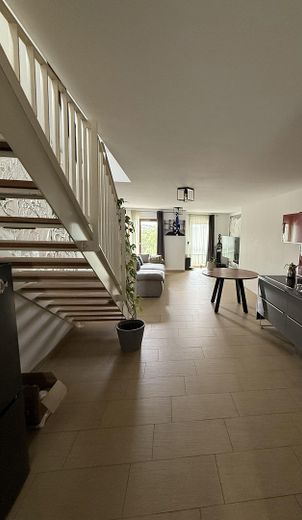
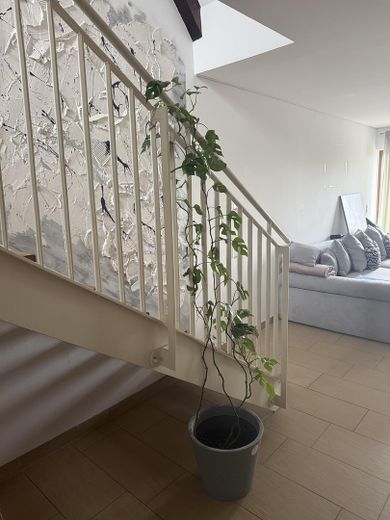
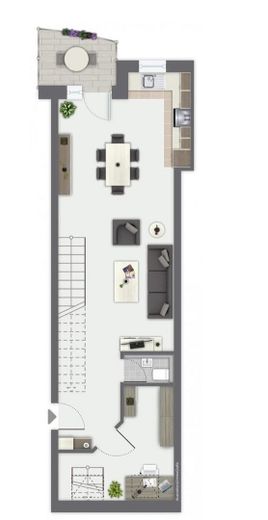
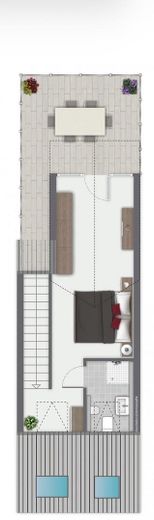
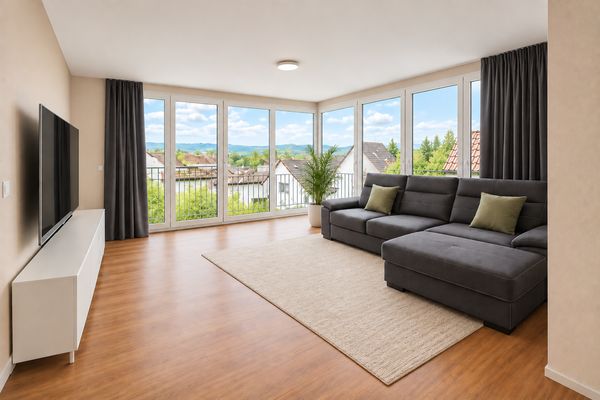
The heart of the lower level is the spacious living and dining area with an open-plan American kitchen. The open design combines cooking, dining and living to create a communicative focal point of the apartment. Large window areas provide plenty of natural light and create a welcoming living atmosphere.
From this level, you can also access a small balcony with approx. 4–5 m² of space, providing an additional outdoor area.
Also located on the lower residential level is another room that can be flexibly used as a child's room, guest room, office or dressing room. A bathroom completes this floor.
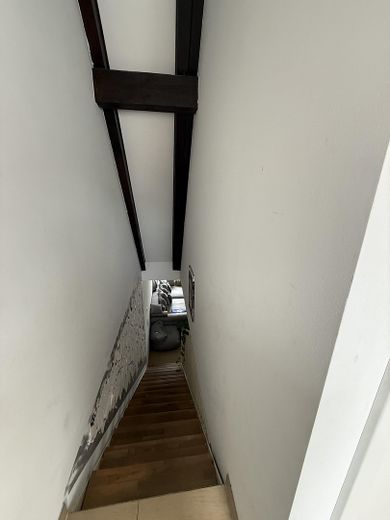
The internal staircase leads to the upper floor – and thus to one of the most distinctive areas of the apartment.
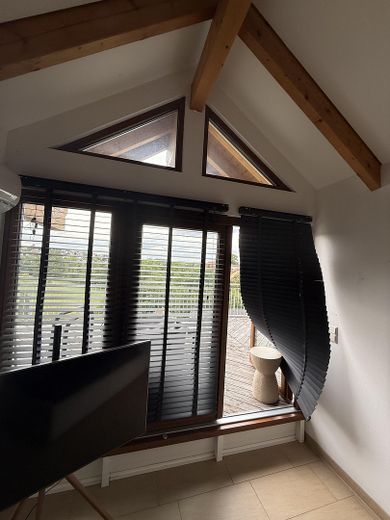
Here, large window areas and striking exposed wooden beams come together to create a warm, exceptional living ambience. The spacious sleeping area offers ample room and, together with the large bathroom with shower, forms a comfortable and private retreat.
The special highlight: the spacious sun terrace
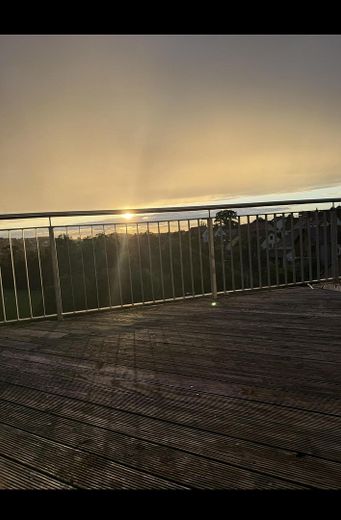
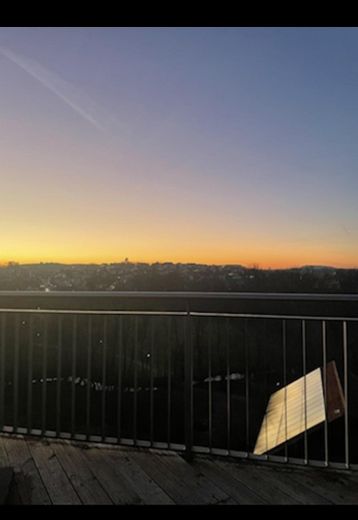
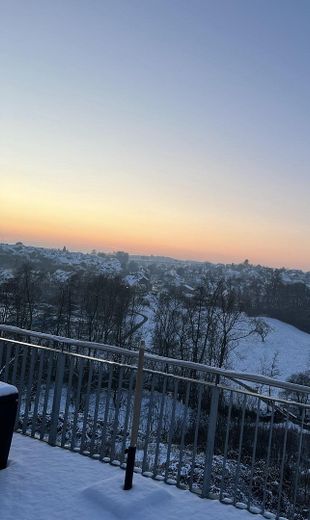
An absolute highlight of the property is the impressive roof terrace with approx. 20m² of terrace space.
It offers plenty of room for a large lounge area, sun loungers, plants and an outdoor dining area. On sunny days, the living space is effectively extended outdoors – perfect for relaxing, spending evenings together or simply enjoying the peace and sunshine.
The combination of a maisonette layout, two bathrooms, a balcony and a spacious roof terrace creates a living experience rarely found in classic 3-room apartments.
The features also underline the property’s distinctive character. Large-format, light-coloured tiles define the lower living area and, together with the underfloor heating, create a modern, high-quality appearance. In the On the upper floor, the flooring and exposed wooden beams create a warm, inviting atmosphere.
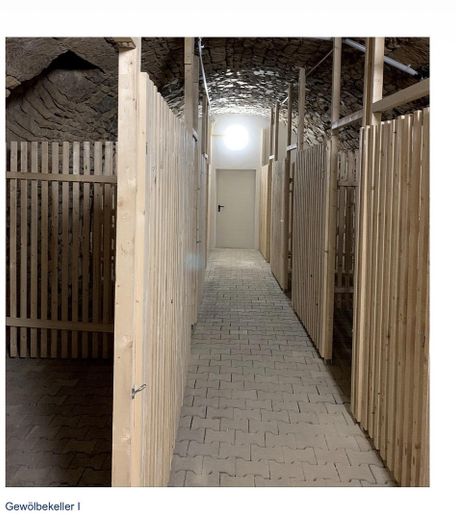
The offering is rounded off by a private basement room within a distinctive vaulted cellar.
The parking space belonging to the apartment, with direct access to the house, is also particularly convenient. This provides a short and sheltered route from the parking space via the basement area directly into the building – a convenience that is quickly appreciated, especially in everyday life.
An apartment with character – bright, open, spacious and featuring a roof terrace that becomes a second living room outdoors.
Features
* Attractive 3-room maisonette apartment
* Approx. 90 m² of living space
* Living across two levels
* Apartment building comprehensively renovated in 2014
* Spacious living and dining area
* Open-plan American-style kitchen
* Large window areas and plenty of natural light
* High-quality, light-coloured tiles throughout the apartment.
* Characteristic exposed wooden beams on the upper floor
* Spacious sleeping area in the attic
* Additional flexibly usable room
* Two bathrooms
* Large bathroom on the upper floor with shower
* Underfloor heating throughout the apartment.
* Balcony with approx. 3–4 m² of space
* Spacious sun terrace with approx. 20 m² of terrace space
* Plenty of room for a lounge, sunbathing and dining area
* Private basement room
* Distinctive vaulted cellar
* Parking space with particularly convenient, short access to the building
* Triple-glazed PVC windows.
* Heating type: gas
The apartment is offered privately and therefore commission-free.
Viewings can be arranged individually by prior appointment.
A parking space belonging to the apartment, with convenient and direct access to the building, can be purchased additionally.
We will be happy to provide serious prospective buyers with further information and documents relating to the property.
All information has been prepared to the best of our knowledge. Area specifications are approximate.
Your destination goes to Google Maps only when you submit the form. TraumImmo neither stores nor logs it.
The apartment is located in an attractive residential area in the popular Weiler zum Stein district of Leutenbach in the Rems-Murr district. The location combines quiet, nature-oriented living with very good connections to Winnenden and the entire Stuttgart region.
Weiler zum Stein is characterized by its established local character, pleasant residential surroundings and immediate proximity to fields, meadows and numerous opportunities for walks, bike rides and leisure activities. Those who want to enjoy peace and quiet after a long working day without having to sacrifice good infrastructure will find an attractive combination of a rural living atmosphere and proximity to the city here.
Everyday necessities are within easy reach. Shopping facilities are located directly in the town or in the neighboring districts and nearby Winnenden. Kindergartens, a primary school, doctors and various leisure and sports facilities are also located in the surrounding area.
Another advantage is the good transport connections. The nearby B14 provides a quick connection towards Winnenden, Waiblingen and Stuttgart. The state capital Stuttgart is approximately 25 km away, Waiblingen approximately 10 km away and Winnenden just a few kilometers away.
The location is also well connected without a car: bus connections link Weiler zum Stein with Leutenbach and Winnenden. From the S-Bahn stations in Winnenden and Nellmersbach, the S3 provides a direct connection towards Stuttgart and onward to the airport.
This location therefore offers a high quality of leisure and recreation without having to forgo the advantages of the Stuttgart metropolitan region.
Quiet living, enjoying nature and still being quickly in Winnenden, Waiblingen or Stuttgart – this combination is precisely what makes Weiler zum Stein an attractive place to live.
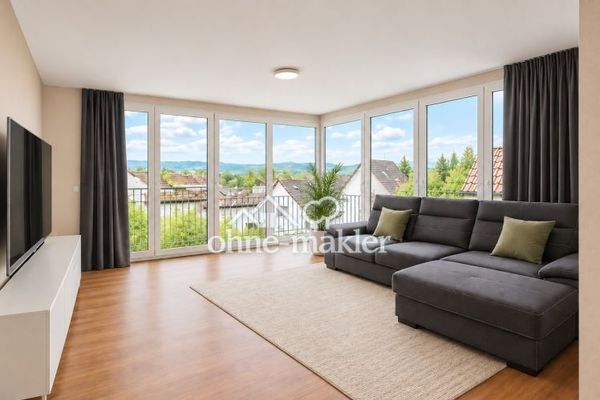 629.000 € Modern 3-room apartment with glazed loggia, 2 balconies & 2 underground parking spaces71397 Leutenbach
 629.000 € Modern 3-room apartment with glazed loggia, 2 balconies & 2 underground parking spaces71397 Leutenbach– Leutenbach


