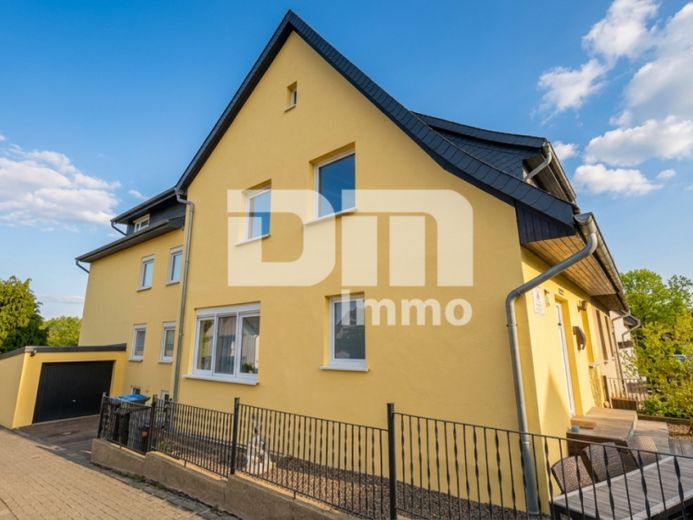
| Type | Block of flats |
|---|---|
| Living area approx. | 236 m² |
| Bedrooms | 5 |
| Rooms | 8 |
|---|---|
| Bathrooms | 4 |
| Plot area | 623 m² |
|---|---|
| Usable floor area | 191 m² |
| Purchase price | 299.000 € |
|---|---|
| Price per m² | 1,266.95 €/m² |
| Commission | 0 |
Calculate using this listing's purchase price. Every assumption is editable and all figures are non-binding estimates.
The initial payment is estimated as loan amount × (interest + repayment) ÷ 12. Individual lending terms, special repayments and further fees are not included. Tax, notary and agent costs may differ in your case. This is not a financing offer or financial advice.
Your inputs are calculated only in this browser and are not saved or sent to TraumImmo.
More financing calculators and assumptionsThis well-maintained property ensemble in solid construction offers a rare combination of historic charm and modern living comfort.
On a plot of approx. 623 m², completely enclosed by fencing, you will find two independent residential units with a total living area of approx. 236 m², supplemented by generous additional usable areas for residential purposes totaling approx. 190.70 m² (including double carport).
The property has been continuously modernized – in particular, in 2017/18 the roof (insulation and covering) as well as the windows and front doors were extensively renewed.
Whether as a multi-generation house, for owner-occupation with simultaneous rental, or as a pure investment property: the well-thought-out layout offers you maximum flexibility.
The original part of the house (half of house 1) is currently being successfully used as an Airbnb unit and impresses with a separate entrance as well as a cozy, fenced front garden with seating area.
On the ground floor, you are welcomed by an inviting vestibule, a modernized bathroom with bathtub and shower, a bright eat-in kitchen including fitted kitchen, as well as a cozy living room.
The upper floor / attic houses a bedroom, dressing room and another room (kitchen connections available), which enables autonomous use of the floor.
The newly converted, light-flooded attic studio from 2018 can ideally be used as a home office or atelier (usable area for residential purposes).
The basement scores with its own workshop, storage room and laundry room.
Technically, this residential unit also impresses with three-core electrical wiring, RCD and intermediate meters for water and electricity.
The spacious extension, built in 1977, impresses with a well-thought-out room concept over four levels and direct access to the outdoor area.
The basement level scores with a heated hobby room, storage with an additional bathroom (installed in 2025) and direct access to the large double carport.
The centerpiece of the ground floor is the spacious living/dining room with access to the planned roof terrace.
A bathroom renovated in 2025 with shower and urinal, as well as the kitchen with fitted kitchen, round off this level.
Three flexible sleeping or children's rooms (one prepared with bathroom connections) as well as another living room are located on the upper floor.
The attic was newly created in 2018 and forms a private retreat with a large bedroom, dressing room and modern en-suite bathroom.
The lovingly landscaped outdoor area is a real highlight.
The fully fenced garden offers privacy and pure relaxation.
Refreshment on hot days is guaranteed by thePool with surrounding terrace for sun loungers.
A separate access leads over a charming bridge across the adjacent stream.
Five raised beds invite you to garden.
This property in Hohnstedt combines solid construction with modern amenities and, with its two residential units, offers a wide range of financing and usage possibilities.
Moving in is possible at short notice without major renovation backlog.
Have we aroused your interest in this extensively modernized ensemble with yield potential?
Then arrange your personal viewing appointment on site today.
Your destination goes to Google Maps only when you submit the form. TraumImmo neither stores nor logs it.
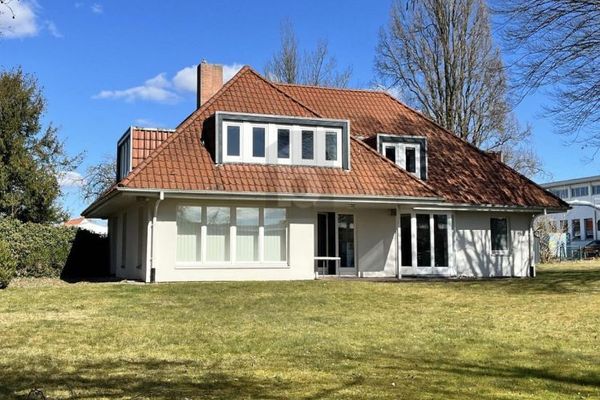 399.000 € ELEGANT. EXCLUSIVE. TIMELESS.37154 Northeim
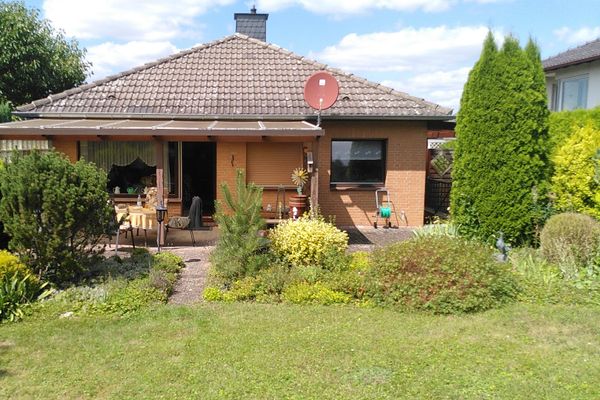 230.000 € Charming detached house with a large garden in a quiet location on the edge of the forest (Wieterwald)37154 Northeim– Northeim
 399.000 € ELEGANT. EXCLUSIVE. TIMELESS.37154 Northeim

