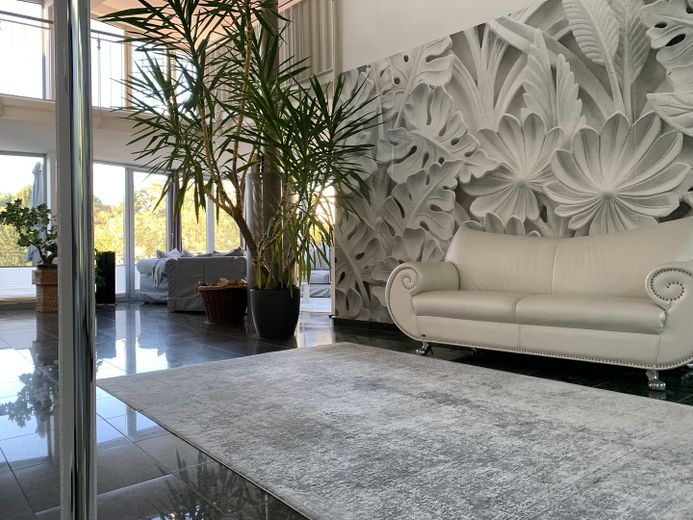
Wohnbereich
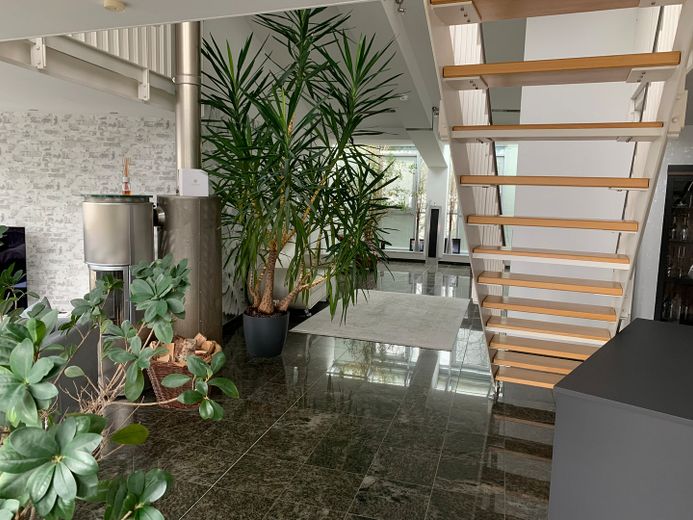
Wohnbereich
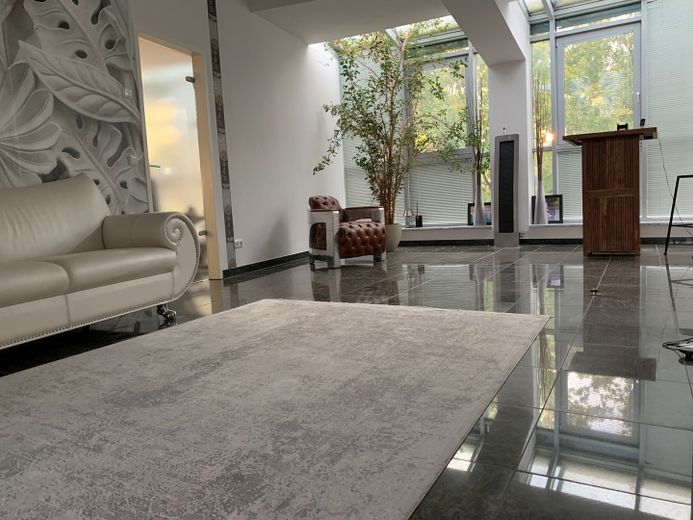
Wohnbereich
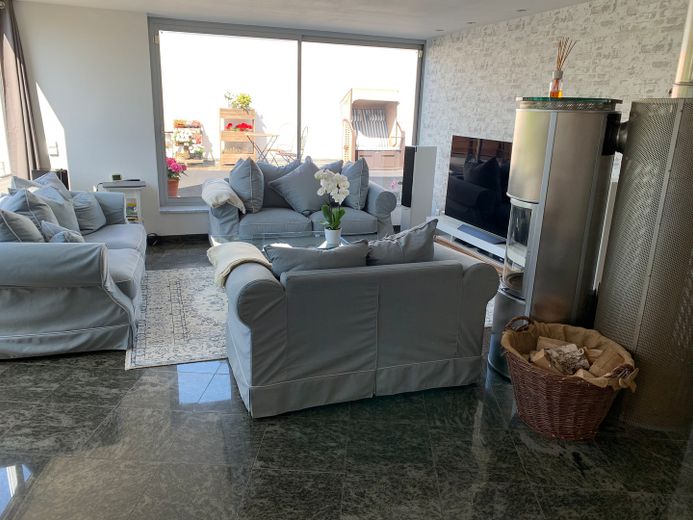
Wohnbereich
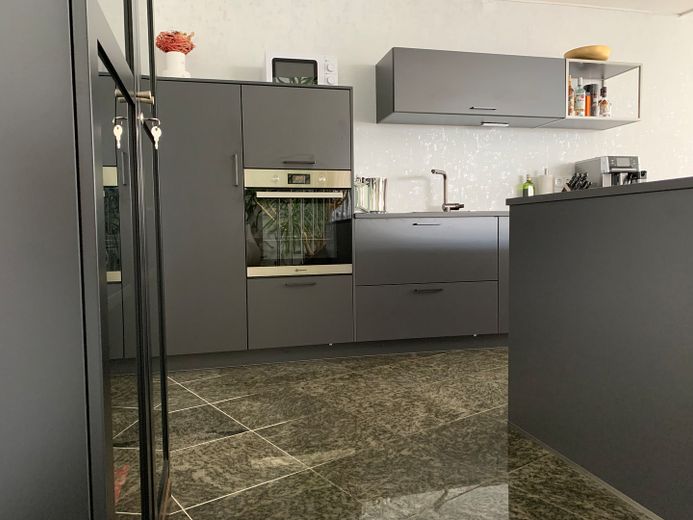
Offene Küche
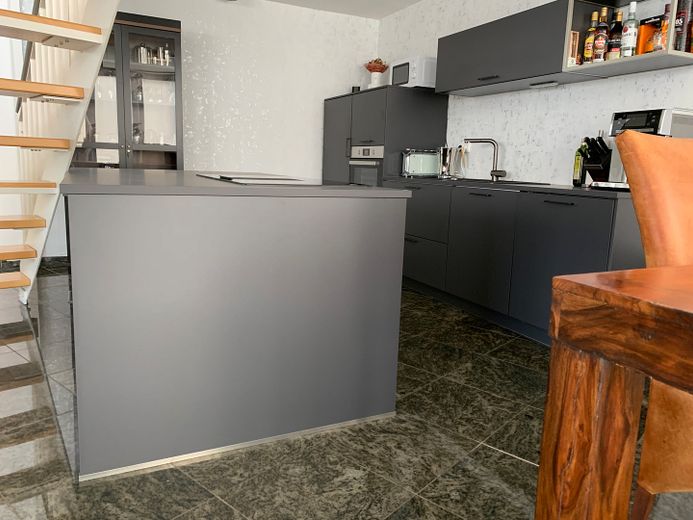
Offene Küche
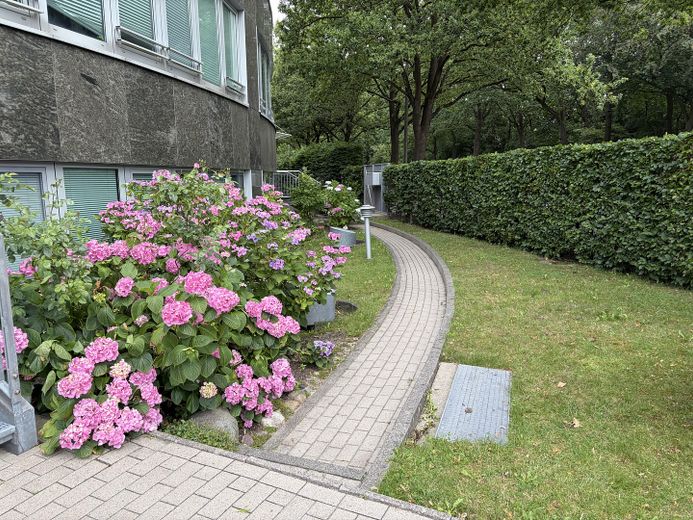
Eingangsbereich
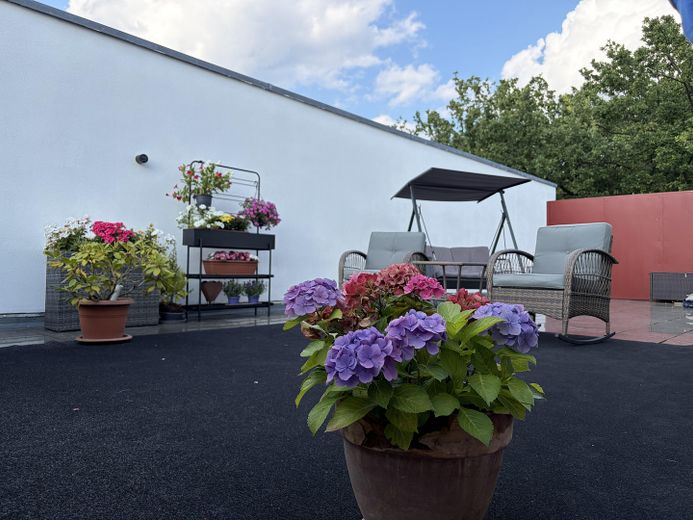
Dachterrasse
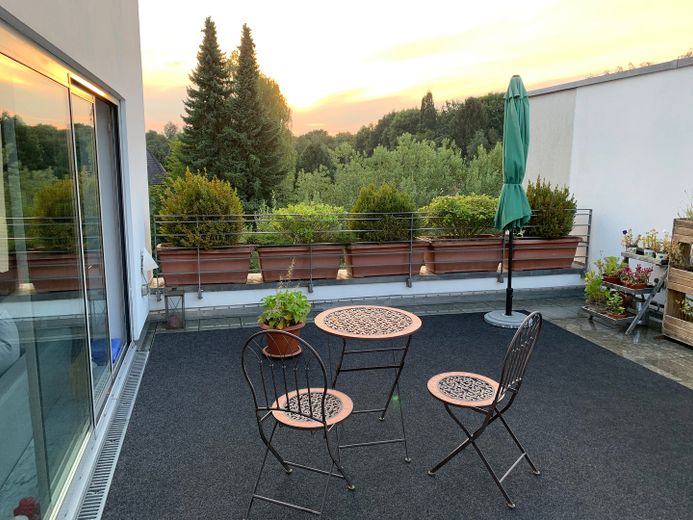
Dachterrasse
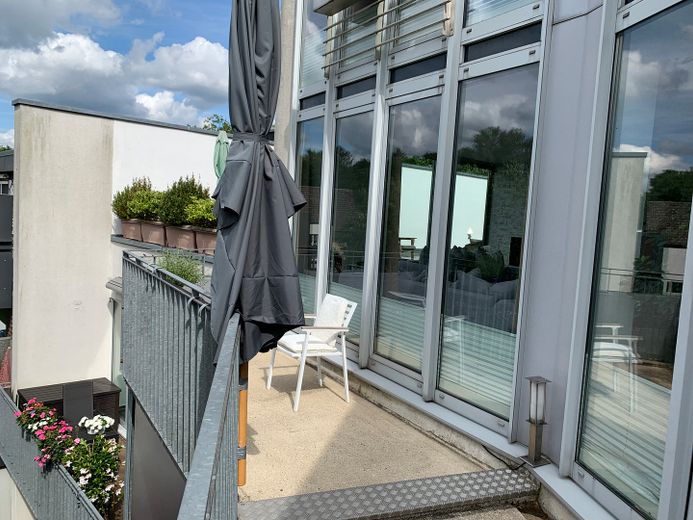
Balkon
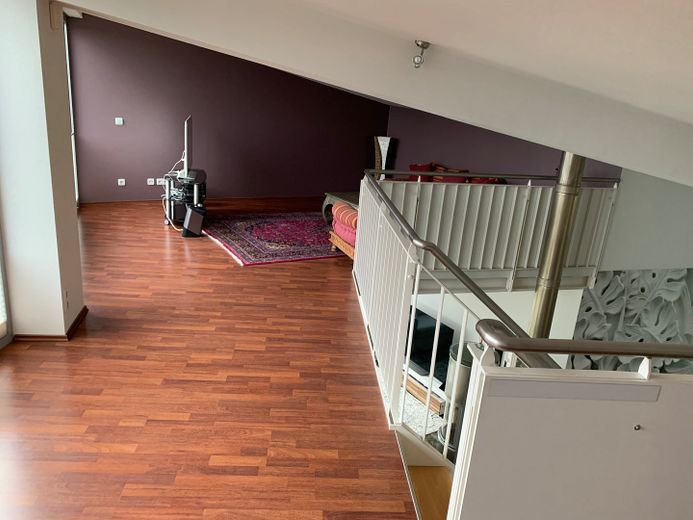
Galerie
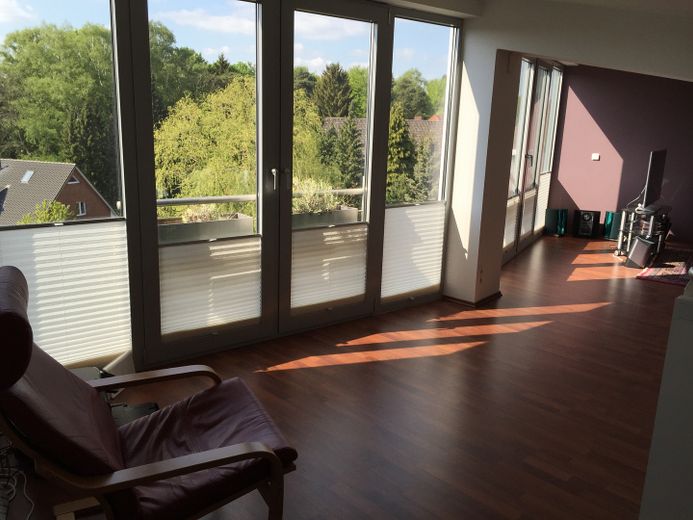
Galerie
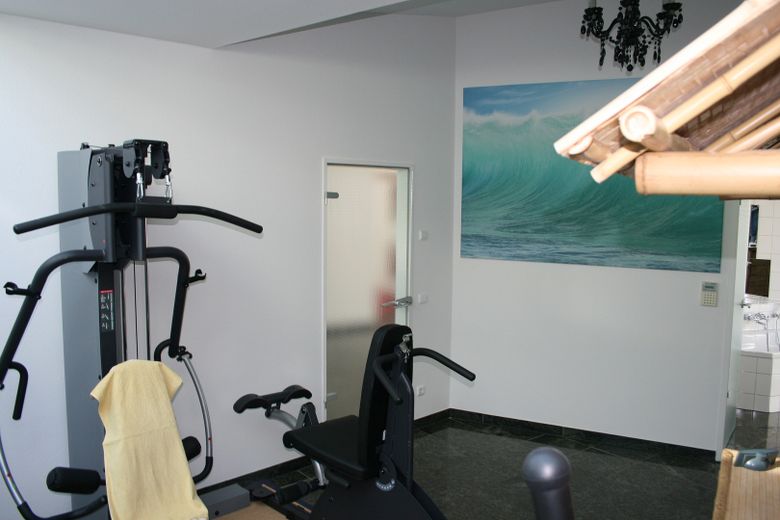
Arbeits-/Schlafzimmer
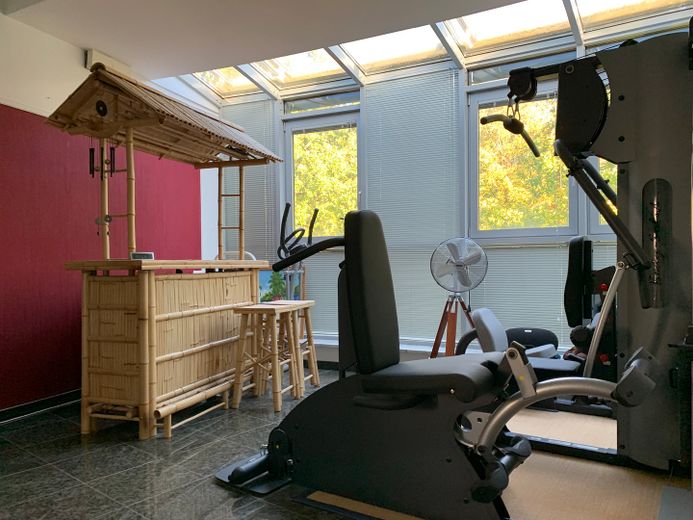
Arbeits-/Schlafzimmer
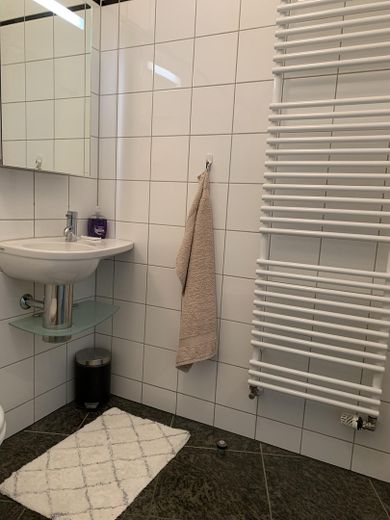
Gäste-WC
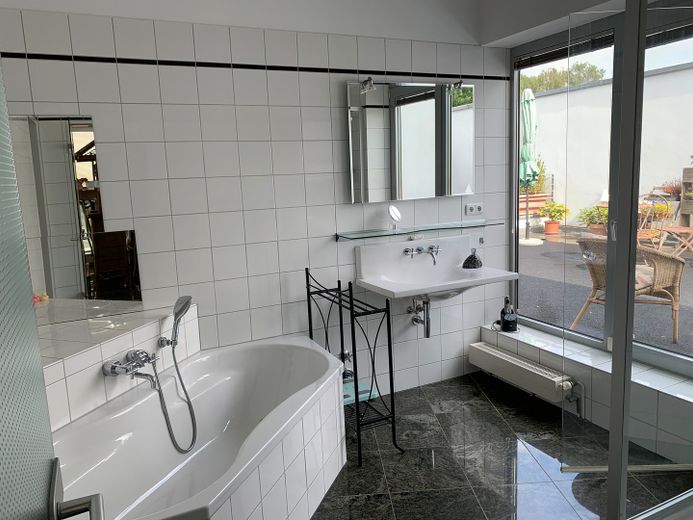
Vollbad
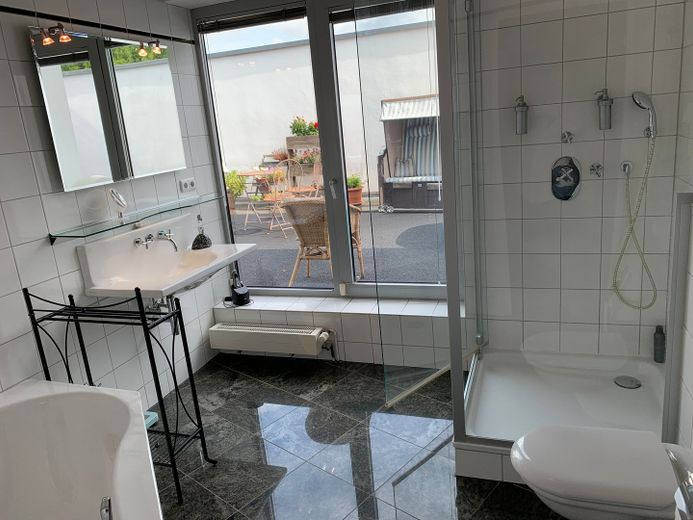
Vollbad
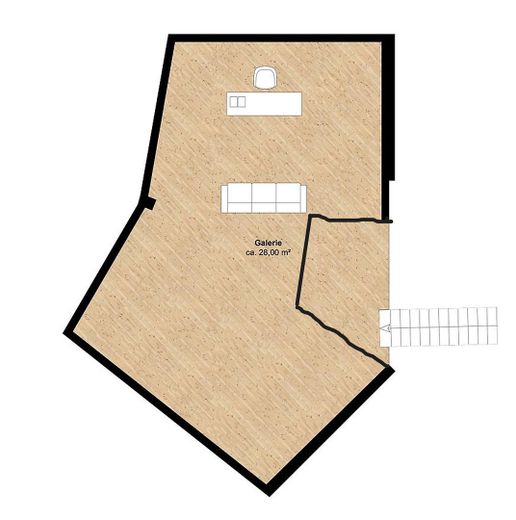
Galerie
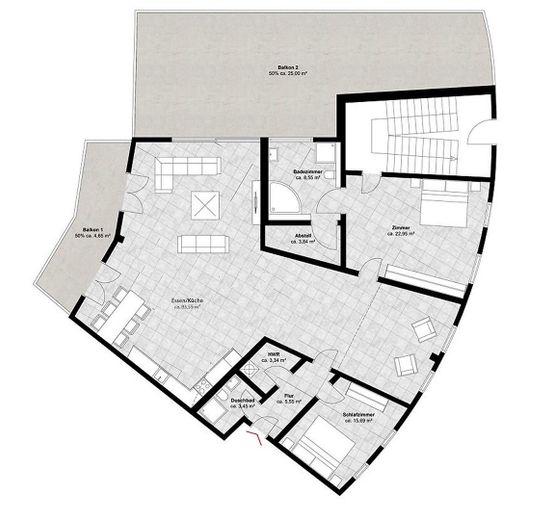
Schnitt
| Type | Penthouse |
|---|---|
| Floor | 3 |
| Living area approx. | 207 m² |
| Year built | 2001 |
| Bedrooms | 2 |
| Available from | Nach Vereinbarung |
|---|---|
| Rooms | 3 |
| Bathrooms | 2 |
| Heating | Underfloor heating |
| Fuel type | Gas |
| Parking spaces | 2 |
|---|---|
| Condition | Well kept |
| Floors in the building | 3 |
| Purchase price | 759.000 € |
|---|---|
| Price per m² | 3,666.67 €/m² |
| Commission | no commission for buyers |
Calculate using this listing's purchase price. Every assumption is editable and all figures are non-binding estimates.
The initial payment is estimated as loan amount × (interest + repayment) ÷ 12. Individual lending terms, special repayments and further fees are not included. Tax, notary and agent costs may differ in your case. This is not a financing offer or financial advice.
Your inputs are calculated only in this browser and are not saved or sent to TraumImmo.
More financing calculators and assumptionsThis unique property is a very bright, open and beautiful penthouse maisonette apartment on the 3rd floor, extending over 2 levels (gallery).
The room climate and atmosphere are very pleasant regardless of the season, owing to the continuous granite flooring with underfloor heating, the southeast-facing window frontage, which can be shaded by automatic exterior sun sails (including skylights), and the generously designed living space, up to 4.5 m high and measuring 84 m² (living-dining room).
In addition to 3 attractive rooms (it could easily be expanded to 4, plus gallery), the property includes a bathroom and a separate guest WC.
The building is an architectural study implemented in 2001 by Prof. Dr. Lambert Rosenbusch for living in the 21st century, with the aim of combining 19 high-quality, centrally located condominiums into a small residential park, with landscaped grounds facing the parks.
The last modernization took place in 2023.
A current energy performance certificate is available.
One special feature is that there is not only a balcony and a sunny, secluded roof terrace of approximately 60 m², but you can also use the garden (with fountain) behind the building for relaxation.
On the street side, there is a shared bench and a sandbox for the little ones.
The interior furnishings include a fitted kitchen from 2023.
The apartment also includes a large basement with practical storage space and 2 underground parking spaces (with heated access) for your cars.
As a result, long searches for parking spaces and exposure to the weather are a thing of the past.
No commission is payable.
Roof terrace, balcony, 2 underground parking spaces, basement (with light, electricity and water), alarm system, communal gardens, intercom with camera, cable connection, satellite system, freely programmable electrics with bus connection, EBK, underfloor heating, guest toilet, fireplace....
From/to private, broker/agent inquiries not desired!
2 underground parking spaces can be purchased (20.000€ each).
Your destination goes to Google Maps only when you submit the form. TraumImmo neither stores nor logs it.
The property is located at Bramfelder-Chaussee 411.
The bus lines 170, 18 and 8 are within walking distance.
Within walking distance there are several restaurants, doctors, supermarkets,
two cafés and a bakery.
Some green spaces and parks, playgrounds, gyms, a bar, a fashion store and a dry cleaner can also be found on site.
 205.000 € Invest sustainably. Live with future security.22175 Hamburg
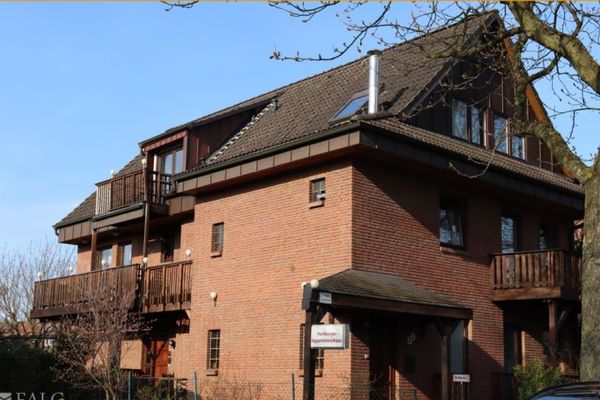 489.000 € Apartment with many possible uses !!!
Perfect as an investment property !!!22175 Hamburg
489.000 € Apartment with many possible uses !!!
Perfect as an investment property !!!22175 Hamburg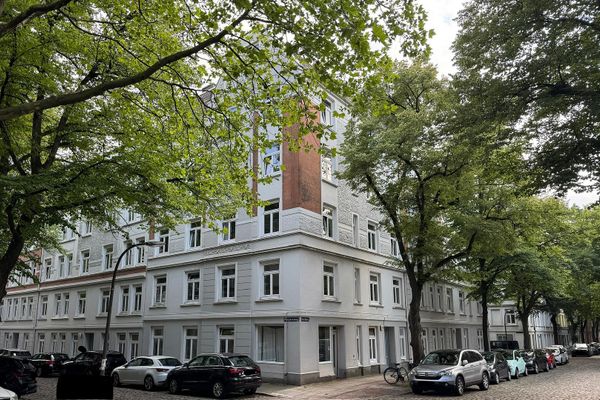 385.000 € Charming, bright, fully refurbished period apartment in the heart of Winterhude22301 Hamburg– Winterhude


