| Type | Detached house |
|---|---|
| Living area approx. | 161 m² |
| Bedrooms | 3 |
| Rooms | 6 |
|---|---|
| Bathrooms | 2 |
| Plot area | 213 m² |
|---|
| Purchase price | 239.000 € |
|---|---|
| Price per m² | 1,482.17 €/m² |
| Commission | 3,57% |
Calculate using this listing's purchase price. Every assumption is editable and all figures are non-binding estimates.
The initial payment is estimated as loan amount × (interest + repayment) ÷ 12. Individual lending terms, special repayments and further fees are not included. Tax, notary and agent costs may differ in your case. This is not a financing offer or financial advice.
Your inputs are calculated only in this browser and are not saved or sent to TraumImmo.
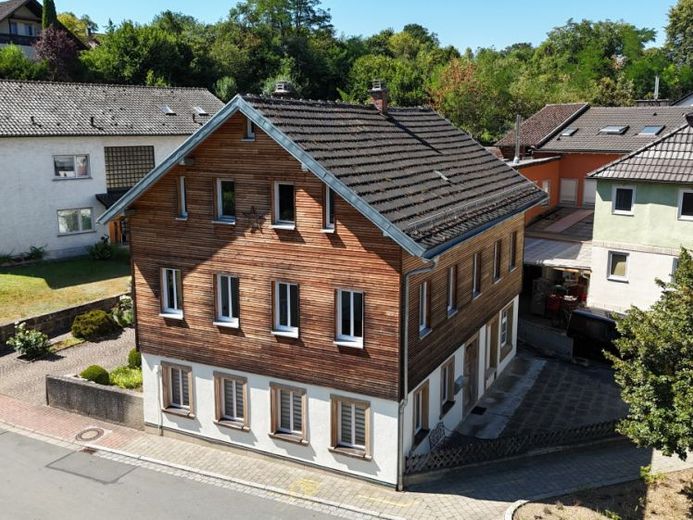
More financing calculators and assumptionsThis unique property combines the distinctive charm of a former 18th/19th-century post office building with modern living standards. Comprehensively and lovingly modernized between 2000 and 2017, the house offers flexible usage options on an easy-care 213 m² plot and with a total living area of approx. 161.25 m² – ideal as a multigenerational home, for partial rental, for large families, or for living and working under one roof.
Main apartment on the upper floor (approx. 88.57 m²): Bright & Stylish
The well-designed floor plan impresses with an open-plan layout, elegant parquet flooring in all living and sleeping areas as well as in the kitchen, and plenty of daylight thanks to renovated windows (2015):
•Living & dining: Spacious, bright living room (approx. 17.98 m²) with a wood-burning stove for cozy hours and an elegant French balcony.
•Kitchen: Open cooking area (approx. 13.03 m²) including a modern fitted kitchen.
•Bedroom & child’s room: Spacious bedroom (approx. 18.17 m²) as well as a versatile child’s or study room (approx. 16.19 m²).
•Bathrooms: Daylight bathroom (approx. 6.01 m²), modernized in 2017, with bathtub, shower, washbasin, WC, underfloor heating and heated towel rail, as well as a separate guest WC (approx. 1.07 m²), also renovated.
•Hallway (approx. 16.12 m²) with renewed laminate flooring
Self-contained apartment on the ground floor (approx. 67.24 m²): Cozy with Terracotta Flair
The centerpiece of the ground floor is the impressive living/dining area (approx. 31.80 m²), enhanced with original Italian terracotta tiles.
•Outdoor area: From the dining area, you can access the optionally available terrace (approx. 15.05 m²) directly, with a small but lovingly landscaped garden area.
•Kitchen, bedroom & bathroom: Separate kitchen (approx. 12.02 m²) with a modern fitted kitchen, comfortable bedroom (approx. 14.38 m²), and a bright daylight bathroom with bathtub, washbasin and WC (approx. 5.40 m²).
•Hallway (approx. 3.64 m²)
Attic (102.75 m² usable floor area) & loft: Plenty of Space & Potential to Increase Value
With its 102.75 m² of usable floor area, the attic offers fantastic opportunities for craftspeople or families needing space:
•Partially converted: Some rooms in the attic have already been modernized and converted into living space.
•Completion potential: The conversion of additional rooms can be completed according to your individual wishes and needs.
•Loft: The already insulated loft provides additional, valuable storage space.
Excerpt Overview of the modernizations & highlights
•Roof terrace & usable areas: Huge, sunny roof terrace (21.76 m²) on the extension, plus 2 practical basement rooms (approx. 19.31 m²).
•Façade & insulation (2017): Ventilated, insulated façade system in stylish timber construction on the upper floor and attic floor.
•Windows & electrics: Double-glazed PVC windows on the upper floor/attic floor (2015); electrical systems renewed on the ground and upper floors (2016), as well as installation of new infrared radiators on the upper floor (2017)
•Parking spaces: 2 private car parking spaces directly at the building.
Be inspired by the unique charm of this historic property – arrange your personal viewing appointment today, providing your complete contact details. We look forward to your enquiry!
Your destination goes to Google Maps only when you submit the form. TraumImmo neither stores nor logs it.