Calculate using this listing's purchase price. Every assumption is editable and all figures are non-binding estimates.
The initial payment is estimated as loan amount × (interest + repayment) ÷ 12. Individual lending terms, special repayments and further fees are not included. Tax, notary and agent costs may differ in your case. This is not a financing offer or financial advice.
Your inputs are calculated only in this browser and are not saved or sent to TraumImmo.
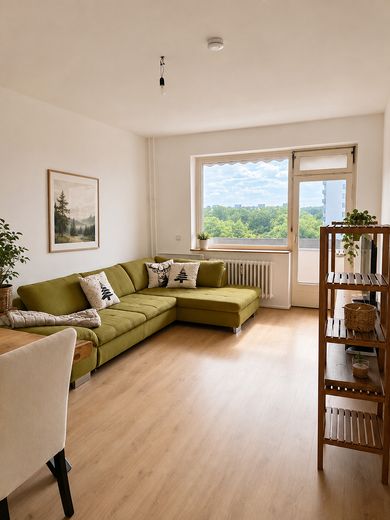
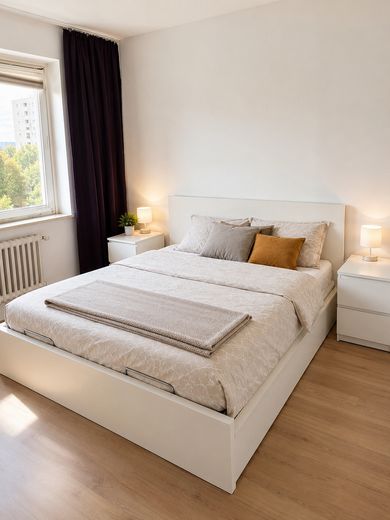
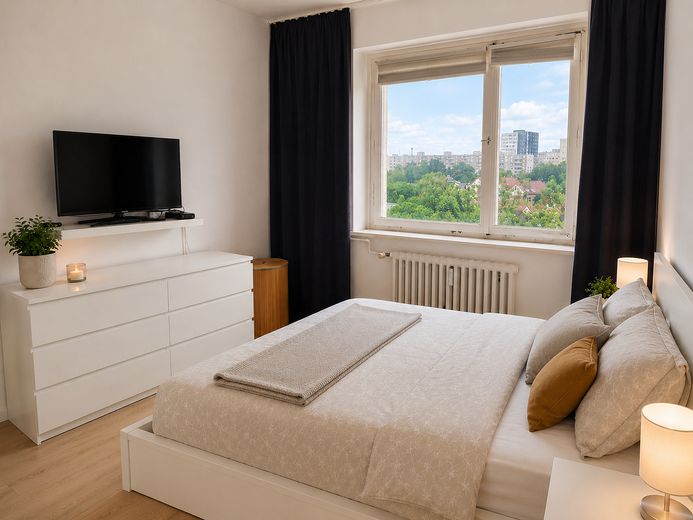
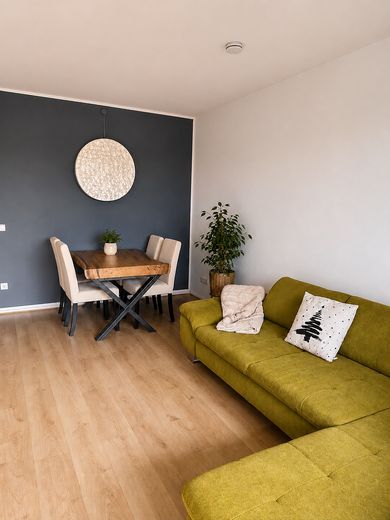
This extensively renovated condominium impresses with its well-thought-out layout, modern fittings and excellent overall condition. The apartment can be occupied immediately without any renovation work.
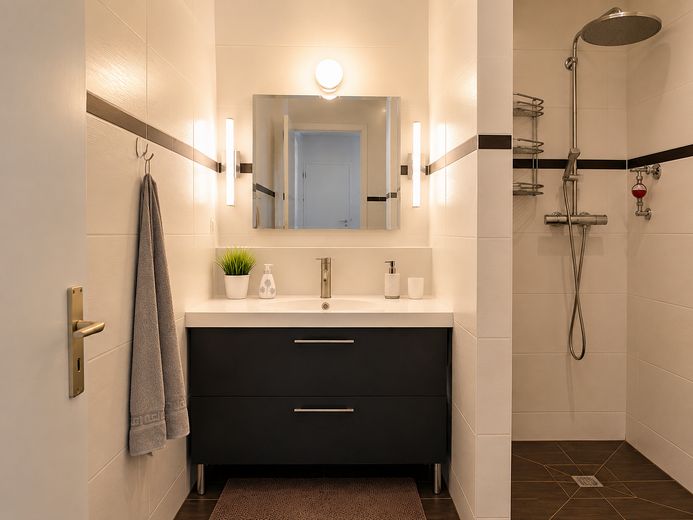
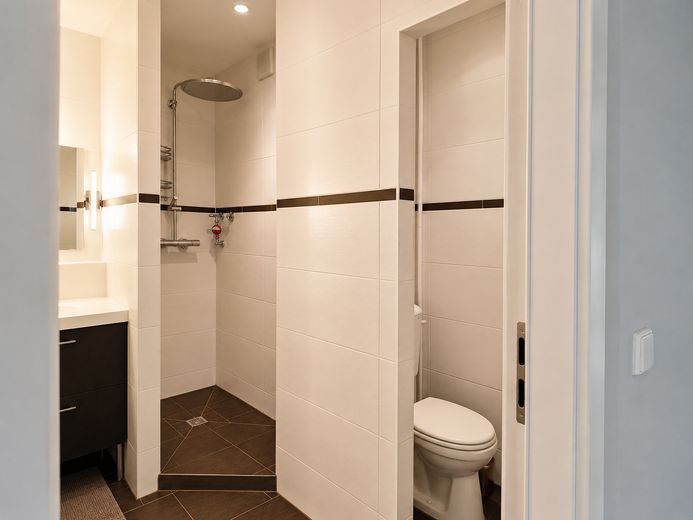
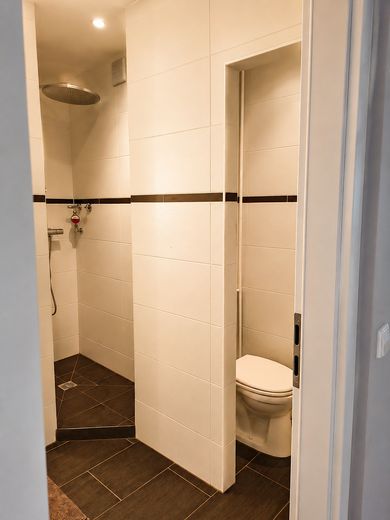
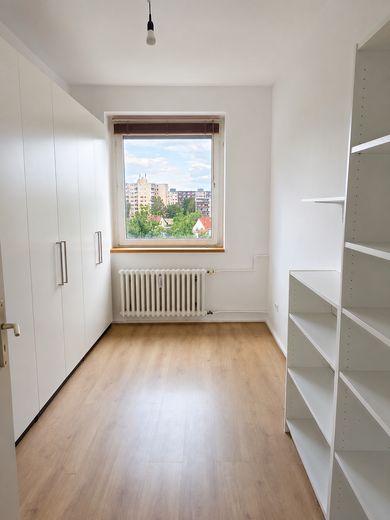
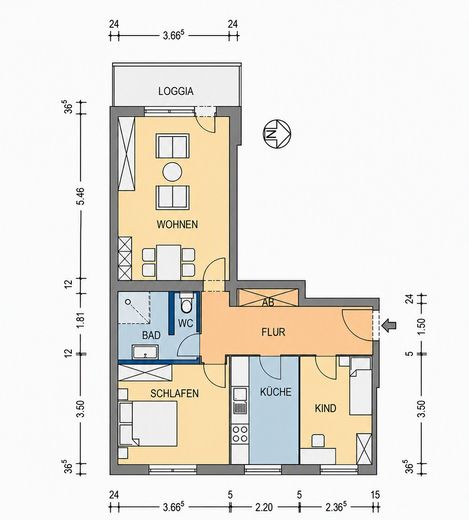
Around ten years ago, the apartment underwent comprehensive renovation. All electrical wiring was renewed, all walls were smoothly skimmed and fitted with high-quality laminate flooring. The bathroom was completely modernized and converted from a classic bathtub bathroom into a contemporary shower room. New wall and floor tiles give the bathroom a modern appearance. The toilet is located within the bathroom and is visually pleasantly separated from the rest of the bathroom area by a smart corner wall solution. The bathroom does not have a window.
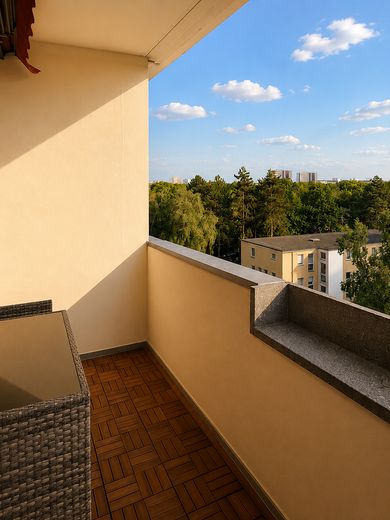
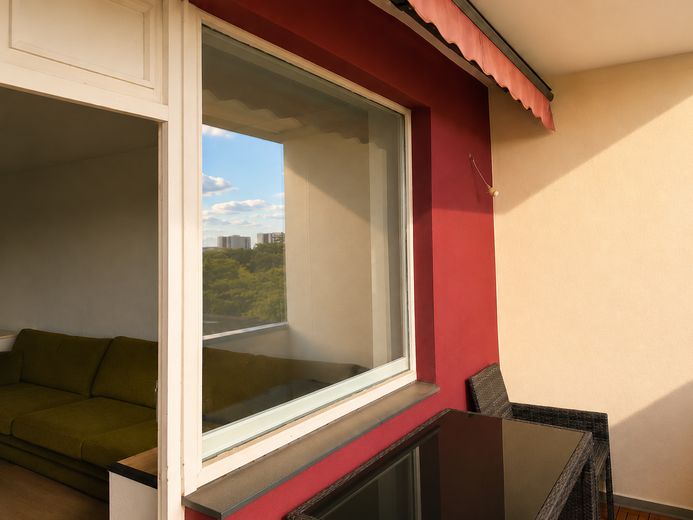
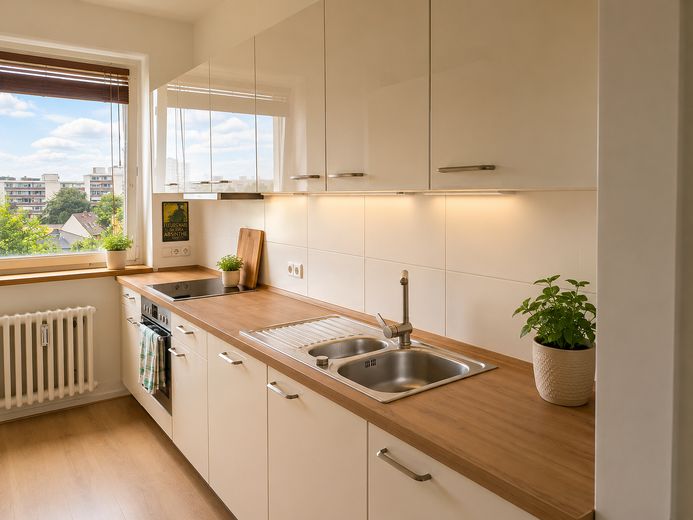
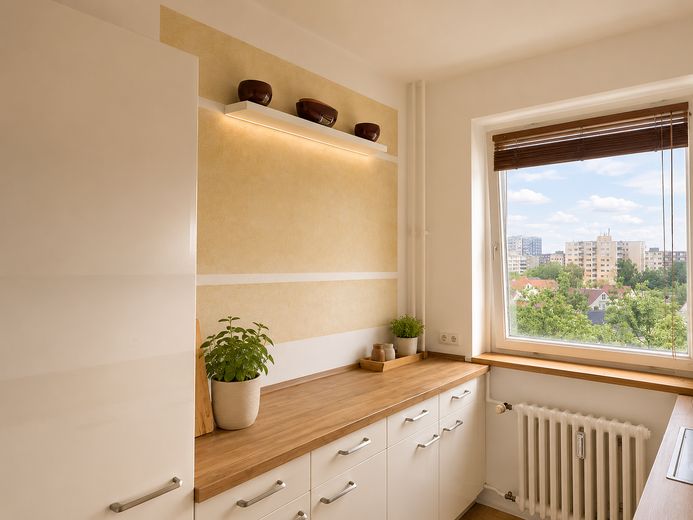
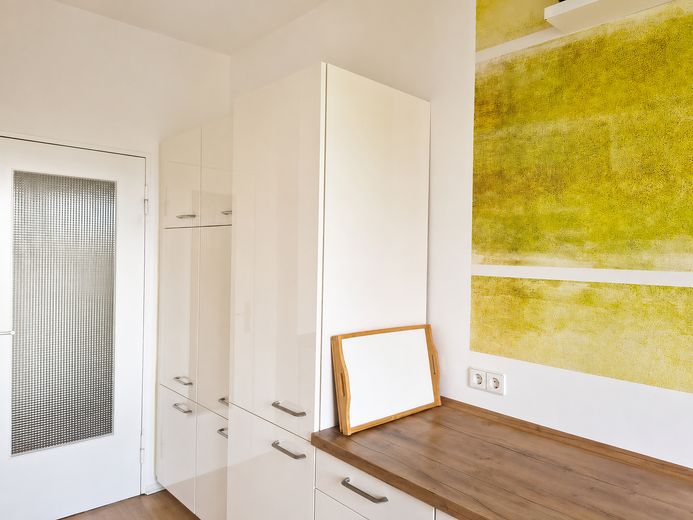
The kitchen was also modernized as part of the renovation and fitted with a fitted kitchen and a new tiled splashback. In 2025, the apartment was renovated once again. All walls received a new coat of paint. In addition, the spacious west-facing balcony was redesigned with high-quality wooden tiles.
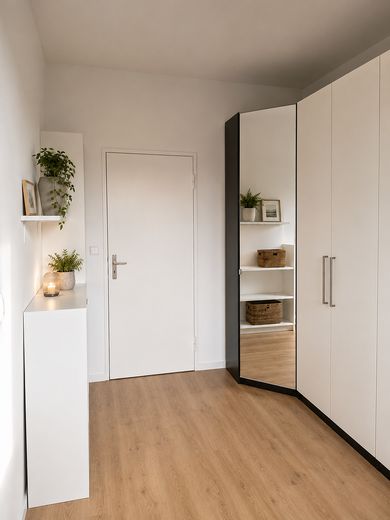
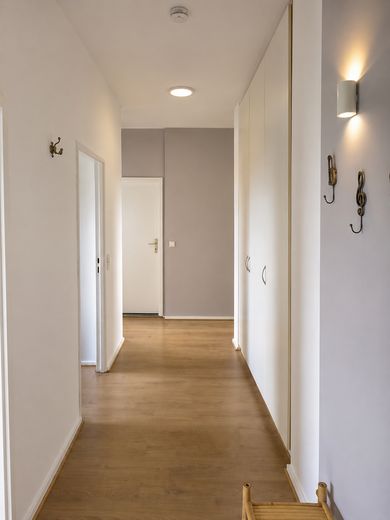
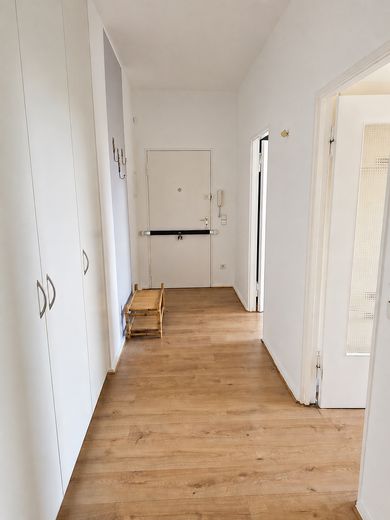
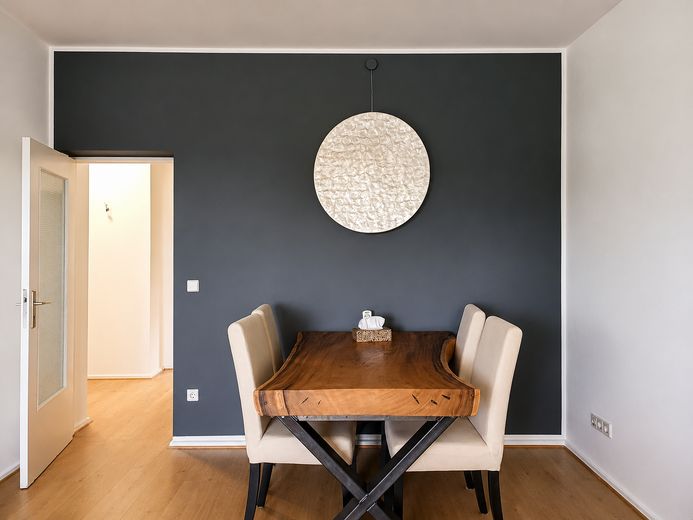
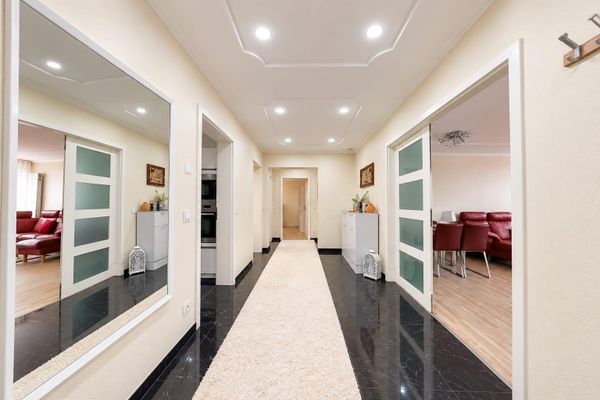
The apartment has three well-proportioned rooms with a well-thought-out layout. All rooms are directly accessible from the hallway, so there are no walk-through rooms. This makes the apartment equally suitable for singles, couples, families or working from home.
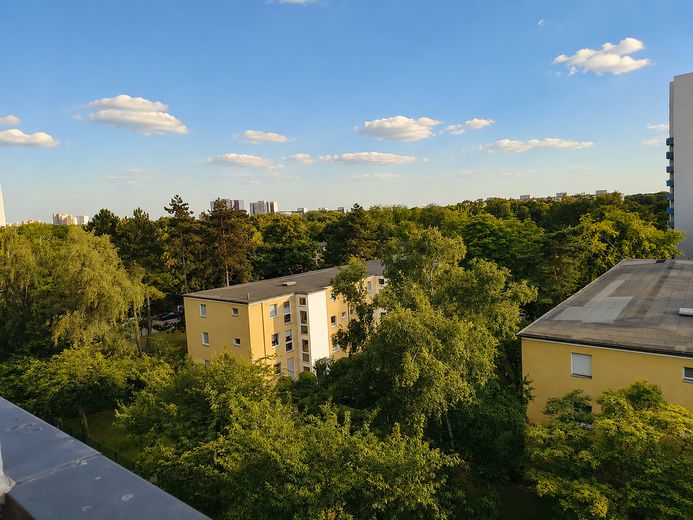
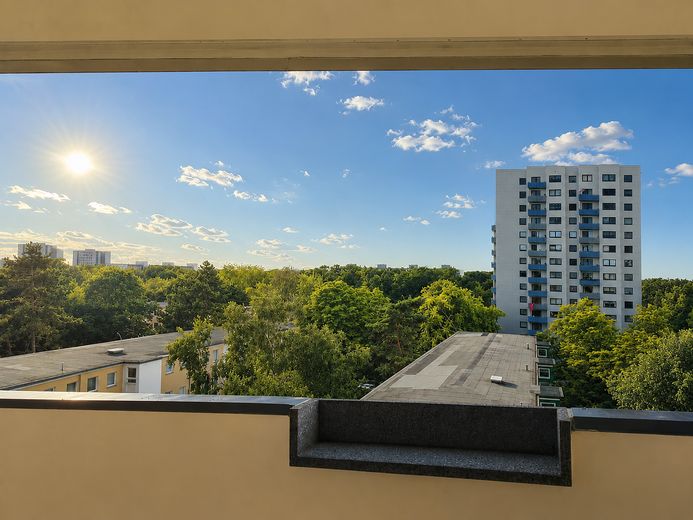
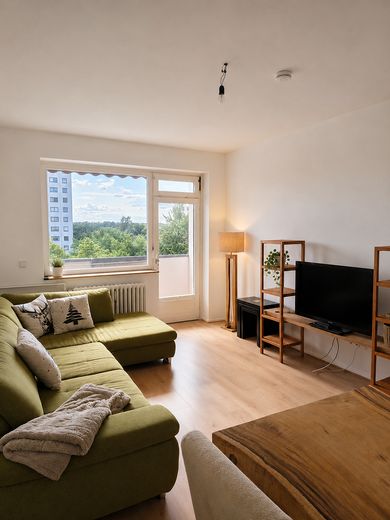
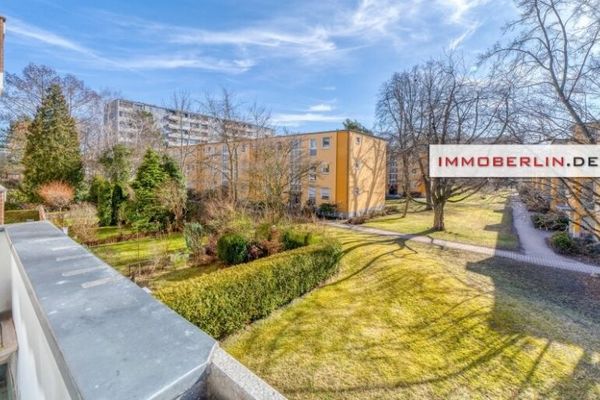
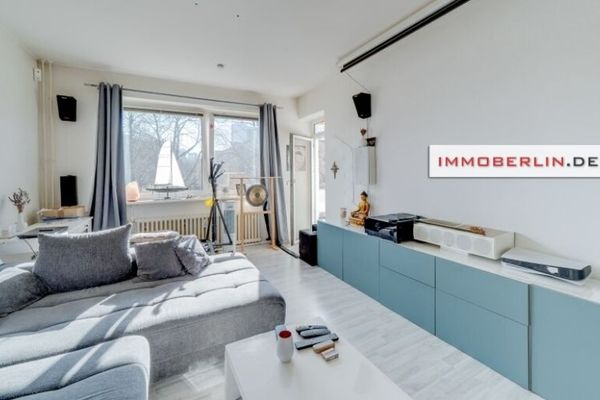
A special highlight is the spacious west-facing balcony. From the living room, you can enjoy an impressive panoramic view over Berlin and, on clear days, experience beautiful sunsets. The awning running across the full width of the balcony provides pleasant shade on sunny days and makes the balcony an ideal place for relaxing outdoors. Custom-made pleated blinds on the windows as well as on the living room balcony door additionally provide comfort and a harmonious living atmosphere.
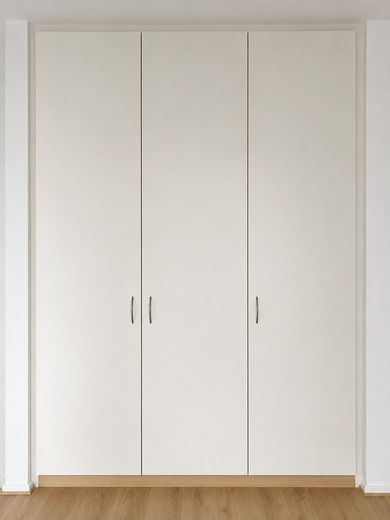
The space is complemented by a custom-made, floor-to-ceiling built-in wardrobe in the hallway, which offers exceptionally ample storage space. A private basement room is of course also included with the apartment.
Resident parking spaces are available in front of the building. These are not part of the sale, but may be used by residents in accordance with the house rules.
Fittings and features, as described
Rooms: 3 well-designed rooms Condition: Ready for immediate occupancy Renovation: Extensive renovation (approx. 2015/2016) Interior renovation: New interior paint (2025) Electrical installation: All electrical wiring renewed Walls: Completely smoothly plastered Flooring: High-quality laminate flooring Kitchen: Fitted kitchen with modern tiled backsplash Bathroom: Modern shower room with new wall and floor tiles WC: Within the bathroom, visually separated Balcony: Spacious west-facing balcony Balcony flooring: High-quality wood-look tiles (2025) Sun protection: Awning across the entire width of the balcony Living room: Custom-made pleated blinds on the windows and balcony door View: Panoramic views across Berlin with impressive sunsets Storage: Custom-made, ceiling-height built-in wardrobe in the hallway Cellar: Private cellar room Parking: Residents’ parking spaces directly in front of the building (not part of the sale)
Location
Area and routes
Plan a route
Your destination goes to Google Maps only when you submit the form. TraumImmo neither stores nor logs it.
Location details
The apartment is located in the popular Berlin district of Gropiusstadt in the Neukölln borough. Planned by Walter Gropius, the district combines spacious green areas with excellent infrastructure and offers a high quality of living for singles, couples, and families.
A particular advantage of this apartment is its central yet pleasantly quiet location. The Johannisthaler Chaussee underground station (U7) and the Gropius Passagen, one of Berlin’s largest shopping centres with over 180 shops, restaurants, cafés, doctors, and numerous service providers, can be reached in just around three minutes on foot. Shops for everyday needs, pharmacies, doctors, and a wide range of dining options are therefore practically right on the doorstep. Despite the excellent infrastructure, you can enjoy a pleasantly quiet home on Otto-Wels-Ring, away from through traffic.
The transport connections are excellent. In addition to the underground, several bus routes provide fast connections to Berlin city centre and other districts. The city motorway can also be reached within a few minutes, ensuring convenient access by car.
The surrounding area is characterised by numerous green spaces, playgrounds, and a wide range of leisure and sports facilities. Daycare centres, schools, and other everyday amenities are located in the immediate vicinity, underscoring the high quality of living this location offers.