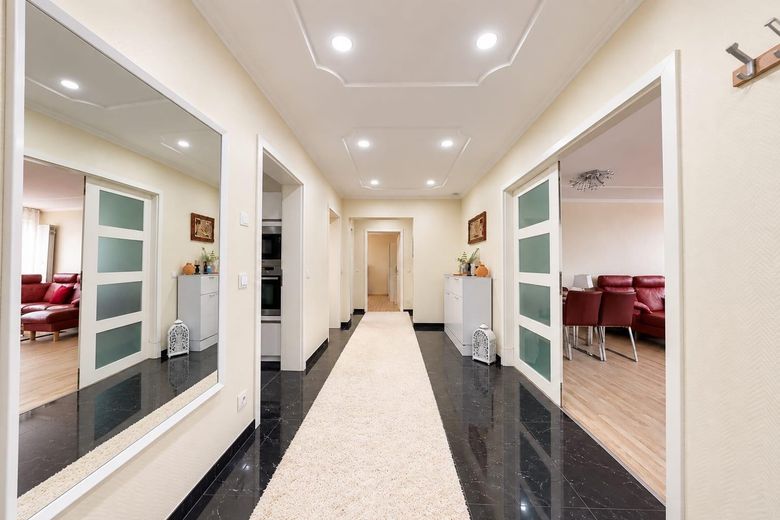
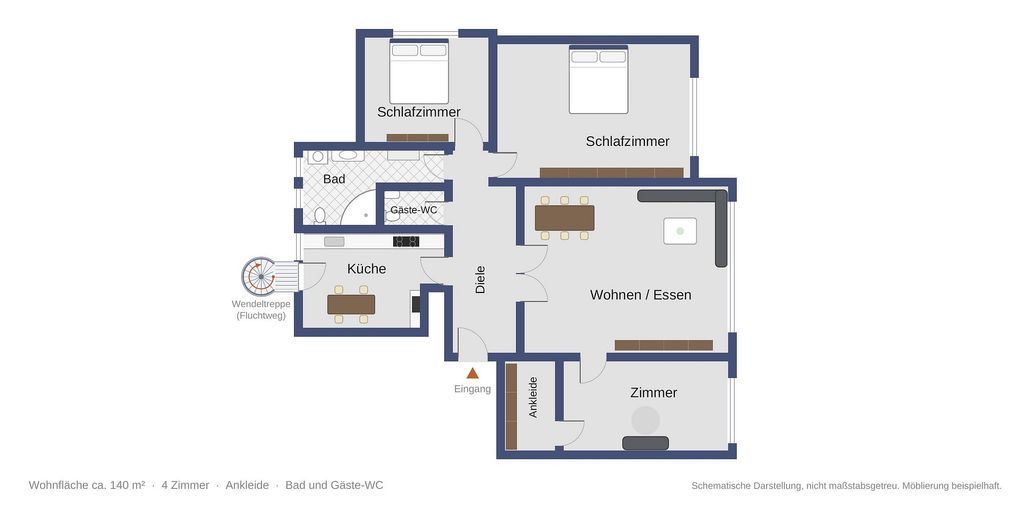
Diele
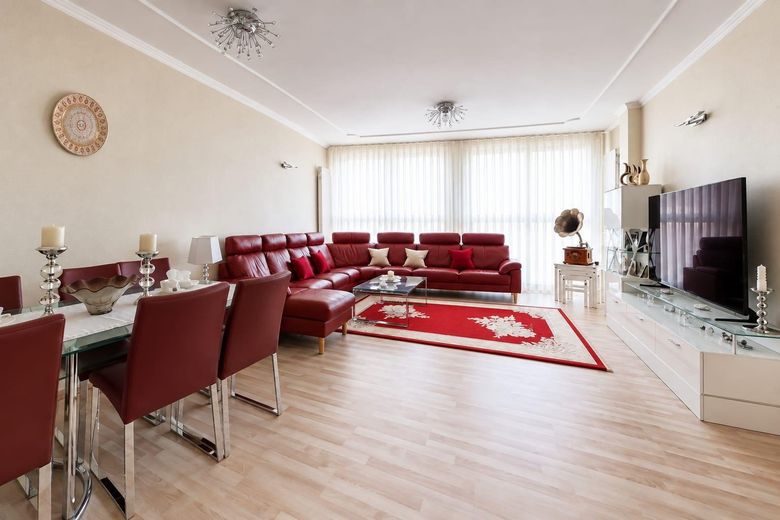
Wohn- und Essbereich
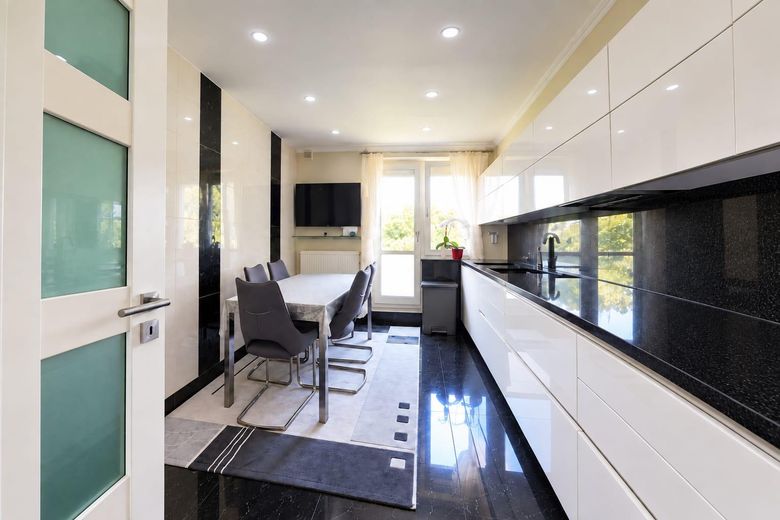
Küche
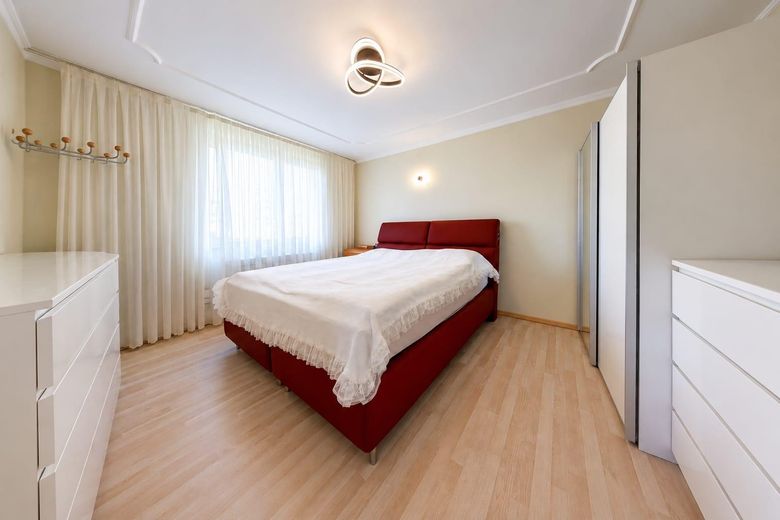
Schlafzimmer I
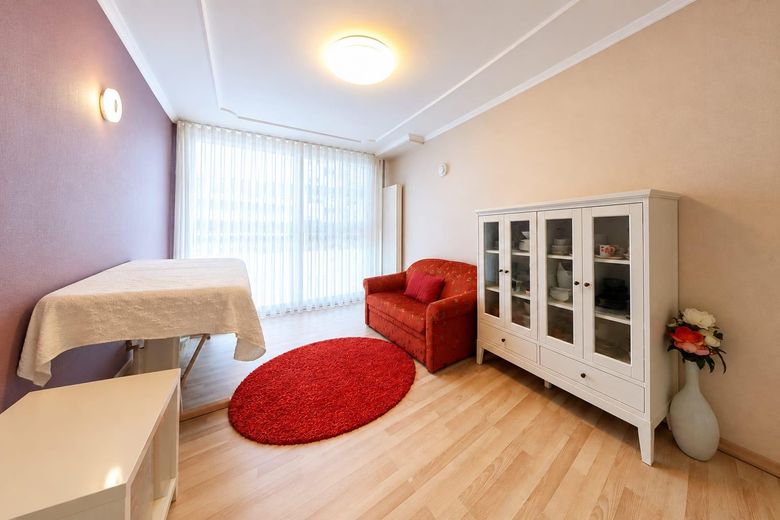
Schlafzimmer II
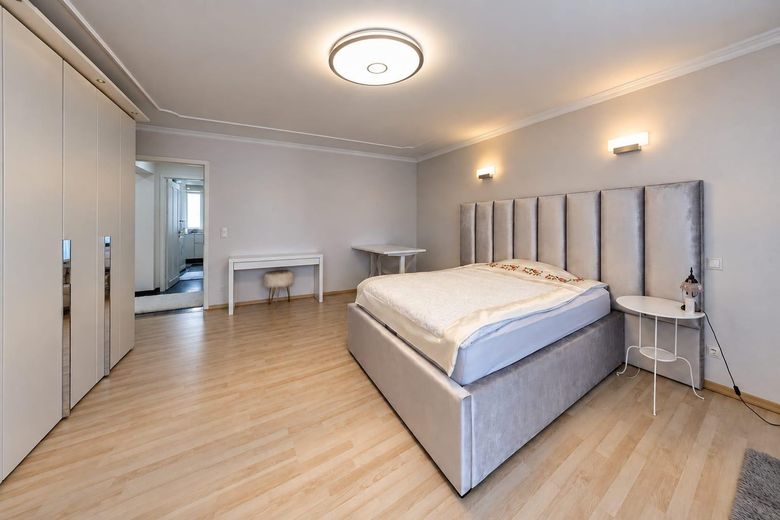
Schlafzimmer III
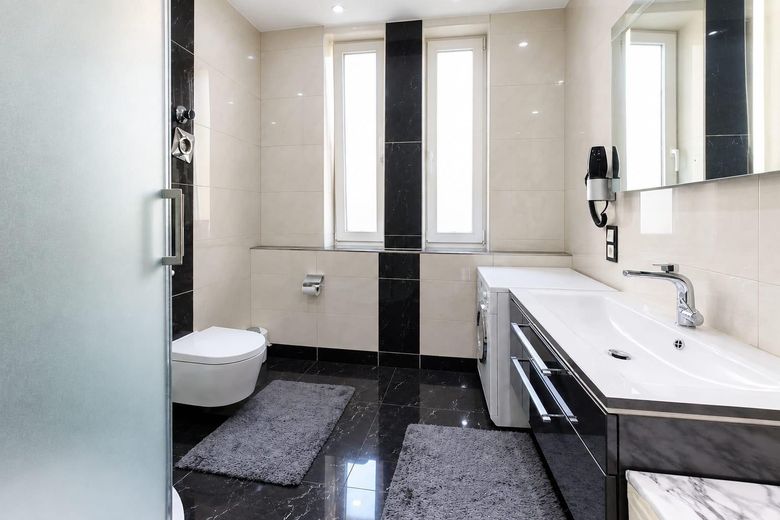
Badezimmer mit Dusche
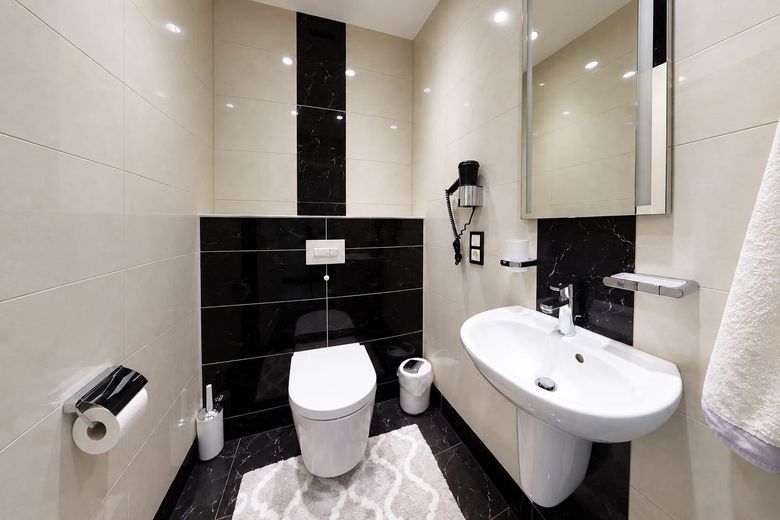
Gäste WC
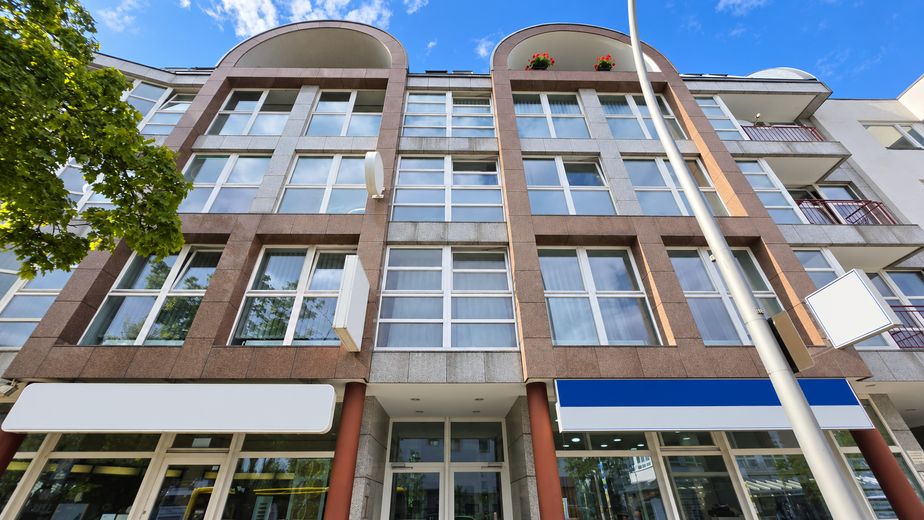
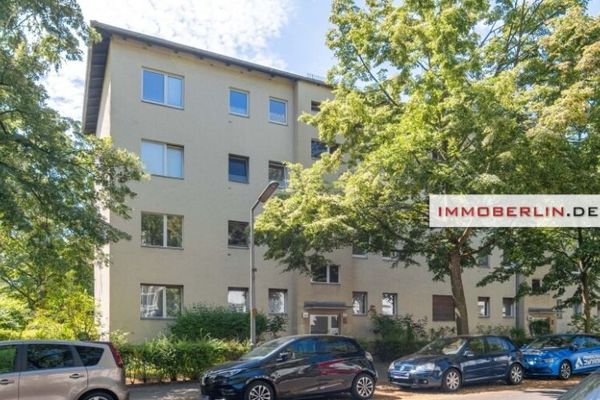
Hausansicht
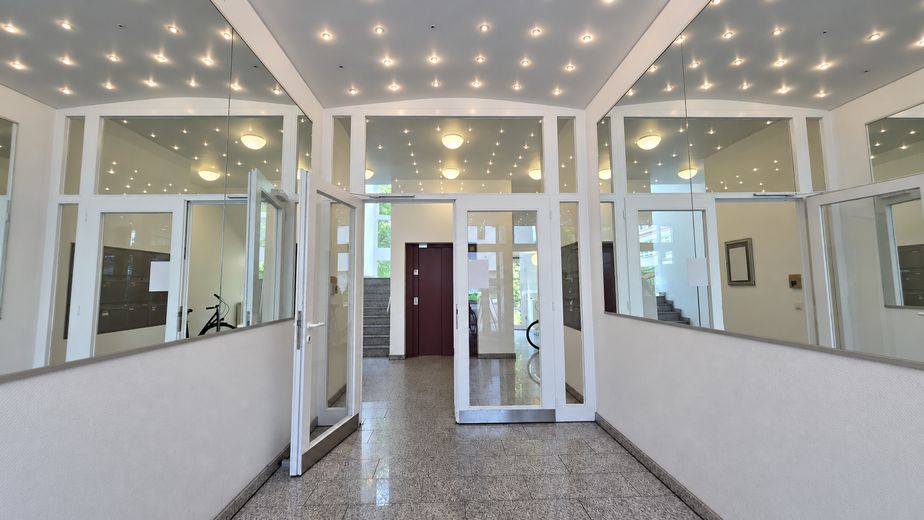
Foyer
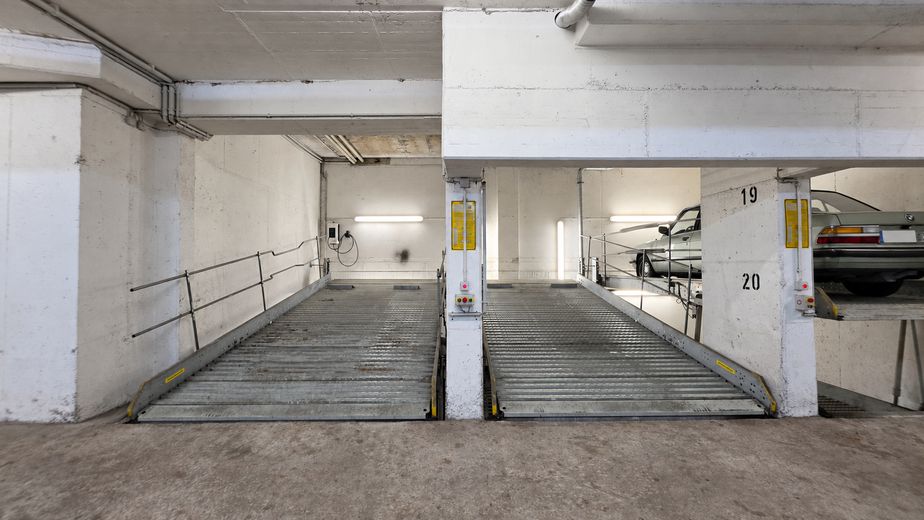
3 Tiefgaragenplätze
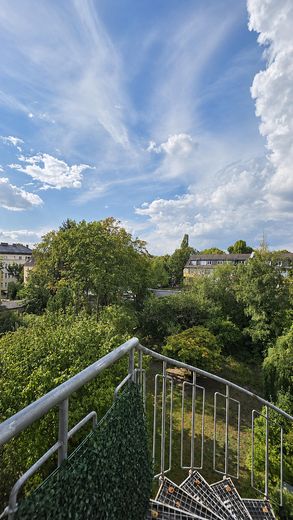
Außentreppe mit Grünblick
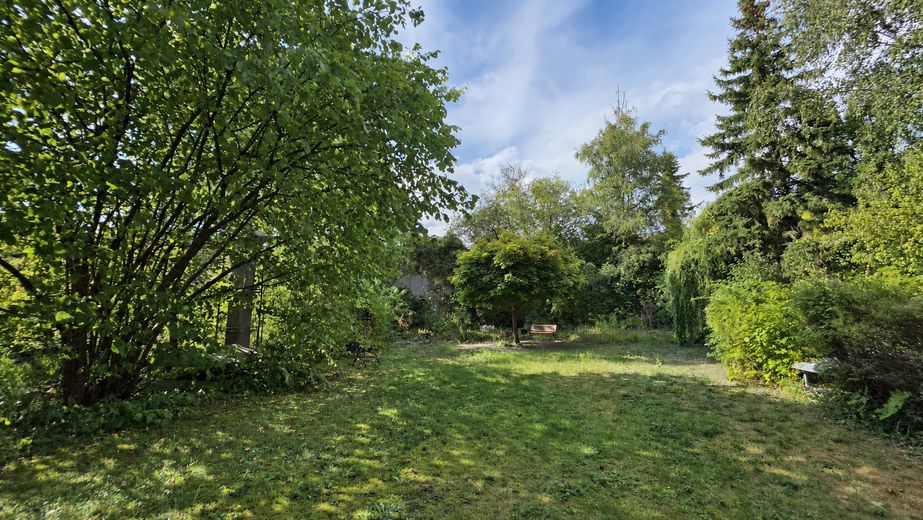
Gemeinschaftshof
| Type | Flat |
|---|---|
| Floor | 3 |
| Living area approx. | 140 m² |
| Year built | 1993 |
| Bedrooms | 3 |
| Available from | sofort |
|---|---|
| Rooms | 4 |
| Bathrooms | 2 |
| Heating | Central heating |
| Fuel type | Gas |
| Parking spaces | 3 |
|---|---|
| Condition | Like new |
| Floors in the building | 4 |
| Purchase price | 768.000 € |
|---|---|
| Price per m² | 5,485.71 €/m² |
| Commission | no commission for buyers |
Calculate using this listing's purchase price. Every assumption is editable and all figures are non-binding estimates.
The initial payment is estimated as loan amount × (interest + repayment) ÷ 12. Individual lending terms, special repayments and further fees are not included. Tax, notary and agent costs may differ in your case. This is not a financing offer or financial advice.
Your inputs are calculated only in this browser and are not saved or sent to TraumImmo.
More financing calculators and assumptionsBuilt in 1993, the residential complex is located in the heart of Lankwitz and impresses upon entering with its representative architecture.
The mirrored entrance, with its foyer illuminated like a starry sky, provides convenient elevator access to the approximately 140 m² four-room condominium on the 3rd floor.
The bright hallway, with high-gloss tiles in a natural stone look and a recessed ceiling with integrated spotlights, provides access to all the rooms in the apartment. All walls are covered with high-quality, durable and long-lasting herringbone-pattern fiberglass wallpaper. Elegant doors with frosted glass connect the rooms harmoniously. Through a double door, you enter the
centerpiece of the apartment: the light-filled living and dining area, whose wide expanse of windows ensures optimal lighting at any time of day.
The large, handleless, high-gloss fitted kitchen with dark
granite countertops is fully equipped with appliances from the premium brand Miele: refrigerator, oven, dishwasher, microwave and fully automatic coffee machine leave nothing to be desired. The kitchen also offers ample space for a dining table and provides family and friends with wonderful culinary moments.
The spacious, well-proportioned rooms offer a family plenty of options: two bedrooms and an additional room can be used as a child's room, guest room or study. An adjoining separate room is ideal as a walk-in closet. The bright bathroom with a window and elegant
glass shower, as well as the separate guest WC, are finished in an elegant marble look.
The central heating system is currently being completely replaced, with completion scheduled for November 2026. The three parking spaces belonging to the apartment in the secure underground garage's duplex system, including a permanently installed electric charging box for your electric vehicle, round off the offer. The parking spaces are currently
rented for €100 per month each (€300 rental income per month); since the
tenancies can be terminated monthly, the spaces can be used by the owner at any time if needed. The apartment is accessible without barriers and available for immediate occupancy.
One distinctive feature of this property lies in its history: the unit was originally used for commercial purposes and subsequently converted to residential use. Today, it is designated as residential space and, with its spacious, well-designed floor plan, offers a exceptional living experience. It is precisely this history that opens up interesting possibilities, as renewed use as a commercial unit,
for example as a practice or office, may once again be possible under certain circumstances. Whether and to what extent such a change of use is permitted must be checked by the buyer, at their own responsibility, with the relevant authorities and the owners’ association.
We look forward to hearing from you and would be delighted to show you this spacious condominium in person.
APARTMENT
- approx. 140 m² of living space, 4 spacious rooms
- Hallway with natural stone-look tiles
- Light-filled living and dining area
- Fitted kitchen with dining area, approx. 13.50 m²
- Bedroom I
- Bedroom II
- Additional room (children’s, guest or study)
- Separate room, ideal as a walk-in dressing room
- Bathroom with window and glass shower
- Separate guest WC
COMMON AREAS
- Mirrored entrance hall with starry-sky lighting
- Passenger lift and intercom system
- Large, landscaped courtyard with mature trees
- Rear escape route with external staircase
- Only 10 units in the building
SPECIAL FEATURES
- Available for immediate occupancy
- Accessible
- Stucco ceilings with integrated recessed LED lights
- Double-leaf door to the living area, doors with frosted glass
- High-quality herringbone-pattern fibreglass wallpaper in all rooms
- High-gloss fitted kitchen with granite worktop
- Miele refrigerator, oven, dishwasher, microwave, fully automatic coffee machine
- New heating system, expected completion 11/2026
- Secure underground garage
- 3 associated underground parking spaces in a duplex system
- Electric vehicle charging box (wallbox) at the parking space
- Parking spaces rented out: €300 / month, cancellable monthly
A 3D tour is available. If you are seriously interested and following an initial telephone conversation, the brochure with all images and information, as well as the 3D tour, can be sent to you.
NO AGENT ENQUIRIES. These will be rejected outright. Thank you.
This offer is subject to change and non-binding. The details are based on the information in the documents provided. Errors and prior sale are expressly reserved.
The unit was originally used for commercial purposes and was subsequently rezoned for residential use. No guarantee is given regarding the possibility of renewed commercial use. No assurance can be given that the necessary permits will be granted; verification is the buyer’s sole responsibility. We ask for your understanding that we can provide further detailed information and documents only if you have submitted your complete address and contact details. Viewings are gladly available at any time by prior appointment.
This is a private sale directly from the owner. The sale is commission-free. We expressly ask that agents refrain from making enquiries.
Your destination goes to Google Maps only when you submit the form. TraumImmo neither stores nor logs it.
The Lankwitz district belongs to the Steglitz-Zehlendorf borough and is one of the quiet, established residential areas in green southwest Berlin. The character of the neighborhood is distinguished in particular by well-maintained residential complexes, detached houses, and plenty of greenery.
Just approx. 600 meters away, the LIO shopping center invites you to enjoy an extensive shopping trip, with its many stores.
Whether groceries, fashion, or everyday essentials, you will find it here. The fitness studio located in the center provides a chance to stay active. The well-known Schloßstraße in Steglitz can also be reached
within just a few minutes by car.
The Gemeindepark Lankwitz offers particularly beautiful, relaxing hours for nature lovers, while a stroll along the Teltow Canal is also an invitation to wander and linger.
The transport connections leave nothing to be desired:
The bus stop for routes 184 and 284, as well as night bus route N84, is just a one-minute walk away.
Lichterfelde Ost station is only approx. 5 minutes away on foot. From there, S-Bahn lines S25 and S26 provide convenient access to all parts of the capital, as well as a direct connection to regional rail services.
The nearby urban motorway provides access to City West by car in 15 to 20 minutes.
 292.000 € IMMOBERLIN.DE - Sunny apartment with balcony loggia facing southwest & parking space for car12247 Berlin / Lankwitz
 279.000 € IMMOBERLIN.DE - Urban Tranquility – Well-laid-out Apartment with Large Loggia12247 Berlin
 219.000 € IMMOBERLIN.DE - Charming Apartment with South-Facing Balcony in a Harmonious Location12247 Berlin


