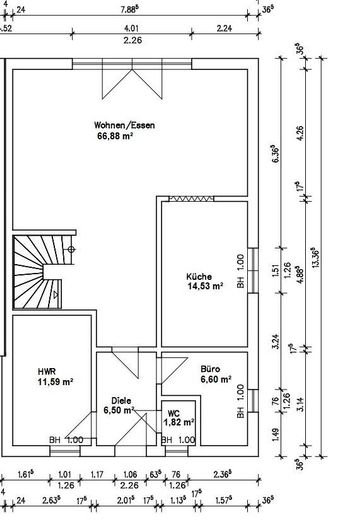
Grundriss EG
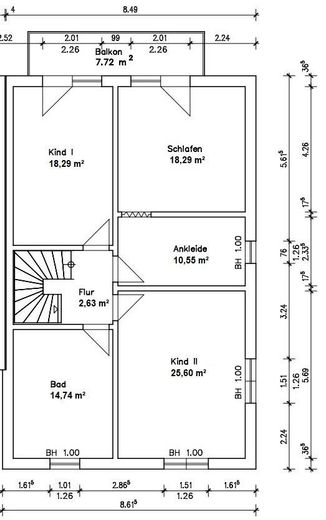
Grundriss OG
| Type | Semi-detached house |
|---|---|
| Living area approx. | 199 m² |
| Year built | 2016 |
| Bedrooms | 3 |
| Available from | 01.12.2026 |
|---|---|
| Rooms | 6 |
| Bathrooms | 1 |
| Heating | Underfloor heating |
| Fuel type | Electricity |
| Plot area | 334 m² |
|---|---|
| Parking spaces | 3 |
| Condition | Well kept |
| Floors in the building | 2 |
| Usable floor area | 40 m² |
| Rent excluding bills | 2290 € |
|---|---|
| Deposit | 6500€ |
| Price per m² | 11.51 €/m² |
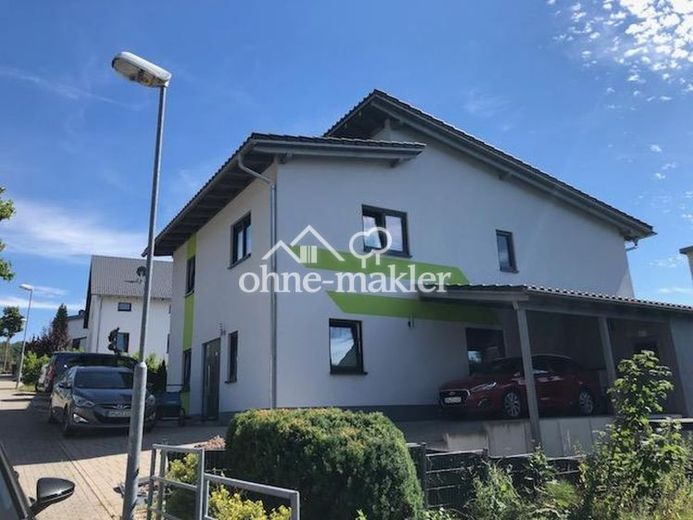
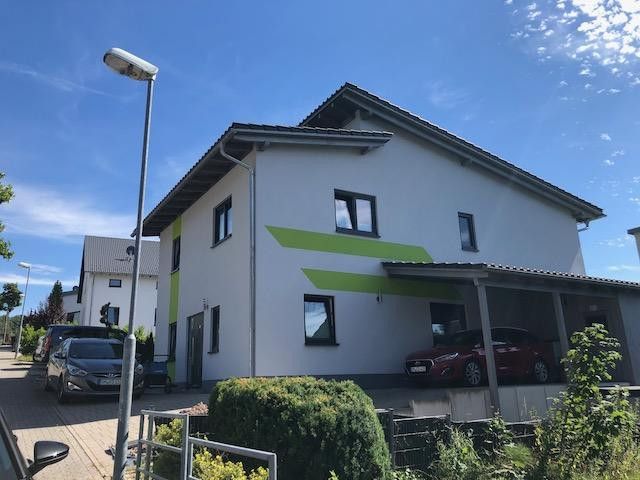
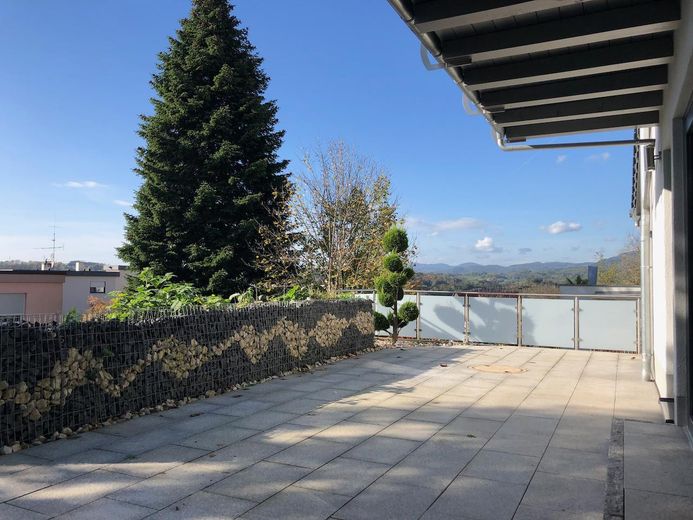
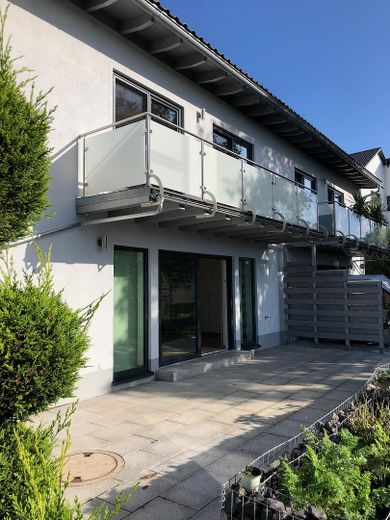
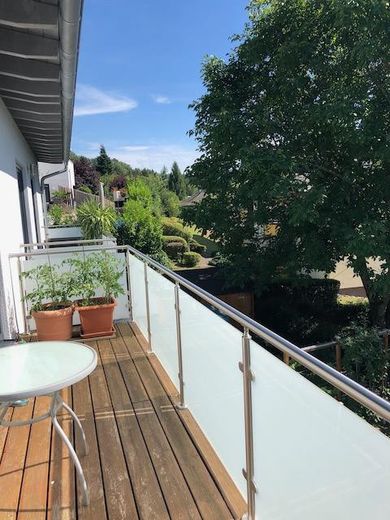
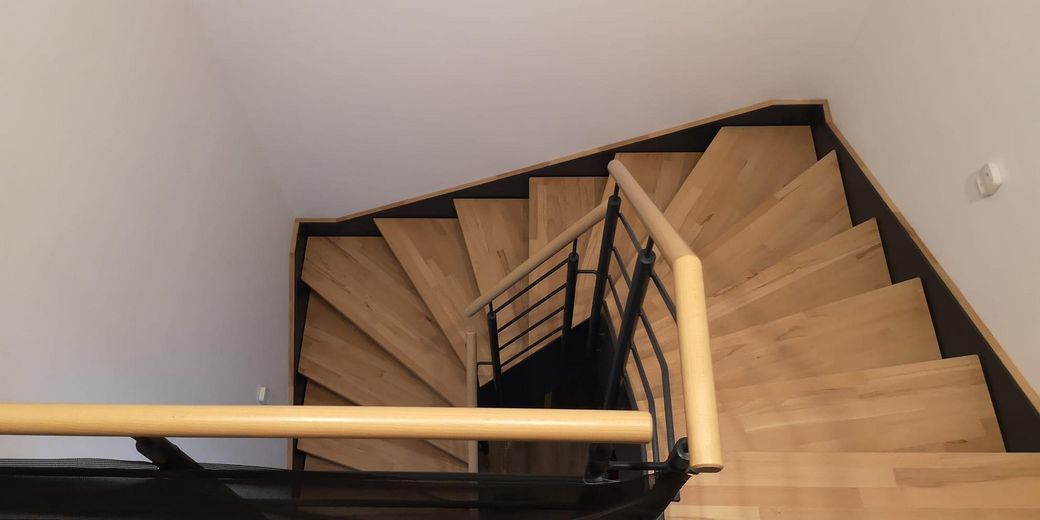
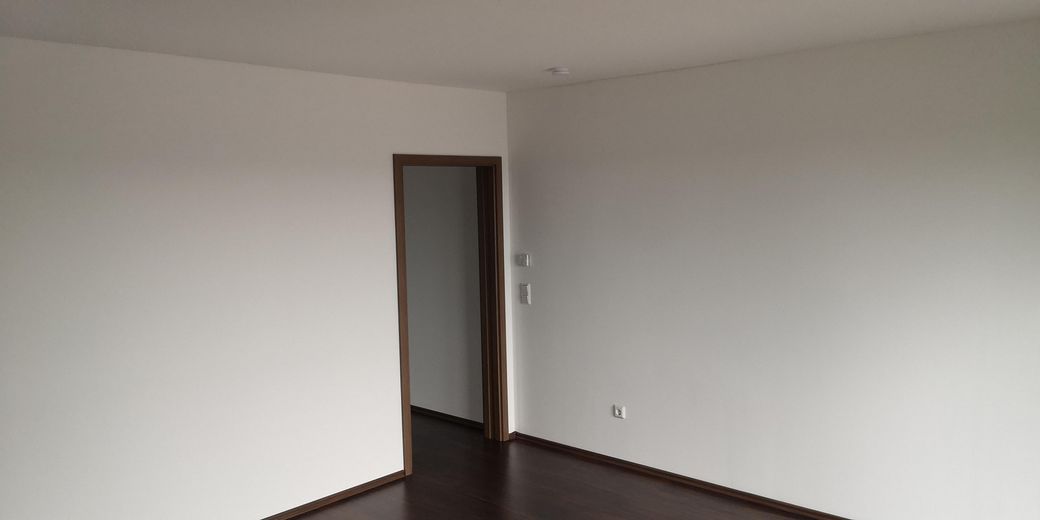
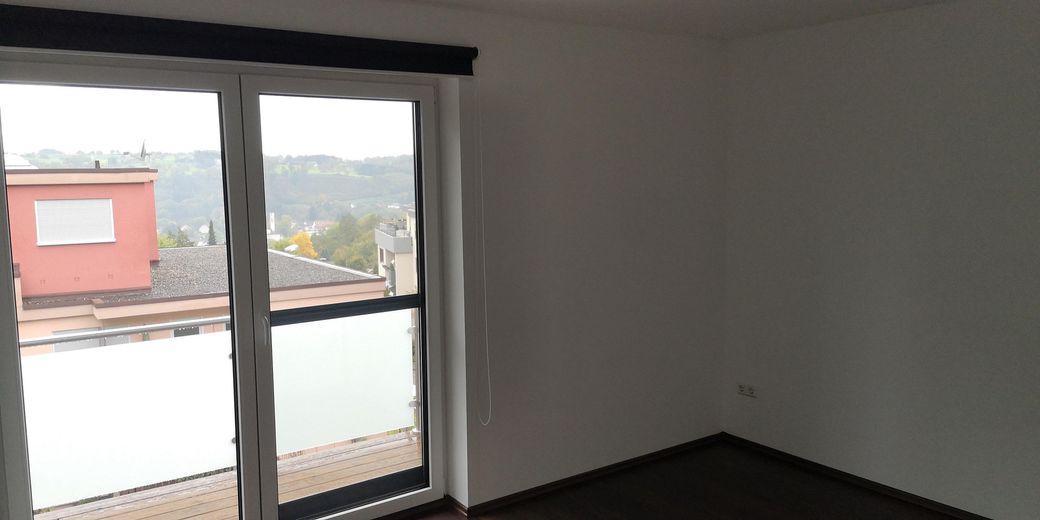
This beautiful semi-detached house is distinguished by its well-conceived construction and is located in a very good area of Wehr (Meierhof). Clear design language, bright rooms and thoughtful design turn the living space into a dream home. Here, design and functionality are brought into harmony. A carport, parking spaces, fitted kitchen, a beautiful garden with a large terrace and low ancillary costs round off the offering.
Features:
Windows and French doors, entrance door:
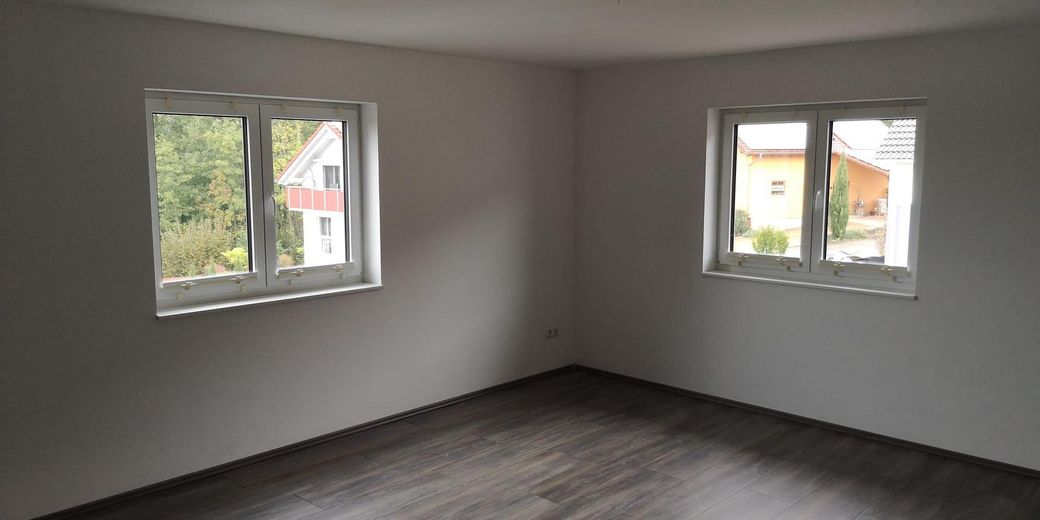
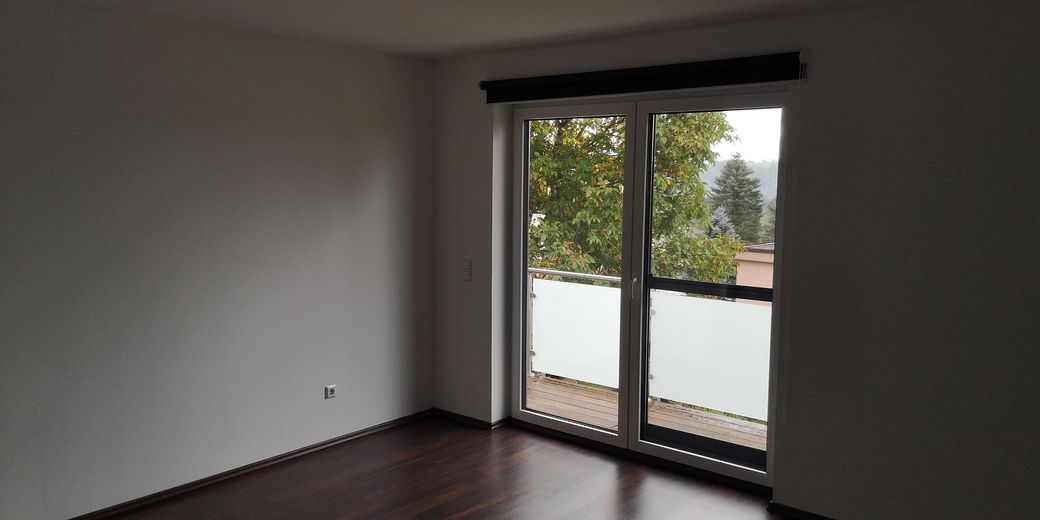
PVC windows, triple thermal-insulation glazing. High security standard.
High-quality entrance door (brand: WERU) with Janus cylinder lock.
Floor coverings:
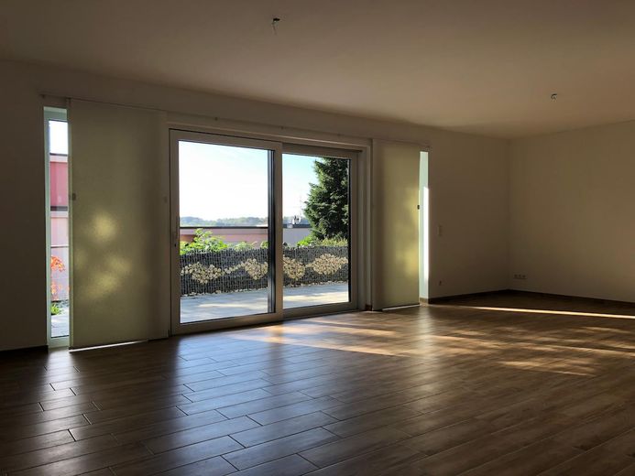
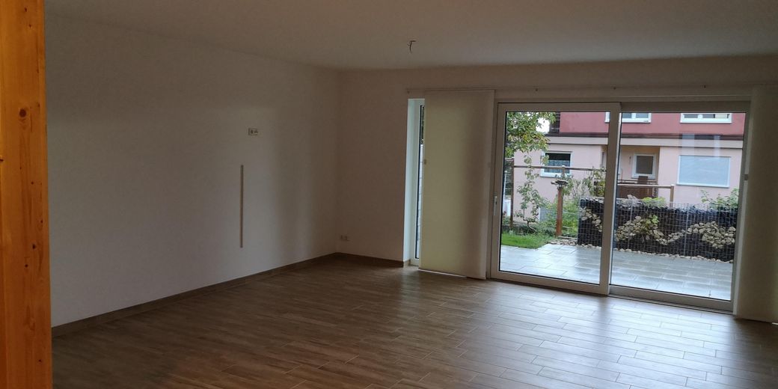
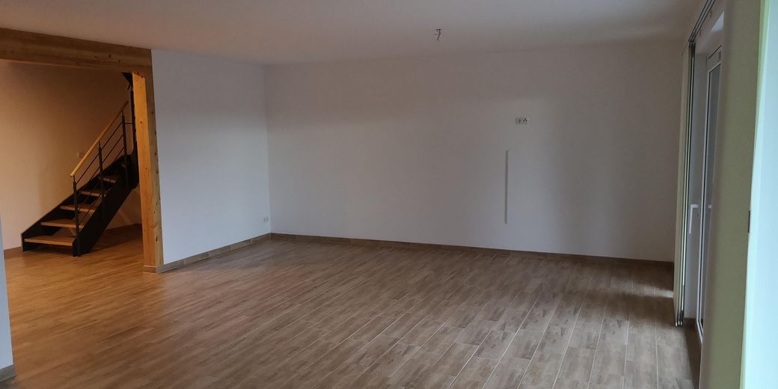
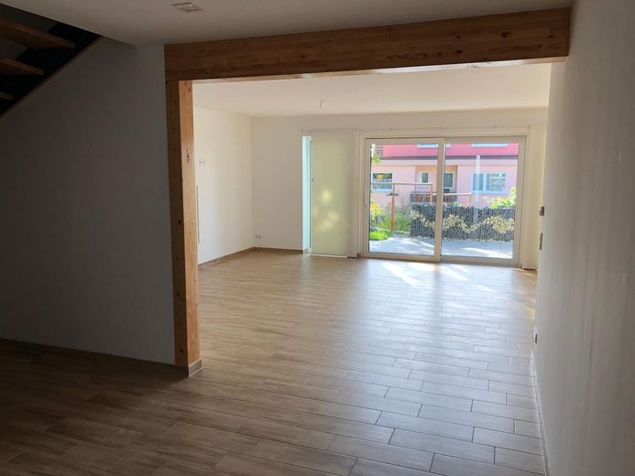
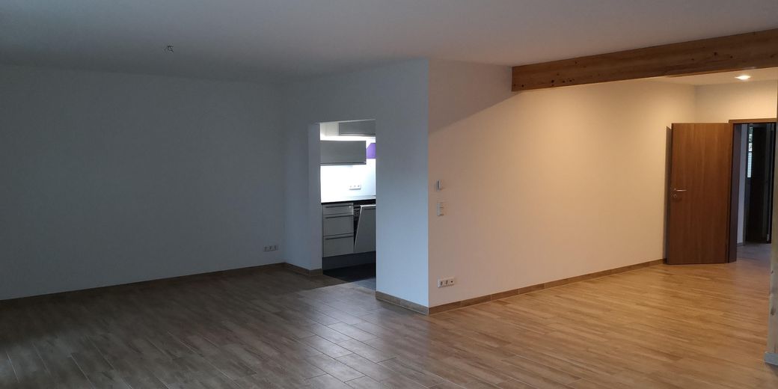
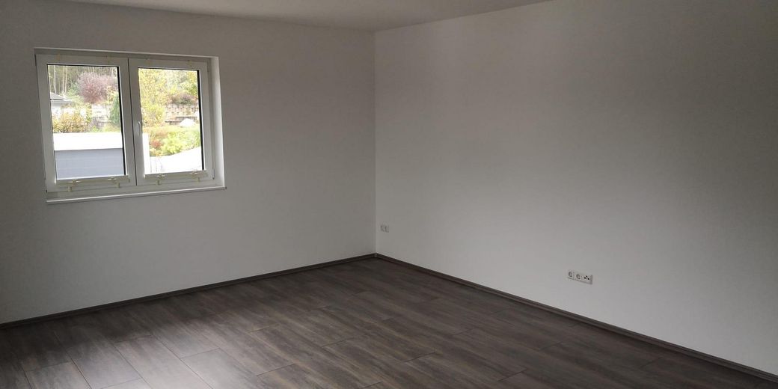
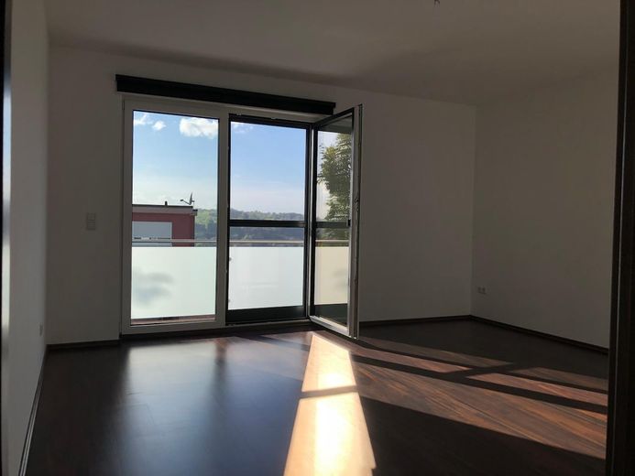
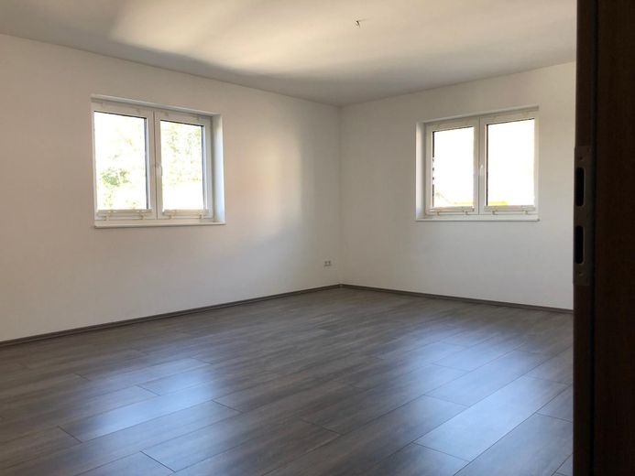
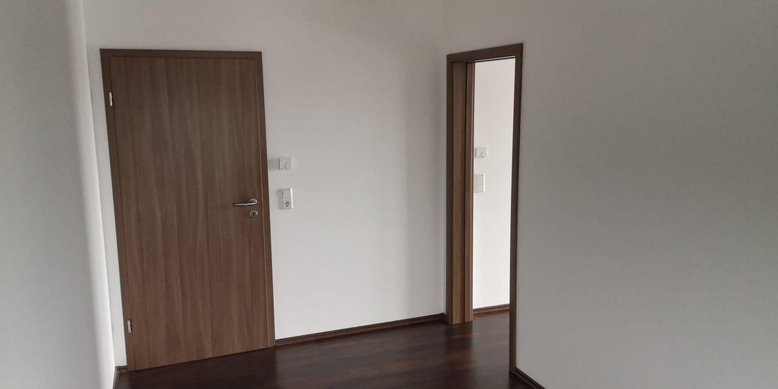
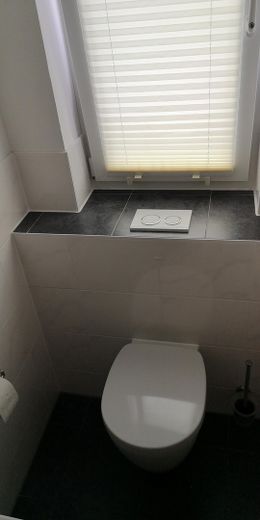
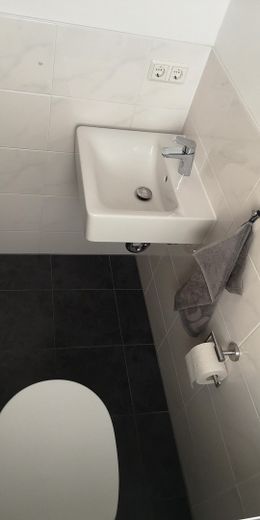
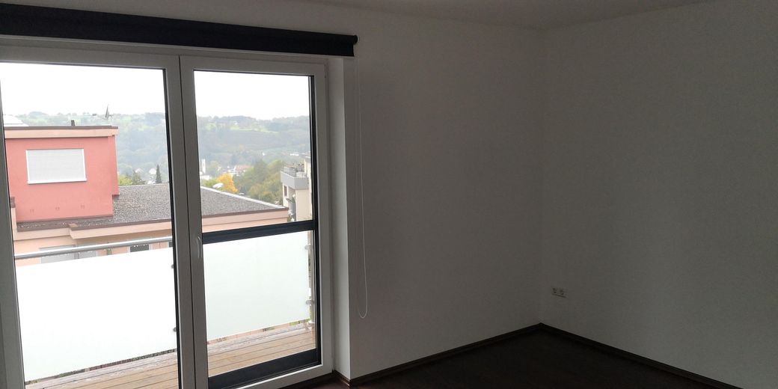
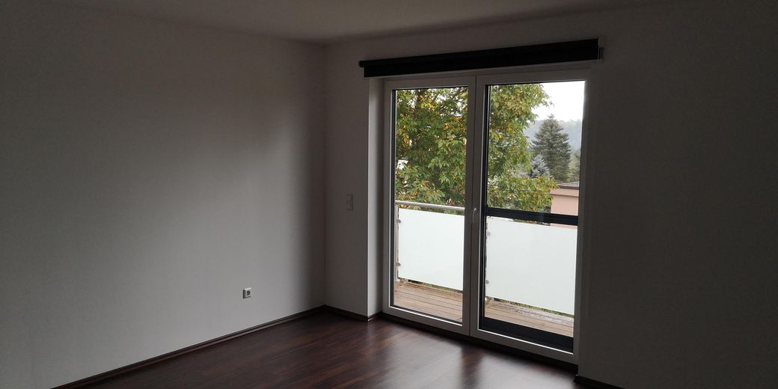
Tiled flooring in all rooms on the ground floor. Wood-look flooring in the dining and living areas. High-quality laminate flooring in the rooms on the upper floor, with tiles again in the bathroom.
Fitted kitchen:
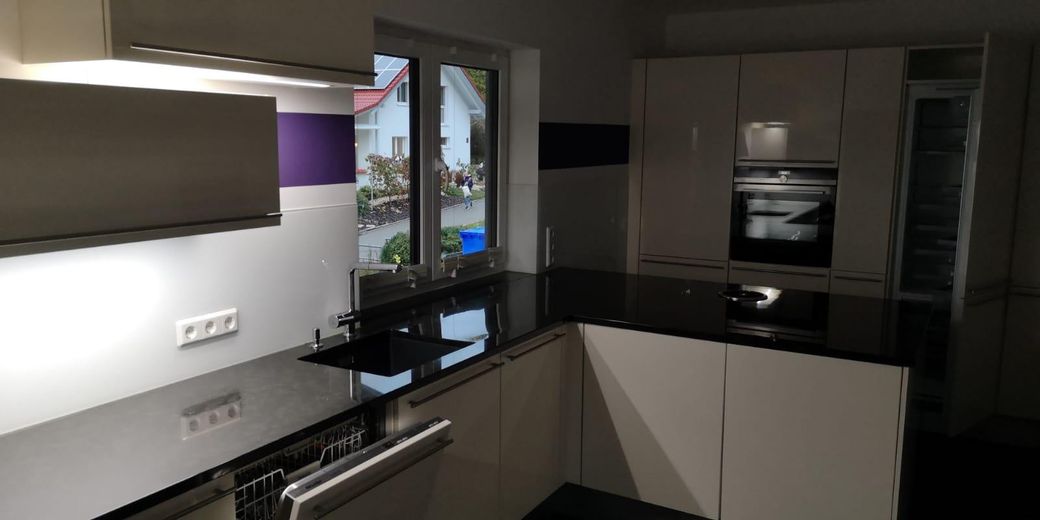
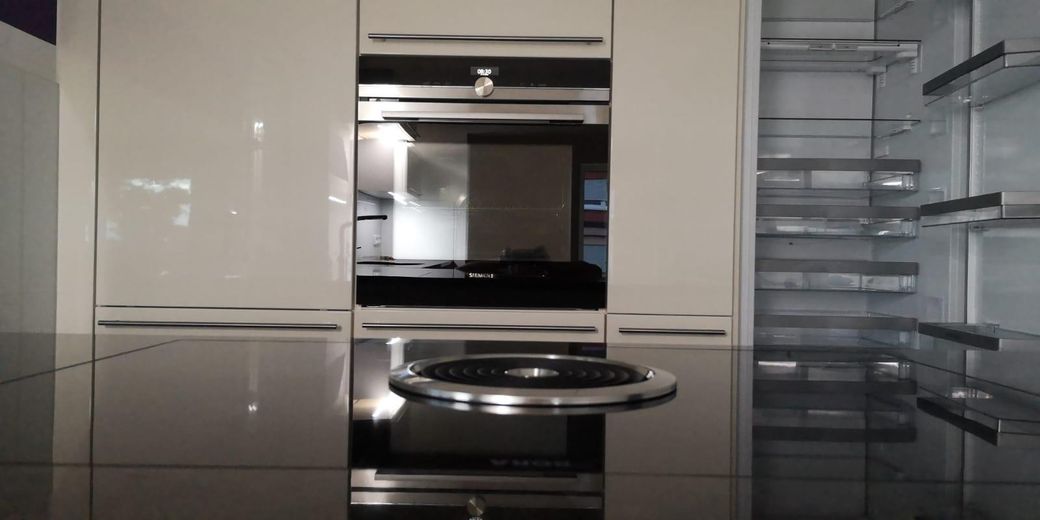
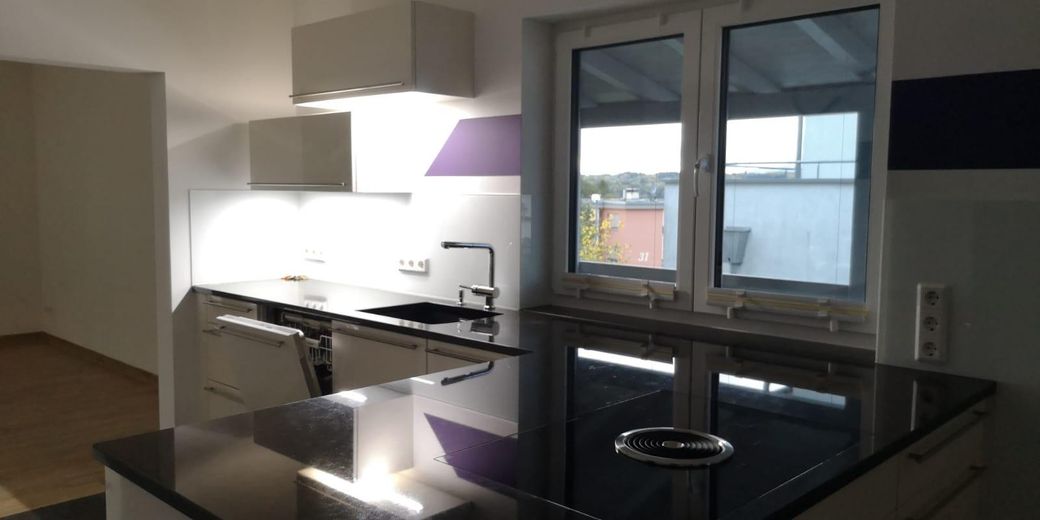
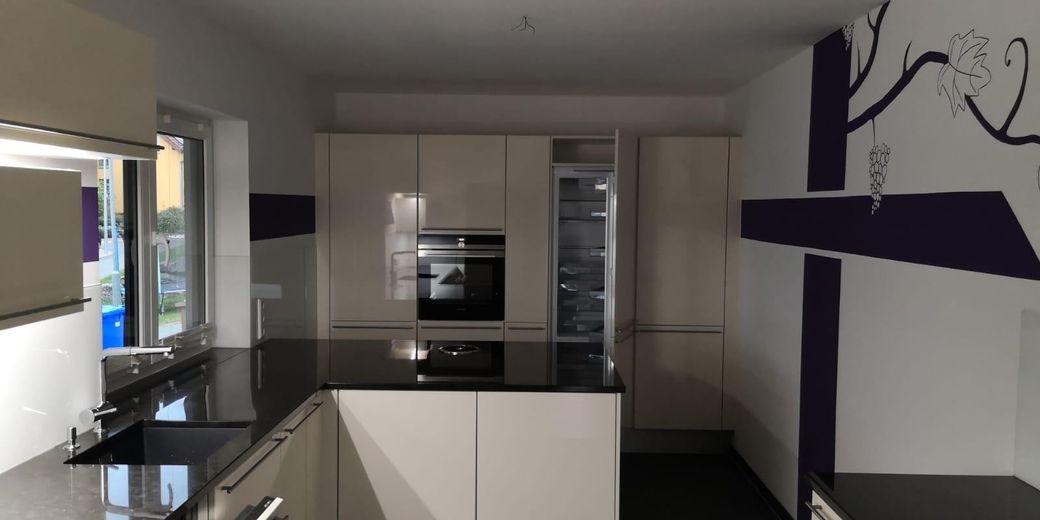
High-quality kitchen equipment with all standard electrical appliances (e.g. BORA hob and SIEMENS oven with pyrolysis function). A large refrigerator (full-height). The worktop is made of a high-quality stone slab with parabolic edge finish. The oven is installed at working height.
Bathroom:
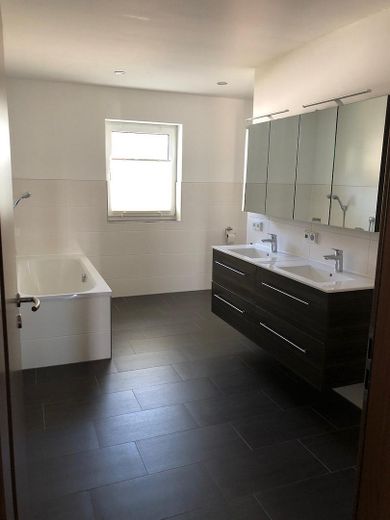

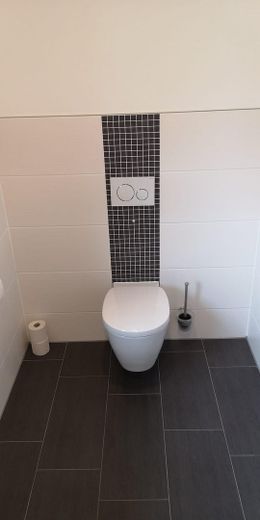
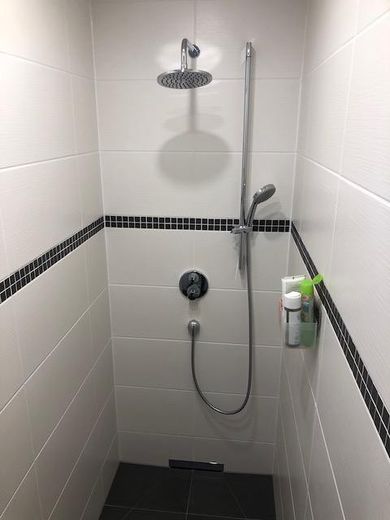
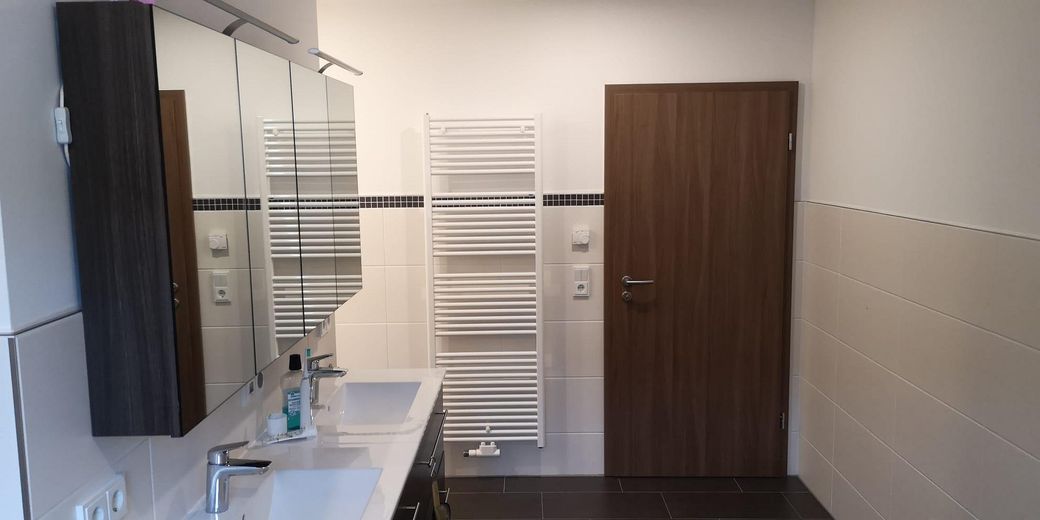
Daylight bathroom with double washbasin and large mirrored cabinet. Spacious walk-in shower, bathtub, WC and heated towel rail.
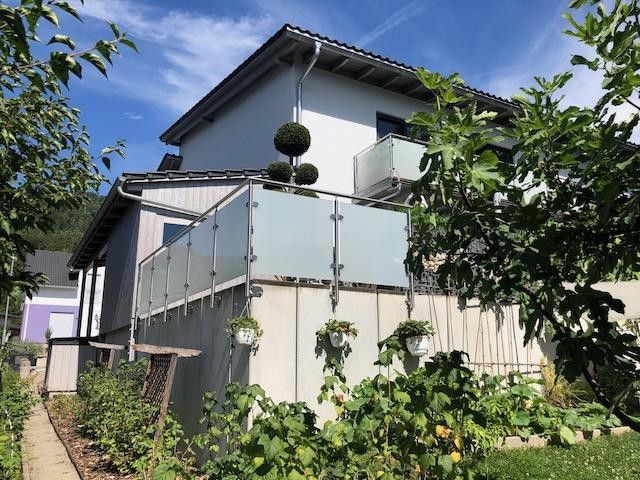
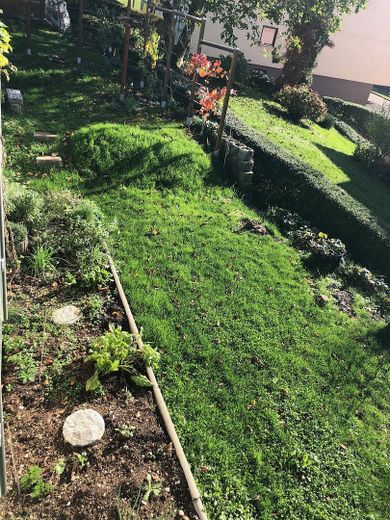
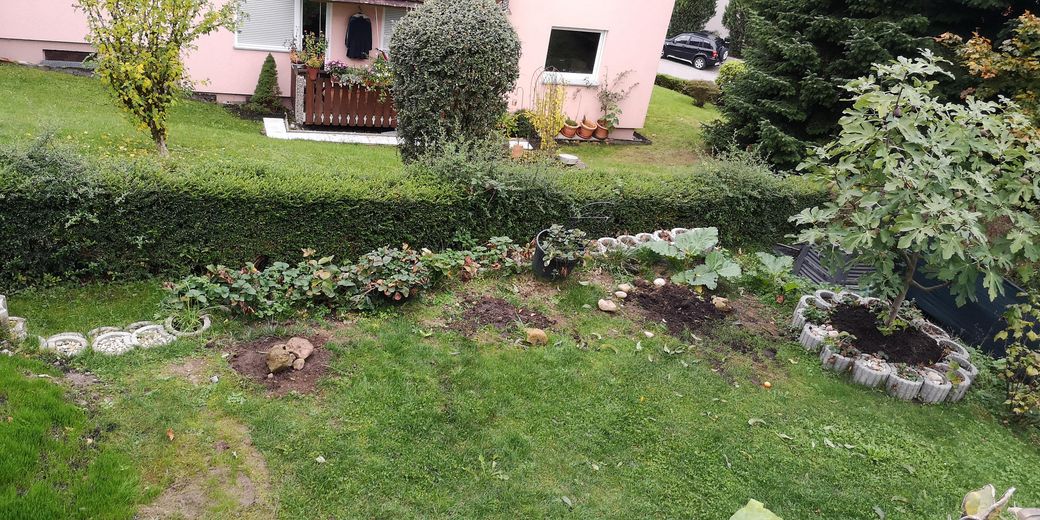
Garden:
A place to linger and feel at ease.
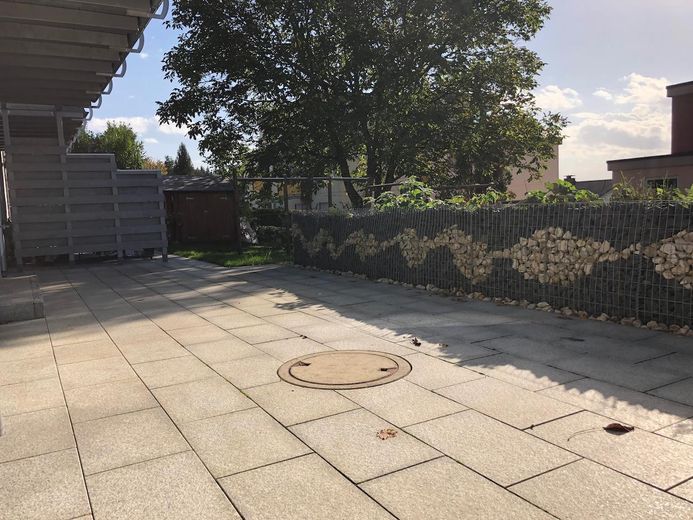
Highlights: Large terrace, 9 m-long raised bed, various fruit trees.
Energy:
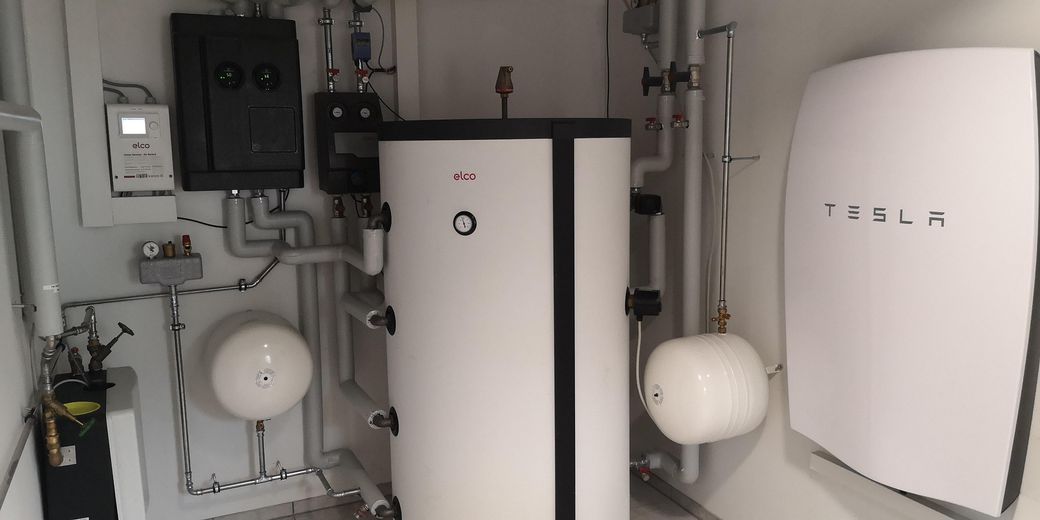
Heating via an air-to-water heat pump with electricity storage. PV system for electricity generation.
Underfloor heating regulates the warmth in all rooms during winter.
Water:
A water cistern is used to further reduce ancillary costs. (Rainwater harvesting system covering up to 47% of usual water consumption)
Parking situation:
Carport for 1 vehicle. Parking spaces for 2 vehicles outdoors.
Living space: approx. 199 sq m
Usable floor area: approx. 40 sq m (attic and HWS room)
Number of rooms: 6
Plot: 334 sq m
Terms:
Availability: from December 1, 2026 (or earlier)
Cold rent: EUR 2290,- for the house with garden
Advance payment for ancillary costs: EUR 360,- (including electricity, water and heating!)
Rent for 1 carport and 2 outdoor parking spaces together: EUR 100,-
Warm rent: EUR 2750,- per month
Deposit: EUR 6500,-
(deposit guarantee possible)
No commission!
Your destination goes to Google Maps only when you submit the form. TraumImmo neither stores nor logs it.
Location:
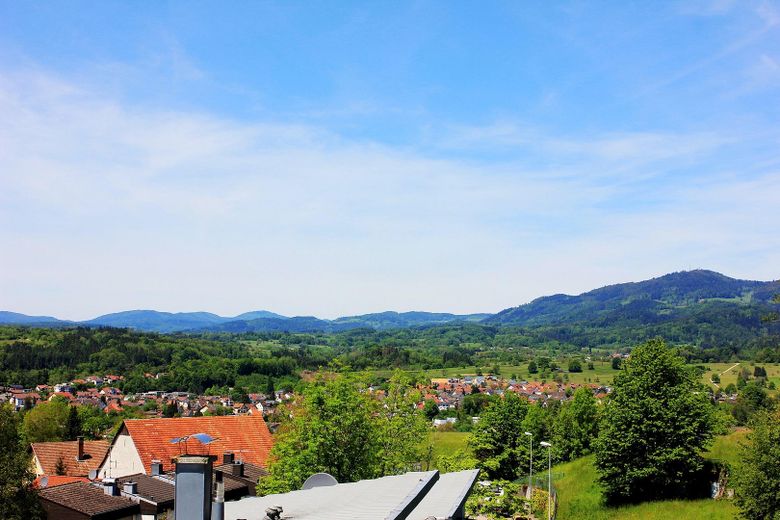
Due to the quiet location of this exclusive semi-detached house, it is ideal for couples with children, but also for enjoying a well-deserved retirement. In the immediate vicinity there is a soccer field and basketball court for younger and older children. To escape the stressful daily routine, the direct path into the forest offers the opportunity for short and long walks. Schools, kindergartens, doctors and shopping facilities can be reached quickly in the village. The immediate proximity to the Swiss border (15 minutes - Bad Säckingen/Stein) makes the location of the semi-detached house particularly interesting for cross-border commuters.


