Calculate using this listing's purchase price. Every assumption is editable and all figures are non-binding estimates.
The initial payment is estimated as loan amount × (interest + repayment) ÷ 12. Individual lending terms, special repayments and further fees are not included. Tax, notary and agent costs may differ in your case. This is not a financing offer or financial advice.
Your inputs are calculated only in this browser and are not saved or sent to TraumImmo.
Mediterranean architect-designed home with a special living atmosphere
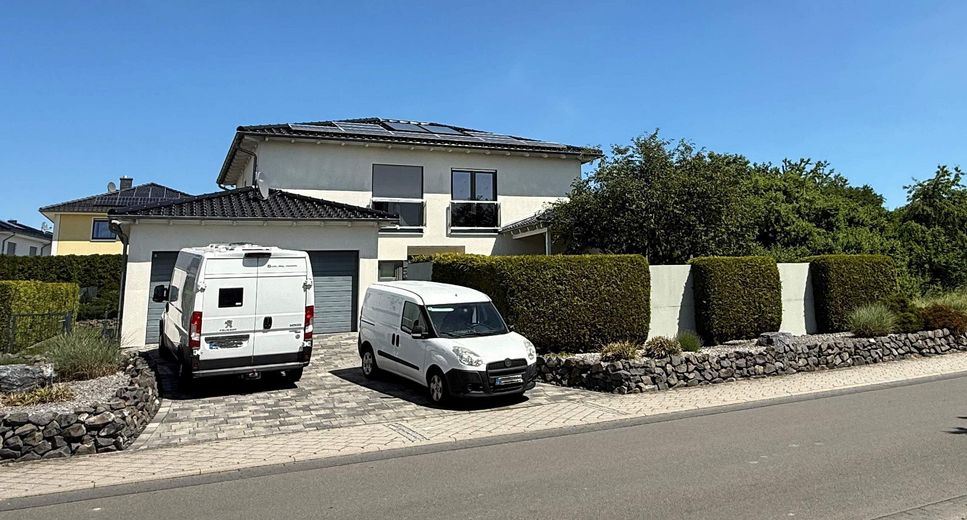
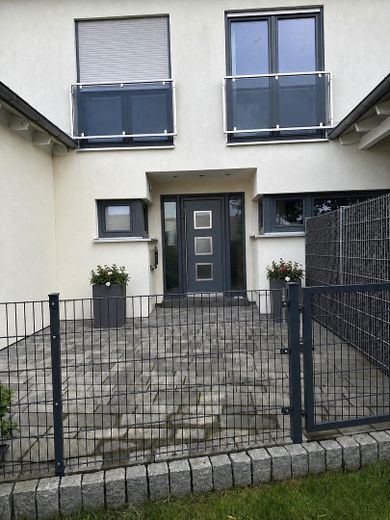
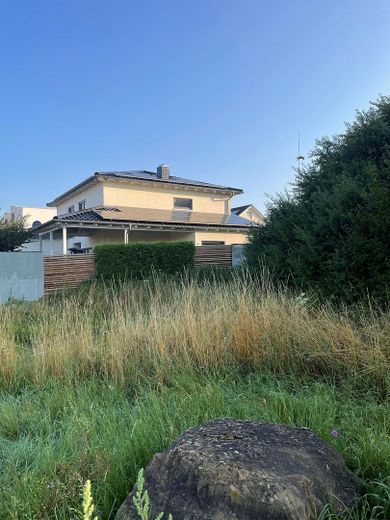
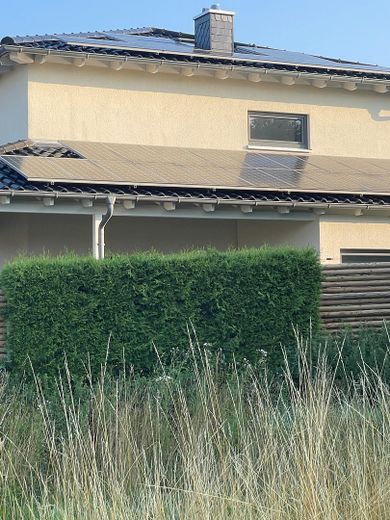
This individually planned single-family home from 2010 combines Mediterranean architecture with generous living space, a well-thought-out floor plan, and modern energy technology.
With approximately 160 m² of living space and a 736 m² plot, the well-maintained house offers five rooms, three bedrooms, two bathrooms, and a separate guest WC.
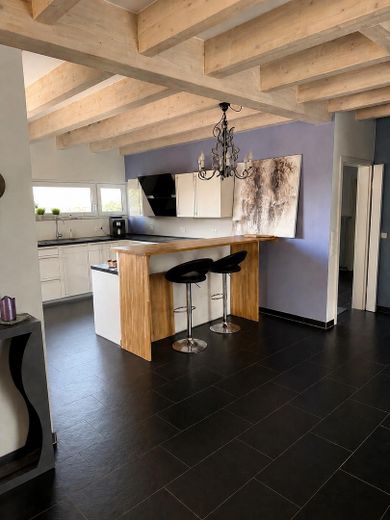
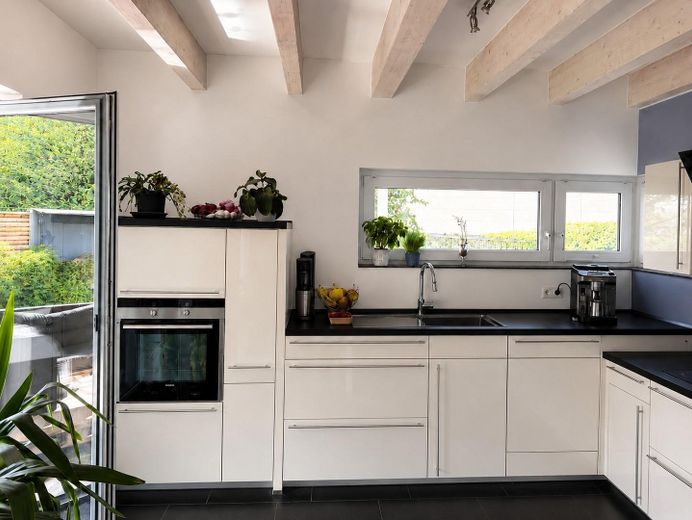
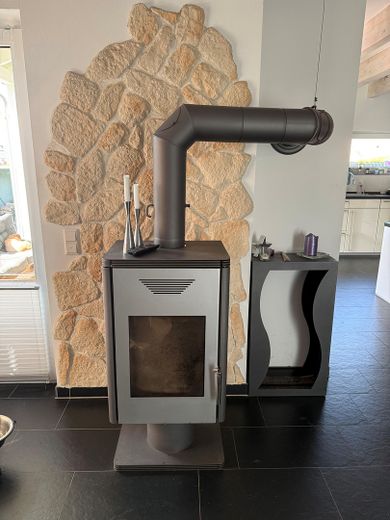
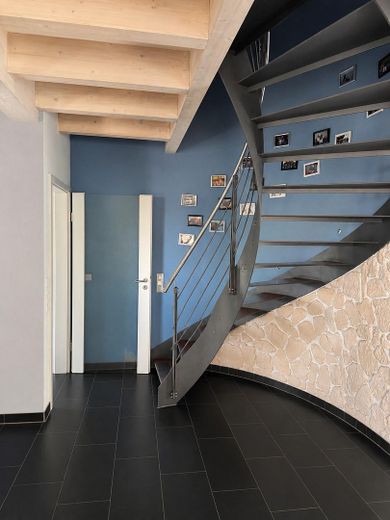
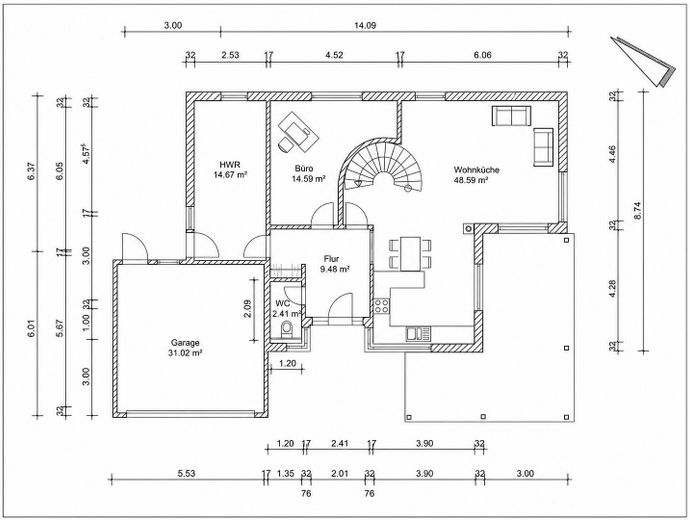
The special character of the house is evident as soon as you enter. The generous, open-plan living, dining, and kitchen area of approximately 48 m² forms the heart of family life. High ceilings, exposed wooden beams, an open fitted kitchen with a counter, and a wood-burning stove create an inviting living atmosphere.
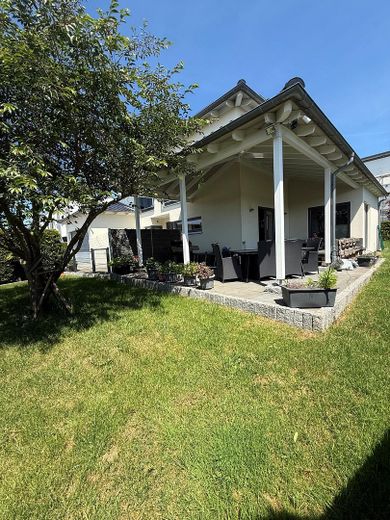
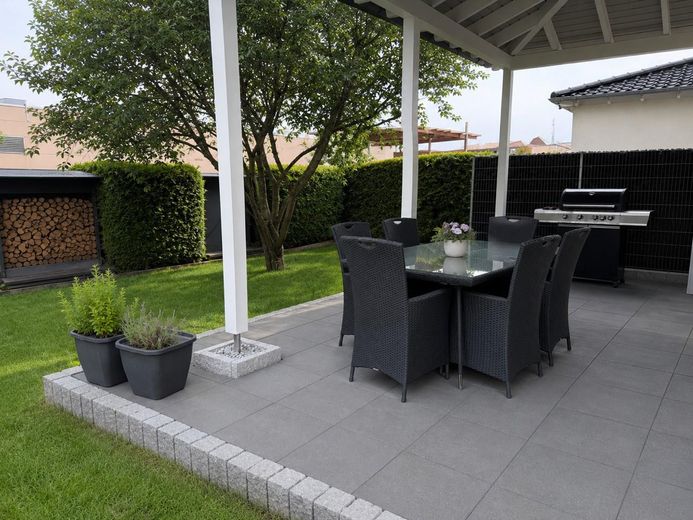
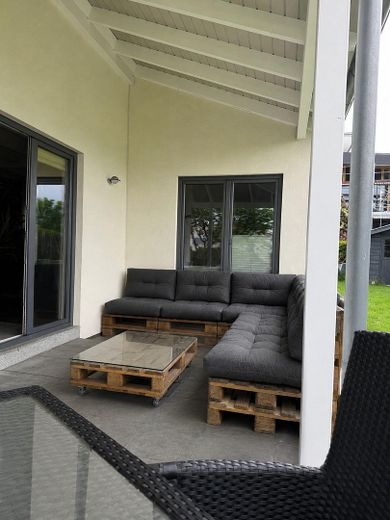
A special highlight is the generous covered veranda of approximately 30 m², which extends the living area outdoors and provides a sheltered place to relax.
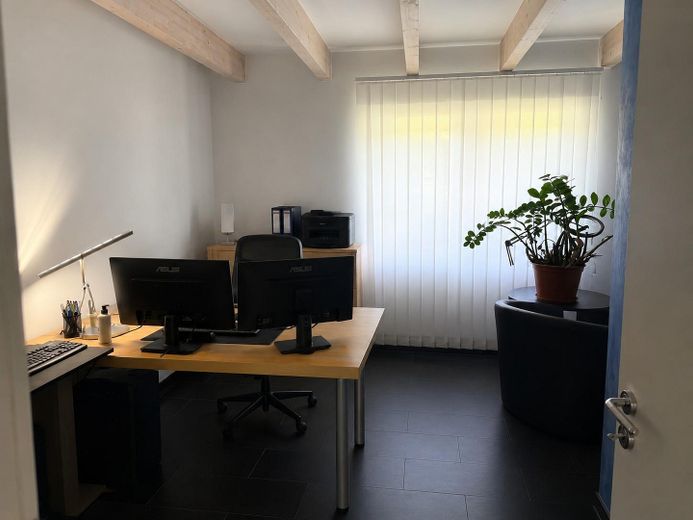
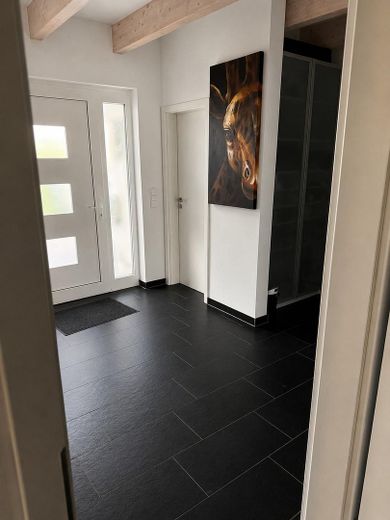
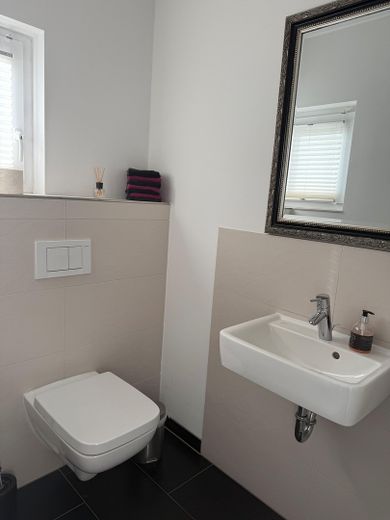
The separate office on the ground floor is accessible directly from the entrance hall and is separated from the private living area. Together with the guest WC, which is also accessible from the hall, it is ideally suited for a home office or professional use within your own home.
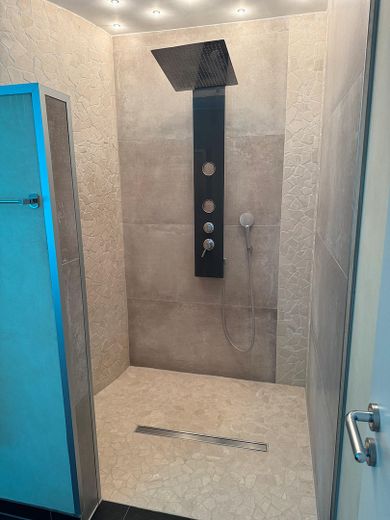
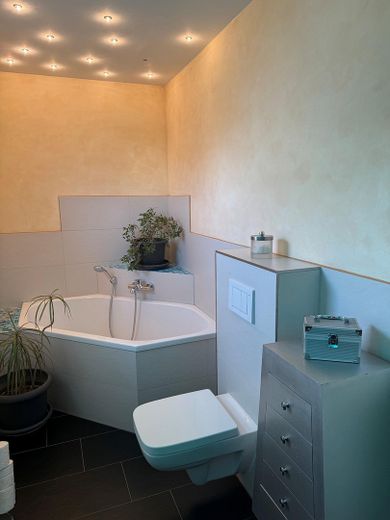
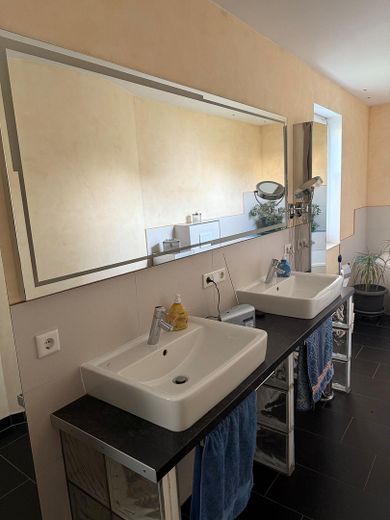
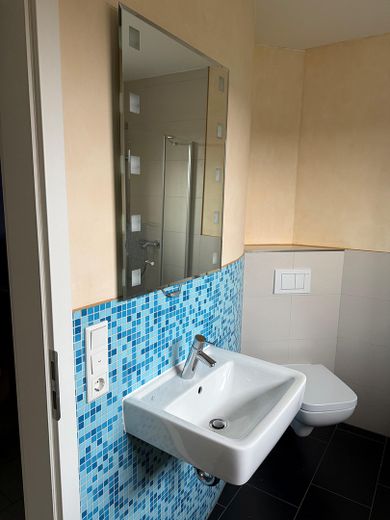
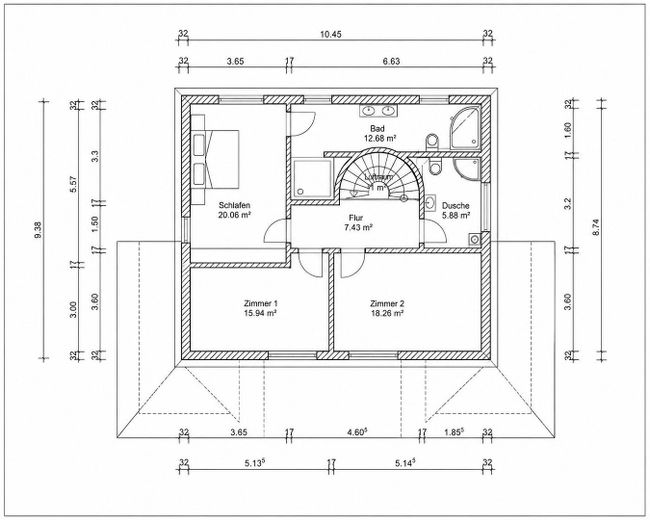
The bedrooms and two bathrooms are located on the upper floor. Particularly noteworthy is the bathroom accessible directly from the master bedroom, featuring a double vanity, a bathtub, and a generous walk-in shower in Mediterranean style.
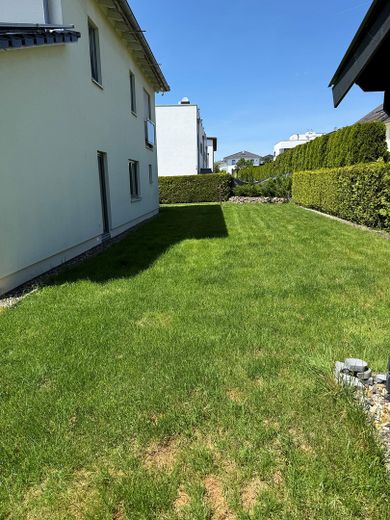
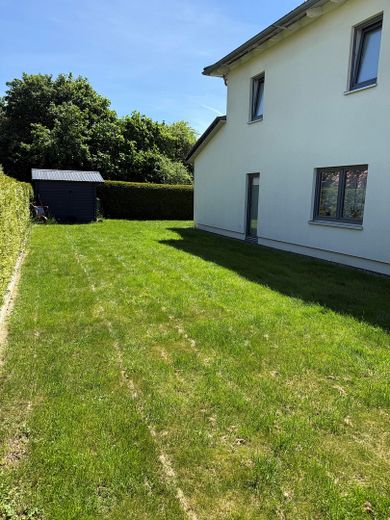
The garden, with lawn areas and mature hedges, offers space for relaxation and individual design possibilities.
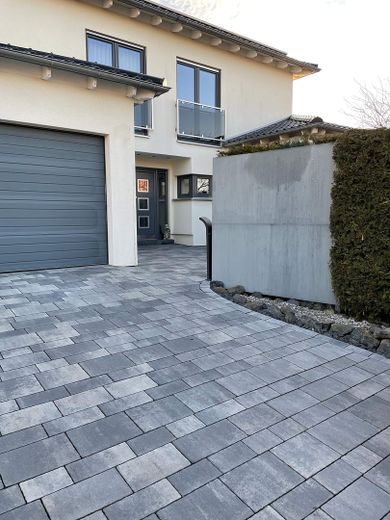
A double garage with space for two vehicles, as well as two additional outdoor parking spaces on the paved driveway, complete the offering.
The property is also convincing in terms of energy efficiency: the energy consumption certificate shows efficiency class A with a final energy consumption of 41.12 kWh/(m²·a). A photovoltaic system and solar thermal technology complement the technical equipment.
The property is offered commission-free by a private seller. Handover takes place by arrangement.
Fittings and features, as described
Features and special characteristics
This individually designed architect-built house impresses with its high-quality, well-thought-out fittings and numerous special details:
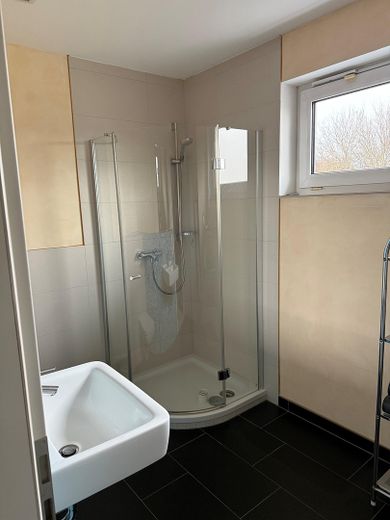
Spacious, open living, dining, and kitchen area of approx. 48 m² Open fitted kitchen with counter Wood-burning stove for a cozy living atmosphere Underfloor heating and easy-care tiled floors Exposed wooden beams as a distinctive design feature Two bathrooms on the upper floor and a separate guest toilet on the ground floor Spacious bathroom directly adjacent to the master bedroom with a corner bathtub, double vanity, and walk-in shower with decorative natural stone elements. Separate second bathroom with shower and mosaic design. Separate office on the ground floor with access directly from the entrance hall Approx. 30 m² covered veranda Well-maintained garden with lawn areas, established hedges, and a garden shed Double garage with space for two vehicles Two additional outdoor parking spaces on the spacious paved driveway Photovoltaic system with an output of 8.385 kWp and an existing feed-in contract Solar thermal system to support hot water preparation Gas heating with hot water storage tank Energy efficiency class A according to the consumption certificate
The house was built in 2010 and is in well-maintained condition. Its distinctive architecture, generous room layout, and combination of living comfort and energy-efficient features make this property an attractive home.
Other
Further information about the sale
The sale is commission-free and private. Handover of the property is possible by arrangement.
We ask for your understanding that viewing appointments take place exclusively by prior arrangement and only in the case of serious interest in purchasing.
To protect the residents’ privacy, we ask for suitable proof of financing or creditworthiness before a viewing.
Initial contact is preferably made in writing via the real estate portal’s contact form.
All information is provided to the best of our knowledge. Errors and changes excepted.
Location
Area and routes
Plan a route
Your destination goes to Google Maps only when you submit the form. TraumImmo neither stores nor logs it.
Location details
The property is located in Lohfelden-Ochshausen, a popular community immediately southeast of Kassel. The location combines the advantages of an established residential setting with good infrastructure and short distances in everyday life.
Shopping facilities for daily needs, including supermarkets and drugstores, are located in the immediate vicinity. Kindergartens, schools, doctors, pharmacies, and other everyday amenities are also available in Lohfelden and the surrounding area.
A bus stop in the immediate vicinity provides access to local public transport. Kassel and the surrounding towns and regions are easily accessible via the nearby highway interchanges.
The property is located in a 30 km/h zone. The surroundings are characterized by residential development and good access to local amenities.
Particularly attractive is the combination of spacious living on your own property, short shopping distances, and proximity to the city of Kassel.