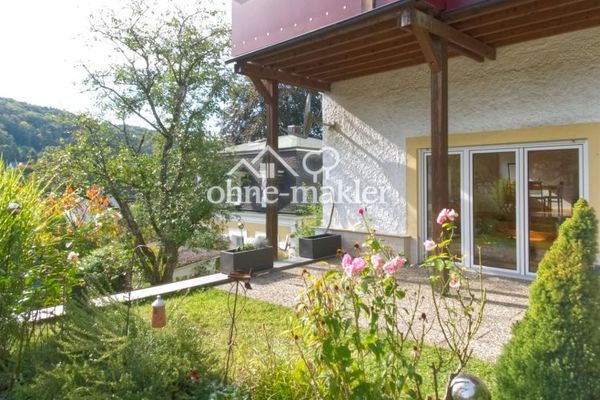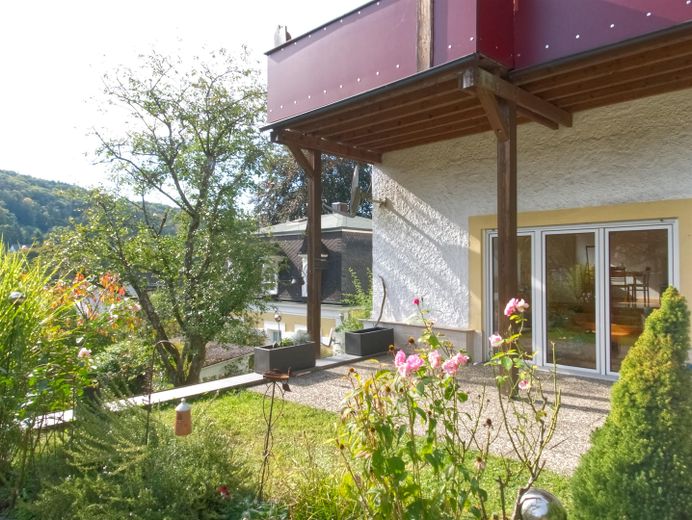
Terrasse 1
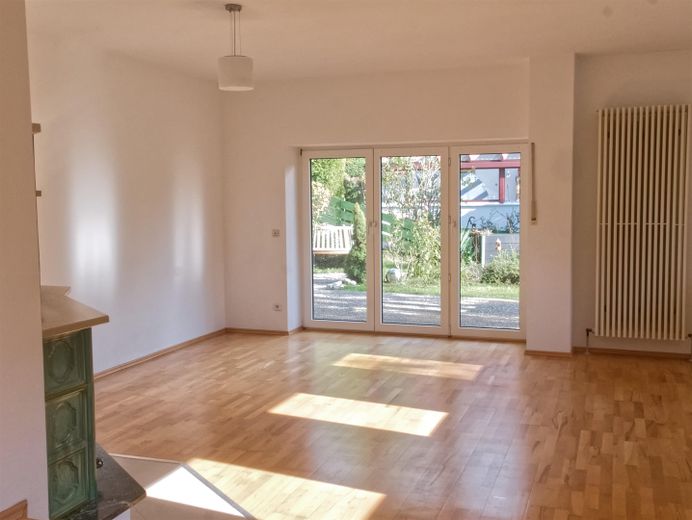
Wohnzimmer 1
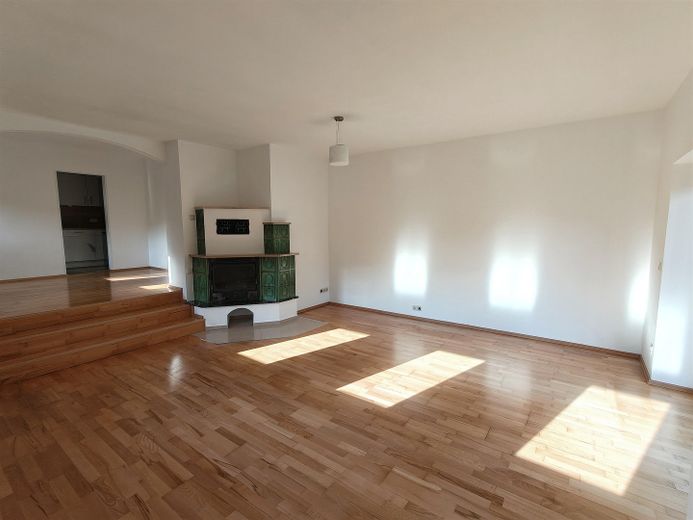
Wohnzimmer 4
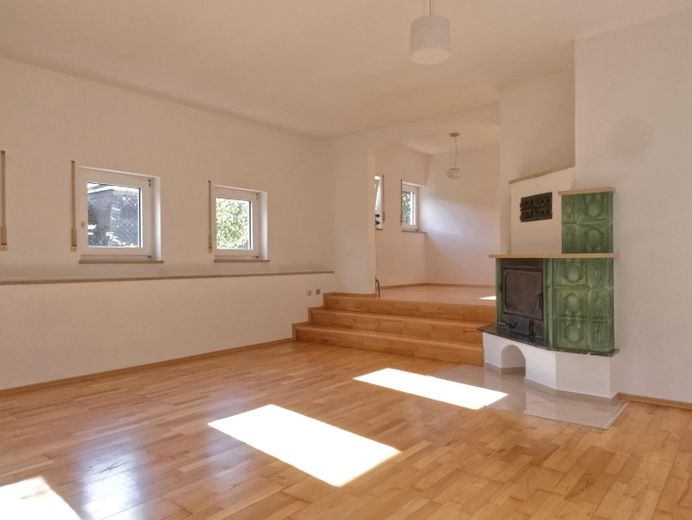
Wohnzimmer 2
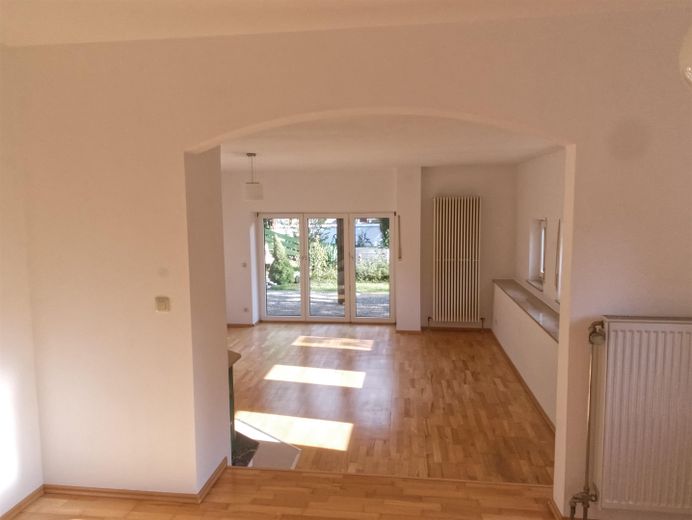
Wohnzimmer 3
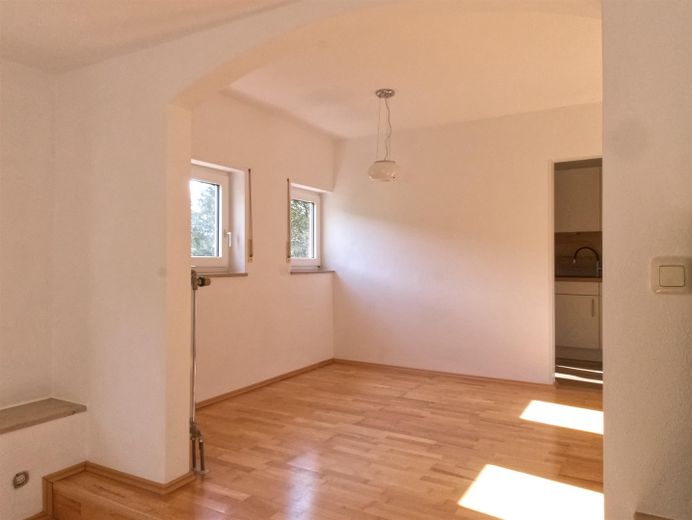
Esszimmer
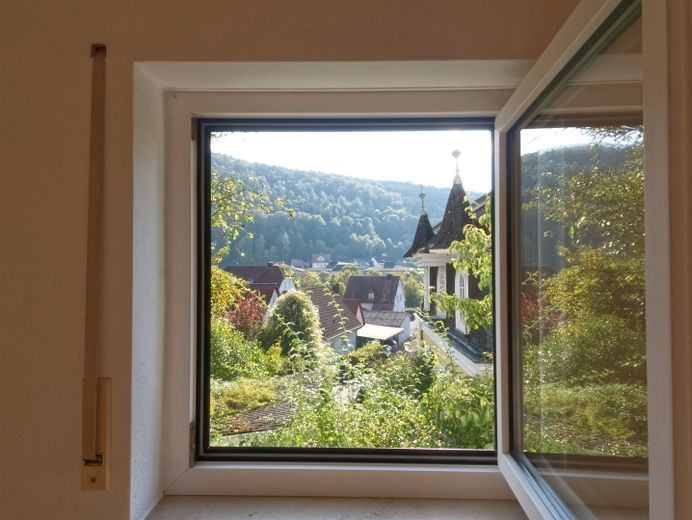
Ausblick aus dem Wohnzimmerfen
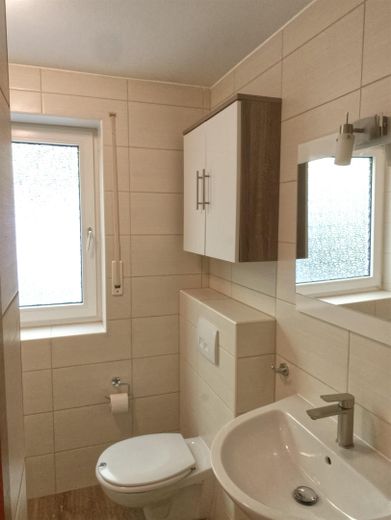
Bad
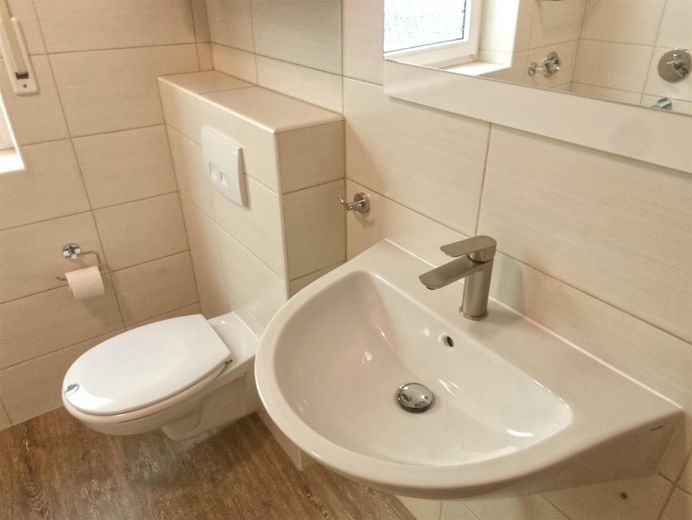
Toilette und Waschbecken
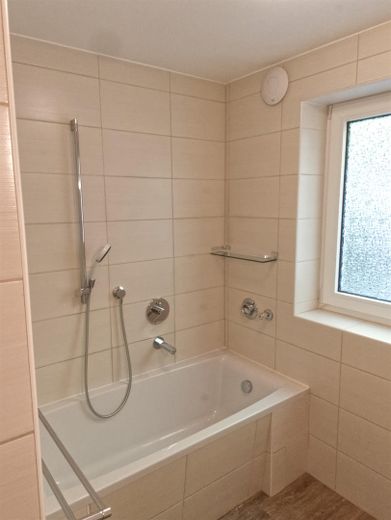
Badewanne
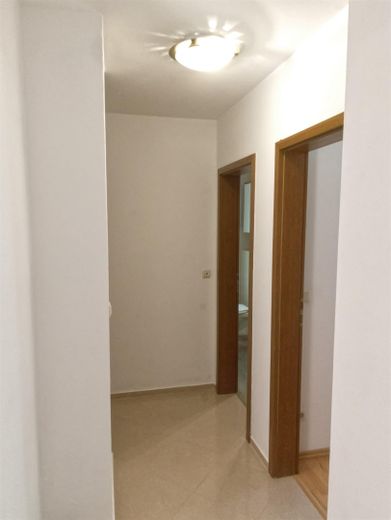
Flur 2
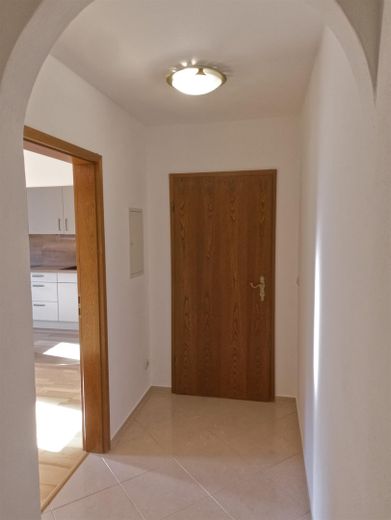
Flur 1
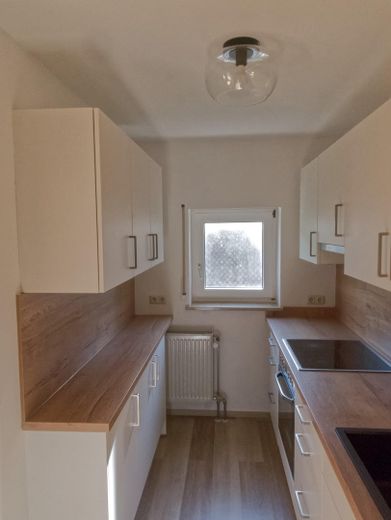
Küche 1
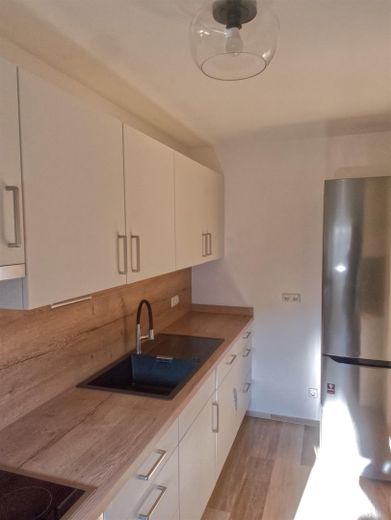
Küche 2
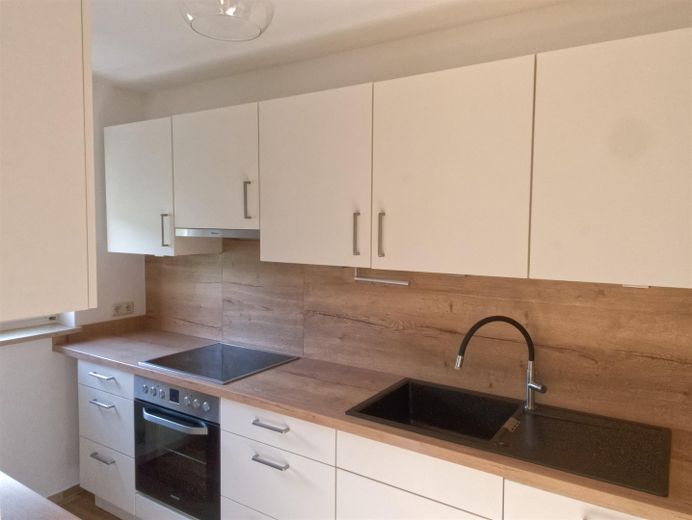
Küche 3
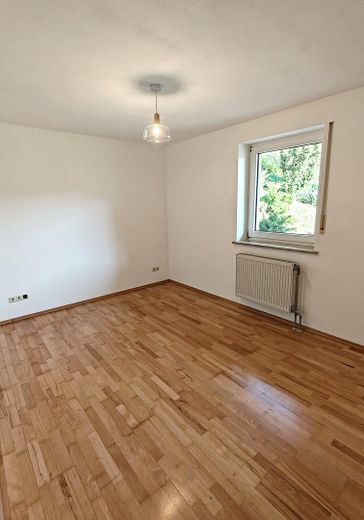
Schlafzimmer 1
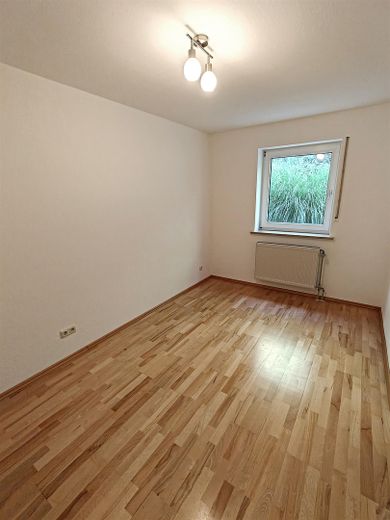
Schlafzimmer 2
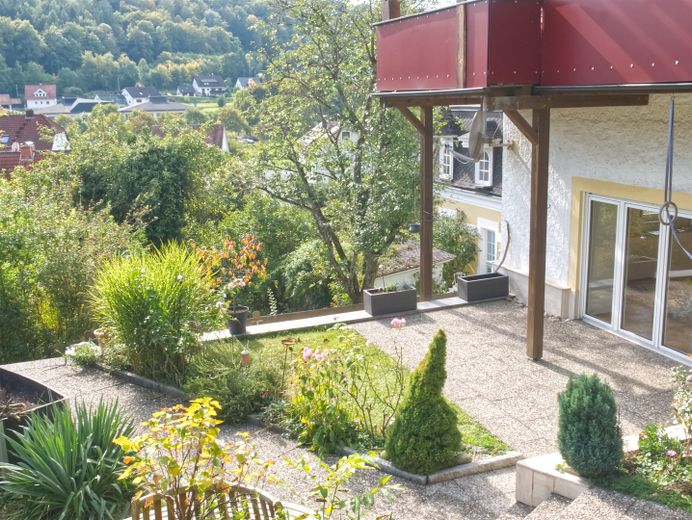
Terrasse 2
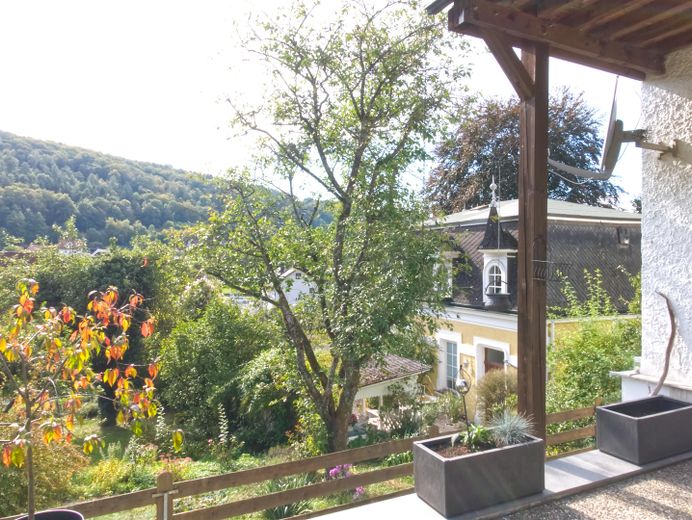
Terrasse 3
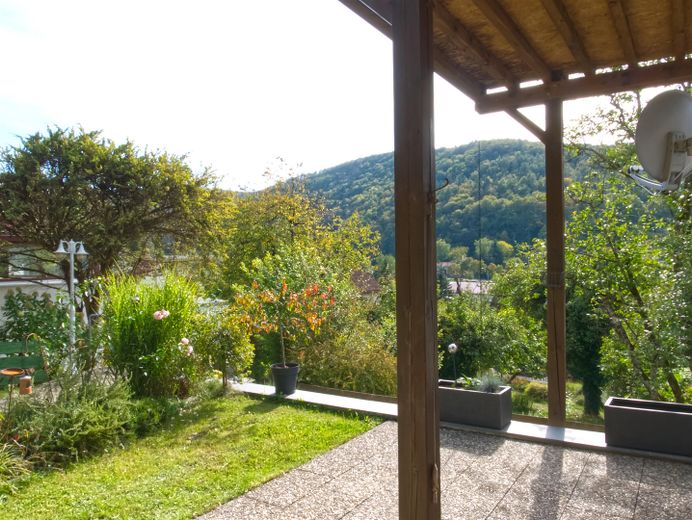
Terrasse 4
| Type | Ground-floor flat |
|---|---|
| Floor | 0 |
| Living area approx. | 83 m² |
| Bedrooms | 2 |
| Available from | sofort |
|---|---|
| Rooms | 3,5 |
| Bathrooms | 1 |
| Heating | Central heating |
| Fuel type | Oil |
| Usable floor area | 81 m² |
|---|
| Purchase price | 239.000 € |
|---|---|
| Price per m² | 2,879.52 €/m² |
| Commission | no commission for buyers |
Calculate using this listing's purchase price. Every assumption is editable and all figures are non-binding estimates.
The initial payment is estimated as loan amount × (interest + repayment) ÷ 12. Individual lending terms, special repayments and further fees are not included. Tax, notary and agent costs may differ in your case. This is not a financing offer or financial advice.
Your inputs are calculated only in this browser and are not saved or sent to TraumImmo.
More financing calculators and assumptionsFor sale is a detached, unleased 3.5-room apartment with 80.74 m² of net living space on the southern edge of Muggendorf (Rotdornweg). The property is situated on a quiet hillside in a well-maintained residential complex.
Room layout and use:
The floor plan comprises a spacious living room (approx. 30.9 m²), two separately accessible rooms (approx. 10.35 m² and approx. 9.07 m²), a separate dining area (approx. 11.11 m²), a kitchen (approx. 7.56 m²), a bathroom with natural light (approx. 5.42 m²), and a hallway. The two additional rooms can be flexibly used as bedrooms, children's rooms, guest rooms, or studies.
Features & outdoor area:
The living area features a masonry tiled stove and direct access to the sunny terrace, with an adjoining garden area and unobstructed panoramic views.
The apartment is vacant and unrented, freshly painted, and ready for immediate occupancy. The bathroom with natural light and the fitted kitchen are included in the purchase price and are in well-maintained condition. The living areas have genuine wood parquet flooring, while the hallway is tiled.
The property is being sold directly by the owner, so no estate agent's commission is payable.
* Living space (net): 80.74 m² (3.5 rooms)
* Layout: Living room, bedroom, children’s/study, separate dining area (0.5 rooms), kitchen, bathroom with natural light, and hallway
* Terrace & garden: Sunny terrace with unobstructed panoramic views of greenery
* Living room: Approx. 30.9 m² with a brick-built tiled stove for cozy warmth
* Dining area (0.5 rooms): Approx. 11.11 m², separately adjoining the kitchen
* Kitchen: Approx. 7.56 m² with a modern, fully equipped fitted kitchen including electrical appliances
* Bathroom: Approx. 5.42 m², modernized bathroom with natural light, bathtub, and contemporary fittings
* Bedroom & children’s room: Bedroom (approx. 10.35 m²), children’s room/study (approx. 9.07 m²)
* Flooring: High-quality genuine wood parquet in the living rooms, light-colored tiles in the hallway, and high-quality vinyl flooring in the kitchen and bathroom
* Heating: Efficient low-temperature boiler (oil heating)
* Additional rooms: Private, spacious cellar compartment and a shared laundry room with space for a washing machine and dryer
* Parking: Public parking directly on the street
Your destination goes to Google Maps only when you submit the form. TraumImmo neither stores nor logs it.
The property is located on Rotdornweg on the southern hillside edge of the state-recognized climatic health resort of Muggendorf (91346 Wiesenttal).
Direct transport links: The B470 runs directly through Muggendorf, providing quick access by car to Ebermannstadt and Forchheim in just a few minutes. Erlangen, Nuremberg, and Bamberg are also very easily accessible.
Nature & leisure: Hiking trails, picturesque rock formations, and unspoiled nature are right on your doorstep.
Infrastructure: Restaurants, bakeries, doctors, and shops for everyday needs are located in the village and in neighboring Ebermannstadt.