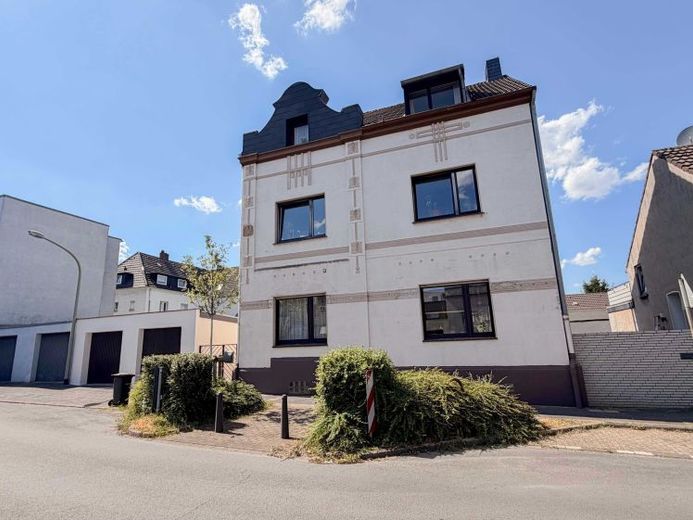
| Type | Block of flats |
|---|---|
| Living area approx. | 141 m² |
| Bedrooms | 4 |
| Rooms | 8 |
|---|---|
| Bathrooms | 2 |
| Plot area | 205 m² |
|---|---|
| Usable floor area | 141 m² |
| Purchase price | 279.000 € |
|---|---|
| Price per m² | 1,978.72 €/m² |
| Commission | 0 |
Calculate using this listing's purchase price. Every assumption is editable and all figures are non-binding estimates.
The initial payment is estimated as loan amount × (interest + repayment) ÷ 12. Individual lending terms, special repayments and further fees are not included. Tax, notary and agent costs may differ in your case. This is not a financing offer or financial advice.
Your inputs are calculated only in this browser and are not saved or sent to TraumImmo.
More financing calculators and assumptionsProperty no.: 1072349
This well-maintained two-family house offers versatile usage options and is ideally suited for multigenerational living, owner-occupation combined with letting, or as an investment property. The property comprises two almost identically laid-out residential units. The ground floor offers a bedroom, a bathroom, a separate kitchen, and a spacious living and dining area. The upper floor has a similar layout and likewise features a bedroom, a bathroom, a kitchen, and a spacious living and dining area. While the ground-floor kitchen is enclosed, the upper-floor kitchen has been integrated openly into the living area.
The residential units on the ground and upper floors were comprehensively modernized in 2019. As part of this work, the electrical system, including new distribution boxes, the water pipes up to the downpipe, and the bathrooms were renewed. On the ground floor, a combination of a condensing-floor heating system from 2016 and a modern pellet stove from 2023 provides pleasant warmth. The upper floor is heated by a floor heating system from 2003. Each residential unit has its own heating system, located separately in the basement, enabling independent heating.
The attic is designated as usable space and considerably expands the property’s available space. Up to four additional rooms are available here, which can be used flexibly, for example as hobby, work, guest, or storage rooms.
A small garden invites you to relax outdoors and offers sufficient space for spending enjoyable hours or for gardening. The property is completed by two garages with electric doors. One of the garages also has a practical rear access.
The property is located in a pleasant neighborhood, is not subject to heritage protection, and an energy performance certificate is already available. In addition, invoices for the modernization work carried out are available. Overall, this two-family house offers a solid foundation with already modernized areas and, at the same time, diverse potential for future use.
Your destination goes to Google Maps only when you submit the form. TraumImmo neither stores nor logs it.
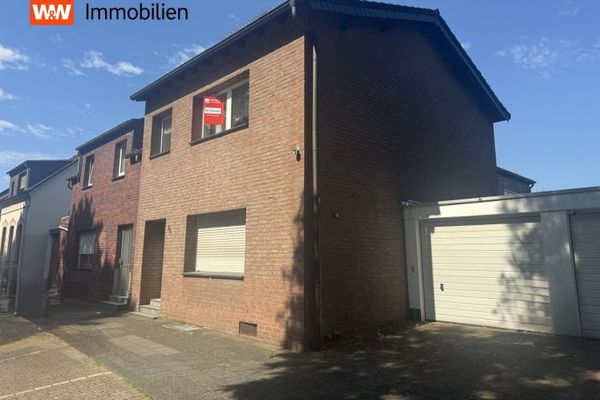 249.900 € Two-family house with garden, sauna & development potential47198 Duisburg / Alt-Homberg
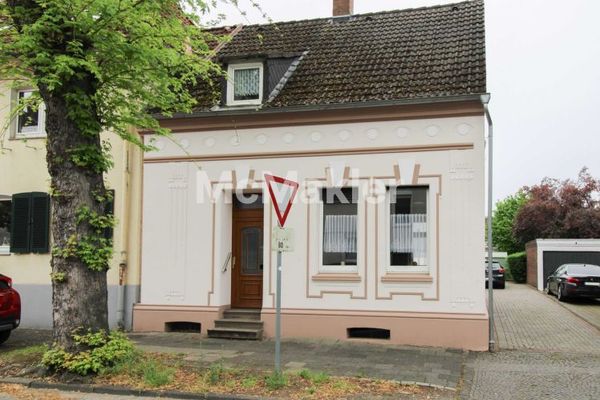 349.800 € Well-maintained 5-room home with garden incl. shed in Duisburg-Alt-Homberg47198 Duisburg
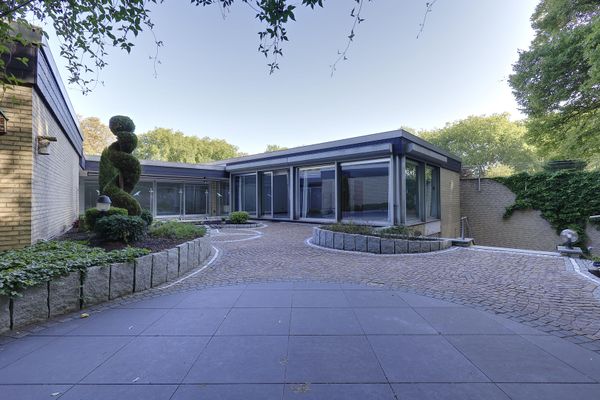 545.000 € Bungalow with beautiful garden, no commission47198 Duisburg– Alt-Homberg

