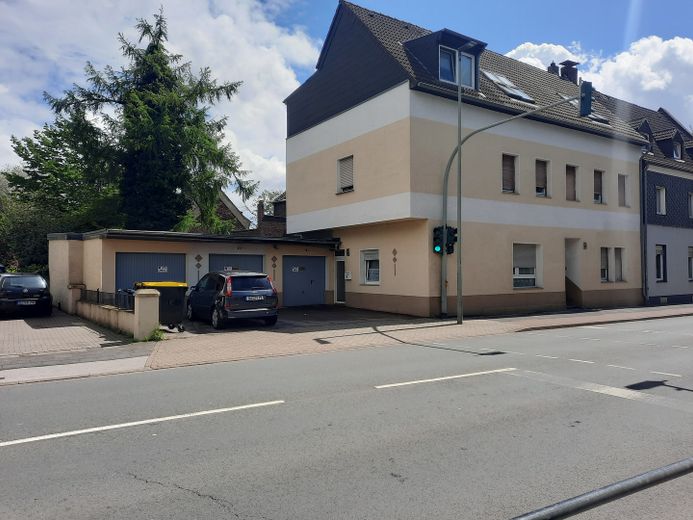
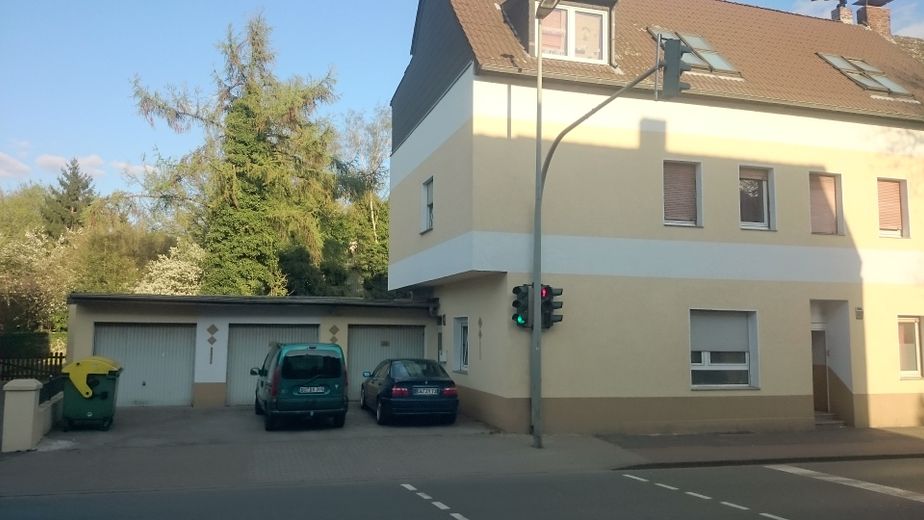
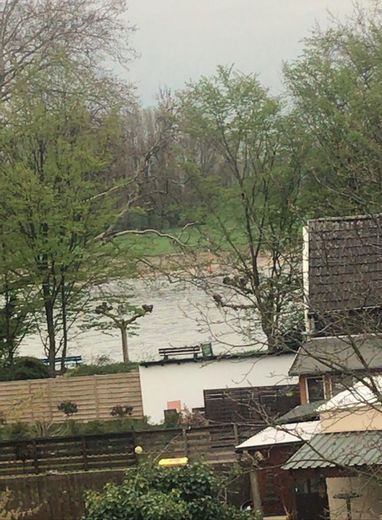
DG-Wohnung mit Rheinblick
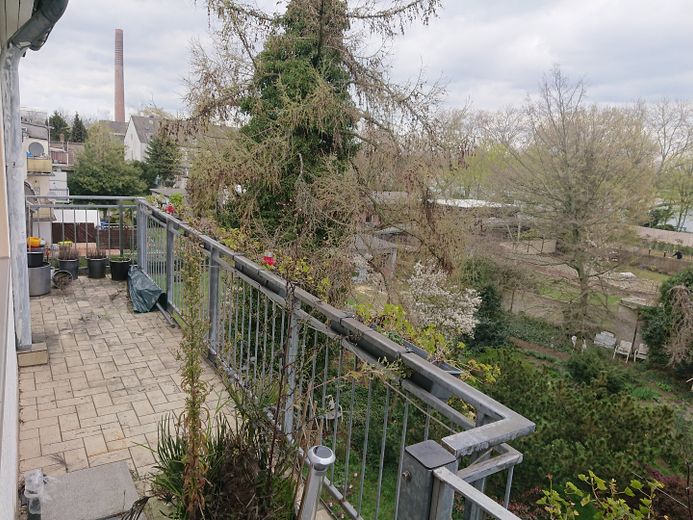
DG-Wohnung Balkonterrasse
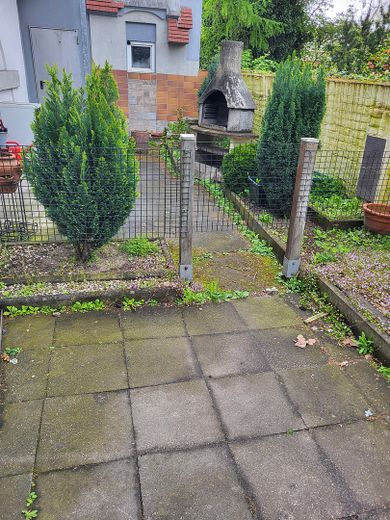
Hof
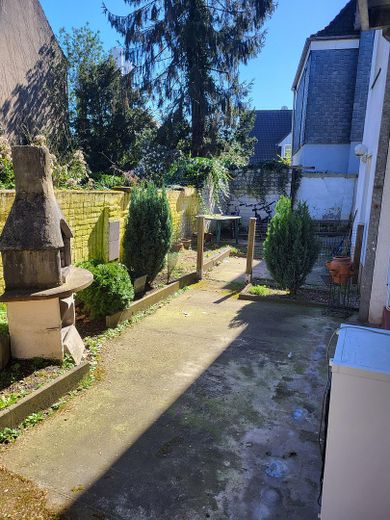
EG Wohnung Terasse
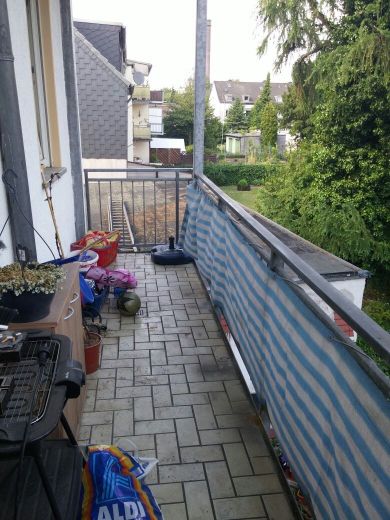
1.OG Balkon
| Type | Block of flats |
|---|---|
| Living area approx. | 295 m² |
| Year built | 1937 |
| Available from | Nach Vereinbarung |
|---|---|
| Rooms | 15 |
| Bathrooms | 5 |
| Heating | Central heating |
| Fuel type | Gas |
| Plot area | 309 m² |
|---|---|
| Parking spaces | 6 |
| Condition | Refurbished |
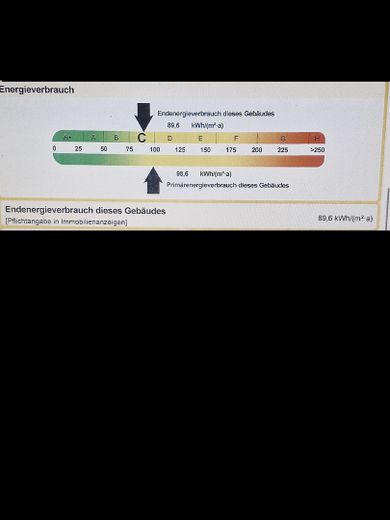
| Type of energy certificate | Energy consumption |
| Floors in the building | 2 |
| Energy figure includes hot water | No |
| Purchase price | 469.000 € |
|---|---|
| Price per m² | 1,589.83 €/m² |
| Commission | no commission for buyers |
Calculate using this listing's purchase price. Every assumption is editable and all figures are non-binding estimates.
The initial payment is estimated as loan amount × (interest + repayment) ÷ 12. Individual lending terms, special repayments and further fees are not included. Tax, notary and agent costs may differ in your case. This is not a financing offer or financial advice.
Your inputs are calculated only in this browser and are not saved or sent to TraumImmo.
More financing calculators and assumptionsInvestment property in Duisburg-Homberg – 5-unit apartment building with garages and parking spaces
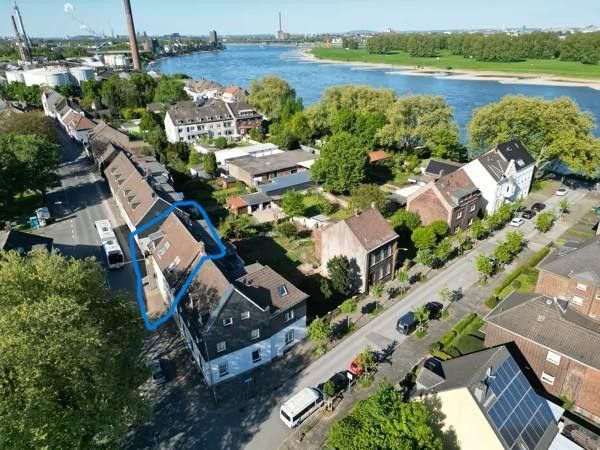
For sale is a well-maintained 5-unit apartment building in an attractive location in Duisburg-Homberg, extensively modernized in recent years and only approx. 100 m from the Rhine promenade.
The property comprises 5 rented condominiums with a total of approx. 295 m² of living space. Due to the existing declaration of division, in addition to long-term letting, there is generally also the option of selling the apartments individually at a later date.
Purchase price: €469,000
Based on the stated target annual net cold rent of approx. €32,200, this results in:
Rent multiplier: approx. 14.6
Gross rental yield: approx. 6.87 %
approx. 295 m² of living space
5 residential units
3 garages + 3 parking spaces
Plot approx. 309 m²
Year built approx. 1930
commission-free sale directly from the owner
Layout
Attic floor – approx. 105 m²:
4 rooms, kitchen, hallway, daylight bathroom with bathtub and shower, guest toilet, storage room and balcony terrace.
1st floor left – approx. 60 m²:
2 rooms, kitchen, hallway, daylight bathroom with bathtub and shower, as well as balcony.
1st floor right – approx. 40 m²:
2 rooms, kitchen and daylight bathroom.
Ground floor left – approx. 60 m²:
Open-plan living/kitchen area, bedroom, hallway, daylight bathroom and courtyard terrace. Private entrance, barrier-free.
Ground floor right – approx. 30 m²:
Living/sleeping area, kitchen and bathroom.
Garages & parking spaces
The property includes 3 oversized garages and 3 parking spaces.
Garage 1 measures approx. 6 × 3 m and has a power connection. The double garage covers approx. 42 m² and has 230-V and 400-V connections as well as a water connection. A fire door with an emergency exit to the courtyard is available.
Due to their size, the garages offer interesting additional usage possibilities. The garages are currently used by the owner. There are prospective tenants interested in the garages/double garage.
Modernizations
The building has been extensively renovated and refurbished since 2010/2012. Among other things:
Roof renewed in 2010
Gas central heating with Viessmann condensing boiler 2012/2013
Facade insulated all around
Water pipes renewed in 2012
Garage roof re-covered
Basement electrical system renewed in 2020
Insulating glazing and shutters
Apartments and bathrooms continuously refurbished
Hot water supplied via electronic instantaneous water heaters
An energy certificate is available and can be viewed during the inspection.
Location
The property is located in Duisburg-Homberg, only approx. a 2-minute walk from the Rhine promenade. A The bus stop is located approx. 30 m away. The A40/A59 motorway junctions provide good connections to Duisburg and the surrounding cities
An interesting investment opportunity with 5 rented residential units, additional garage and parking space potential, an existing declaration of division and an attractive proximity to the Rhine.
Purchase price: €469,000 | Factor approx. 14.6 | Gross yield approx. 6.87%
Viewings only by prior arrangement and upon presentation of a bank financing confirmation.
Please make inquiries exclusively with complete contact details.
No inquiries from estate agents / brokers, please
Apartments at a glance – total living area approx. 295 m²
Attic apartment – approx. 105 m²
4 rooms
Kitchen, hallway
Bathroom with bathtub & shower (natural light)
Guest WC
Storage room
Balcony/terrace
1st floor left – approx. 60 m²
2 rooms
Kitchen, hallway
Bathroom with bathtub & shower (natural light)
Balcony
1st floor right – approx. 40 m²
2 rooms
Kitchen
Bathroom with natural light
Ground floor left – approx. 60 m²
1 large living/cooking area (open-plan layout)
Bedroom
Hallway
Bathroom with natural light
Private entrance & accessible, courtyard terrace
Ground floor right – approx. 30 m²
1 living/bedroom
Kitchen
Bathroom with natural light
Your destination goes to Google Maps only when you submit the form. TraumImmo neither stores nor logs it.
For sale is a continuously modernized 5-family house in a sought-after location in Duisburg-Homberg, only around 100 meters from the Rhine promenade.
The property is divided into 5 condominiums (declaration of division available) and is suitable both as an investment and for partial or complete owner-occupation. The property is preferably to be sold as a whole.
The building was constructed in 1937, has a full basement, comprises 2 full floors and a converted attic floor, and is in an overall modernized condition.
All apartments are rented.
The current factor is 14.5.
The target annual net rent at full occupancy, including garages, is €32,200.
Plot & Outdoor Areas
Plot size: approx. 309 m²
3 garages (above-average size, suitable for commercial use)
3 additional parking spaces directly in front of the garages
The garages are currently used by the owner (prospective tenants available)
Garage Details
Garage No. 1: approx. 6 m × 3 m, power connection
Garage Nos. 2 + 3 (double garage): approx. 42 m², 230V/400V connection, water connection, fire door with emergency exit to the courtyard
Garage roof newly covered
Commercial use possible
Modernizations / Condition
The property has been continuously renovated/modernized in recent years:
Roof renewed: 2010
Viessmann gas central heating (low-temperature): 2012
Facade insulated all around
Water pipes renewed: 2012
Basement electrical system renewed: 2020
New electronic instantaneous water heaters for hot water
Insulating glazing & blinds in all apartments
Apartments and bathrooms continuously renovated since 2012
Garage roof new
An energy certificate is available and can be viewed during the inspection.
 249.900 € Two-family house with garden, sauna & development potential47198 Duisburg / Alt-Homberg
 545.000 € Bungalow with beautiful garden, no commission47198 Duisburg– Alt-Homberg
 299.000 € To live? Work? Rent out? 3 things at once? -Anything goes here!47198 Duisburg


