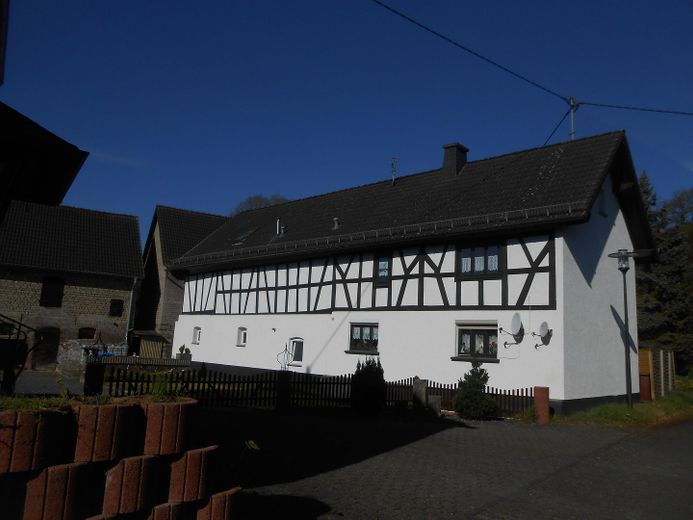
Strassenansicht
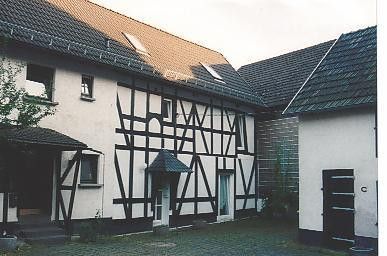
Hofansicht
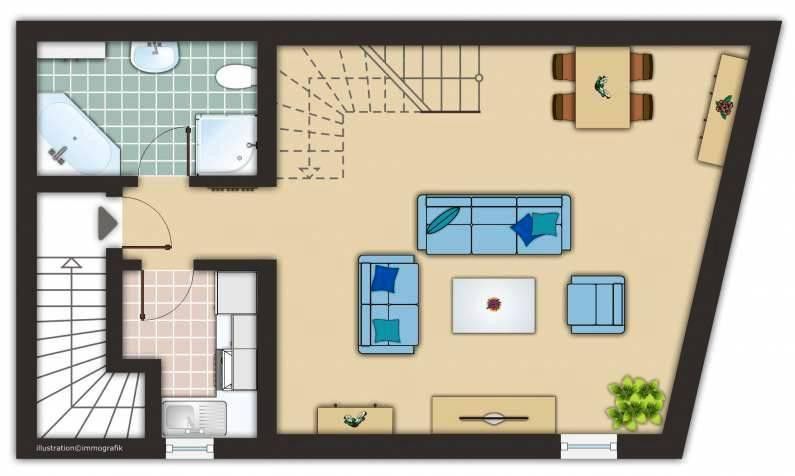
OG App, WZ
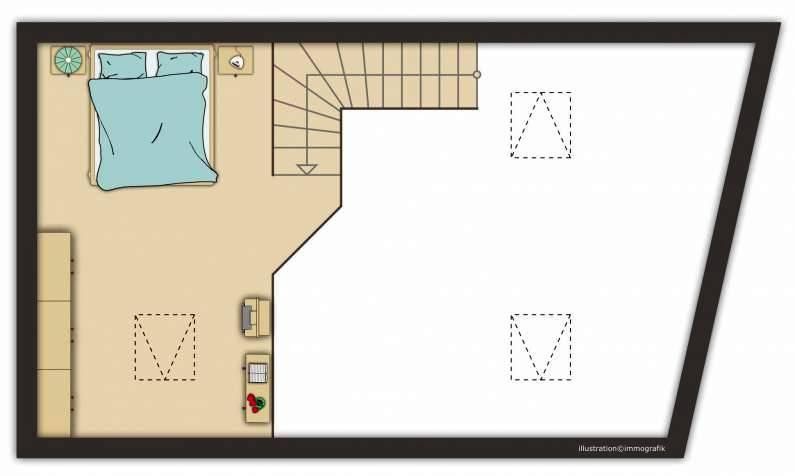
OG App, Empore
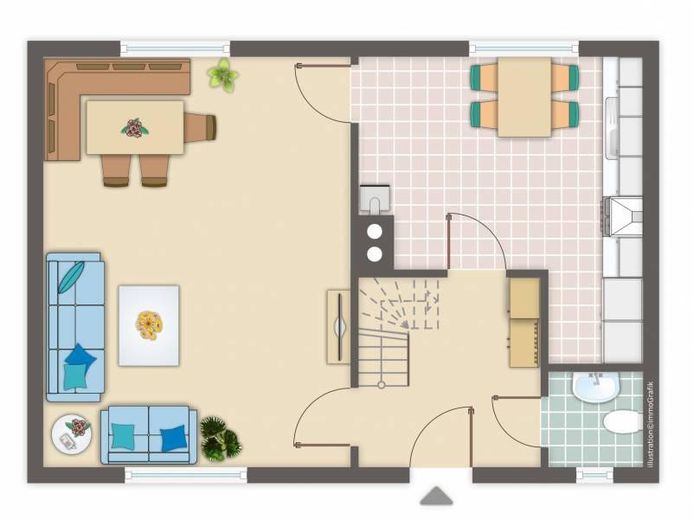
1.WE, EG
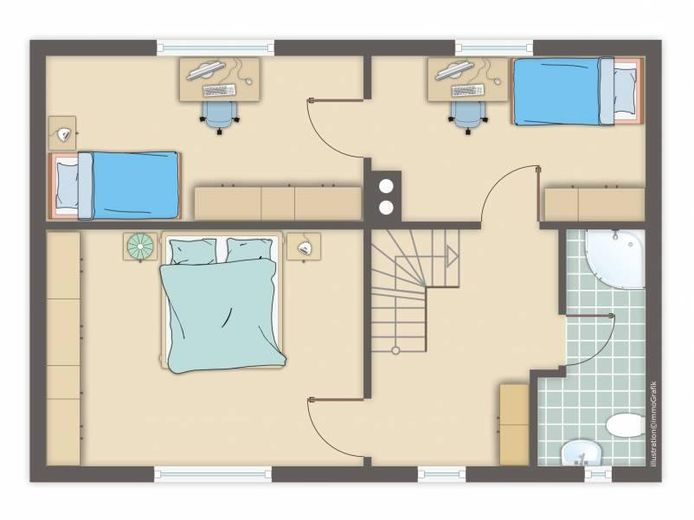
1.WE, OG
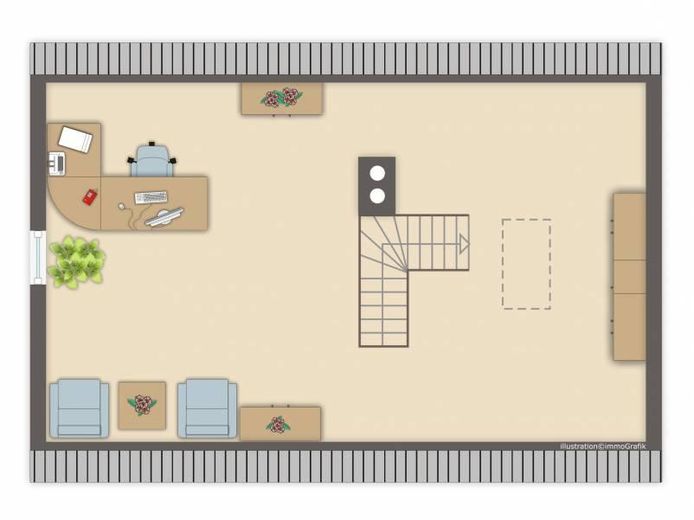
1.WE. DG
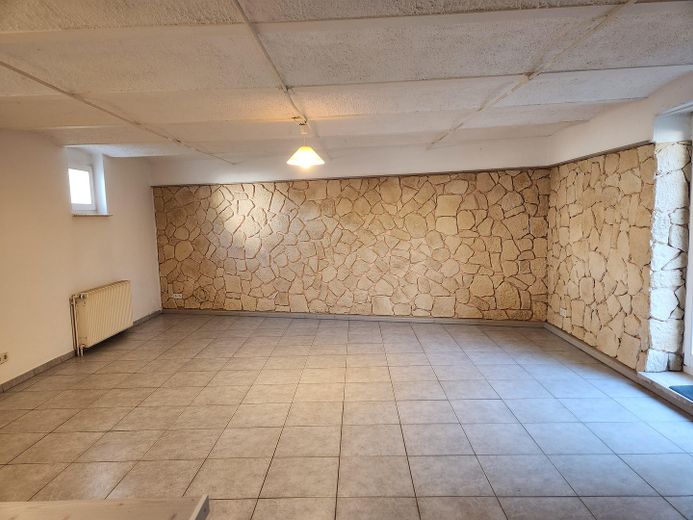
WZ, App. UG
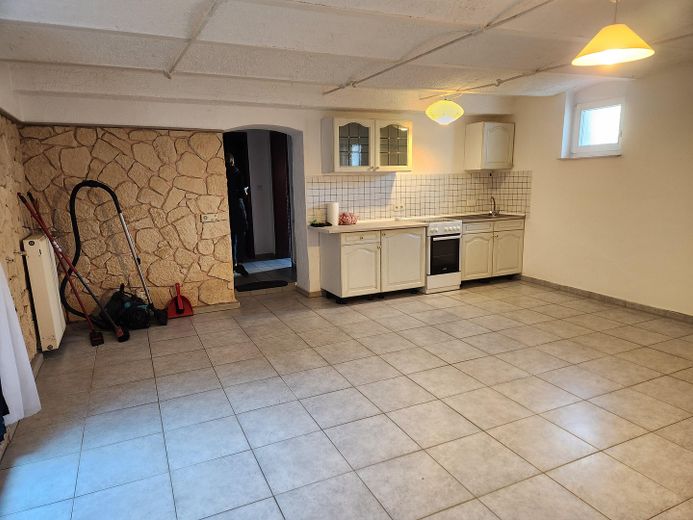
WZ. App UG
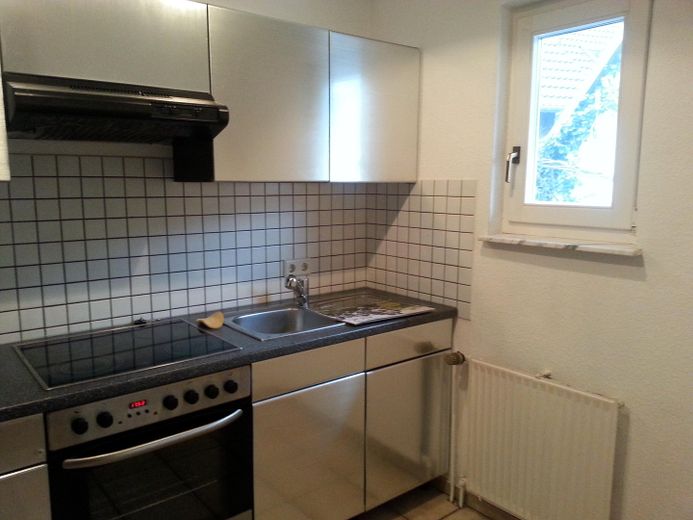
Küche 2.App
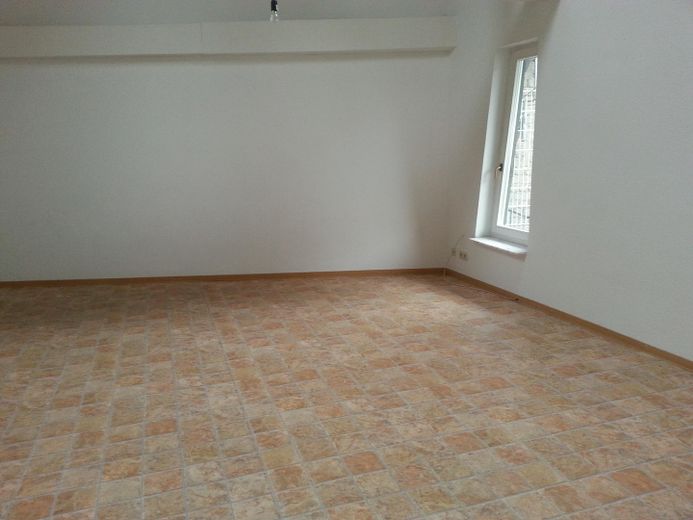
WZ, 2.App, OG
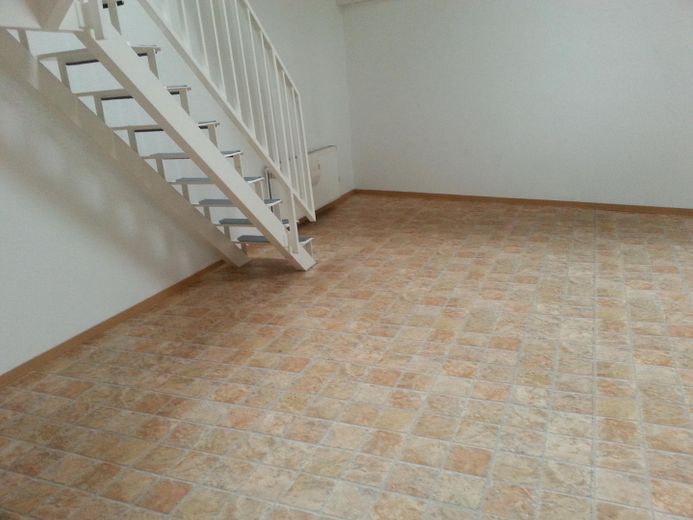
WZ, OG
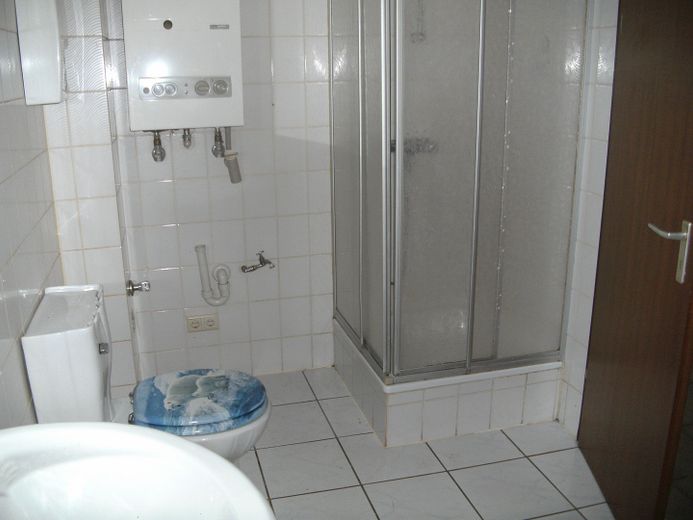
Bad, 2.App
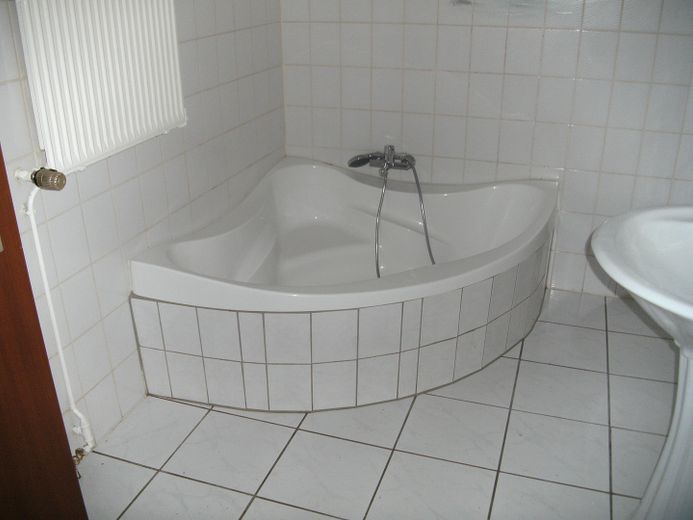
Bad, 2.App
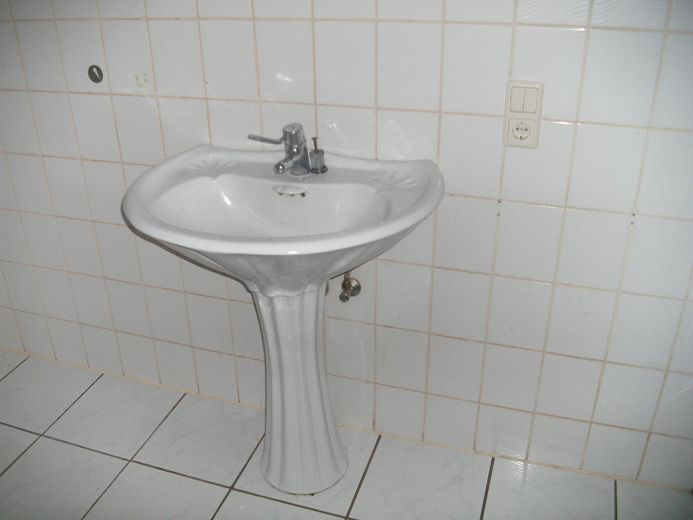
Bad 2.App
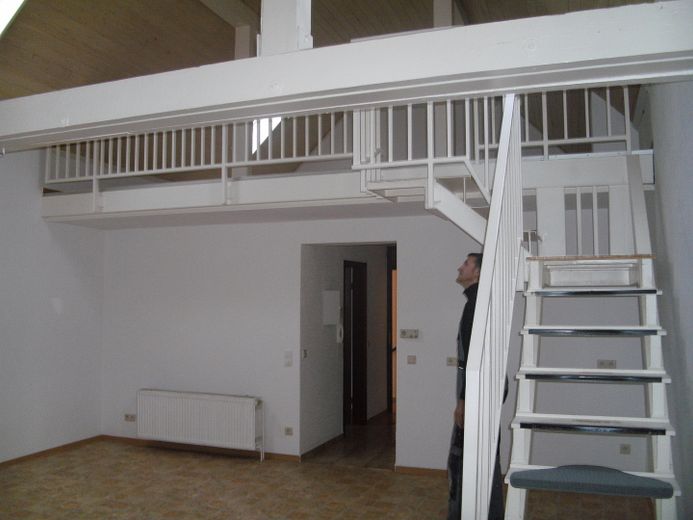
WZ
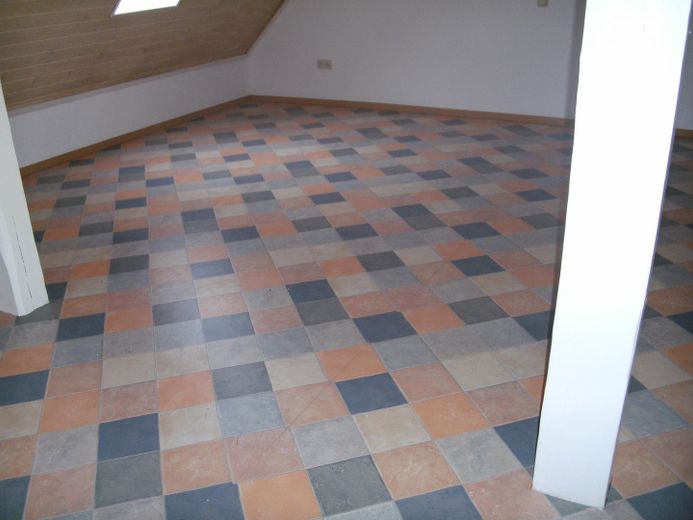
SZ, Empore
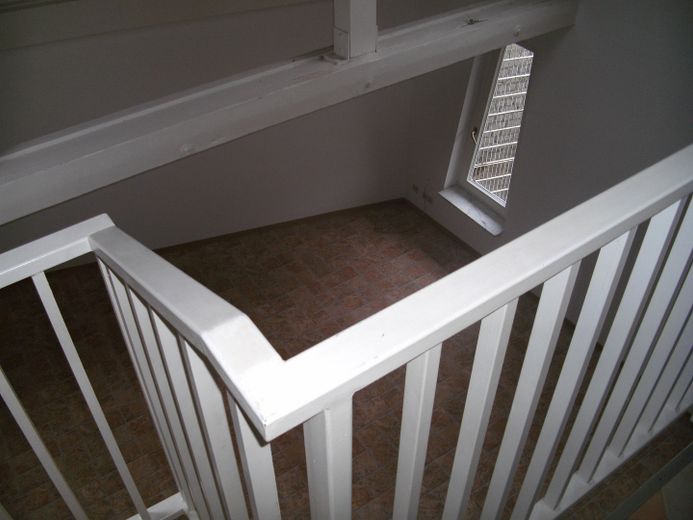
Empore
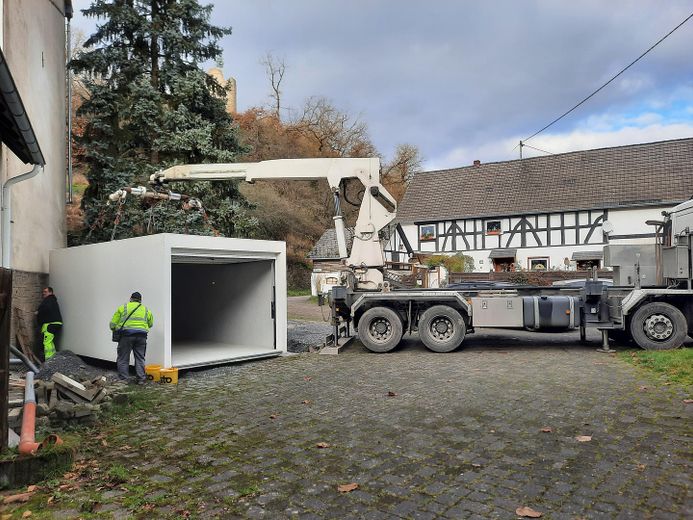
Garage
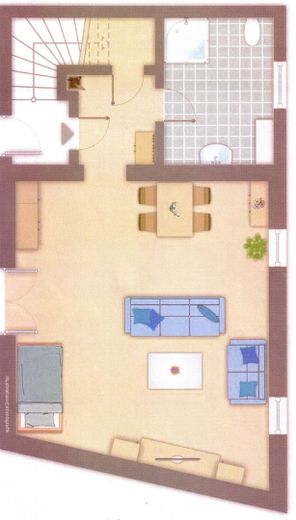
1.App
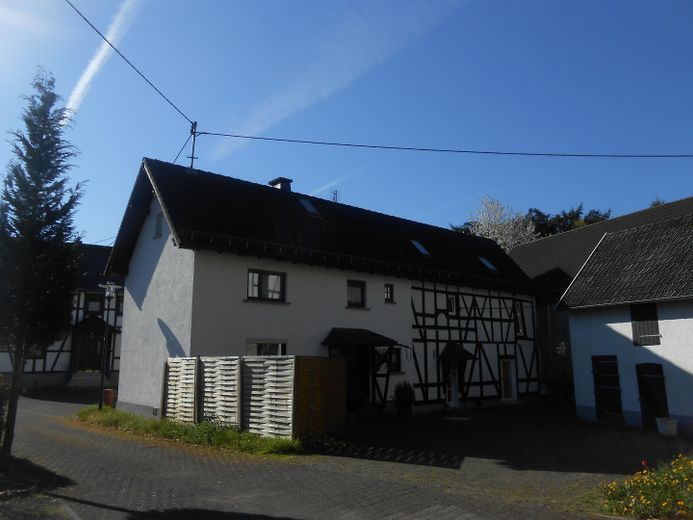
Ansicht
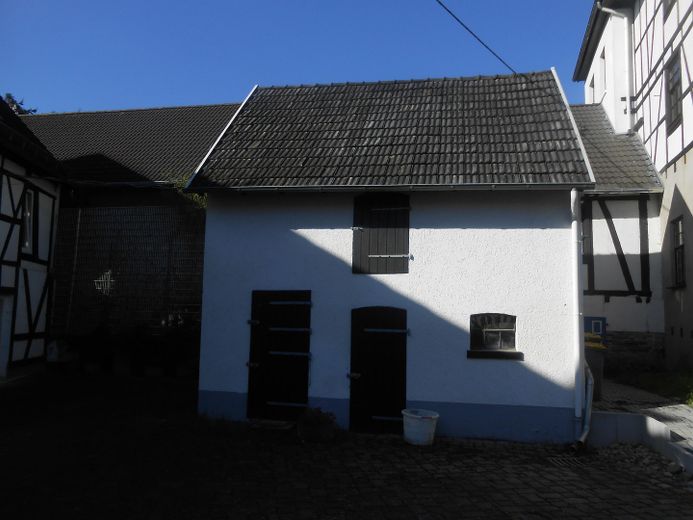
Nebengebäude
| Type | Block of flats |
|---|---|
| Living area approx. | 192 m² |
| Year built | 1992 |
| Available from | Nach Vereinbarung |
|---|---|
| Fuel type | Gas |
| Plot area | 596 m² |
|---|---|
| Parking spaces | 3 |
| Condition | Modernised |
| Type of energy certificate | Energy consumption |
| Floors in the building | 2 |
| Energy use (kWh/m² per year) | 145,8 |
| Rental income | 19.296 € |
| Purchase price | 390.000 € |
|---|---|
| Price per m² | 2,031.25 €/m² |
| Commission | no commission for buyers |
Calculate using this listing's purchase price. Every assumption is editable and all figures are non-binding estimates.
The initial payment is estimated as loan amount × (interest + repayment) ÷ 12. Individual lending terms, special repayments and further fees are not included. Tax, notary and agent costs may differ in your case. This is not a financing offer or financial advice.
Your inputs are calculated only in this browser and are not saved or sent to TraumImmo.
More financing calculators and assumptionsThe building was probably originally built around 1920 as a typical Westerwald farmhouse with an attached stable and an ancillary building.
After the war, one exterior wall of the residential building was renewed; in 1992, it was completely renovated. The windows were refurbished, repairs were carried out to the masonry, walls were renewed, and the utilities, including sanitary and electrical lines, were replaced. At the same time, the former stable section was converted.
A concrete floor slab was installed, walls were built, a staircase was cast in concrete, and a division between the ground and upper floors was created.
A large part of the original half-timbering could be renovated and preserved.
The apartments received new tiled bathrooms and kitchen connections; a gallery with a steel staircase was installed in the upper-floor apartment.
Each apartment received its own heating system via a gas condensing boiler; the building was partially insulated and rendered.
The individual heating systems have the advantage that each tenant can arrange their own gas supplier, eliminating the need for a heating-cost statement.
The roof structure and roof covering were completely rebuilt.
In principle, the building is divided into two halves; the left section consists of one residential unit with 96 m² of living space plus an attic that is partially converted. The basement is only a crawl space.
The right section of the building consists of 2 separate residential units. A 1-room apartment on the ground floor with a hallway, storage room, bathroom and a large room with kitchen of approx. 42 m² is ideal for a single person.
On the upper floor is the 2nd residential unit with approx. 55 m², comprising a kitchen, bathroom, living room and an open bedroom on the gallery. A small additional room could be created from the kitchen by relocating the kitchen into the living room; the connections for this are already in place.
In 2024, a new Zapf prefabricated garage was installed in the courtyard and is rented out separately. Some of the exterior areas were also renewed as part of this work, for example, a new garbage-bin area was created. The remaining courtyard area is paved with historic city paving stones.
The property is fully rented; the semi-detached house has been rented to the same tenant for approx. 15 years, while the apartments have had more frequent tenant changes.
The different apartment sizes ensure good rental potential.
The floor plans are shown in the listing.
CONCLUSION:
+ Property has always been fully rented
+ Semi-detached house could be owner-occupied
+ Quiet location
- No infrastructure in the village
- No large plot
Your destination goes to Google Maps only when you submit the form. TraumImmo neither stores nor logs it.
The house is located in Burglahr, a small village directly on the Wied River. The drive through the idyllic Wied Valley with its green slopes and hills is always an experience that allows you to relax.
There is no infrastructure in the village, so you depend on the bus if you do not have a car.
However, the village has a wonderful community and organizes many festivals, e.g. the Castle Festival and the fair at the castle; other events such as carnival, etc. take place in the village square.
A very well-maintained village where people enjoy living.
The house is centrally located in the village; the location is absolutely quiet.


