| Type | Semi-detached house |
|---|---|
| Living area approx. | 147 m² |
| Year built | 1976 |
| Bedrooms | 5 |
| Available from | 01.10.2026 |
|---|---|
| Rooms | 6 |
| Bathrooms | 1 |
| Heating | Central heating |
| Fuel type | Gas |
| Plot area | 340 m² |
|---|---|
| Parking spaces | 3 |
| Condition | Well kept |
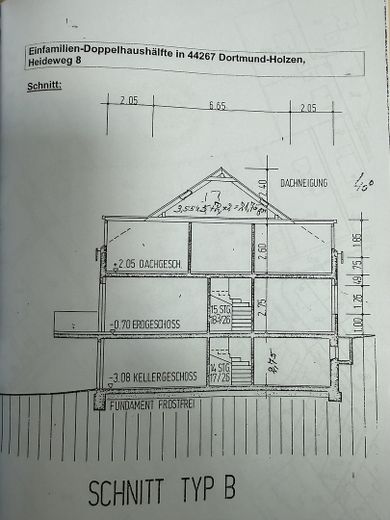
| Floors in the building | 2 |
| Usable floor area | 26 m² |
| Purchase price | 538.000 € |
|---|---|
| Price per m² | 3,659.86 €/m² |
| Commission | no commission for buyers |
Calculate using this listing's purchase price. Every assumption is editable and all figures are non-binding estimates.
The initial payment is estimated as loan amount × (interest + repayment) ÷ 12. Individual lending terms, special repayments and further fees are not included. Tax, notary and agent costs may differ in your case. This is not a financing offer or financial advice.
Your inputs are calculated only in this browser and are not saved or sent to TraumImmo.
More financing calculators and assumptionsSpacious semi-detached house with garden in a sought-after residential location in Dortmund-Holzen
Welcome to your new home on Heideweg
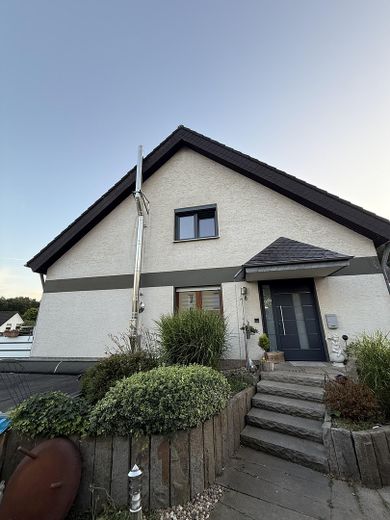
This well-maintained semi-detached house, built in 1976, is situated in a quiet and family-friendly residential area in the sought-after south of Dortmund, offering excellent infrastructure and close-to-nature living.
With approximately 147 m² of living space
as well as an additional 26 m² of usable space,
the property offers plenty of room for the whole family.
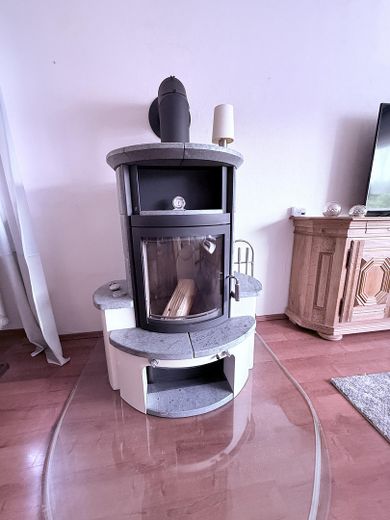
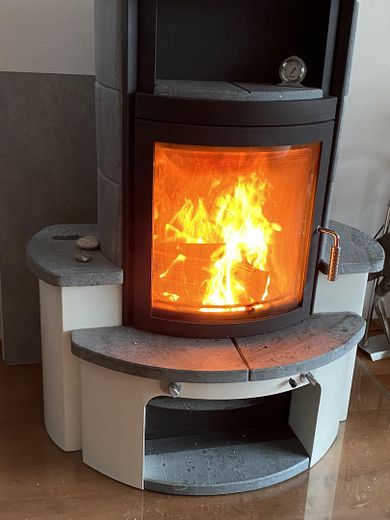
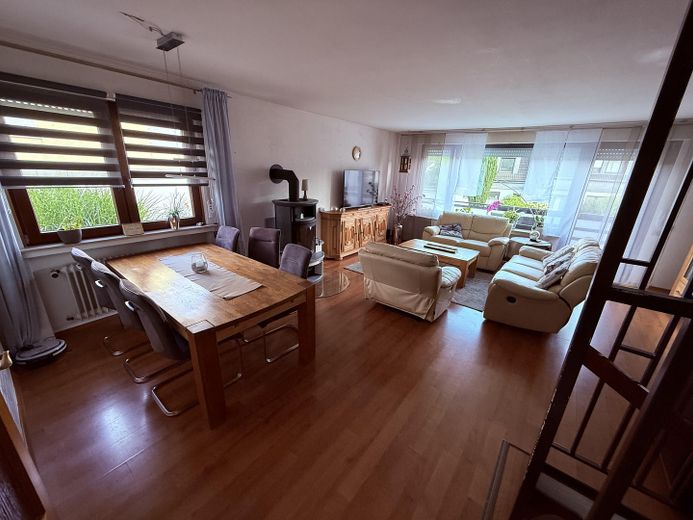
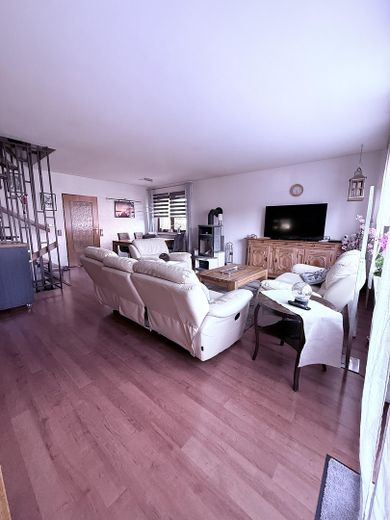
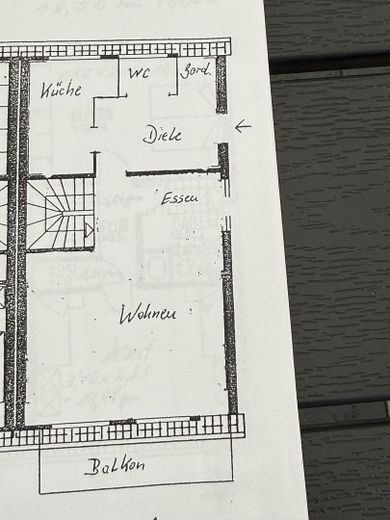
The spacious living and dining area with a cozy soapstone fireplace forms the heart of the house.
From here, you can also access the balcony.
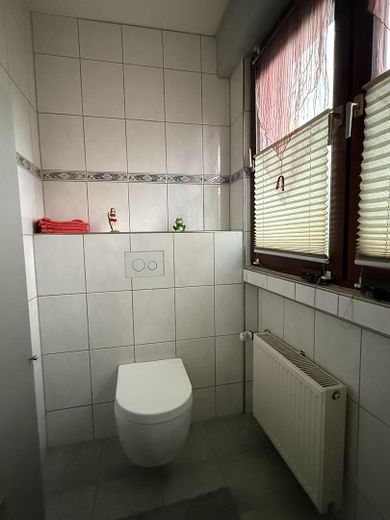
This level also includes the kitchen, the new, bright guest toilet with window, the hallway and the cloakroom.
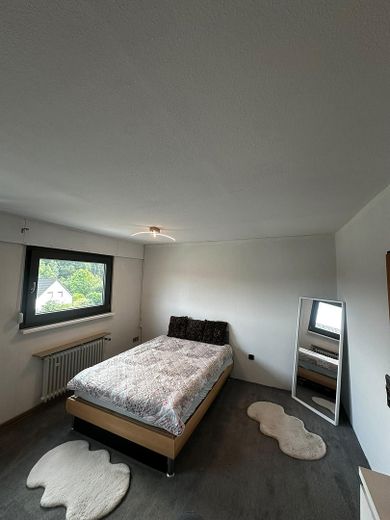
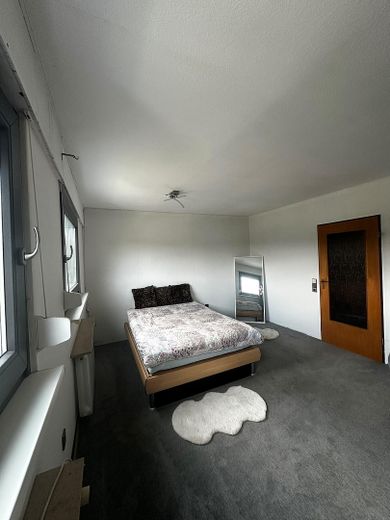
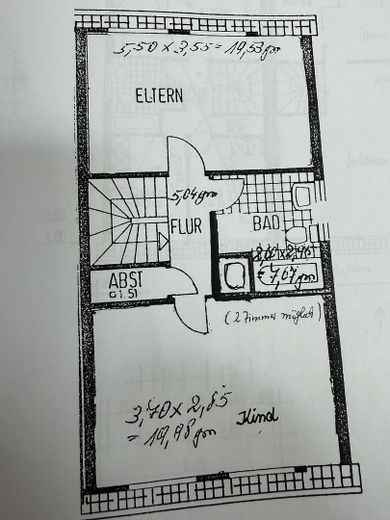
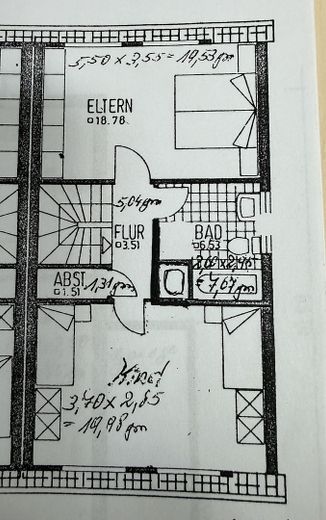
The upper floor contains the master bedroom and a large children’s room, which could be divided again if required, as well as an additional small room.
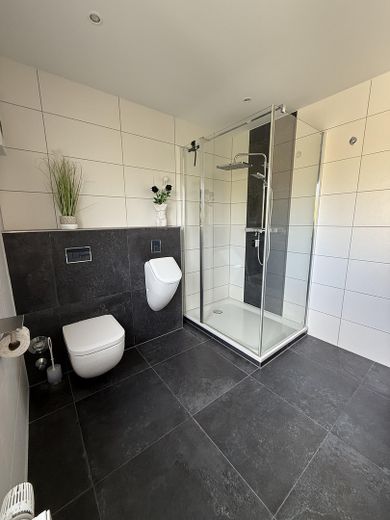
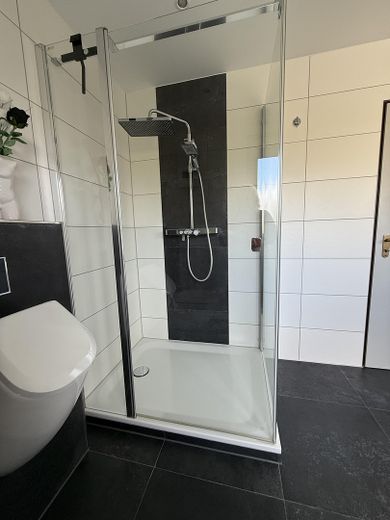
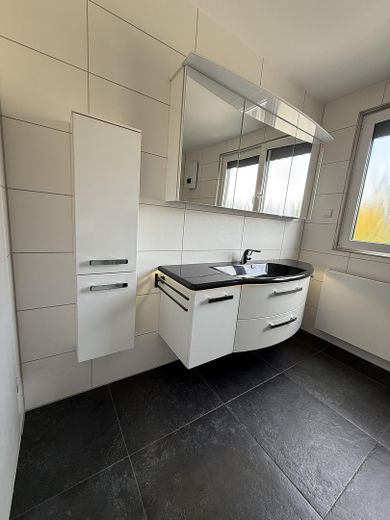
The absolute highlight of the upper floor is the completely renovated, modern bathroom.
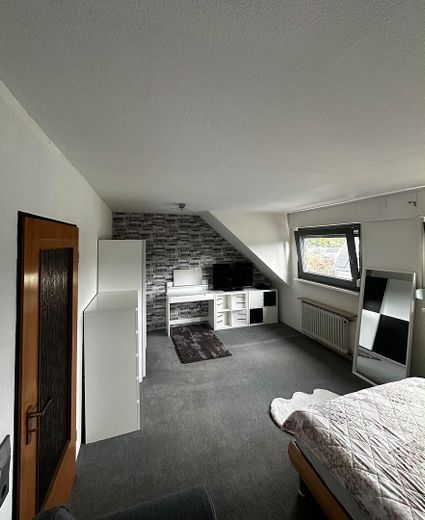
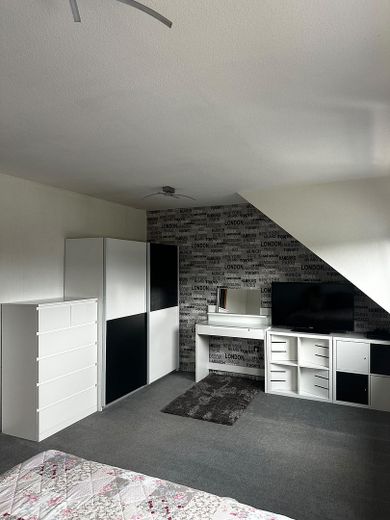
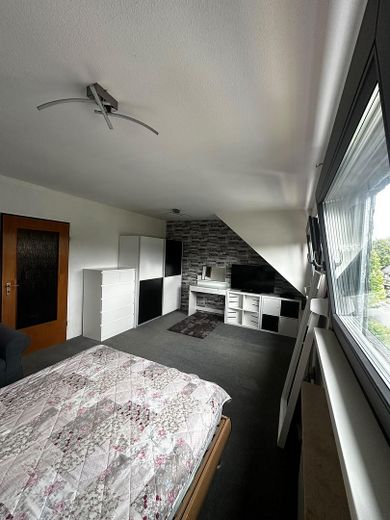
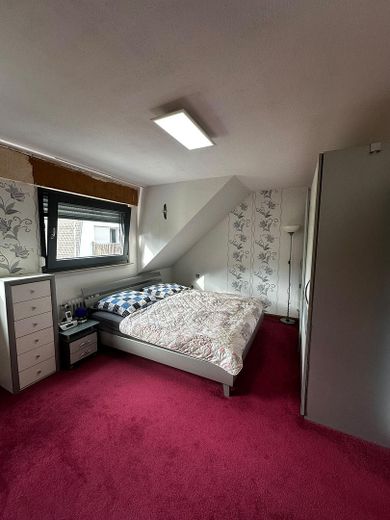
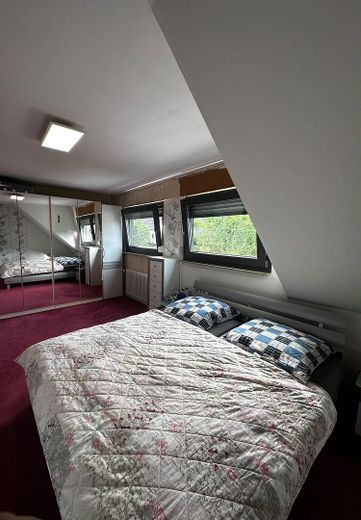
The attic has been converted into an additional children’s room with 2 windows and contains another small room.
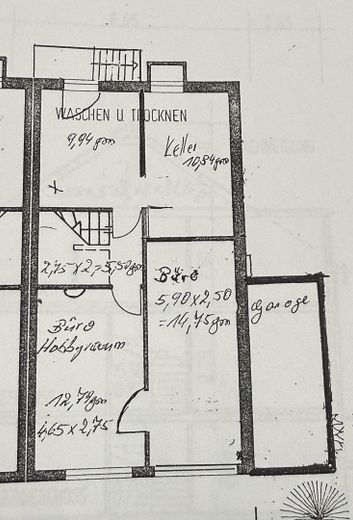
The basement contains 2 additional rooms,
which can be used individually according to your wishes for children, hobbies or a home office.
There is also a utility room with gas heating and a large cellar room.
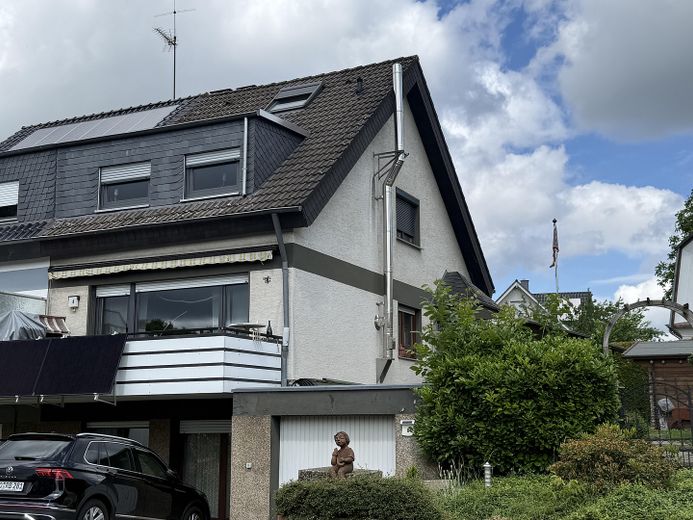
The property is complemented by a garage,
in front of which you can also park, as well as an additional parking space on the plot.
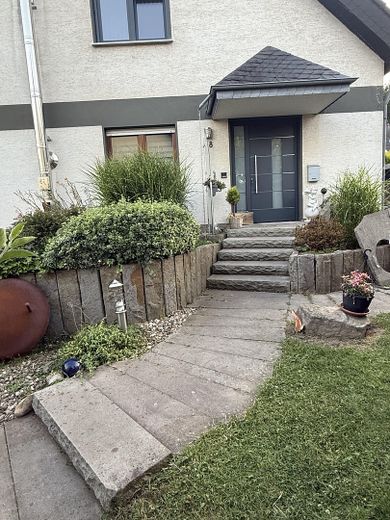
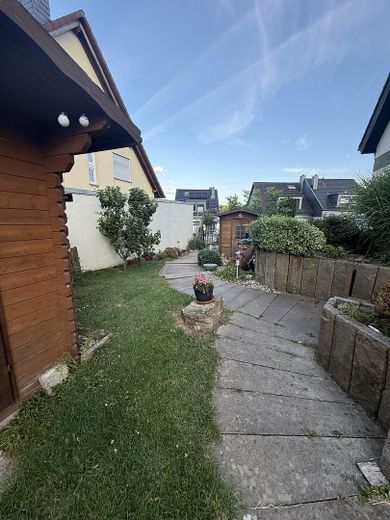
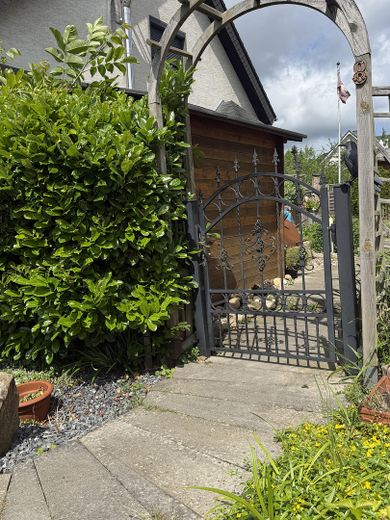
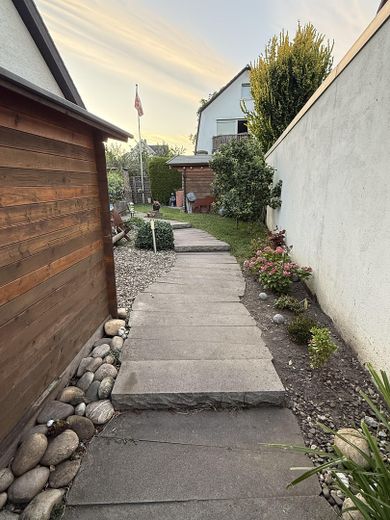
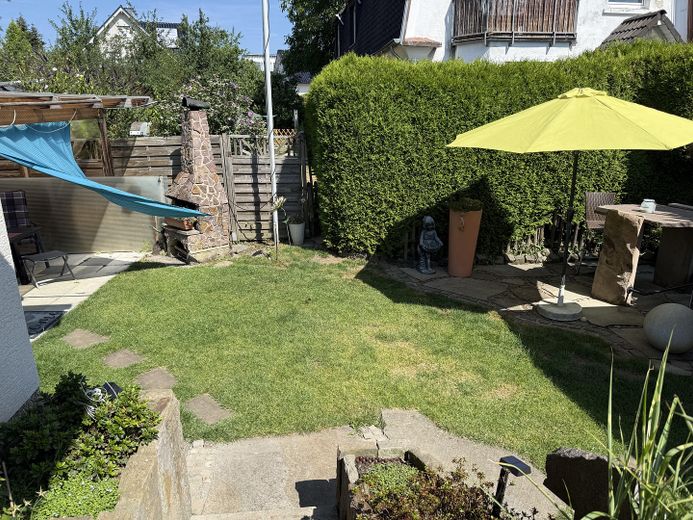
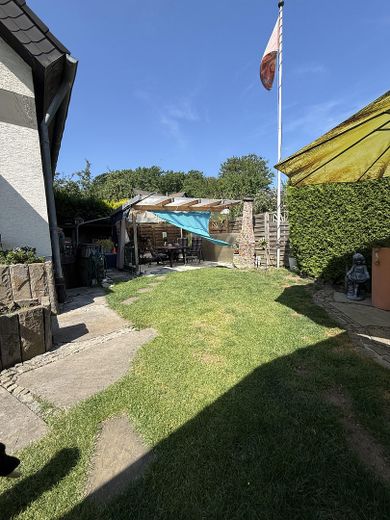
The path to the garden leads via high-quality sandstone slabs to the covered terrace or to the open terrace made of natural stone slabs.
An ideal place to relax and enjoy sociable hours with your family and friends.
The well-thought-out room layout,
the spacious cellar rooms,
as well as the converted attic offer versatile usage possibilities
and create ideal conditions for your modern family life.
The property has been maintained and modernized over the years and offers a solid foundation for individual living.
The spacious living and dining area with a cozy soapstone fireplace forms the heart of the house. From here, you can also access the balcony.
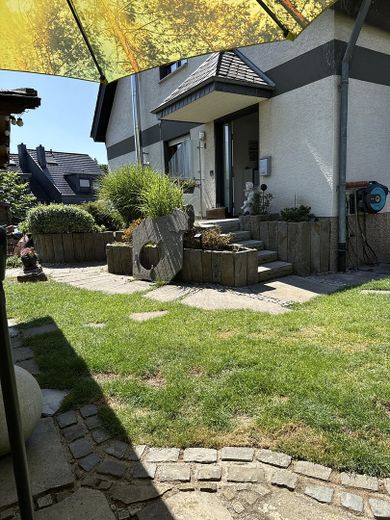
The garden, with its high-quality sandstone paths, raised beds bordered with natural-stone palisades, and the open-air terrace and exterior stairs made of sandstone slabs, is a particular highlight.
The covered terrace offers you the opportunity to have a place to relax and enjoy convivial hours with family and friends in any weather.
The well-designed layout, the spacious basement rooms, and the converted attic offer a wide range of possible uses and create ideal conditions for your modern family life.
Or you can combine your family life with your working life and design the rooms according to your needs.
A modern front door and a large part of the windows have been replaced,
roof insulation, dormer windows, and slate work have been completed.
The attic was converted in 2007 with insulation and 2 windows.
The diverse design options allow you to realize your personal housing wishes.
There is no need to replace the functioning gas heating system.
The roof also does not require renovation,
Should you consider replacing it in the long term, you should, depending on the measure, take the respective applicable requirements and current funding programs for energy-efficient renovations into consideration.
For young families, KFW 308 and KFW 124 are particularly interesting.
Documents, invoices, records, etc.
will not be posted online or sent.
Get your own impression
and arrange an appointment with us at short notice
for your viewing.
Dortmund-Holzen is located near the forest and in the Wannebach valley.
In this family-friendly and quiet residential area,
with kindergartens and a primary school,
a sports club with a sports hall and artificial turf pitch,
your children can reach everything on foot.
Personal belongings, furniture, garden inventory, etc. are not included in the price.
We will be happy to provide you with further information in a personal conversation.
We can establish contact with the bank upon request if you do not yet have financing confirmation.
You will receive a response to every question within 24 hours.
If you do not receive a response, please check your spam folder or contact me again.
Your destination goes to Google Maps only when you submit the form. TraumImmo neither stores nor logs it.
The house is located in a quiet, preferred residential area in southern Dortmund.
Shopping facilities, schools, kindergartens as well as doctors, hairdressers and restaurants can be reached in a few minutes on foot.
The connection to local public transport,
and the good access to the motorways, the federal highways B54 and B236, is excellent.
The nearest train stations would be in Schwerte, Dortmund-Hörde or Dortmund Central Station.
Furthermore, Dortmund has an airport.
 599.000 € Live beautifully in Höchsten44267 Dortmund / Höchsten
 680.000 € Spacious semi-detached house in a sought-after location on Sommerberg44267 Dortmund
 450.000 € Benninghofen, my suburban love44267 Dortmund / Benninghofen


