About this house
A home that grows with you - for a lifetime
Welcome to a house that offers more than just four walls, but runs like a common thread through all phases of life.
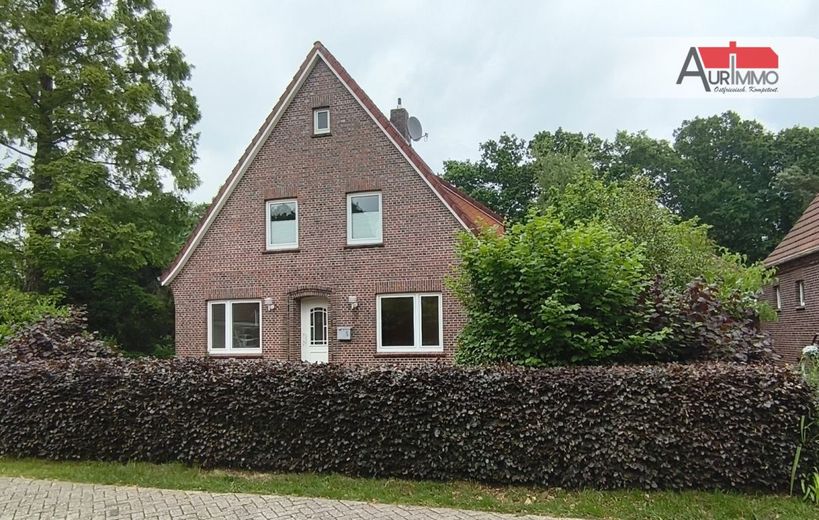
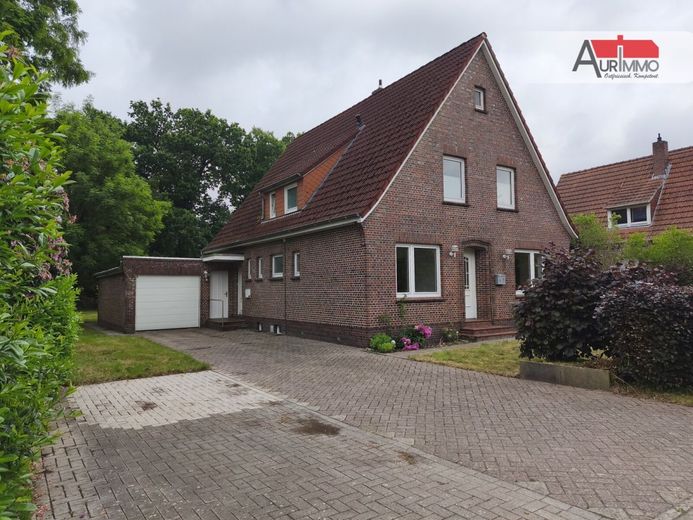
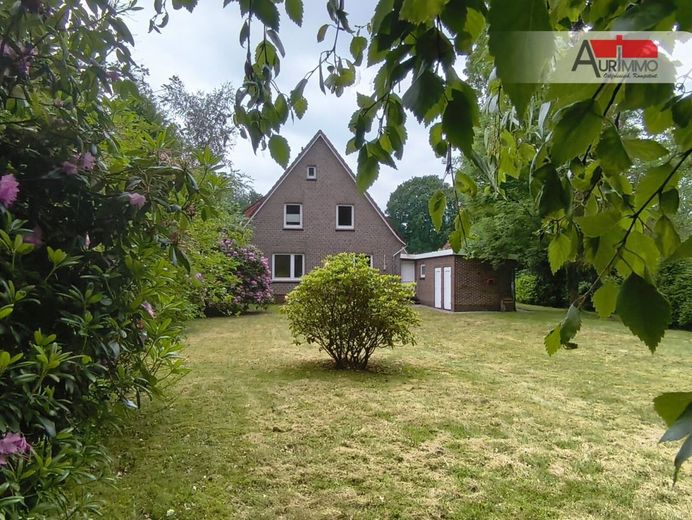
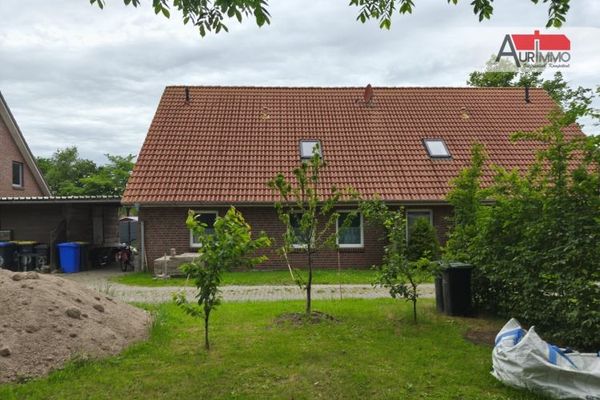
Built in 1957 with solid construction and lovingly maintained and modernized over the years, this property presents approx. 165 m² of living space on two levels - usable as a spacious single-family home or a classic two-family home with separate entrances.
As flexible as life itself
The strength of this house lies in its versatility:
For young couples: Start out on the ground floor and rent out the upper apartment as an additional source of income.
For growing families: Use both floors as one spacious, shared home.
When the children move out: Rent out the upper unit again - whether to friends, relatives or your own parents.
For later life: Ideal for low-barrier living on the ground floor, while a caregiver or relative, for example, can live upstairs.
This way, the house remains a faithful companion - from your first home of your own through old age.
Ground floor - bright, inviting, practical for everyday life
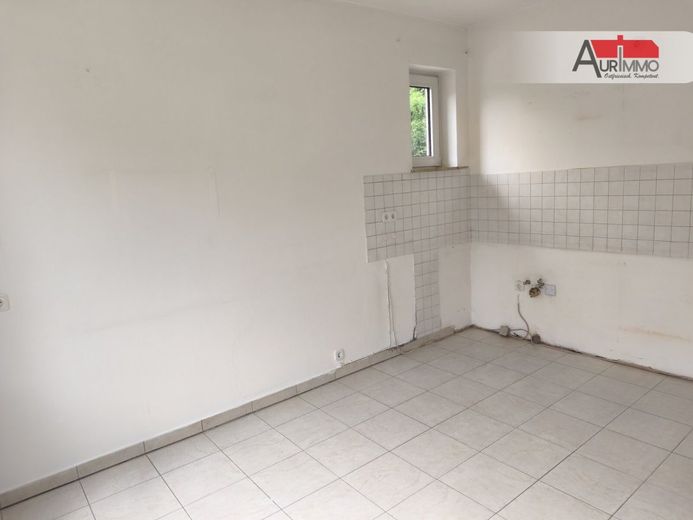
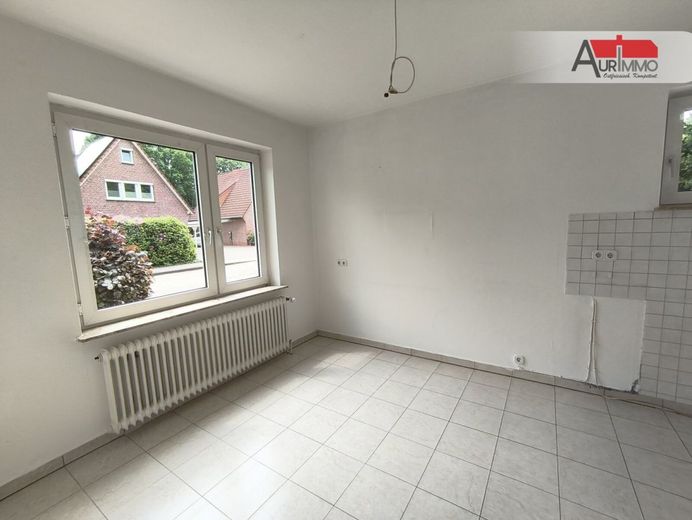
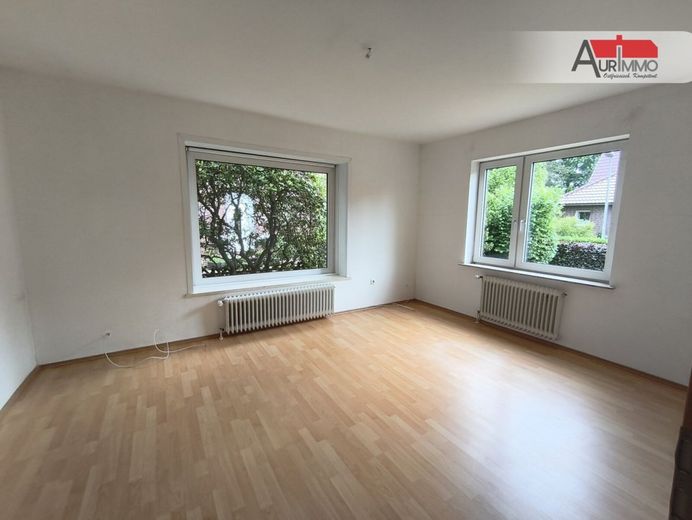
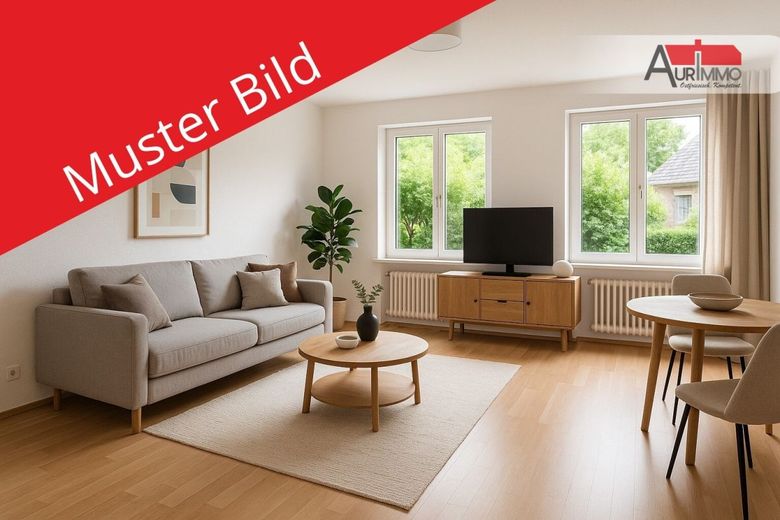
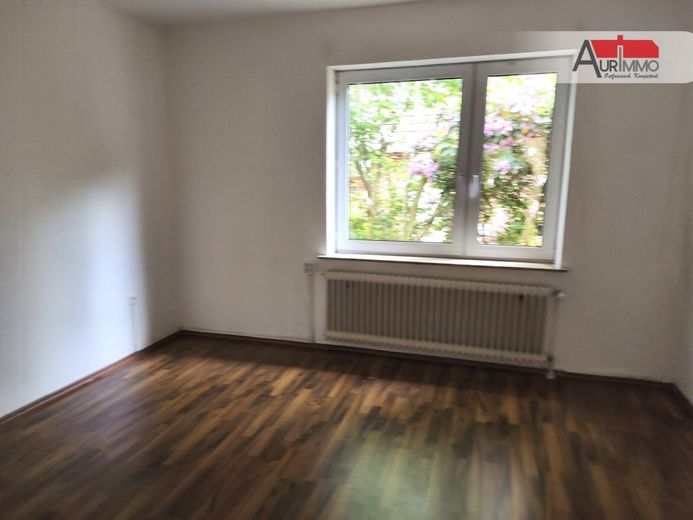
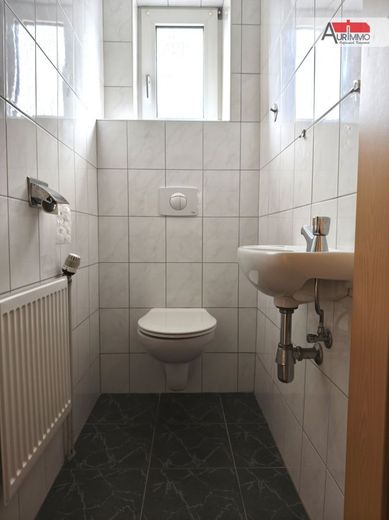
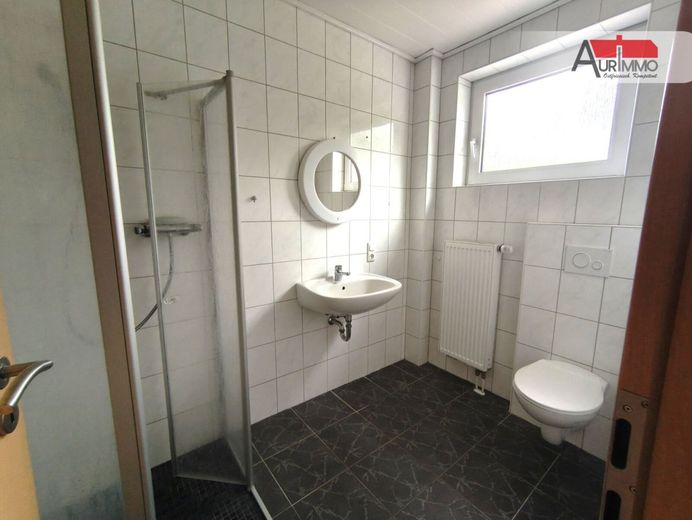
A spacious living room as the centerpiece, a generously sized kitchen, bedroom, office/children’s room, modern bathroom and guest WC.
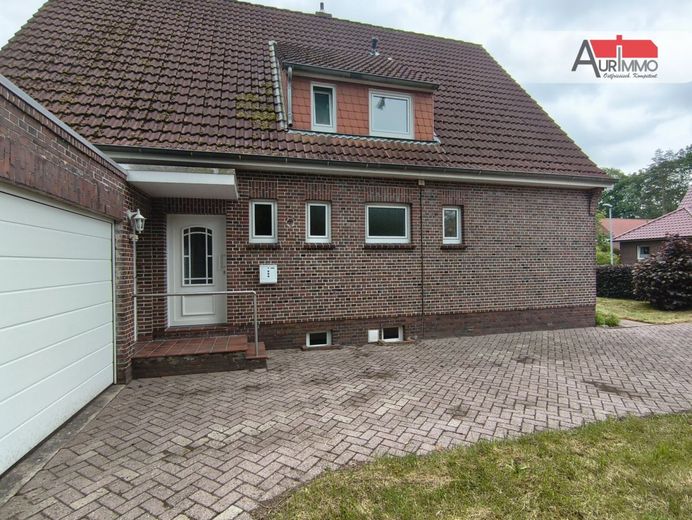
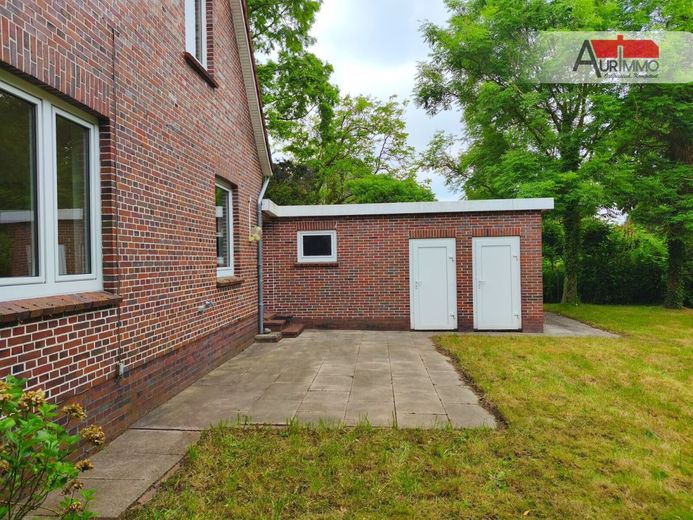
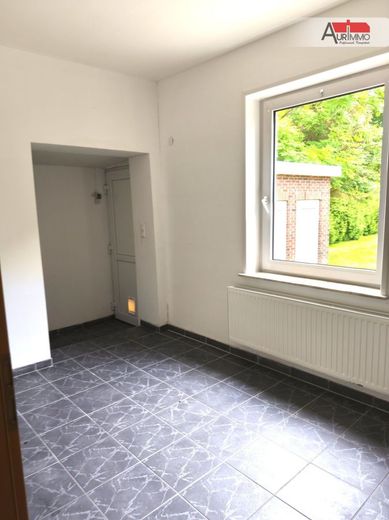
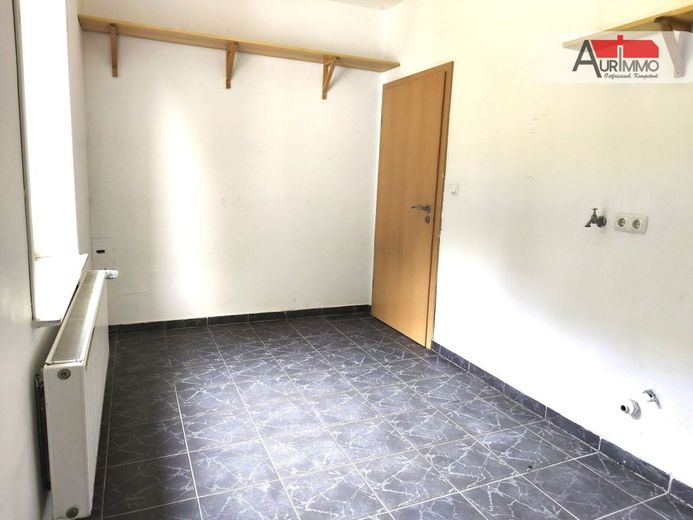
Thoughtfully designed: From the utility room, you can access the garden and garage directly - short distances that make everyday life easier.
Upper floor - self-contained & versatile
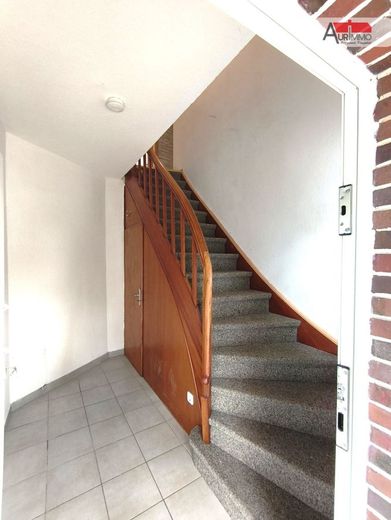
Here you will find a charming apartment with a separate entrance:
Kitchen, living room and bedroom, children’s room, daylight bathroom, guest WC - plus an insulated, spacious attic for storage or creative ideas.
The two units are nevertheless connected via the basement/hallway combination - flexibly usable.
A plot with a future
The approx. 1,051 m² plot is a real highlight:
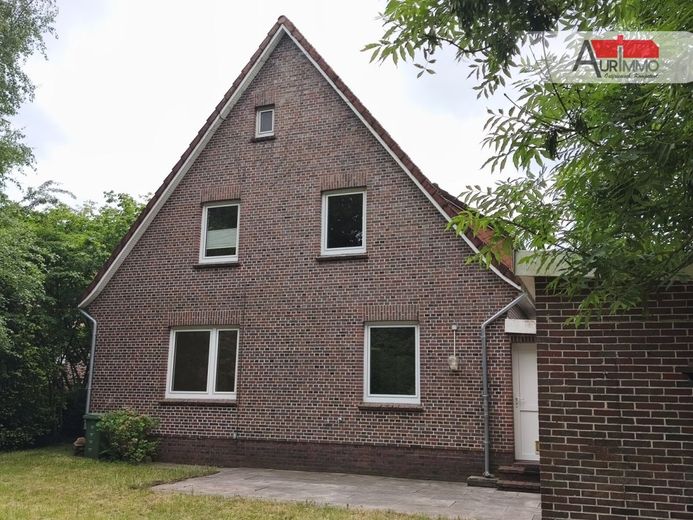
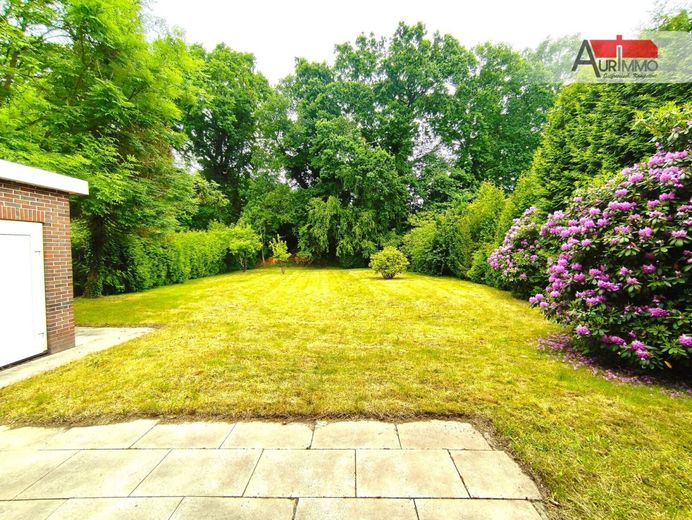
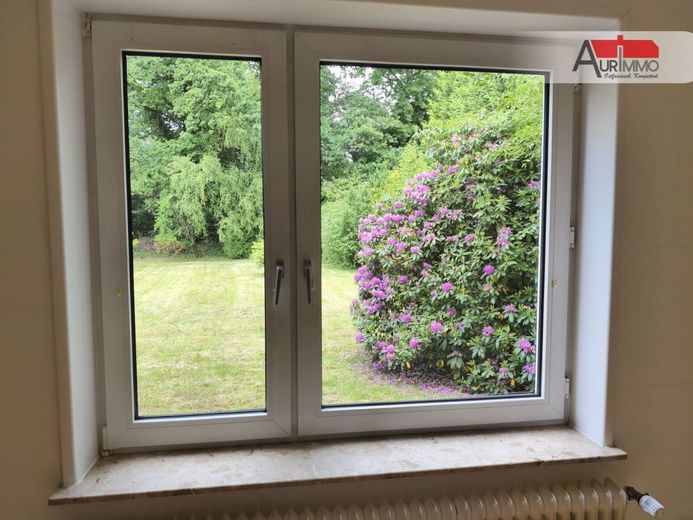
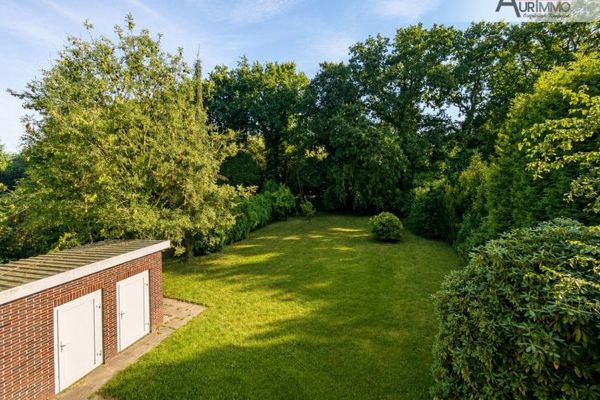
Lovingly landscaped, secluded, with a protected garden paradise and direct access to a park.
And best of all: An additional building plot is conceivable on the rear part of the property (not separately saleable).
Whether another residential building, a bungalow or simply a green reserve - this creates opportunities.
In short
A house as flexible as life itself:
? Single-family or two-family home
? Two separate residential units
? Perfect for multigenerational living
? Large plot with development potential
? Adaptable to every phase of life
Living areas:
Ground floor: 83.52 m²
Upper floor: 81.36 m²
Building plot
This property is located in one of the most charming regions of northern Germany. Its immediate proximity to the North Sea coast and the East Frisian Islands makes living here particularly appealing. Only a few kilometres separate you from picturesque beaches, famous islands such as Norderney or Borkum, and the unique nature of the Wadden Sea - including UNESCO World Natural Heritage status.
The healthy, maritime stimulating climate of the North Sea has a positive effect on the respiratory system, circulation and general well-being - a genuine locational advantage for anyone who wishes to live consciously and healthily.
In addition to fresh air, East Frisia also offers cultural diversity, a strong sense of community and excellent infrastructure. Whether harbour-city flair in Emden, the green heart of East Frisia in Aurich, living close to nature in Südbrookmerland or a historic atmosphere in Esens - here quality of life, nature and recreation come together in a special way.
Living areas:
Ground floor: 83.52 m²
Upper floor: 81.36 m²
Building plot
The two Buderus gas condensing boilers were installed in 2016.
now let’s continue in Low German:
A home that grows with you - for a lifetime
Welcome to a house that not only offers four walls, but accompanies you like a common thread through all stages of your life.
Built in 1957 using solid construction methods and lovingly maintained and modernised over the years, this property offers approximately 165 m² of living space over two levels. It can be used as a large single-family house or as a classic two-family house with separate entrances.
As flexible as life itself
The strength of this house lies in its adaptability:
For young couples: Start downstairs and rent out the upper-floor apartment for some additional income.
For growing families: Use both floors as one large, shared home.
When the children have moved out: Rent out the upper floor again - to friends, relatives or even your own parents.
In later years: Perfect for low-barrier living downstairs, while, for example, a carer or family lives upstairs.
This way, the house remains a loyal companion - from your first own apartment into old age.
Ground floor - bright, welcoming, practical
A large, friendly living room as the centrepiece, a spacious kitchen, bedroom, office or children's room, modern bathroom and guest WC.
Practical by design: From the utility room, there is direct access to the garden and the garage - short routes that make everyday life easier.
Upper floor - independent & versatile
Here, an independent apartment with a separate entrance awaits you:
Kitchen, living room and bedroom, Children’s room, daylight bathroom, guest WC – plus an insulated, large attic for storage space or creative ideas.
Through the combination of basement and hallway, both units are nevertheless connected to each other – very flexible to use.
A property with a future
The approximately 1,051 m² property is truly something special:
Lovingly landscaped, screened and with an exceptional garden paradise – directly adjacent to the park.
The best part: A building plot may also be possible on the rear section (not to be sold separately).
Whether another bungalow, a second house or simply a green reserve – here are opportunities for tomorrow.
In short:
A house that is as flexible as life itself:
? Single-family or two-family house
? Two separate residential units
? Perfect for multigenerational living
? Large property with building potential
? Suitable for every stage of life