| Type | Detached house |
|---|---|
| Living area approx. | 165 m² |
| Bedrooms | 6 |
| Rooms | 6 |
|---|
| Plot area | 1051 m² |
|---|
| Purchase price | 369.000 € |
|---|---|
| Price per m² | 2,236.36 €/m² |
| Commission | no commission for buyers |
Calculate using this listing's purchase price. Every assumption is editable and all figures are non-binding estimates.
The initial payment is estimated as loan amount × (interest + repayment) ÷ 12. Individual lending terms, special repayments and further fees are not included. Tax, notary and agent costs may differ in your case. This is not a financing offer or financial advice.
Your inputs are calculated only in this browser and are not saved or sent to TraumImmo.
More financing calculators and assumptionsTwo Houses on One Plot — One Already Standing
Anyone looking for a plot in Aurich with room for more than one family has a long search ahead. Usually, you have to choose: either a finished house built exactly for one household — or a plot where something might be built in a few years.
Here, you do not have to choose. This plot contains a house with two separate apartments, and at the rear of the plot there is still a building site for a second building, buildable in accordance with legally binding development plan No. 58A and confirmed in writing. You can move into one immediately. The other can remain a garden for as long as you wish.
A House That Is Significantly More Than It Appears from the Street
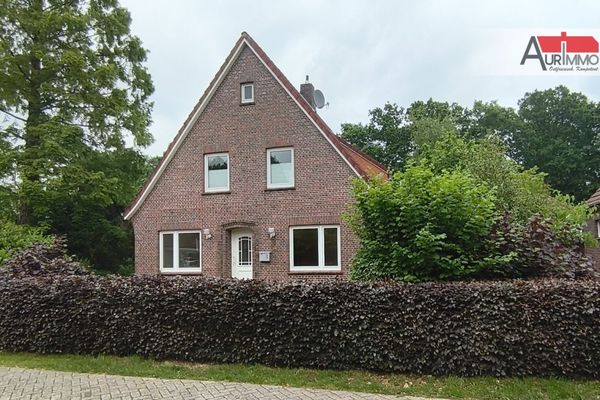
From the front, it looks like a well-maintained Aurich house from 1957 — quiet, understated, with a tall hedge. Those who enter are surprised: Around 165 m² of living space is available across two levels, along with a large attic, a partially basemented lower level with storage rooms, and a garage with an electric door. Six living rooms and bedrooms, two bathrooms with natural light, two guest WCs. That is more space than the façade suggests.
Ground Floor — 83.52 m²
Entrance area with hallway, living room, bedroom, children’s room, kitchen, bathroom, guest WC, utility room, basement entrance and access to the garage. From the utility room, you can reach the garden directly. And all of this is on one level.
Upper Floor — 81.36 m²
Staircase with storage area, living room, bedroom, children’s room/home office, kitchen, shower room with natural light, guest WC. The dormer windows from 1996 let in plenty of light. Above the upper-floor apartment is the large, high attic — insulated, accessible, storage space or potential for later conversion, the kind no longer found in new-builds.
The Floor Plan Is This House’s Real Asset!
What distinguishes this house from others is not the living space, but the freedom to use it in different ways. Both levels are fully equipped and accessible via their own entrances. This means the house can be converted from a single-family home to a two-family home and back again at any time — without renovations, tradespeople or moving. You simply open or close a connecting door; that is all it takes — brilliant!
A house you do not have to change when life changes. That is rare and practically impossible to obtain in new builds.
Two Units That Are Truly Separate
Separate does not mean here “living side by side with a little consideration.” Both apartments are accessible via their own entrances, separately lockable, and have their own meters for gas, water, and electricity. Each unit has its own bathroom, a guest toilet, and a storage room in the basement with separate access. Each party settles its costs independently.
This is why the purchase by two independent buyer parties is also possible: acquire the property jointly and have the house divided into two condominiums, each with its own land register sheet. In our view, the requirements for this are met; the division will be prepared by a specialist and completed together with the purchase agreement. Contact us if you would like to pursue this route—we know the process.
Documented investments from 1996 to 2022: EUR 145,191
For a house built in 1957, every buyer’s first question is: What do I still need to put into it? Here, we can answer this question with invoices:
- Roof covering, dormers, and 120 mm roof insulation (1996): EUR 53,439
- Bathrooms
- Interior and exterior doors as well as floors
- Basement sealing
- Garage door with electric drive
- Further individual measures
You will receive the complete list with all invoice amounts and years with the property brochure.
The largest item from 1996 also explains the energy certificate:
Despite being built in 1957, the house achieves efficiency class F with 185.3 kWh per m² per year. The two Buderus gas condensing boilers date from 2016.
The list also includes the bathrooms and floors. Both bathrooms have been renovated and kept timeless in a light white tone—nothing that will go out of fashion in five years. You can move in and live here.
The garden and the space behind it
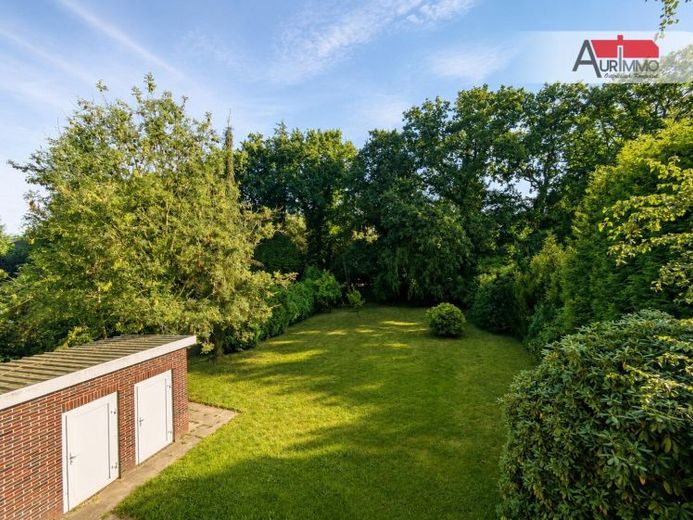
The plot has developed over decades and been lovingly landscaped: tall hedges, mature trees, rhododendrons, a terrace at the rear where you can sit in the evening without looking into anyone’s garden. At the rear, it directly borders a public park—no one will build there anymore; this view will remain.
According to the development plan, another residential building and up to two apartments are permitted in the rear area—or simply a single-storey bungalow. Until then, the area is simply garden. You can build on it later, pass it on to your children, sell it—or mow the lawn for the rest of your life and enjoy the fact that both options would be possible. Buyers pay extra for this reserve at other properties in Aurich, if they can obtain it at all.
Your destination goes to Google Maps only when you submit the form. TraumImmo neither stores nor logs it.
 379.000 € A House for a Lifetime26605 Aurich
 209.000 € Senior-friendly semi-detached house in Aurich Kirchdorf26605 Aurich
 365.000 € Beautiful modern semi-detached house in a sought-after location in Tannenhausen26607 Aurich

