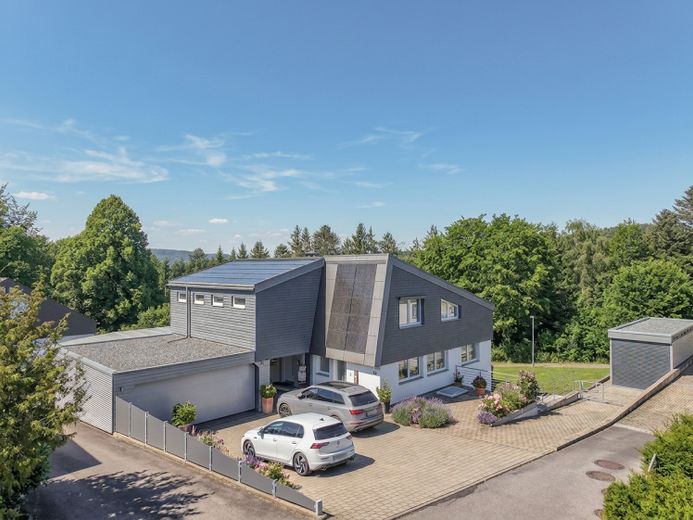
| Type | Block of flats |
|---|---|
| Living area approx. | 327 m² |
| Rooms | 9 |
|---|
| Plot area | 1077 m² |
|---|
| Commission | 3,57% |
|---|
Calculate using this listing's purchase price. Every assumption is editable and all figures are non-binding estimates.
The initial payment is estimated as loan amount × (interest + repayment) ÷ 12. Individual lending terms, special repayments and further fees are not included. Tax, notary and agent costs may differ in your case. This is not a financing offer or financial advice.
Your inputs are calculated only in this browser and are not saved or sent to TraumImmo.
More financing calculators and assumptionsThis spacious two-family house impresses with a well-thought-out living concept, modern building services and a wide range of possible uses. On a total living area of approx. 326.97 m², spread over three levels, the property offers plenty of space for families, multi-generational households or a combination of owner-occupation and renting. The property is situated on a plot of approx. 1,077 m² in an attractive residential location and offers numerous possibilities for individual development.
A total of nine bright and generously proportioned rooms are available. The main apartment extends over the ground floor and attic and comprises six rooms. Upon entering the house, you are welcomed by a spacious entrance area that leads into the individual living areas. The ground floor offers a kitchen with modern fitted kitchen and adjoining dining area, a separate guest WC and a spacious living room with direct access to the terrace. This forms the heart of the house and offers a beautiful view of the garden – an ideal place for relaxing hours outdoors.
The attic serves as the private retreat area of the main apartment. Here you will find a spacious bathroom with bathtub and integrated sauna as well as four flexibly usable rooms. Whether as a bedroom, children's room or guest room, home office or dressing room – the layout can be adapted individually to the needs of the residents.
In the basement there is a separate apartment with a living area of approx. 92 m². It has three rooms, a hallway, a kitchen with fitted kitchen and practical pantry, a bathroom with bathtub and a separate WC. The apartment is ideal for family members, guests, use as office or practice space, or for renting out, thereby creating additional flexibility.
The property was comprehensively renovated in 2005 and has since been continuously modernized. A particular focus was placed on energy optimization: in 2018, extensive energy-efficient refurbishment was carried out with roof insulation and a new roof covering. At the same time, a high-quality in-roof photovoltaic system with an output of approx. 23 kWp including a 12 kW battery storage system as well as a modern air-to-water heat pump with two buffer tanks of 1,500 liters each were installed. In 2022, the offer was supplemented by a spacious motorhome garage. Most recently, in 2024, the windows and the front door of the apartment were renewed.
Additional ancillary and storage areas in the house provide ample storage space and can also be used as a hobby room or small workshop if required.
For vehicles, there is a double garage, an additional parking space and the motorhome garage, thus offering optimal parking and storage options.
This well-maintained property ideally combines spacious living, modern energy technology and flexible usage options. Whether as a family residence, multi-generational home or a combination of living and renting out – here you can expect a property with plenty of space, high living quality and long-term development potential.
Your destination goes to Google Maps only when you submit the form. TraumImmo neither stores nor logs it.
 299.000 € PLENTY OF SPACE FOR FAMILY AND YOUR OWN LIVING IDEAS78713 Schramberg
 399.000 € 4 UNITS – FULLY RENTED78713 Schramberg
 429.000 € 2-family house – move-in ready, benefit from rental income, secure your future78713 Schramberg
