| Type | Block of flats |
|---|---|
| Living area approx. | 177 m² |
| Bedrooms | 6 |
| Rooms | 9 |
|---|---|
| Bathrooms | 3 |
| Plot area | 729 m² |
|---|
| Purchase price | 329.000 € |
|---|---|
| Price per m² | 1,862.44 €/m² |
| Commission | 3,57% (3,57 % inklusive Mehrwertsteuer vom notariellen Kaufpreis) |
Calculate using this listing's purchase price. Every assumption is editable and all figures are non-binding estimates.
The initial payment is estimated as loan amount × (interest + repayment) ÷ 12. Individual lending terms, special repayments and further fees are not included. Tax, notary and agent costs may differ in your case. This is not a financing offer or financial advice.
Your inputs are calculated only in this browser and are not saved or sent to TraumImmo.
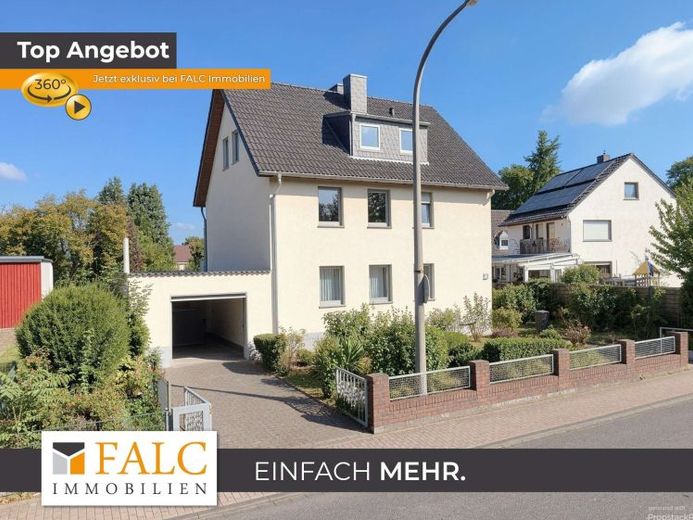
More financing calculators and assumptionsThis residential house, built in 1962, is situated on a spacious plot of approx. 729 m² and has a total living area of approx. 176.75 m². The property extends over the basement, ground floor, upper floor and attic and, thanks to its generous layout, offers a wide range of possible uses for families, multi-generational living or a combination of owner-occupancy and renting.
The ground floor comprises approx. 65 m² of living space and has a functional, spacious layout. It contains three rooms, a kitchen and a bathroom. The living room opens directly onto the balcony, which provides additional space to relax and unwind. The upper floor has an almost identical layout to the ground floor and also features three rooms, a kitchen, a bathroom and a balcony accessible from the living room. The two full floors therefore each offer a clearly structured and highly usable living area.
The attic was converted in 2000 and provides additional living space. It contains three further rooms and a bathroom, giving the property a generous number of living and sleeping areas overall. The attic conversion expands the available space and offers further possibilities for individual use, for example as living and sleeping areas, a study or a separate area for family members.
In addition, the basement offers three separate cellar rooms and a laundry room, providing extra storage and practical utility space.
A particular highlight of the property is the spacious plot with its garden behind the house. There is ample room here for relaxation, leisure activities or individual landscaping. The garage, located to the left of the house, provides a sheltered parking space for one vehicle and also has direct access to the garden, making everyday life especially convenient.
Overall, this property offers an attractive combination of a spacious plot, versatile living space and a well-designed layout across several floors. The numerous rooms, two balconies, attic converted in 2000, spacious garden and garage make this an appealing property with plenty of space and a range of possible uses.
The residential house is located on a leasehold property. This means that the land is not acquired with the property; rather, the building stands on the land under a heritable building right. A ground rent, payable regularly to the landowner, is due for use of the land. The heritable building right thus allows the residential building on the land to be acquired and used without also becoming the owner of the land.
The existing heritable building right is registered in the land register and is granted for the agreed term. The specific terms, in particular the remaining term of the heritable building right, the amount of the annual ground rent, and any provisions for adjusting the ground rent, can be found in the relevant contract documents. After consultation with the landowners, the land can also be purchased. The annual leasehold rent is 74 ,- € per year.
Your destination goes to Google Maps only when you submit the form. TraumImmo neither stores nor logs it.
 228.000 € Building plot–single-family house–semi-detached house–Rhine location53859 Gladbeck
 839.000 € Space for Generations – Two-Family House with Large Garden and Self-Contained Apartment53859 Niederkassel
 485.000 € Detached single-family house Niederkassel center, complete renovation in 2013, thermal insulation, 1,607 m² plot53859 Niederkassel

