| Type | Semi-detached house |
|---|---|
| Living area approx. | 226 m² |
| Year built | 2000 |
| Bedrooms | 6 |
| Available from | Nach Vereinbarung |
|---|---|
| Rooms | 7 |
| Bathrooms | 3 |
| Heating | Underfloor heating |
| Plot area | 378 m² |
|---|---|
| Parking spaces | 4 |
| Condition | Well kept |
| Floors in the building | 3 |
| Usable floor area | 40 m² |
| Purchase price | 1.255.000 € |
|---|---|
| Price per m² | 5,553.10 €/m² |
| Commission | no commission for buyers |
Calculate using this listing's purchase price. Every assumption is editable and all figures are non-binding estimates.
The initial payment is estimated as loan amount × (interest + repayment) ÷ 12. Individual lending terms, special repayments and further fees are not included. Tax, notary and agent costs may differ in your case. This is not a financing offer or financial advice.
Your inputs are calculated only in this browser and are not saved or sent to TraumImmo.
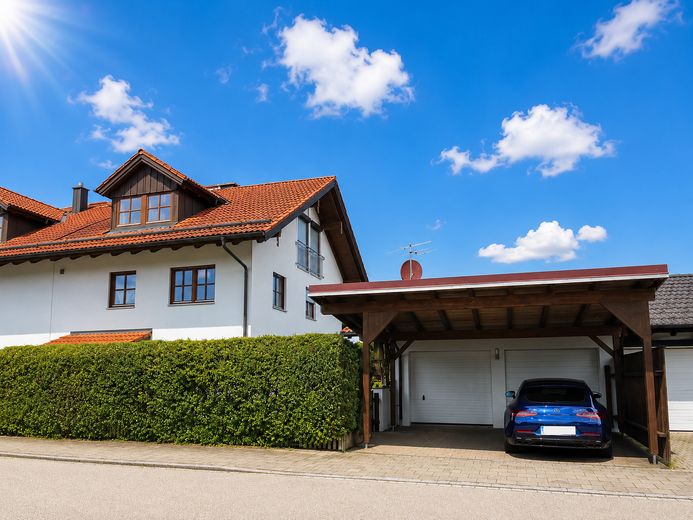
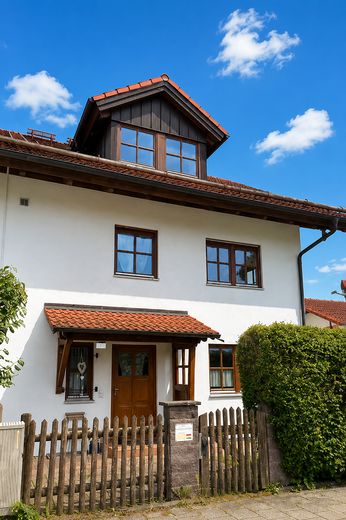
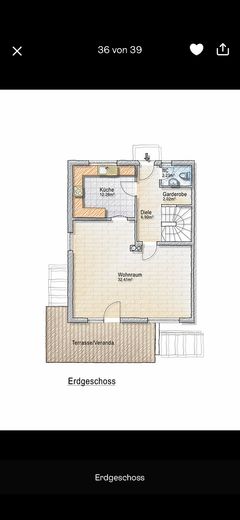
More financing calculators and assumptionsThis exceptionally solid and well-maintained semi-detached house with a living area of approx. 230 m², plus approx. 40 m² of ancillary space and a spacious double garage, is sure to meet your requirements.
Built in 2000 using solid construction, this property offers everyone plenty of space.
Whether for multigenerational living, because living and working under one roof should be possible, or simply because you would like something a little more spacious.
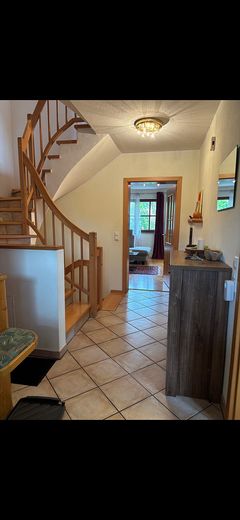
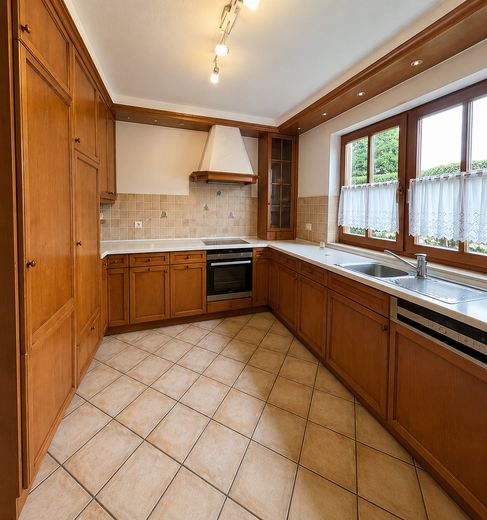
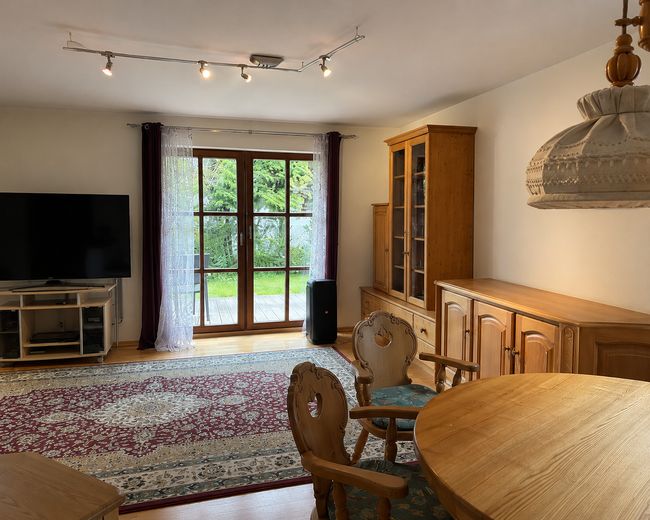
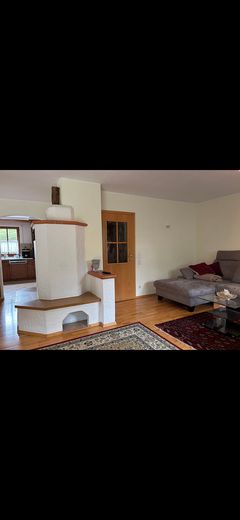
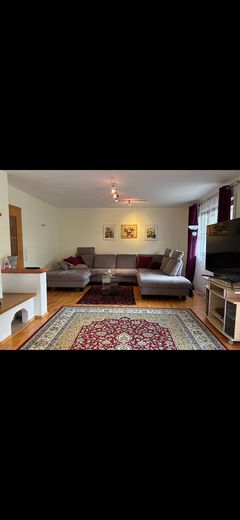
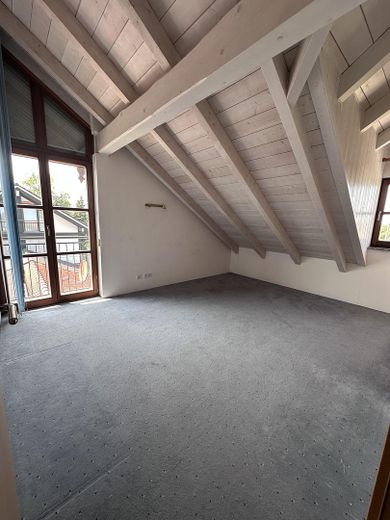
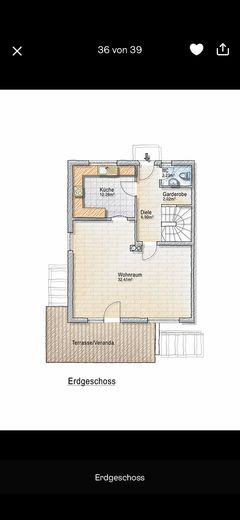
High-quality parquet flooring in the living area, the dining area with the character of a "farmhouse parlour" (solid wood), the uniquely self-designed tiled stove with a clean look, and a large country-style kitchen give the property a distinctly rural and refined character. In general, the warm atmosphere here is often due to the use of wood, whether in the design of the staircase, the built-in furnishings in the entrance area, the interior doors or the exposed roof structure in the attic.
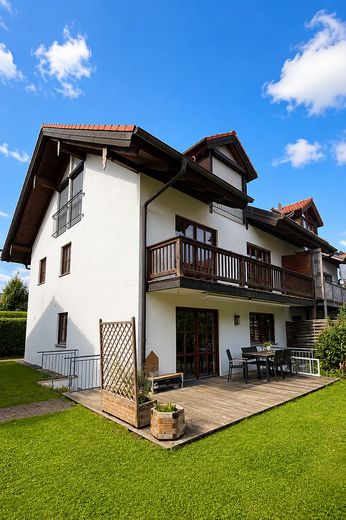
The terrace (wooden veranda/larch) with awning and the secluded garden are also very harmonious with this.
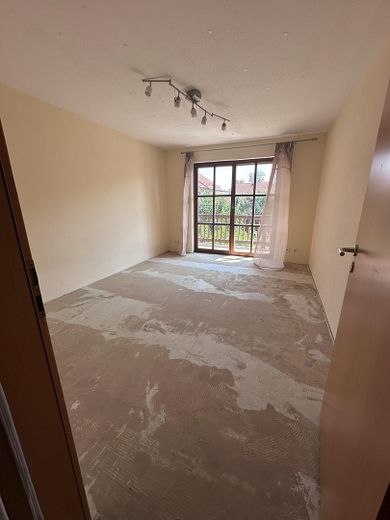
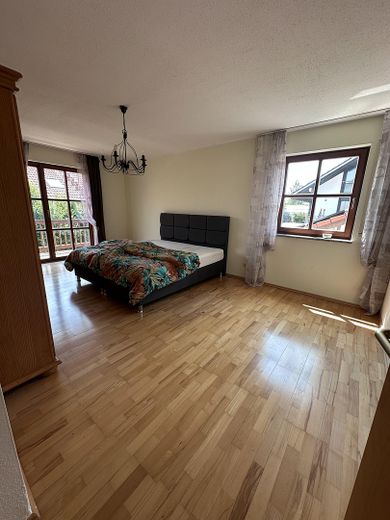
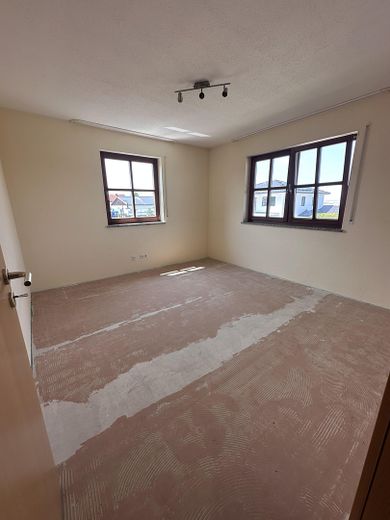
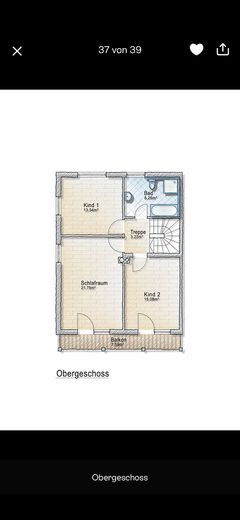
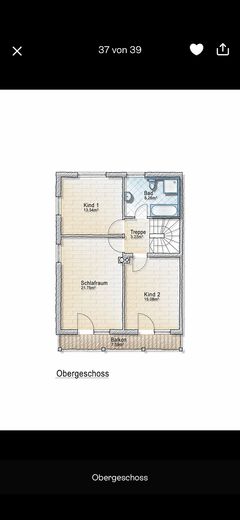
On the upper floor, there are three spacious bedrooms, two of which have access to the south-facing balcony overlooking greenery. One bedroom has parquet flooring; in two, the flooring has been removed, allowing you to freely choose the new flooring option.
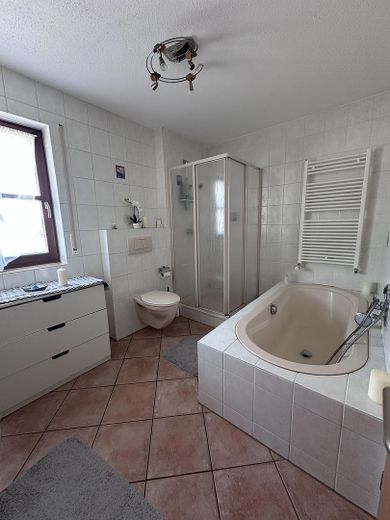
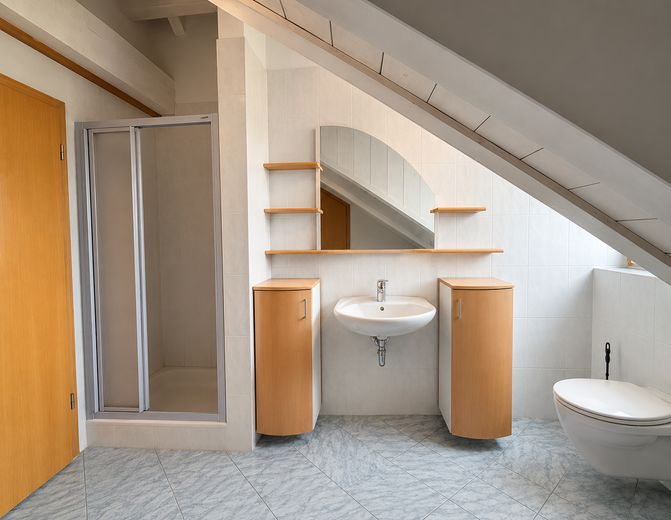
The bathroom on this level features a bathtub, shower, WC and heated towel rail.
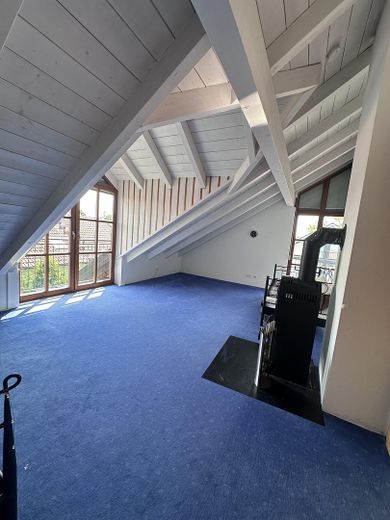
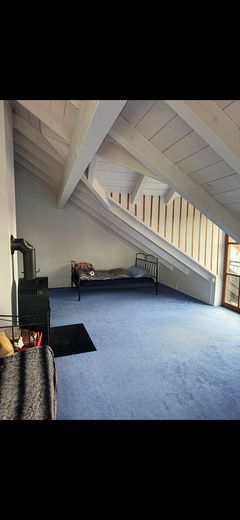
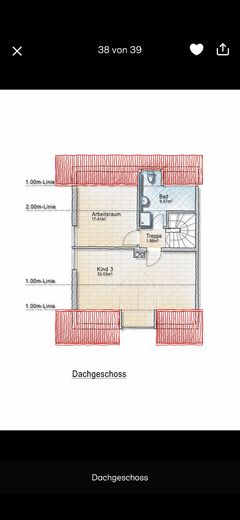
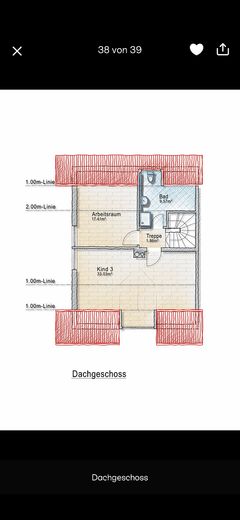
A light-flooded attic studio, thanks to the large dormer window (with an additional wood-burning stove), allows for a wide range of uses, as does the further room on this level, which also benefits from a large dormer window. Users of this floor also have the convenience of a spacious bathroom with shower, WC and heated towel rail.
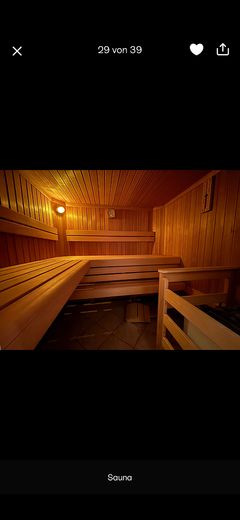
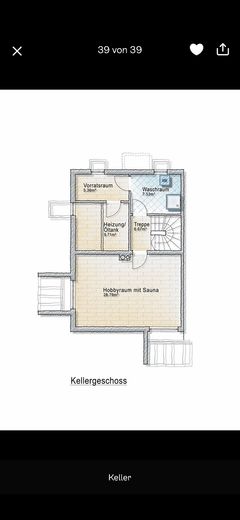
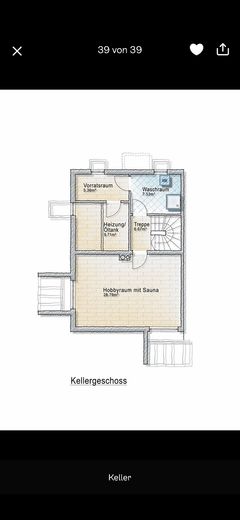
But the basement also offers living comfort and quality of life in this case. The stately hobby room, equipped with two large windows and a tiled stove, contains a sauna while still allowing plenty of room for various other activities.
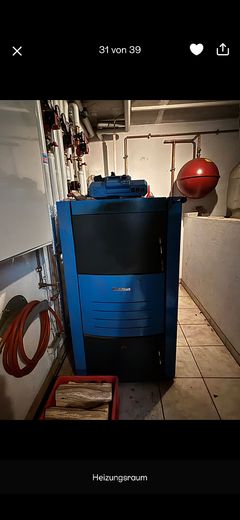
The laundry room with shower, a storage room and the heating technology are also located here.
The double garage with pitched roof, integrated mezzanine and electric doors leaves nothing to be desired either; the two parking spaces in front are completely covered.
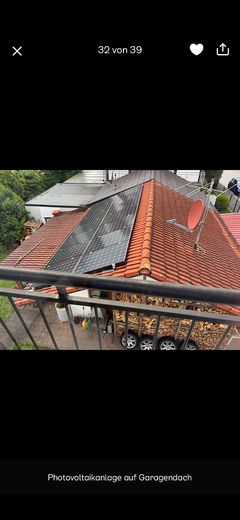
A photovoltaic system was installed on the garage roof in 2012.
Another storage room is attached behind the garage.
Features
General:
•Underfloor heating except in the bedrooms on the upper floor and hobby room in the basement
•Towel radiators in the bathrooms
•Solar thermal system
•Photovoltaic system (3.43 kWp - installed in 2012)
•Buderus hybrid heating system (oil and/or wood)
•Private garden
Features
Ground floor:
•Entrance hall
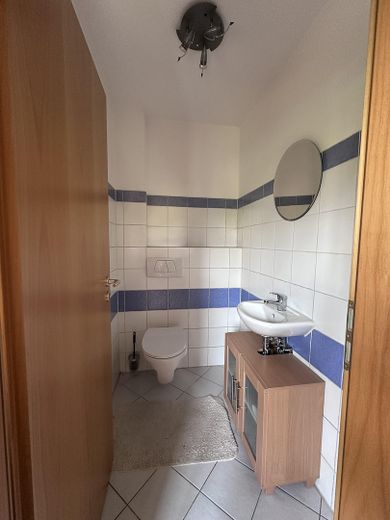
•Guest WC
•Large kitchen
•Bright living and dining area with tiled stove and access to the terrace
and garden
•Large terrace with awning
Upper floor:
•3 bedrooms, two with balcony access
•Large bathroom with bathtub and shower
Attic:
•Studio with wood-burning stove
•Room (bedroom or office)
•Large shower room
Basement:
•Large hobby room with two windows, tiled stove and sauna
•Laundry room, shower
•Storage room
•Heating technology room
Outdoor area:
•Double garage with electric doors, additional storage space on the mezzanine
•Two parking spaces in front of the garages, completely covered
•Shed
•Terrace: wooden veranda
Additional details
•Separate WCs: 1
•Garages/parking spaces: 2
•Available from: immediately
•Flooring: tiles, parquet
•Plot area: approx. 378 m²
•Balcony/terrace area: approx. 7.60 m²
•Basement area: approx. 30 m²
•Usable floor area: approx. 40 m²
If we have aroused your interest, we will be happy to answer any further questions and provide additional information at telephone number 01736710405.
Your destination goes to Google Maps only when you submit the form. TraumImmo neither stores nor logs it.
Location description
The semi-detached house is located in Hofolding, a district of the modern residential municipality of Brunnthal with around 5,800 inhabitants. The location is very convenient in the southeastern part of the district, approx. 20 km from the centre of the state capital, close to the A8 and A99 motorways.
The proximity to the mountains, as well as to the centre of Munich, makes this municipality an attractive residential area.
Brunnthal offers the charm of a cosy Bavarian village with an impressive mountain panorama in good visibility. The proximity to the Alps, which can be reached in approx. 25 minutes, and to several Bavarian lakes, such as Lake Tegernsee or Lake Chiemsee, evoke holiday feelings in many visitors.
This is an excellent place to live with a high quality of living and life.
Brunnthal’s geographical proximity to the Bavarian capital Munich and to the A8 and A99 motorways, with the “Hofoldinger Forst”, “Höhenkirchen-Siegertsbrunn” and “Brunnthal Nord” motorway exits, makes Brunnthal an interesting commercial location.
The municipality of Brunnthal has several childcare facilities for young children, and school-age childcare is also provided.
The municipality of Brunnthal has two commercial areas:
The Hofolding commercial area in the neighbourhood and the Brunnthal Nord commercial area, conveniently located on the B 471 in the immediate vicinity of the A8 and A99 motorways.
A lively mix of well-known companies has also established itself there to provide local amenities. Brunnthal Nord is also an attractive commercial location for several internationally active research, development and high-tech companies.
The surrounding uplands or various bathing lakes can also be reached quickly via many different cycle paths
 1.349.000 € Beautiful like-new detached house on the edge of the forest85649 Brunnthal– Faistenhaar
 929.000 € "RESERVED" NB semi-detached house - ready for occupancy immediately85649 Brunnthal– Faistenhaar
 1.385.000 € Move In – Feel at Home – Relax: Exclusive Living on the Outskirts of Munich85649 Brunnthal


