| Type | Detached house |
|---|---|
| Living area approx. | 231 m² |
| Bedrooms | 5 |
| Rooms | 7 |
|---|---|
| Bathrooms | 2 |
| Plot area | 922 m² |
|---|
| Purchase price | 1.120.000 € |
|---|---|
| Price per m² | 4,840.10 €/m² |
| Commission | 3,57% |
Calculate using this listing's purchase price. Every assumption is editable and all figures are non-binding estimates.
The initial payment is estimated as loan amount × (interest + repayment) ÷ 12. Individual lending terms, special repayments and further fees are not included. Tax, notary and agent costs may differ in your case. This is not a financing offer or financial advice.
Your inputs are calculated only in this browser and are not saved or sent to TraumImmo.
More financing calculators and assumptionsThis exceptional detached house combines spaciousness, privacy and versatile usage options in a sought-after residential location.
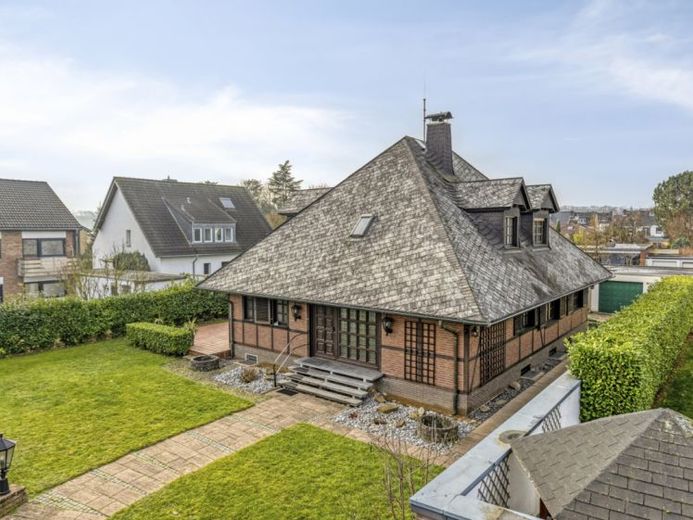
The property is situated on a plot of approx. 922 m² in a quiet second-row position. Particularly attractive: the plot can optionally be extended by a further approx. 344 m².
The adjacent, construction-ready plot can be purchased additionally and—subject to approval pursuant to Section 34 of the German Building Code (BauGB)—offers the possibility of further residential development with up to two full storeys. The location of the optional building plot is clearly shown in the aerial view in the exposé. Enjoy absolute tranquillity and wonderful long-distance views over Cologne.
With approx. 231 m² of living space plus a further approx. 155 m² of usable space in the basement and double garage, the house, built in 1981, offers an exceptional amount of space. The centrepiece is the open-plan living and dining area with floor-to-ceiling window fronts and direct access to the sunny south-facing terrace. A fireplace in the living room and an outdoor fireplace create a special feel-good atmosphere.
Two modernised bathrooms with natural light (2014) and two guest WCs ensure a high level of living comfort. The upper floor features a separate living area with its own kitchen and bathroom—ideal for multigenerational living, an au pair or a home office.
The Viessmann gas heating system, renewed in 2018 and controlled via app, supplies underfloor heating on the ground and upper floors. Three fibre-optic connections with speeds of up to 1 Gbit/s enable modern working from home.
The finished basement offers additional usage options. The double garage with a 22-kW wallbox, five parking spaces and the lovingly landscaped garden with four ornamental fountains, a garden house, bicycle shed and firewood storage complete this exceptional offering.
Conclusion: An exceptional family home with plenty of space, high-quality features and rare development potential in one of the region’s most sought-after residential locations.
Your destination goes to Google Maps only when you submit the form. TraumImmo neither stores nor logs it.
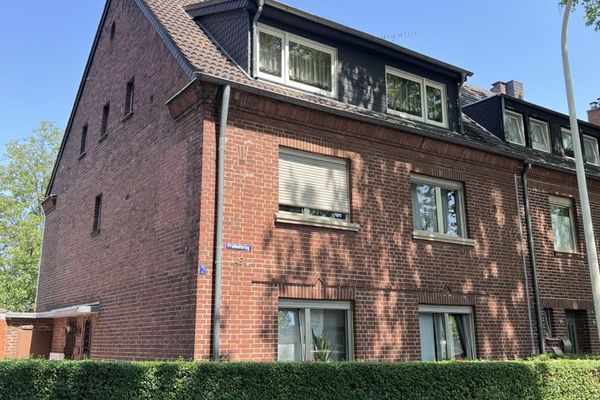 549.000 € Three-family house with garden in a central location in Frechen50226 Frechen
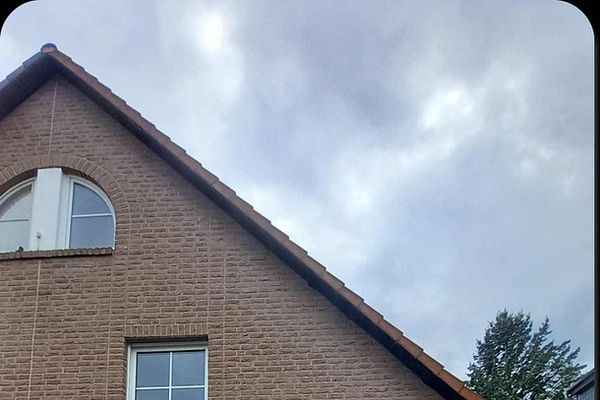 490.000 € Semi-detached house in the center of Frechen with garage and garden50226 Frechen– Frechen
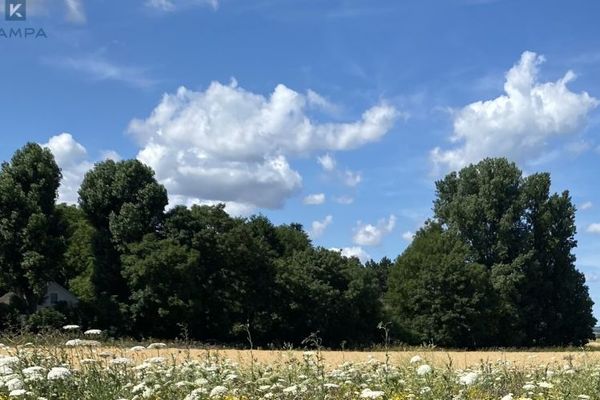 332.000 € Attractive building plots in a sought-after location in Frechen50226 Frechen

