| Type | Detached house |
|---|---|
| Living area approx. | 100 m² |
| Bedrooms | 4 |
| Rooms | 5 |
|---|---|
| Bathrooms | 2 |
| Plot area | 553 m² |
|---|---|
| Usable floor area | 125 m² |
| Purchase price | 299.900 € |
|---|---|
| Price per m² | 2,998.70 €/m² |
| Commission | 0 |
Calculate using this listing's purchase price. Every assumption is editable and all figures are non-binding estimates.
The initial payment is estimated as loan amount × (interest + repayment) ÷ 12. Individual lending terms, special repayments and further fees are not included. Tax, notary and agent costs may differ in your case. This is not a financing offer or financial advice.
Your inputs are calculated only in this browser and are not saved or sent to TraumImmo.
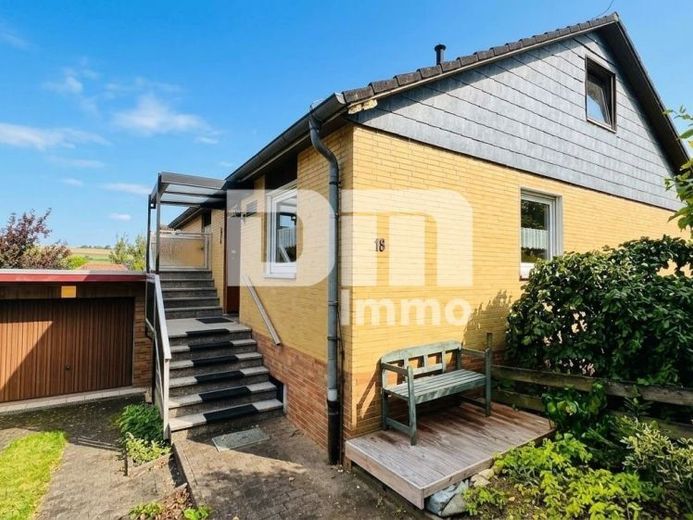
More financing calculators and assumptionsThis well-maintained, detached single-family house, built in 1965 using proven OKAL post-and-beam construction (completely asbestos-free), is situated on a fully fenced plot of approx. 553 m² in the sought-after Ihringshausen district of Fuldatal.
The property impresses with a well-designed layout, versatile usage options and a solidly brick-built basement area (30 cm masonry), most of which has been converted for residential use and is ideal as a separate apartment, home office or hobby space.
The property offers a net living area of approx. 100.1 m² on the ground floor, supplemented by approx. 25.02 m² of converted usable space for residential purposes in the attic, as well as around 100 m² of usable space in the basement.
The house’s façade is attractively finished with brick slips and shingles.
On entering the house, you pass through the entrance vestibule and central hallway, with a practical storage area, to reach the living rooms:
Living and dining area - Generously proportioned and fitted with high-quality cork flooring.
From here, you have direct access to the sunny terrace, which is equipped with an electric awning.
Kitchen - Fully equipped with a well-maintained fitted kitchen and tiled flooring.
Bedroom and children’s room - The bedroom and children’s/guest room feature elegant solid wood parquet flooring.
Bathroom - Modern tiled bathroom with shower, double washbasin and towel radiator.
Guest WC - Located separately in the entrance area.
Hallways - Fitted with easy-care laminate flooring.
The fully insulated attic is accessible via a lightweight solid staircase and offers:
A hallway. Two further rooms (ideal as children’s rooms, an office or guest rooms), each fitted with carpeting. One room has a practical built-in wardrobe.
The basement has a separate external entrance and a solidly brick-built internal staircase.
Thanks to its basement-apartment design, this area is ideally suited as a self-contained unit:
Two spacious, heated hobby rooms and a fully equipped, heated kitchen with fitted kitchen.
A heated bathroom with shower and a separate sauna room including a shower.
Boiler room / laundry room, tank storage area (3,750-litre double-wall plastic tanks) and an additional storage room.
The basement floors are mostly tiled or finished with painted screed.
The lovingly landscaped, fully fenced garden offers plenty of privacy and space to relax or Play areas.
A 1.5 m³ cistern is available for garden irrigation.
Attached garage (approx. 25.02 m²) with separate access, tiled floor and electric up-and-over door with remote control.
Two additional outdoor parking spaces are located directly on the property.
Detached OKAL post-and-beam construction (asbestos-free), façade with interior wall insulation. Semi-basement built of solid 30 cm masonry.
The ground floor and upper floor feature modern 3-core electrical wiring.
Windows & doors: Double-glazed PVC windows (mostly installed in 2003/2004 and 1993, with a few from 1983) with manual and electric shutters. Windows and exterior doors were replaced in 2003/2004.
Heating: Oil-fired boiler (low-temperature boiler, built in 1987) with double-walled 3,750-litre plastic tanks.
Insulation/drainage: In 1998, the basement was extensively reinsulated and insulated and fitted with a new drainage system. Connectivity: Cable TV and DSL connection available.
Have we sparked your interest in this detached house in a dream location?
Then arrange your personal viewing appointment at the property today.
Your destination goes to Google Maps only when you submit the form. TraumImmo neither stores nor logs it.
 424.900 € MODERNIZED WITH CONSERVATORY & TOP-QUALITY FEATURES34233 Fuldatal
 424.900 € MODERNISED WITH CONSERVATORY & TOP-QUALITY FEATURES34233 Fuldatal
 299.000 € First occupancy after renovation! A home for your family :)34233 Fuldatal– Wilhelmshausen

