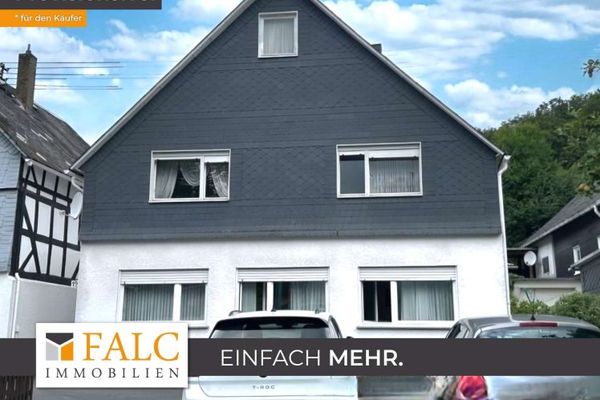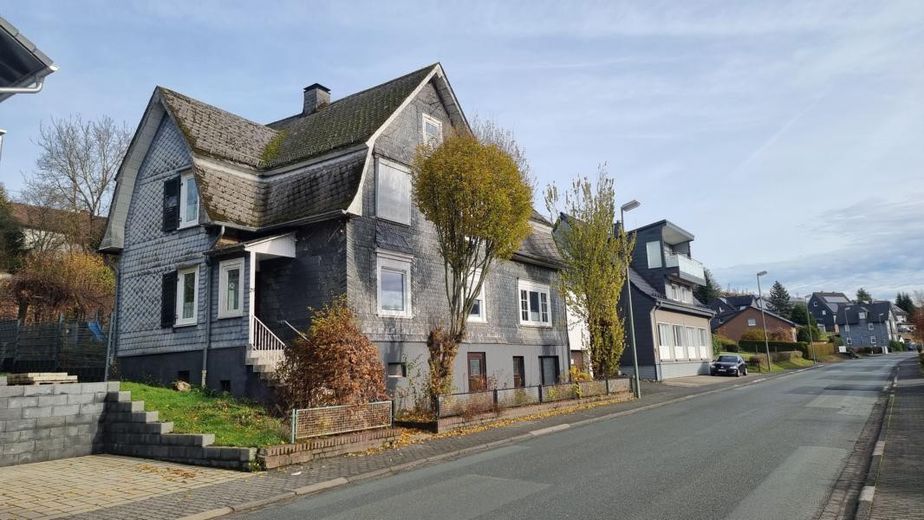
Vorderansicht 1
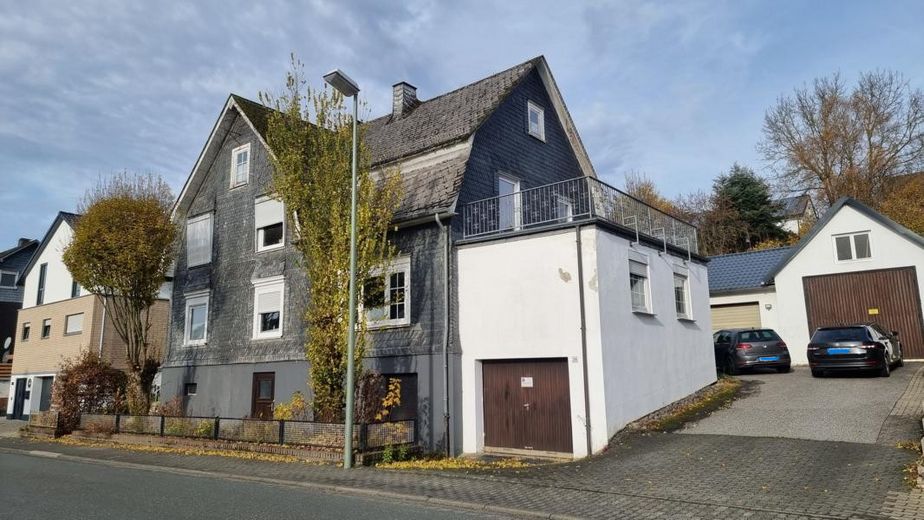
Vorderansicht 2
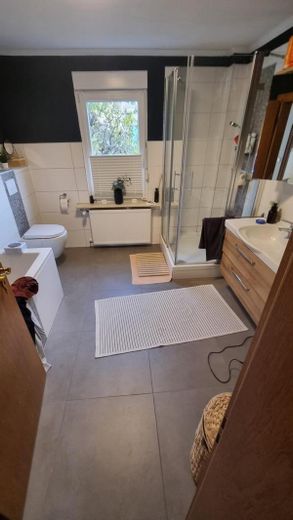
Bad Hauptwohnung
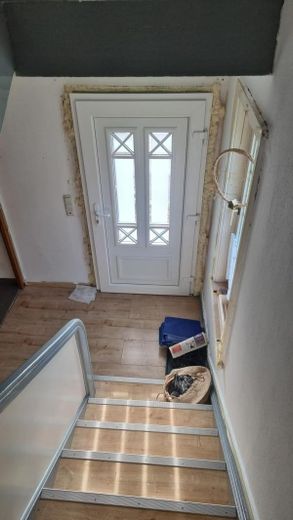
Neue Eingangstür
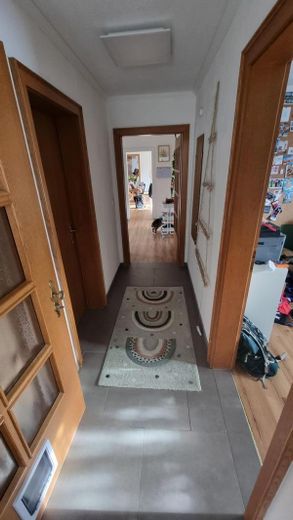
Flur Hauptwohnung
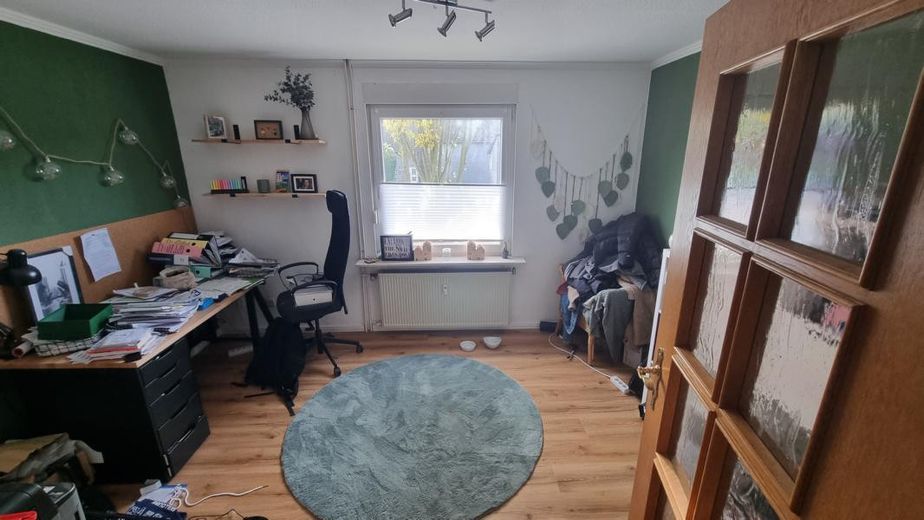
Büro/Schlafen
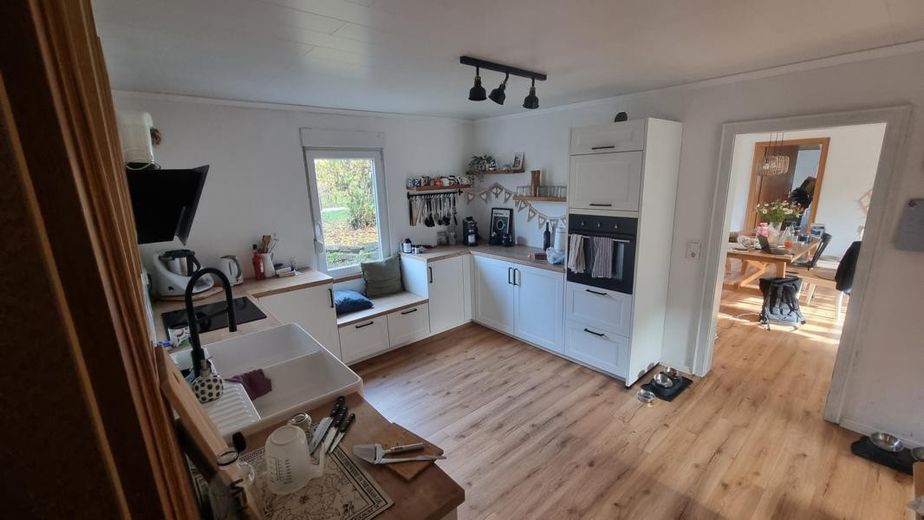
Kochen
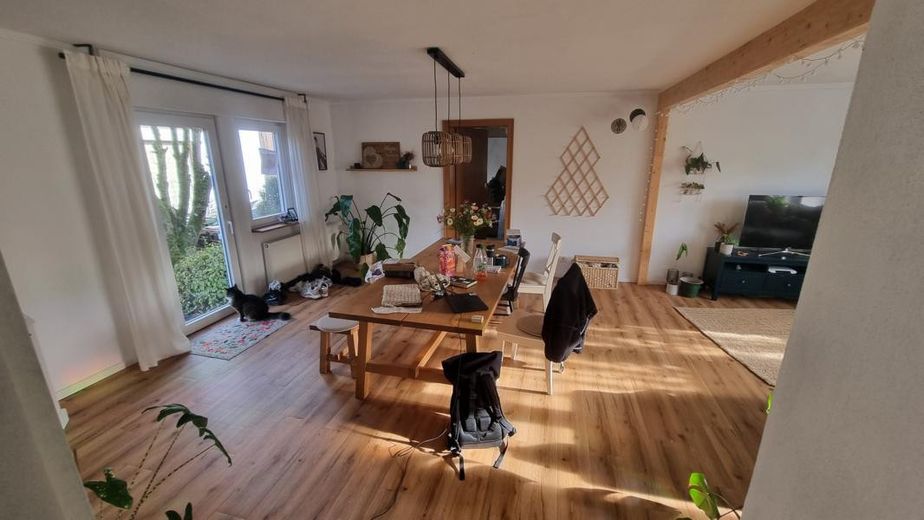
Essen
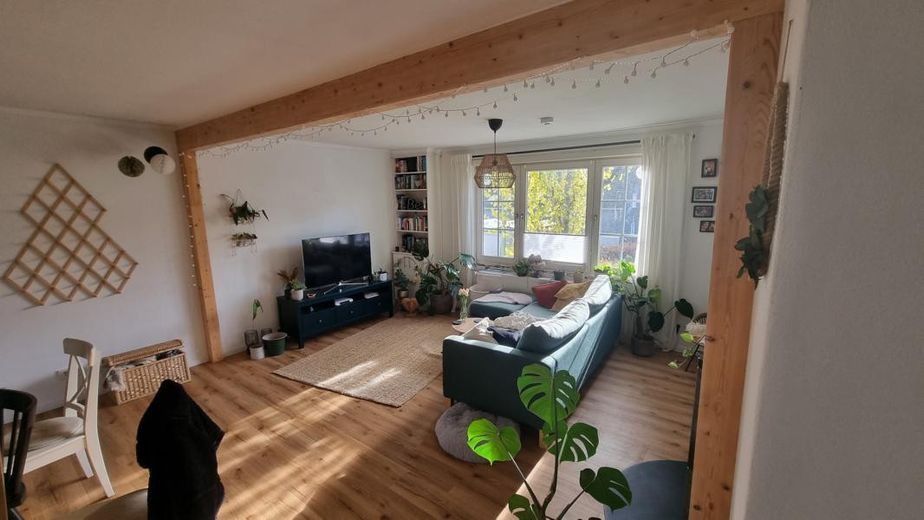
Wohnen
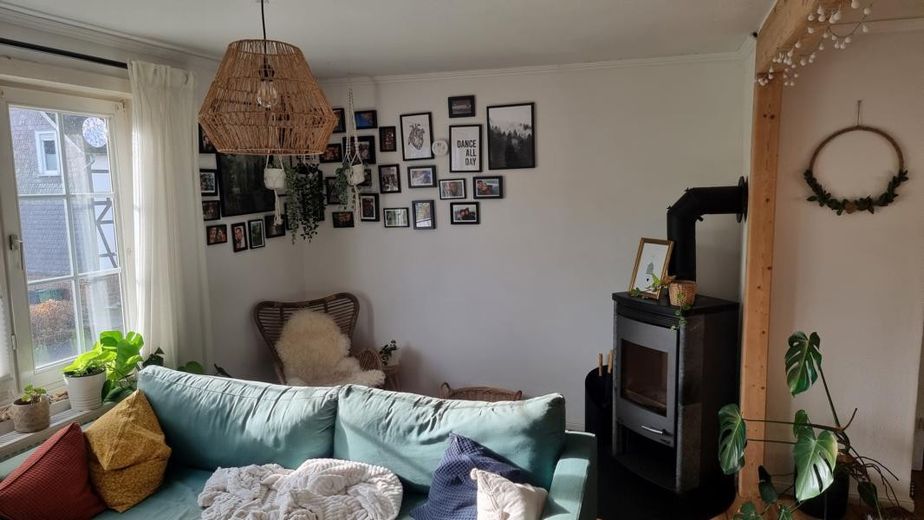
Wohnen
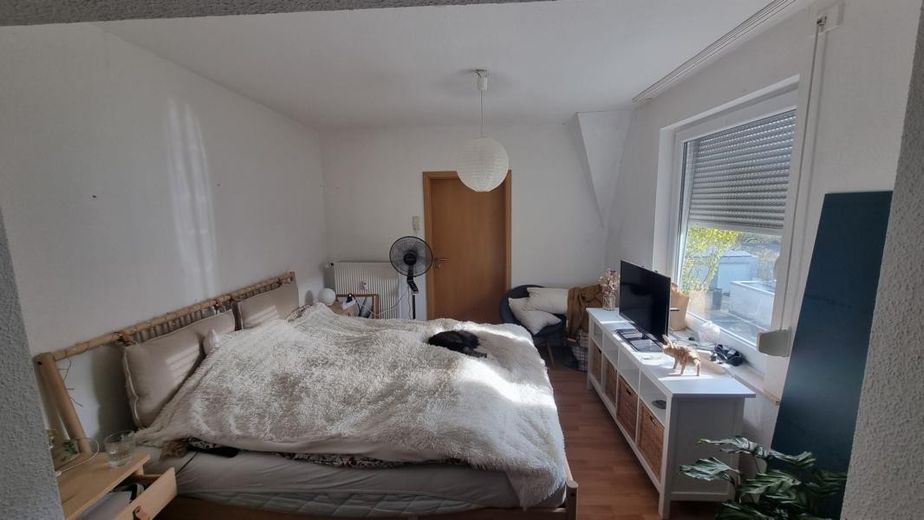
Schlafen
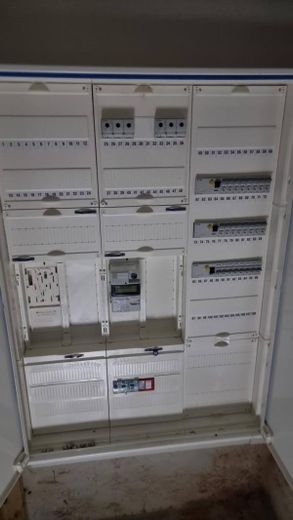
Neue Unterverteilung Strom
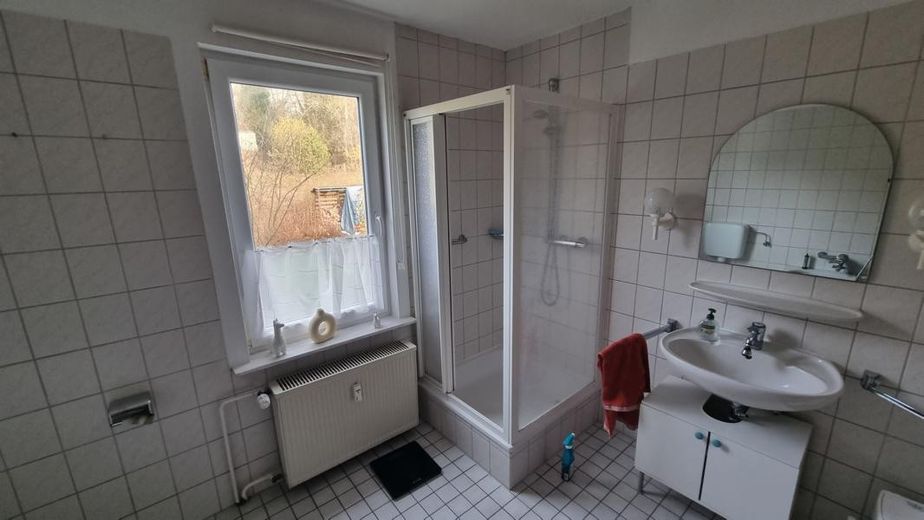
Bad 2
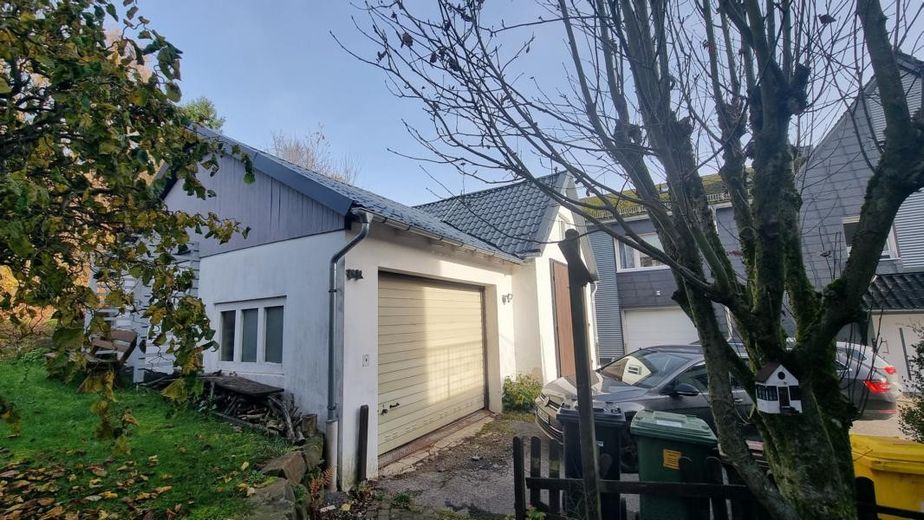
Ansicht Garagen/Stellplätze
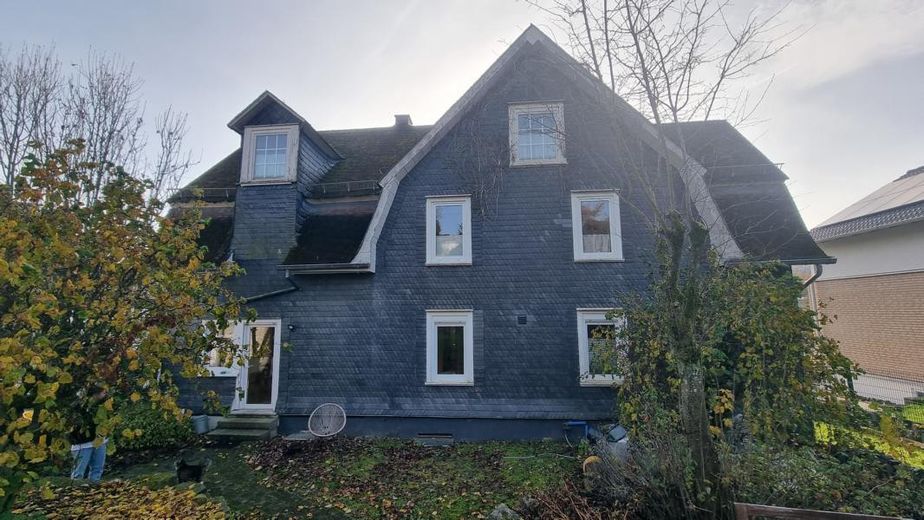
Hinteransicht Garten
| Type | Detached house |
|---|---|
| Living area approx. | 221 m² |
| Year built | 1913 |
| Bedrooms | 4 |
| Available from | Nach Vereinbarung |
|---|---|
| Rooms | 9 |
| Bathrooms | 2 |
| Fuel type | Gas |
| Plot area | 680 m² |
|---|---|
| Parking spaces | 7 |
| Floors in the building | 2 |
| Usable floor area | 88 m² |
| Purchase price | 310.000 € |
|---|---|
| Price per m² | 1,402.72 €/m² |
| Commission | no commission for buyers |
Calculate using this listing's purchase price. Every assumption is editable and all figures are non-binding estimates.
The initial payment is estimated as loan amount × (interest + repayment) ÷ 12. Individual lending terms, special repayments and further fees are not included. Tax, notary and agent costs may differ in your case. This is not a financing offer or financial advice.
Your inputs are calculated only in this browser and are not saved or sent to TraumImmo.
More financing calculators and assumptionsThe original residential building was constructed in 1913 as a single-family house. An extension was added in 1963, and the workshop/garage wing was built in 1967. The living area is approximately 221 square metres. The building has a basement and is in an average state of modernisation. There is another garage on the street side, built in 1958, offering an area of 50 square metres.
The interior of the house includes a modern fitted kitchen with high-quality appliances and a practical layout. The kitchen is equipped with a sink, a stove and an oven. The bathrooms have a shower and a bathtub as well as modern sanitary facilities. The living area features a wood-burning stove that provides additional warmth. The floors are predominantly covered with laminate and vinyl, offering an easy-care surface. The windows are double-glazed and provide good insulation. The entrance door system was recently replaced.
The property is in a condition that has not yet been fully completed. Large parts of the building have already been renovated, such as the electrical system. We would be happy to support interested parties in completing the construction work with our experience and a long-established network of reputable trades companies, should this be desired.
The property is suitable as a single-family/two-family house, as a multigenerational house, or also for living and working under one roof.
The property is being sold with the advisory support of HBS, as this is a private sale, no broker’s commission is payable!!!
Your destination goes to Google Maps only when you submit the form. TraumImmo neither stores nor logs it.
The town of Netphen is located in the Siegen-Wittgenstein district of North Rhine-Westphalia, in the eastern Siegerland region, at the transition to the Rothaar Mountains. The town lies northeast of the regional centre of Siegen in a hilly low-mountain landscape characterized by elevation, with valley and hillside locations along the upper Sieg and its tributary valleys. The municipal area has a high proportion of woodland and green spaces; settlement areas have developed in ribbon-like form along the valley axes. The property address, Marburger Straße 29, is located on the main local arterial road of the B 62, which connects Netphen with Siegen (southwest) and the Lahn Valley/Marburg (northeast). The location is assigned to the Netphen (Deuz) district, with good access to public administration, retail, basic medical care and services. Road access at the macro level is provided via the B 62 to the Hüttentalstraße (B 54/B 62), with connections to the A 45 (Dortmund–Aschaffenburg) and onward to the A 4 (Cologne–Olpe). The nearest rail connection is via Siegen railway station (ICE/RE/RB), providing regional and long-distance connections. The area is predominantly characterized by mixed-use and residential uses, with scattered small-scale commercial uses along the main traffic artery. The municipal area is part of the South Westphalia economic region, with a pronounced small and medium-sized business structure and labour-market links to the regional centre of Siegen. The topographical conditions result in a clear separation between valley and hillside locations; noise pollution primarily results from through traffic on the federal road. Recreation and open-space qualities arise from the proximity to the Rothaar Mountains and the wooded ridges; sports and leisure areas are available within the town. The distance to the Siegen municipal boundary is short, making a broad range of higher-quality services and tertiary infrastructure accessible within a reasonable driving time.