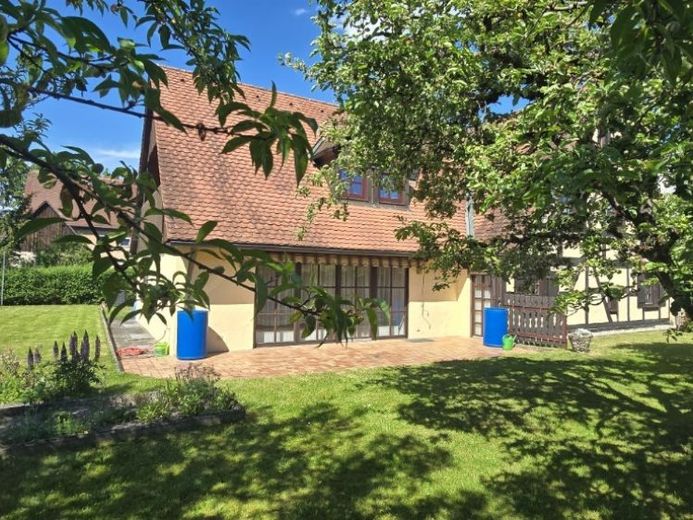
| Type | Detached house |
|---|---|
| Living area approx. | 202 m² |
| Rooms | 7 |
|---|
| Plot area | 574 m² |
|---|
| Purchase price | 690.000 € |
|---|---|
| Price per m² | 3,415.84 €/m² |
| Commission | 3.57 |
Calculate using this listing's purchase price. Every assumption is editable and all figures are non-binding estimates.
The initial payment is estimated as loan amount × (interest + repayment) ÷ 12. Individual lending terms, special repayments and further fees are not included. Tax, notary and agent costs may differ in your case. This is not a financing offer or financial advice.
Your inputs are calculated only in this browser and are not saved or sent to TraumImmo.
More financing calculators and assumptionsThis special single- to two-family house tells a story – and at the same time offers space for modern living.
Originally built as a half-timbered house, it still radiates the warmth and authenticity that only historic construction can convey. At the same time, the property impresses with comprehensive modernization and generous room proportions.
In 1985, the building was fundamentally renovated and extended. The historic half-timbering was carefully restored; all infill panels between the load-bearing wooden beams were completely renewed and newly solidly bricked in.
As part of the renovation, all essential trades were carried out professionally and sustainably. The characteristic exposed wooden beams were retained and still shape the stylish, homely ambience today.
The additional annex harmoniously expands the house and creates extra space for contemporary living concepts.
This resulted in a generous total living area of approx. 202 m², divided as follows:
Ground floor: approx. 120 m²
Attic floor: approx. 82 m²
Seven rooms open up a wide range of uses: spacious family living, multi-generational living, living and working under one roof, or partial rental.
Separate staircases as well as separate utility meters enable independent use of the units – flexible and future-proof.
The solidly built annex has a basement and offers additional storage and utility space.
A special highlight is the lovingly landscaped garden facing southwest. Here you can enjoy sunshine from late morning until the evening hours.
Whether relaxing hours on the terrace, children playing in the greenery, or long summer evenings with family and friends – this garden is a sheltered retreat with a high quality of life.
There are also two garages on the approx. 574 m² plot.
The original half-timbered house is listed as a protected historic monument, whereas the later annex is not. This combines the historic charm and architectural uniqueness of a listed building with the flexibility of modern construction.
Purchasing a listed property offers significant tax advantages and long-term wealth building.
Owner-occupiers can claim 9% of the eligible renovation costs annually for a period of 10 years for tax purposes. This allows up to 90% of the renovation costs in total depreciate.
In addition, for rented properties, the building portion of the purchase price can be tax-depreciated at 2.5% annually.
A home for people who want to feel history – and at the same time value space, substance, and contemporary living comfort.
An up-to-date market value appraisal has been prepared for the property.
Your destination goes to Google Maps only when you submit the form. TraumImmo neither stores nor logs it.
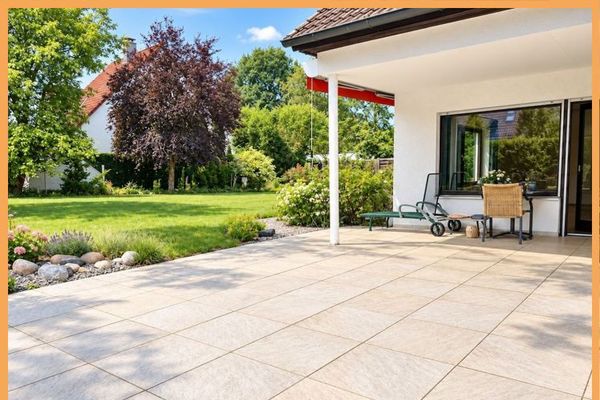 877.000 € 877,000 for a spacious one- to two-family house in a PRIME residential location with a play garden in Gaulenhofen90455 Nürnberg
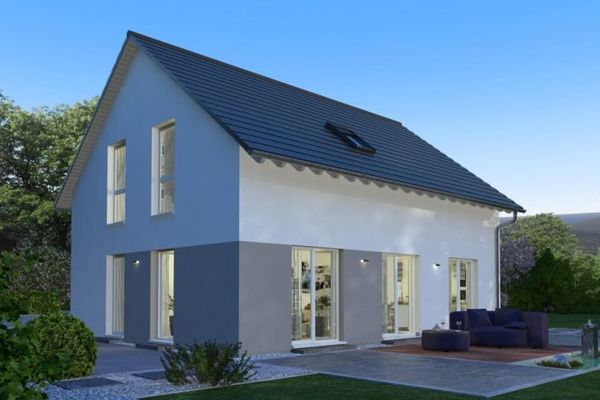 878.900 € Classic floor plan - spacious house90455 Nürnberg
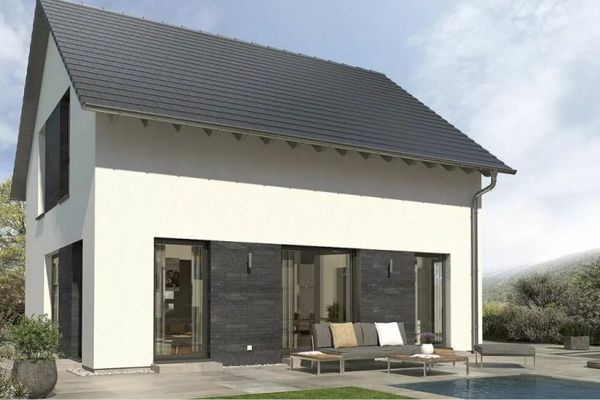 704.900 € Large house in a small space90455 Nürnberg

