Calculate using this listing's purchase price. Every assumption is editable and all figures are non-binding estimates.
The initial payment is estimated as loan amount × (interest + repayment) ÷ 12. Individual lending terms, special repayments and further fees are not included. Tax, notary and agent costs may differ in your case. This is not a financing offer or financial advice.
Your inputs are calculated only in this browser and are not saved or sent to TraumImmo.
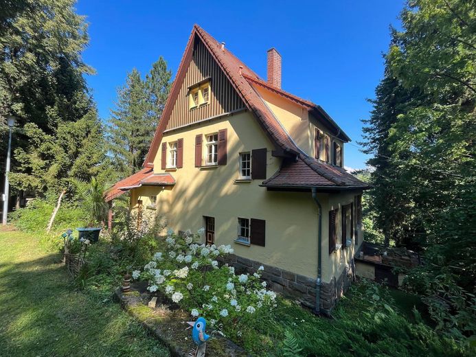
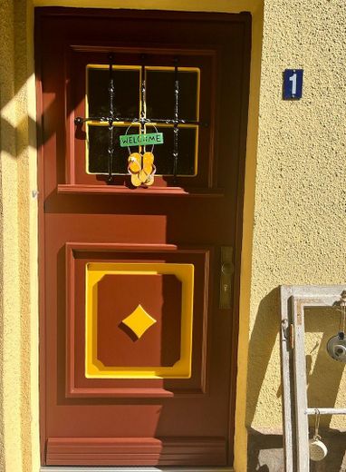
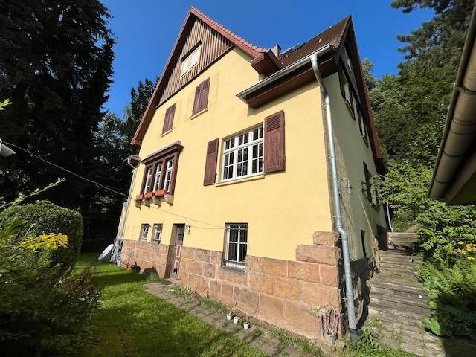
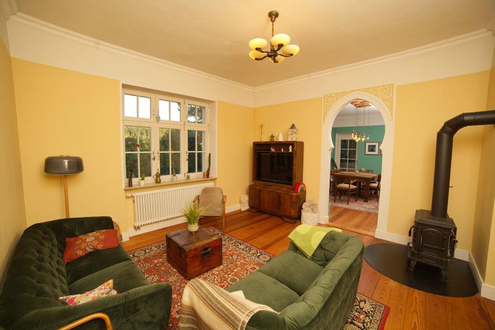
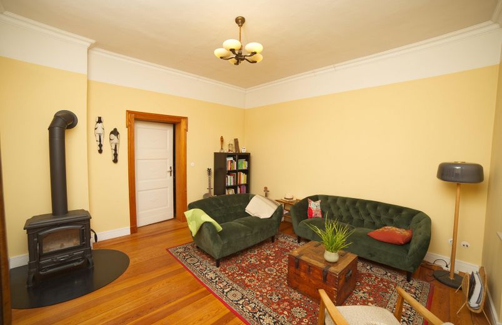
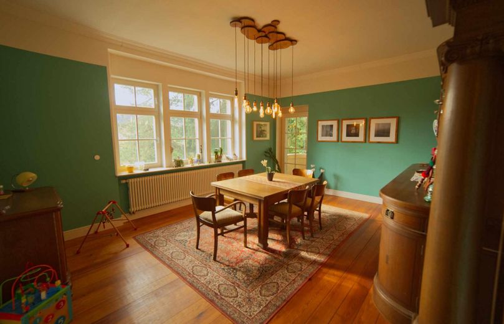
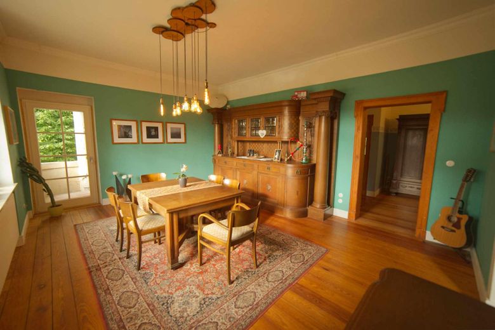
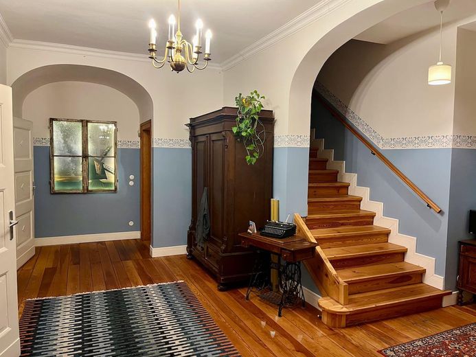
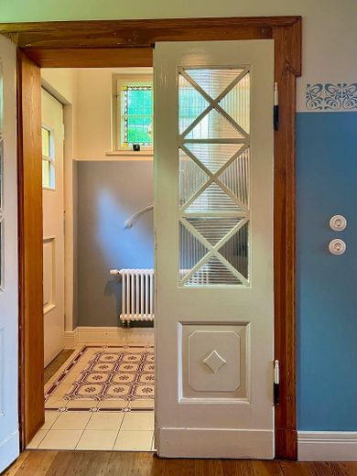
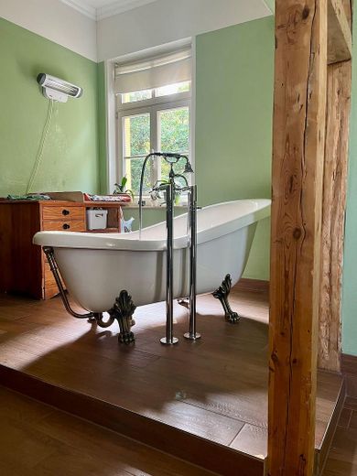
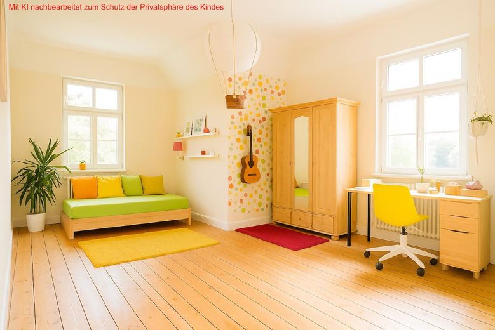
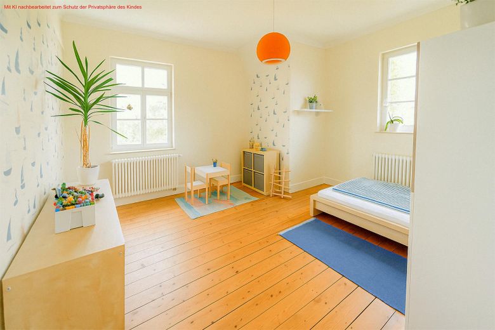
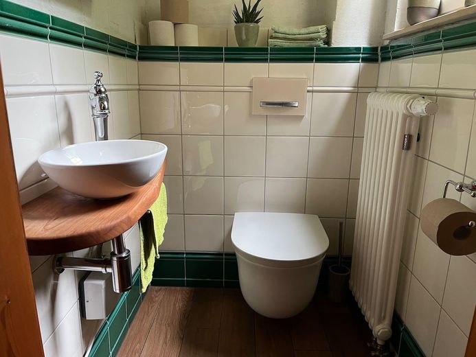
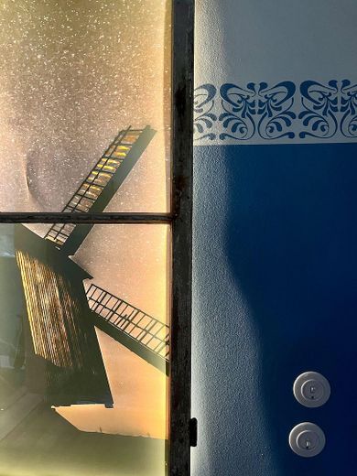
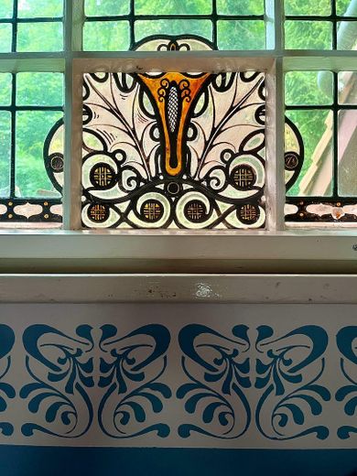
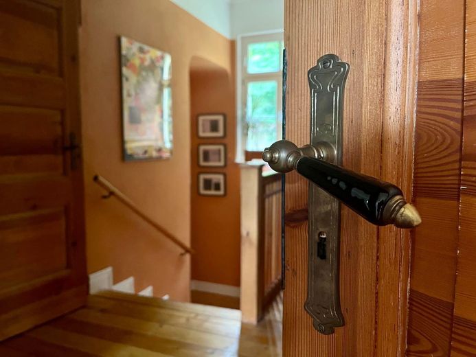
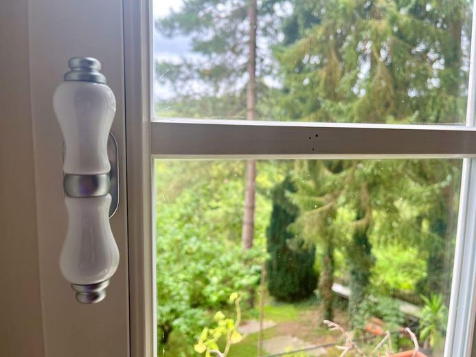
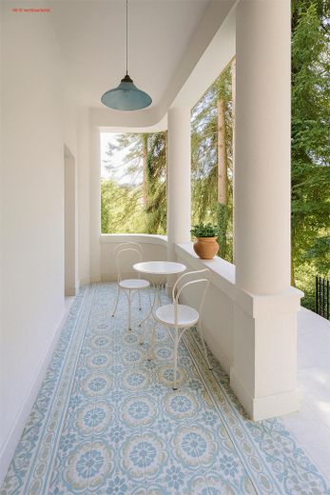
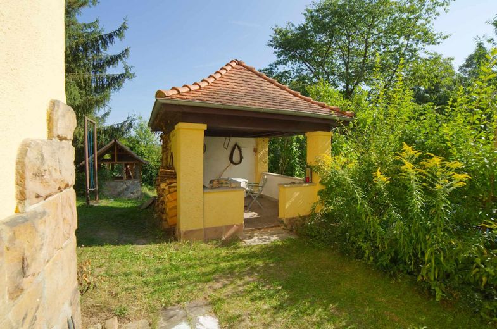
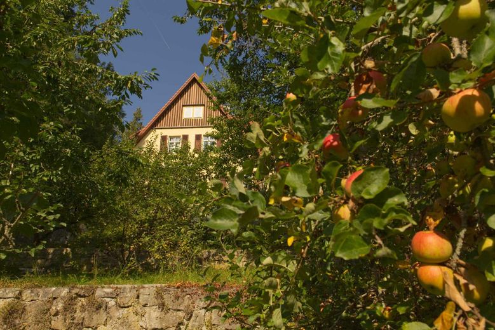
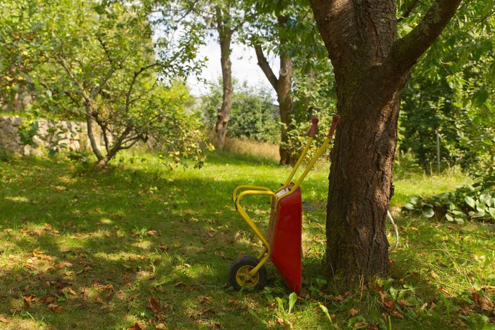
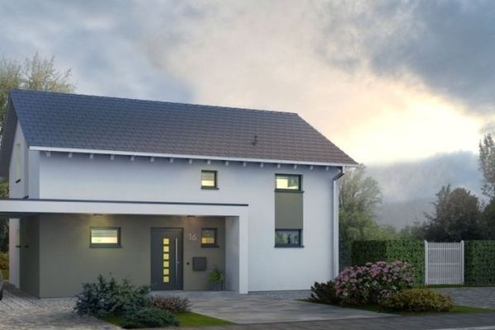
This unique country house dating from 1918 combines historic charm with modern living comfort – a perfect home for families who value cosiness, space and a warm atmosphere. Set on a 1,212 m² plot with an adjoining garage plot, the fully basemented house offers 218 m² of living space across two spacious floors, as well as a partially converted attic. There is room here for every family member to live, work and feel at home. The property has been lovingly renovated in recent years: a modern gas condensing boiler (2017) and a wood-burning stove (2022) provide cosy warmth, while historically styled windows, restored panelled doors and refurbished wooden floorboards create a high-quality, homely ambience. The spacious bathroom with its freestanding bathtub invites you to relax. The well-planned layout offers several bright bedrooms and children's rooms, a separate office and a spacious living area. A hobby room, workshop and further retreats provide space for creativity and personal development. The centrepiece is the terraced garden with mature fruit trees – a place that invites children to play and explore while offering adults peace and relaxation. Thanks to its south-easterly orientation, you can enjoy a balanced mix of sun and shade throughout the day – ideal for outdoor family breakfasts, relaxing afternoons in the greenery or sociable summer evenings. Here you can put down roots, create memories and experience a sense of security – a home that enables family life at its most beautiful.
Other
Summary:
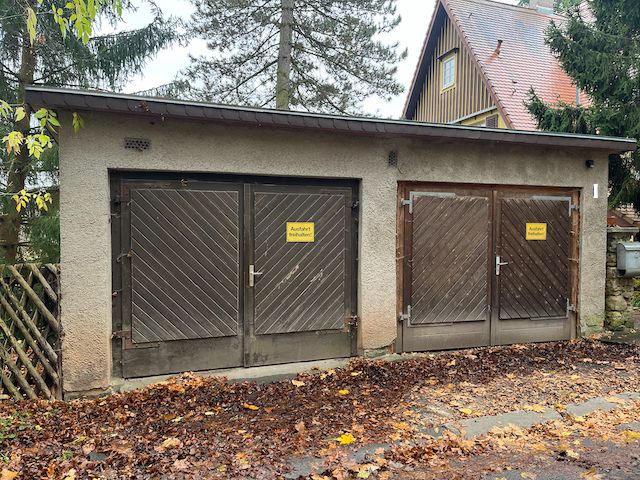
Plot 1163 m2 building and open space 49 m2 garage
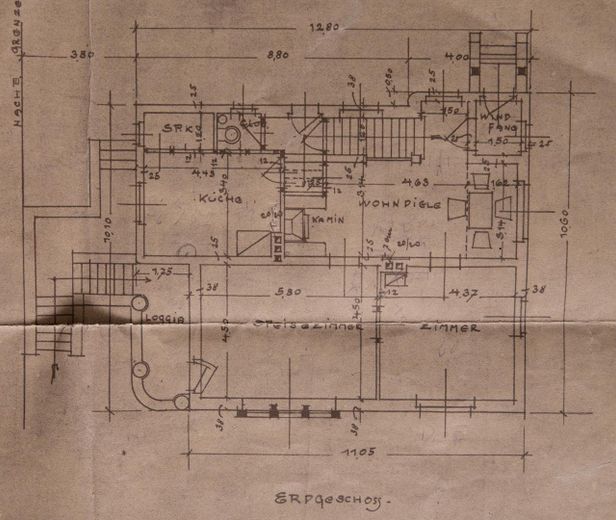
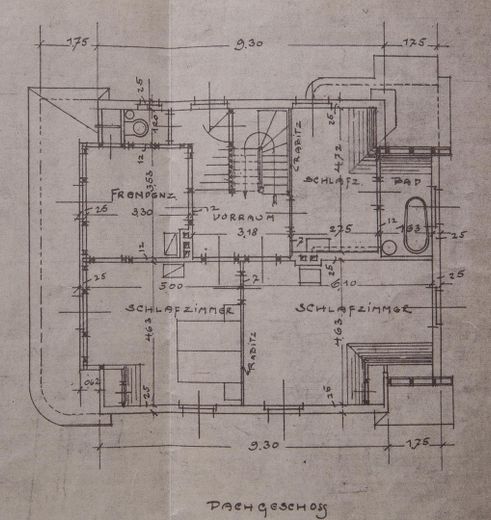
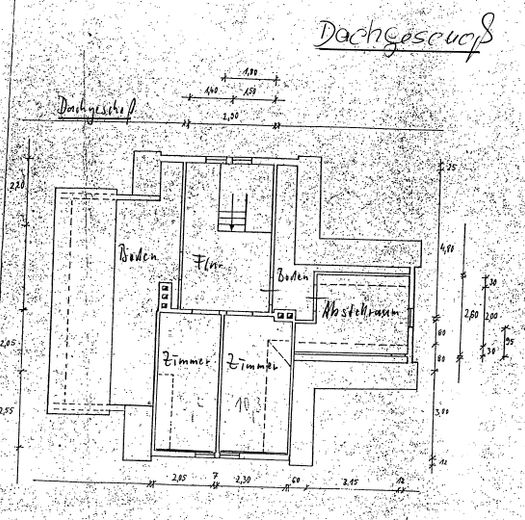
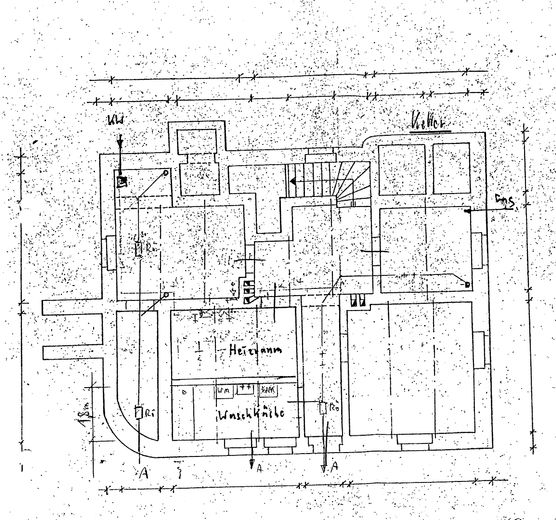
Residential house 218 m2 living space 87 m2 basement Ground floor: living room, dining room, kitchen, pantry, WC Upper floor: bathroom, 3 rooms, separate WC Attic: 1 bedroom with dressing room, attic Extensive renovation in keeping with the property’s style within the last 10 years
Location
Area and routes
Plan a route
Your destination goes to Google Maps only when you submit the form. TraumImmo neither stores nor logs it.
Location details
The house is located on a quiet residential street – just a few minutes’ walk from the center of Bad Berka. The charming spa town combines nature, culture and a high quality of life. The train station and bus station are within walking distance, and the A4 can be reached by car in 10–15 minutes. Ideal for families: Kindergartens, schools (primary school, secondary school, grammar school) and shopping facilities (Rewe, Edeka, Lidl, Rossmann) are conveniently accessible on foot or by bicycle. The Central Clinic and numerous medical practices ensure medical care. Pure relaxation: The spa park with Goethe Fountain, the rhododendron garden and extensive cycling and hiking trails invite you to unwind. Those who enjoy sports will find an outdoor swimming pool, stadium and fitness studios. Culturally, the proximity to Weimar, Erfurt and Jena enriches the range of offerings. Bad Berka offers regional and international cuisine in a cozy atmosphere. A quiet, family-friendly location with perfect access to nature, infrastructure and culture.