| Type | Block of flats |
|---|---|
| Living area approx. | 107 m² |
| Bedrooms | 2 |
| Rooms | 5 |
|---|---|
| Bathrooms | 1 |
| Plot area | 464 m² |
|---|
| Purchase price | 242.000 € |
|---|---|
| Price per m² | 2,251.37 €/m² |
| Commission | no commission for buyers |
Calculate using this listing's purchase price. Every assumption is editable and all figures are non-binding estimates.
The initial payment is estimated as loan amount × (interest + repayment) ÷ 12. Individual lending terms, special repayments and further fees are not included. Tax, notary and agent costs may differ in your case. This is not a financing offer or financial advice.
Your inputs are calculated only in this browser and are not saved or sent to TraumImmo.
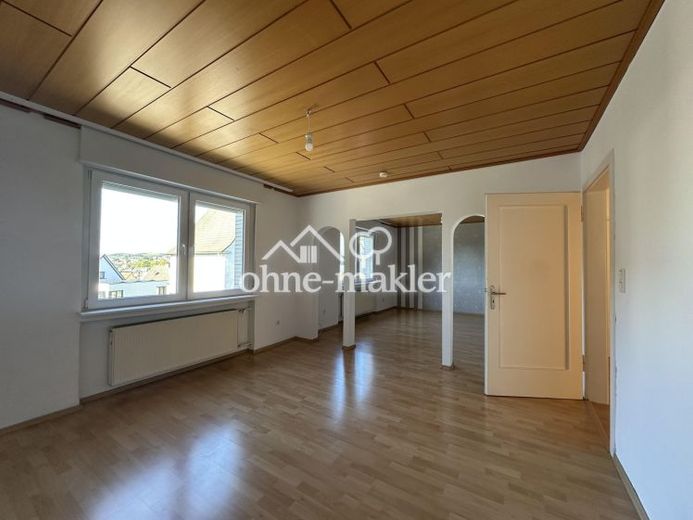
More financing calculators and assumptionsThe apartment is centrally located in the city center of Gummersbach. It stands out for its excellent orientation, with natural light from four sides and attractive views: from the living room, facing the sunny south side and overlooking the street, and from the terrace, which gets both morning and afternoon sun.
Year built - 1937, solid construction with cavity walls, extension on the 1st floor partly timber-framed
_Multiple renovations, most recent renovation: fire safety 2025
_Roof - new roofing with above-rafter insulation, including all dormers; copper gutters 2023
_Insulation of the top-floor ceiling with Fermacell floor insulation elements 2023
_Garage - solid construction with windows and power connection
_Hallway - extensive renovation in accordance with the latest fire safety regulations, including replacement of the: floor entrance door units and partition walls
_Heating - 2023 - hybrid heating system, Vaillant aroTHERM plus 75/6 A air-to-water heat pump: with Vaillant gas condensing boiler, heat meters for the individual apartments, hydraulic balancing with new valves
_Hot water - via instantaneous water heater
_Electricity - new distribution/metering system from 2021, new external earth anchor/grounding
_Water consumption - calibrated water meters for each apartment
_Water pipes in the building - copper or plastic
_Roof drainage - new in 2021 and 2025
_Toilet and wastewater drainage - new in 2025, new central manhole to the street
With terrace, laminate flooring, shower room with window, 2 bedrooms, 2nd living room
Layout:
You enter the apartment through a spacious hallway. On the left is the
fitted kitchen, see photo on the right (existing). Next to the kitchen is
a small storage room, 2 additional rooms, and the spacious balcony/terrace overlooking the courtyard.
The living and dining room is to the right of the hallway.
Straight ahead along the hallway is the bathroom, with the spacious and
quiet bedroom to its left.
An additional benefit of this apartment is the separate storage room in the stairwell—ideal for household supplies or seasonal items.
The apartment is suitable for owner-occupation or as an investment, as well as a future home for retirement.
The 1st floor is generally in well-maintained condition. Possible work: repainting, possibly replacing the flooring, possibly replacing the bathroom fixtures.
NOTE:
TWO MORE APARTMENTS IN THE SAME MULTI-FAMILY BUILDING ARE FOR SALE—ONE ON THE TOP FLOOR AND ONE ON THE GROUND FLOOR.
DETAILED INFORMATION ON FLOOR PLANS, PHOTOS AND PRICES CAN BE FOUND IN THE ATTACHED EXPOSÉ.
Your destination goes to Google Maps only when you submit the form. TraumImmo neither stores nor logs it.
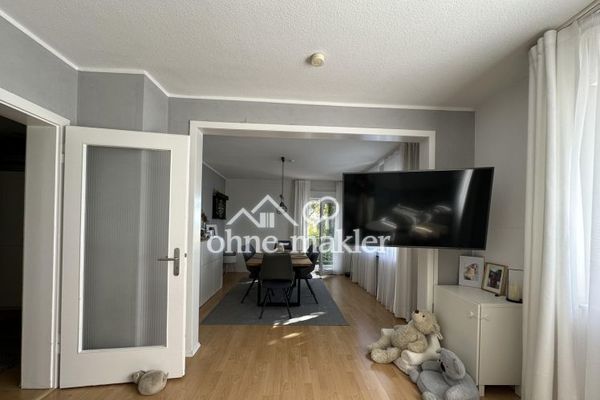 235.000 € CLOSE TO THE CITY CENTRE! Ground-floor condominium in a renovated apartment building51643 Gummersbach
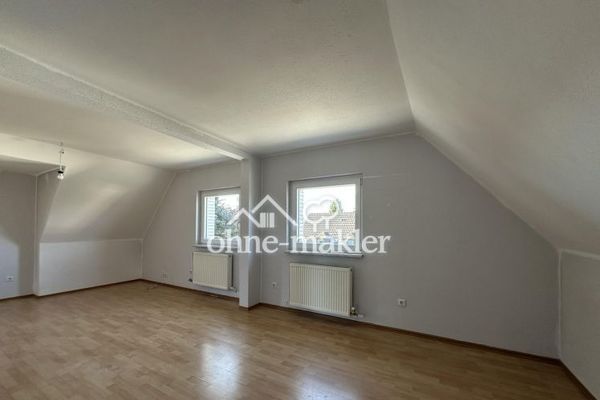 175.000 € CENTRALLY LOCATED! ATTIC APARTMENT, CONDOMINIUM IN A RENOVATED MULTI-FAMILY BUILDING51643 Gummersbach
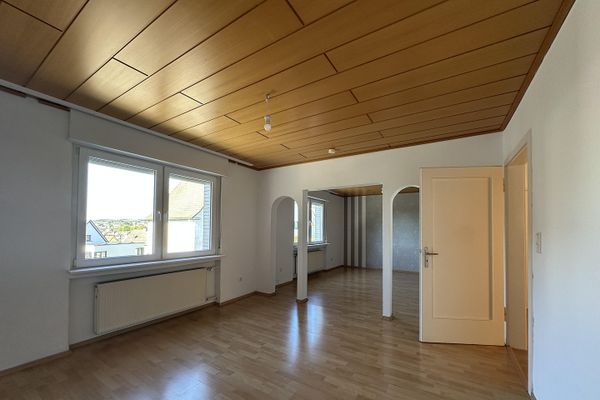 242.000 € CENTRAL LOCATION! 1st-floor apartment (condominium) in a renovated apartment building51643 Gummersbach– Gummersbach

