Calculate using this listing's purchase price. Every assumption is editable and all figures are non-binding estimates.
The initial payment is estimated as loan amount × (interest + repayment) ÷ 12. Individual lending terms, special repayments and further fees are not included. Tax, notary and agent costs may differ in your case. This is not a financing offer or financial advice.
Your inputs are calculated only in this browser and are not saved or sent to TraumImmo.
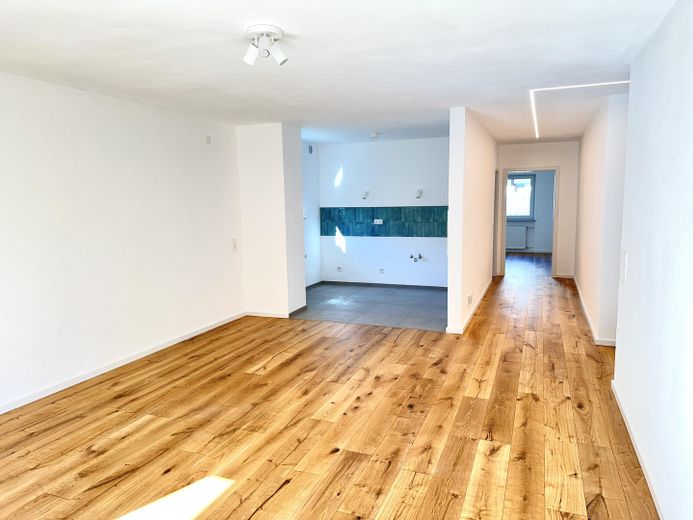
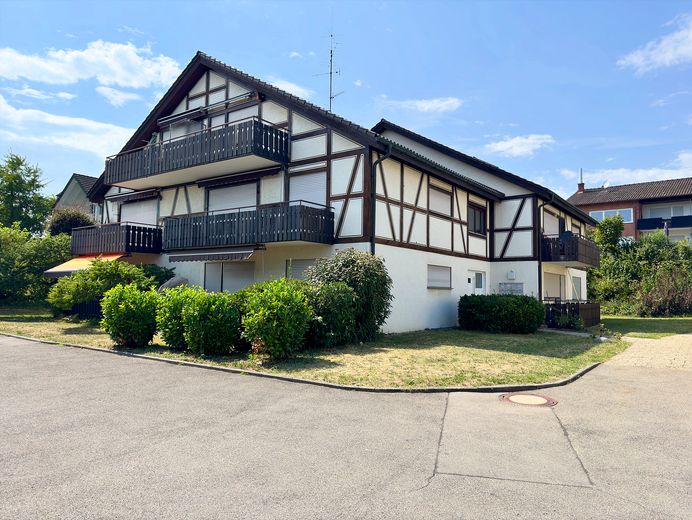
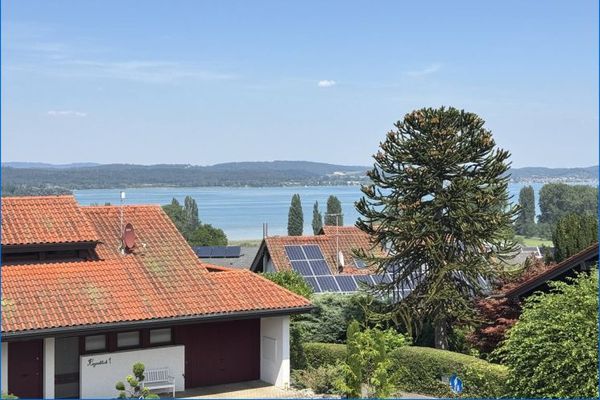
Modern living in a special location: Just around 350 meters from Lake Constance, this high-quality, fully renovated 3-room apartment in Hemmenhofen combines contemporary living comfort with the exceptional quality of life offered by the Höri peninsula.
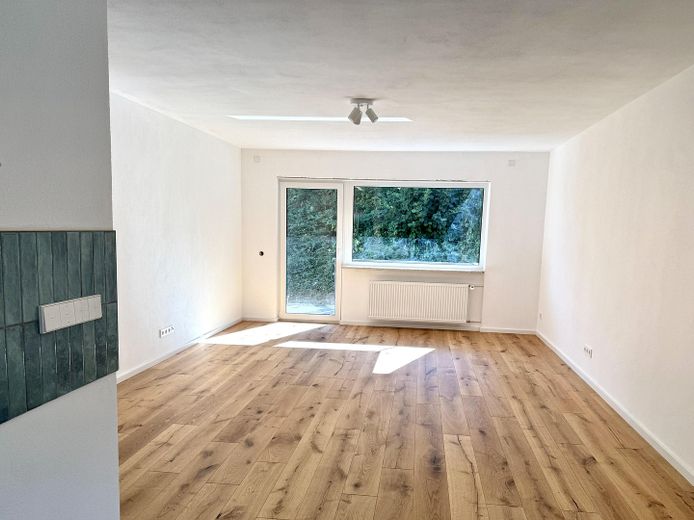
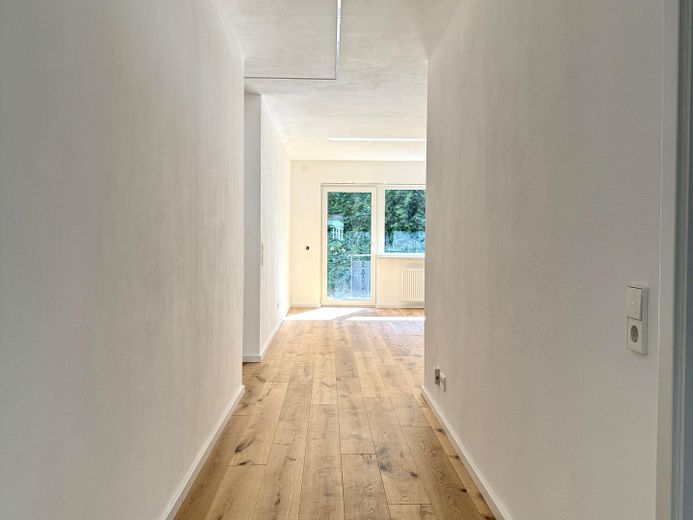
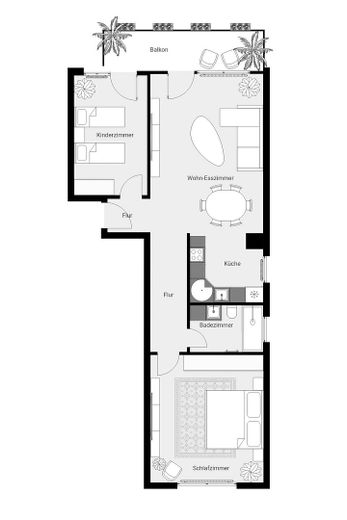
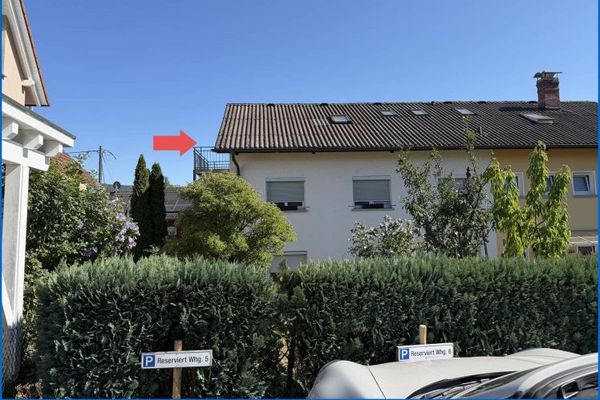
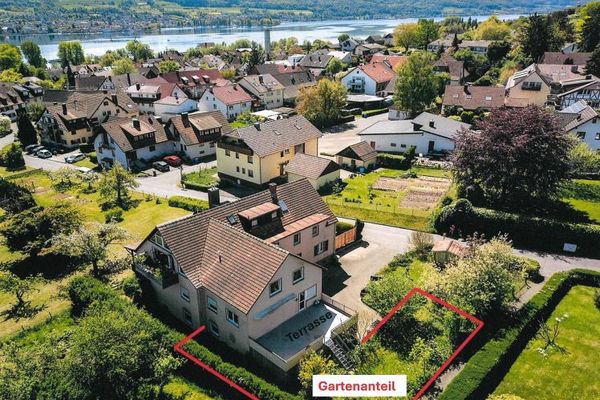
Spread over approx. 76 m², it features a well-planned layout with a bright, open living and dining area and direct access to the covered balcony. From here, enjoy your own private outdoor space surrounded by greenery – and thanks to the additional garden access, there is also the opportunity to use the garden.
A special highlight: One of the two bedrooms or children’s rooms also has direct access to the balcony, creating an immediate connection to the garden. This combination of indoor and outdoor space offers exceptional added value, especially for families.
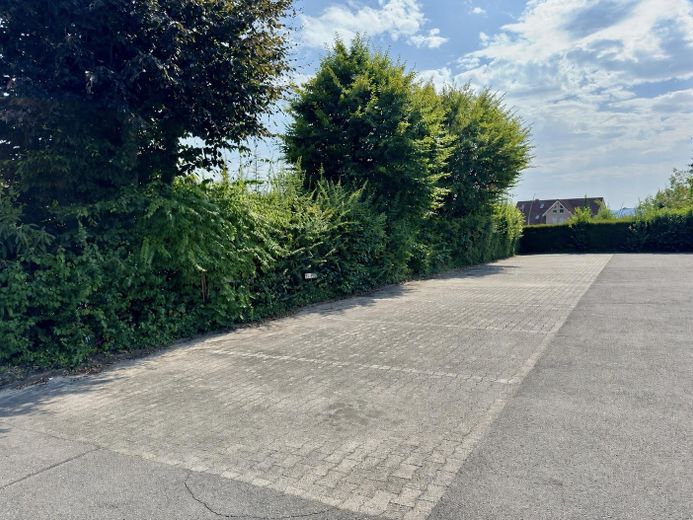
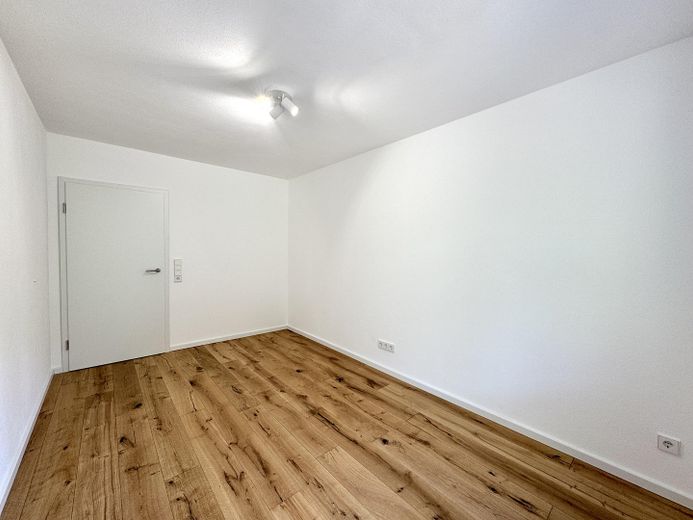
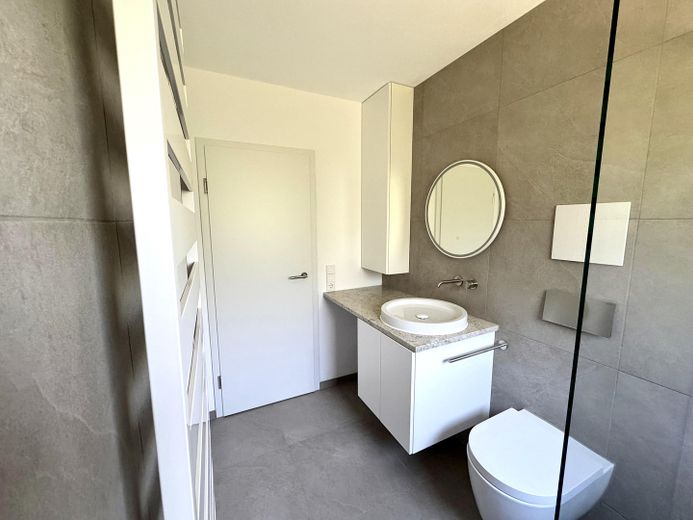
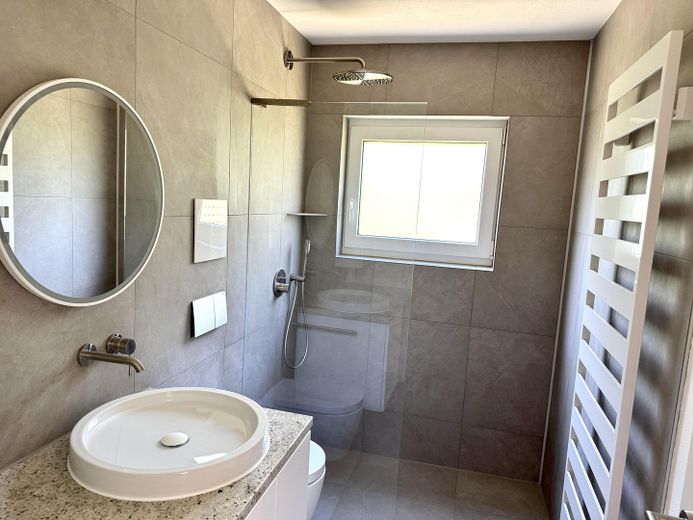
The two other rooms can be flexibly used as bedrooms, children’s rooms, guest rooms or offices. The modern daylight bathroom features a walk-in shower. A private basement storage room and an outdoor parking space are also included with the apartment.
YOUR NEW HOME ON LAKE CONSTANCE
A comprehensive renovation, natural materials, modern building services and the rare combination of a balcony, garden access and direct outdoor access from a bedroom or children’s room make this apartment a truly special home.
Move in, settle in and enjoy Lake Constance right on your doorstep.
Fittings and features, as described
HIGH-QUALITY FULL RENOVATION – FIRST OCCUPANCY 2026
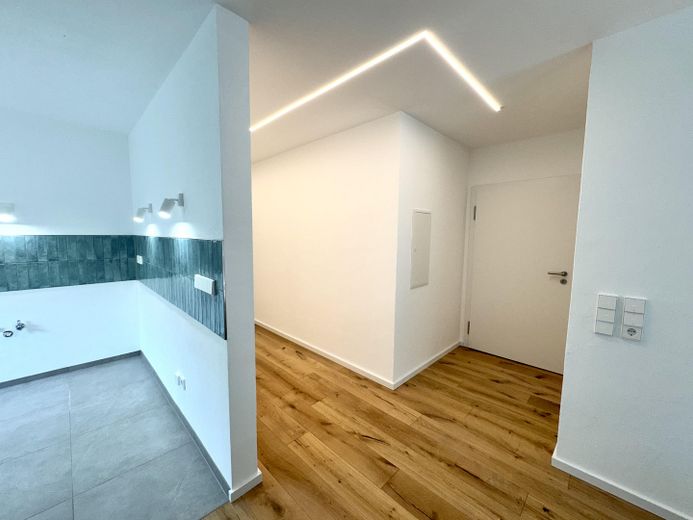
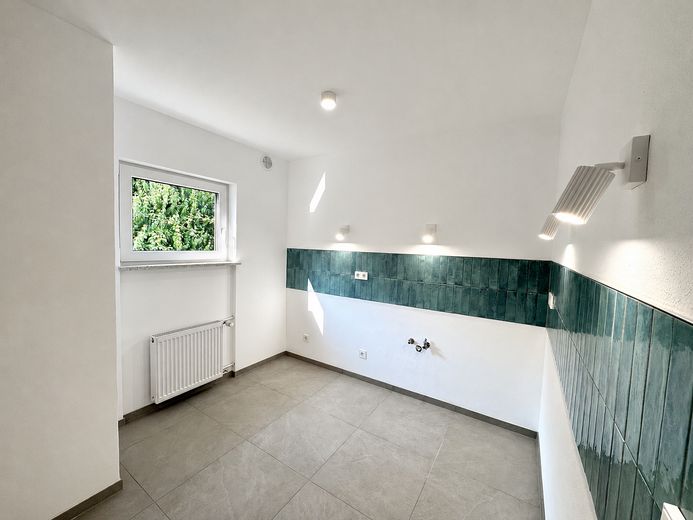
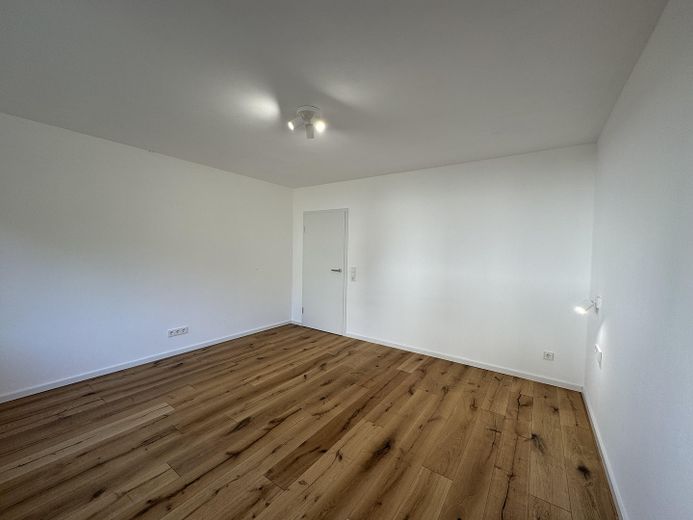
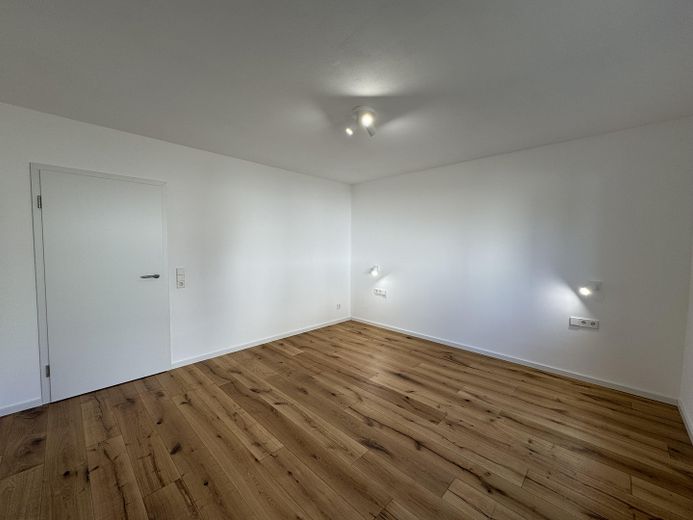
The apartment was extensively renovated in 2026 and is being offered for first occupancy after renovation. The electrical and plumbing installations were completely renewed and supplemented with modern technology.
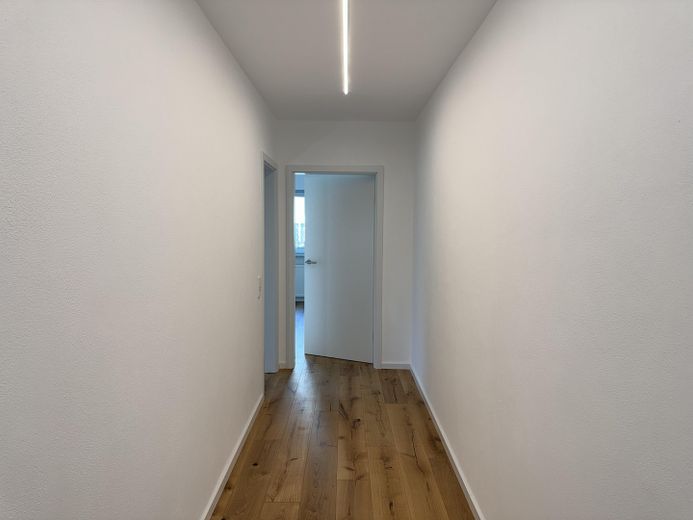
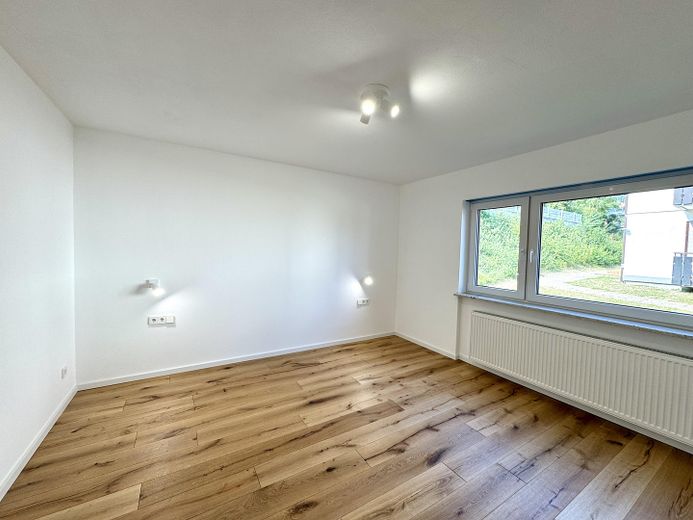
The integrated Jung HOME smart home system, new triple-glazed windows, electric shutters, and renewed interior and apartment entrance doors provide contemporary living comfort.
The renovation was carried out by Miller Konrad Wohnbau GmbH & Co. KG, which is subsequently marketing the property from its own portfolio.
NATURAL MATERIALS & HIGH-QUALITY FITTINGS
Particular emphasis was deliberately placed on high-quality and natural materials in the design. Walls and ceilings were completely replastered and finished with lime plaster and lime paints. This creates a natural, calm appearance and contributes to a pleasant living atmosphere.
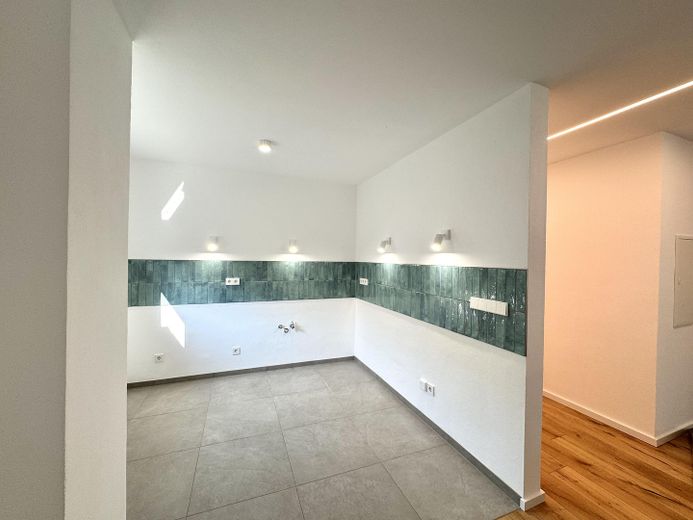
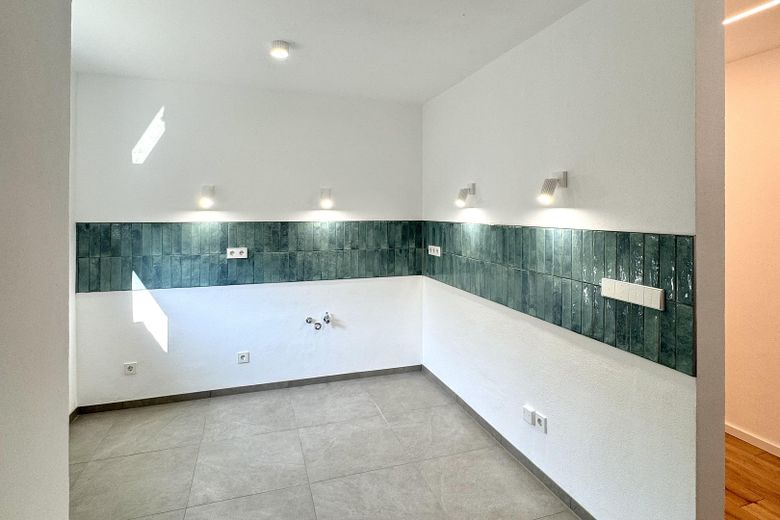
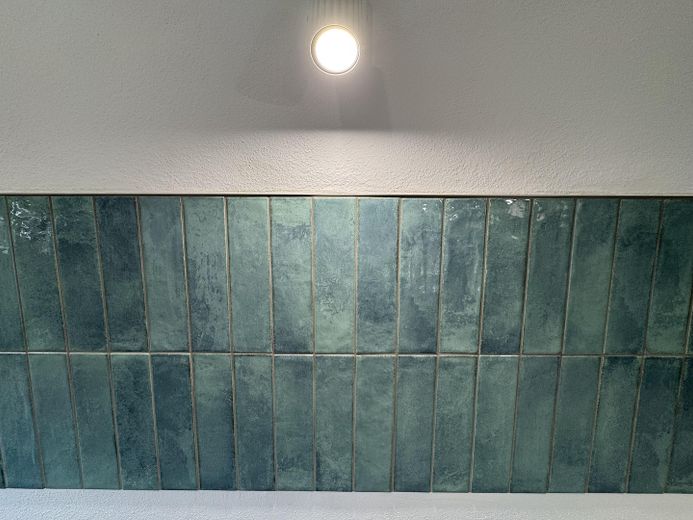
High-quality, glued-down oak parquet, warm taupe tones, brushed stainless steel, and white surfaces form a harmonious overall concept. The kitchen, bathroom, and balcony are fitted with large-format 60 × 60 cm tiles. The blue Italian brick tiles in the kitchen area subtly reference the proximity to Lake Constance.
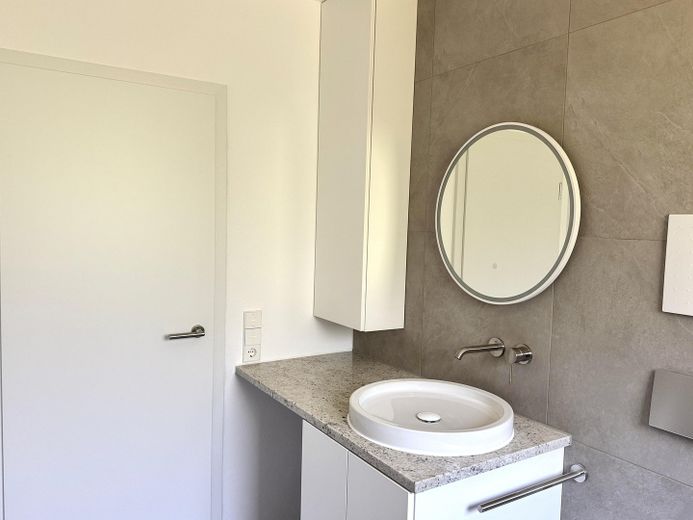
The bathroom impresses with a hand-ground granite washbasin, Hansgrohe Essence fittings, custom-made bathroom furniture, a designer radiator, and a recessed LED light strip in the shower area.
Location
Area and routes
Plan a route
Your destination goes to Google Maps only when you submit the form. TraumImmo neither stores nor logs it.
Location details
LOCATION – LAKE CONSTANCE LIVING ON THE HÖRI
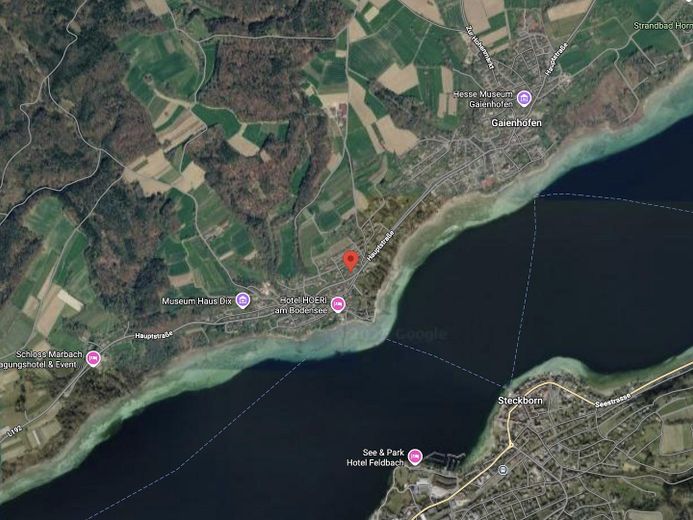
The shore of Lake Constance is approximately 350 meters away. Restaurants, cafés, and basic medical care are available locally. Shopping facilities and further infrastructure can be reached quickly in the surrounding municipalities. Radolfzell, Singen, and Constance are well connected.
Gaienhofen Castle, with its grammar school and secondary school, is only a few minutes away. The historic old town of Stein am Rhein in Switzerland is approximately 8 kilometers away; during the season, it can also be reached directly by ferry from Hemmenhofen.