Calculate using this listing's purchase price. Every assumption is editable and all figures are non-binding estimates.
The initial payment is estimated as loan amount × (interest + repayment) ÷ 12. Individual lending terms, special repayments and further fees are not included. Tax, notary and agent costs may differ in your case. This is not a financing offer or financial advice.
Your inputs are calculated only in this browser and are not saved or sent to TraumImmo.
A home that has been modernized and maintained with care over many years. Those wishing to move in without major renovation work will find ideal conditions here – complemented by a sunny garden, garage, parking space and attractive potential for expansion.
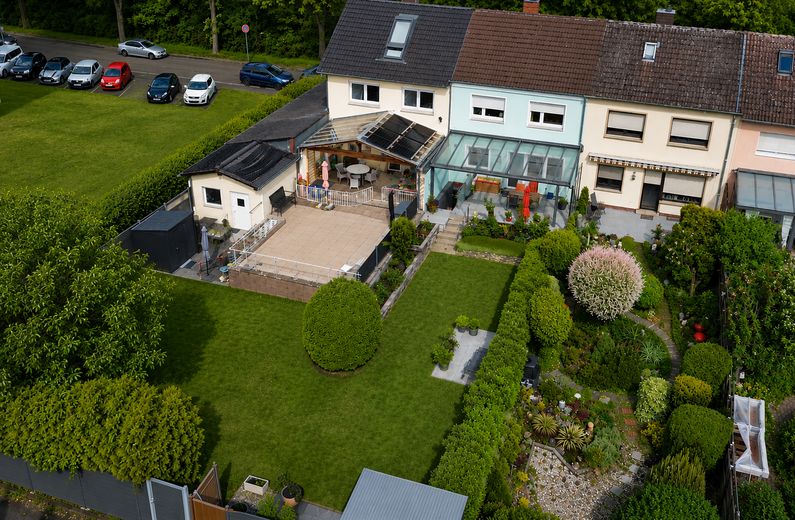
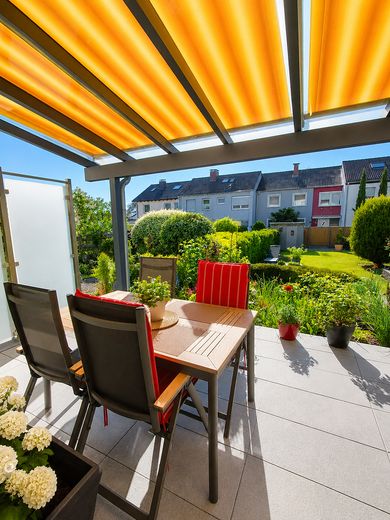
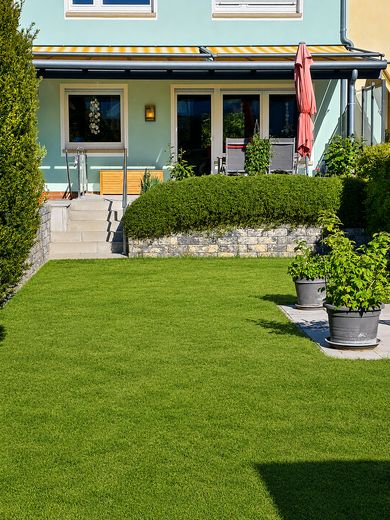
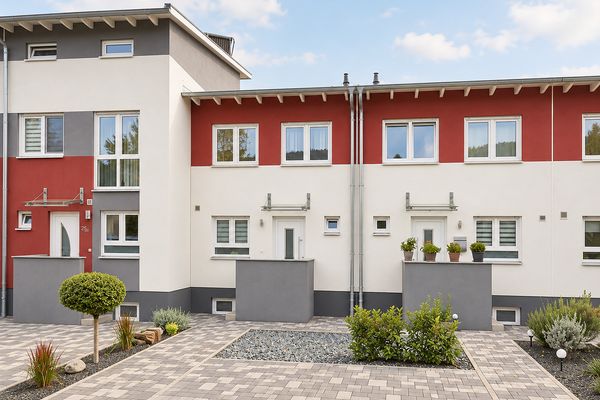
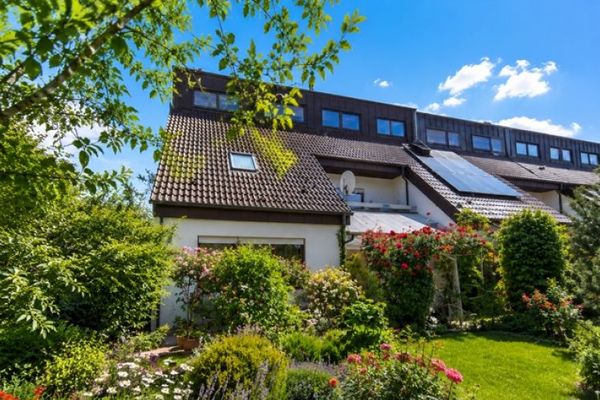
This modernized mid-terrace house in a quiet residential area of Frankenthal offers everything families or couples seeking more space could want: bright living areas, a sunny garden with a spacious terrace, garage and parking space, as well as numerous modernizations already carried out in recent years.
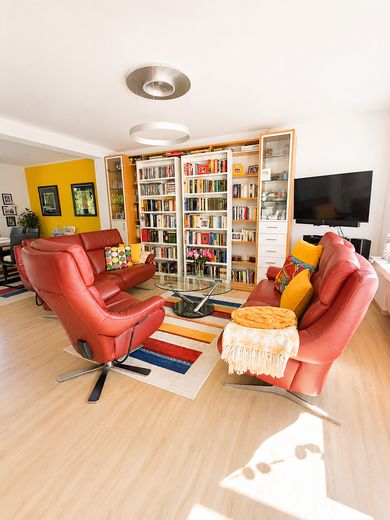
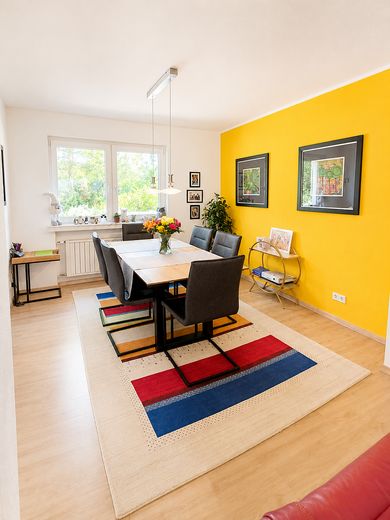
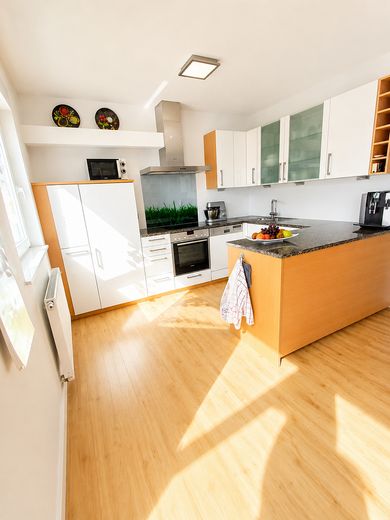
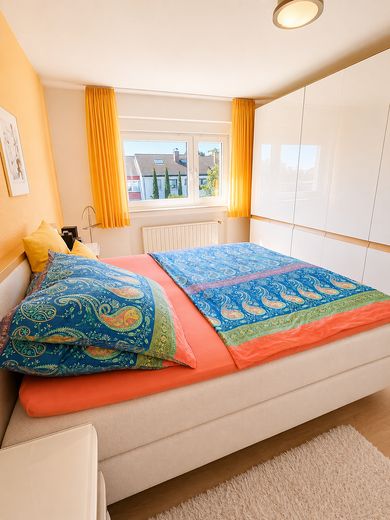
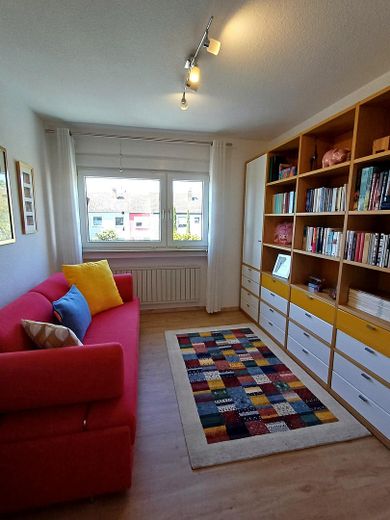
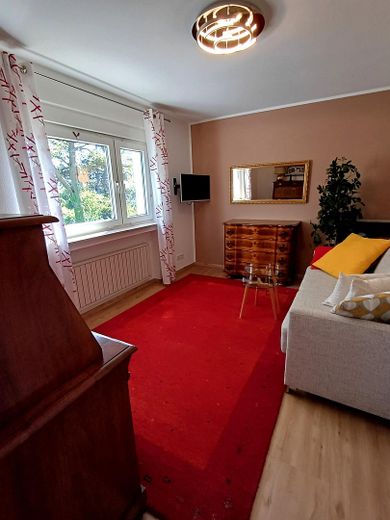
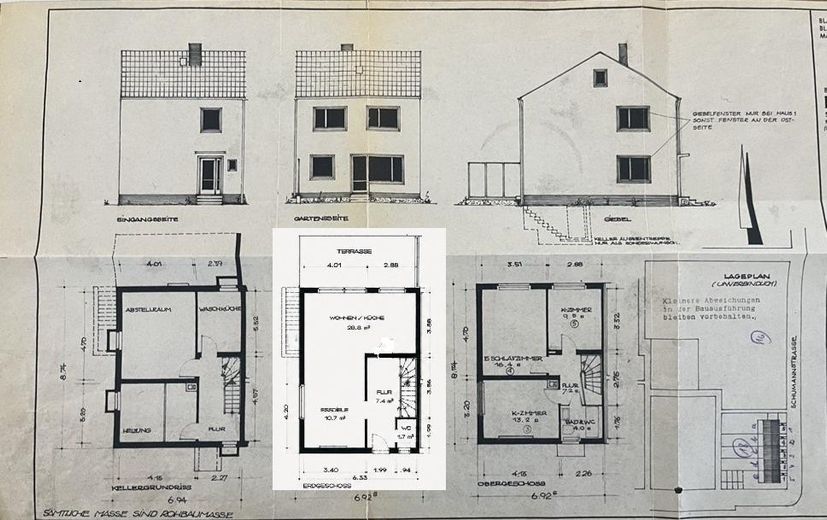
With approximately 110 m² of living space, you can expect four well-proportioned rooms and an open-plan living and dining area with direct access to the terrace and garden. Large windows provide plenty of daylight and create a pleasant living atmosphere.
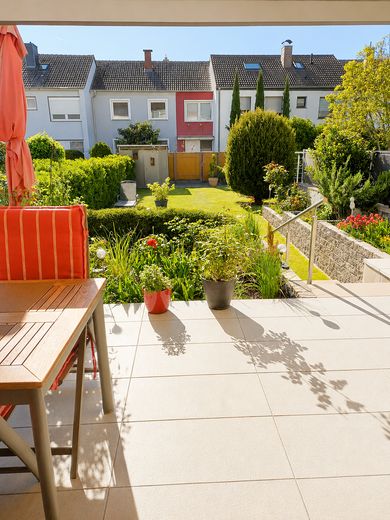
The lovingly landscaped garden, with its modern glass canopy and awning, extends the living space during the summer months and offers the ideal place to relax or spend time together with family and friends.
The house is in very well-maintained condition and is ready for occupancy without major renovation work.
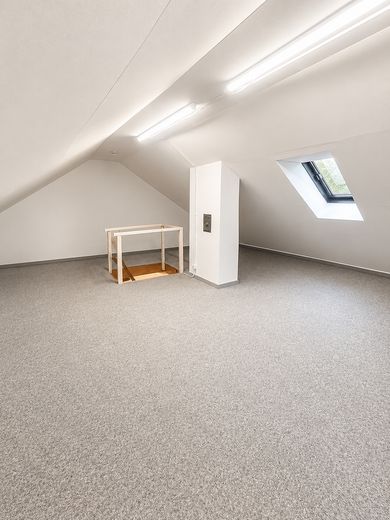
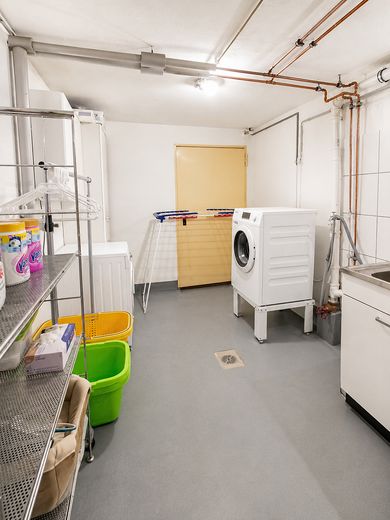
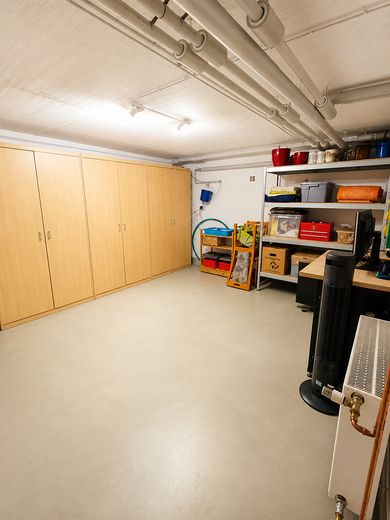
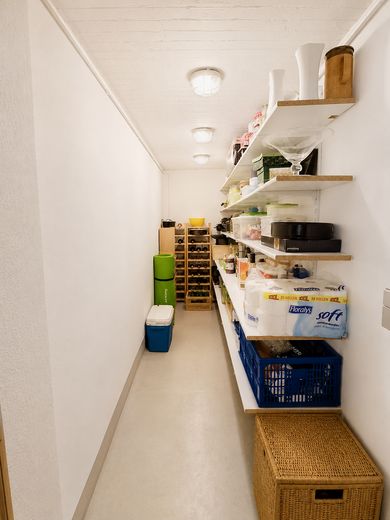
Another advantage is the approximately 35 m² of additional potential available for expansion in the attic – ideal for a home office, studio or additional children’s rooms. The fully basemented area also provides additional space for hobbies, supplies and household tasks. A hobby room, laundry room and pantry create valuable usable space and provide ample storage for everyday life. The property is completed by a garage, an additional parking space, and its quiet, family-friendly residential location.
Fittings and features, as described
The solidly built property from 1964 has been continuously modernized over many years and is in very well-maintained condition.
The most important modernizations include:
• Opening of the living and dining area with a modern kitchen solution (2013)
• Renewal of the electrical system, including fuse boxes (2013)
• Roof insulation (2015)
• Redesign of the terrace and garden (2015)
• Glass terrace canopy with awning
• Partially renewed windows on the ground floor (2021)
• New front door (2021)
• Electric roller shutters on the ground floor
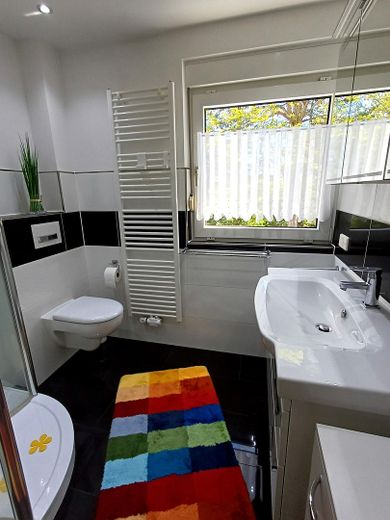
• Modernized bathroom
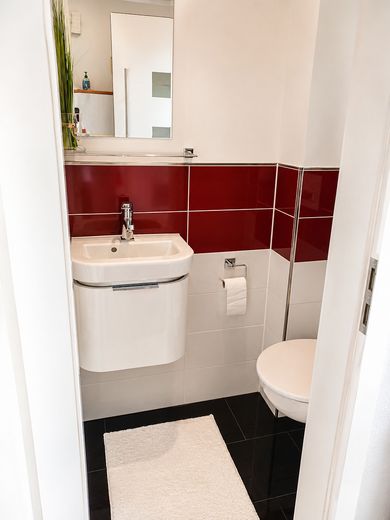
• Modernized guest WC
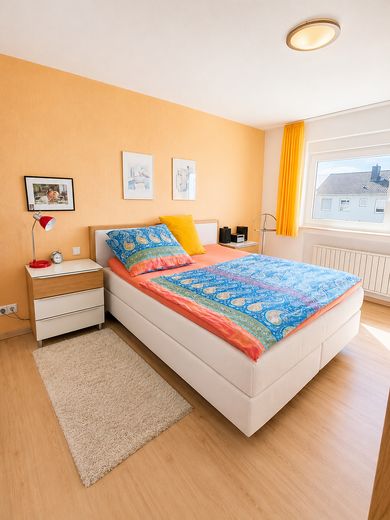
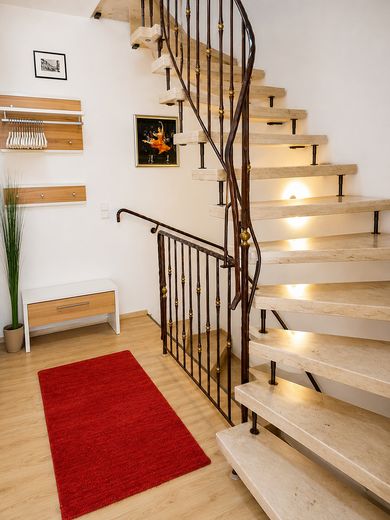
• High-quality floor coverings
• Garden shed with irrigation system
• Fully basemented, with hobby room and pantry
• Garage and additional parking space
The modern fitted kitchen can be taken over by agreement.
Other
The property is heated by a gas central heating system dating from 2007.
Despite the consumption certificate (energy efficiency class G), the actual gas consumption of the previous household was recently only around 14,500 kWh per year. As a mid-terrace house, the property benefits from its compact construction as well as the modernizations already carried out.
The potential for expansion in the attic offers additional possibilities for increasing the living space and makes the house attractive in the long term as well.
We look forward to receiving detailed inquiries and would be happy to show you the property in person.
Location
Area and routes
Plan a route
Your destination goes to Google Maps only when you submit the form. TraumImmo neither stores nor logs it.
Location details
The property is located in a quiet, established residential area of Frankenthal (Pfalz), which is particularly popular with families.
Kindergartens, schools, shopping facilities, doctors, and public transport are all conveniently accessible, ensuring short distances in everyday life.
At the same time, you can enjoy the peace of a pleasant neighborhood as well as the privacy of the garden at the rear. The good connections to Ludwigshafen, Mannheim, and Worms also make the location attractive for commuters.