About this house
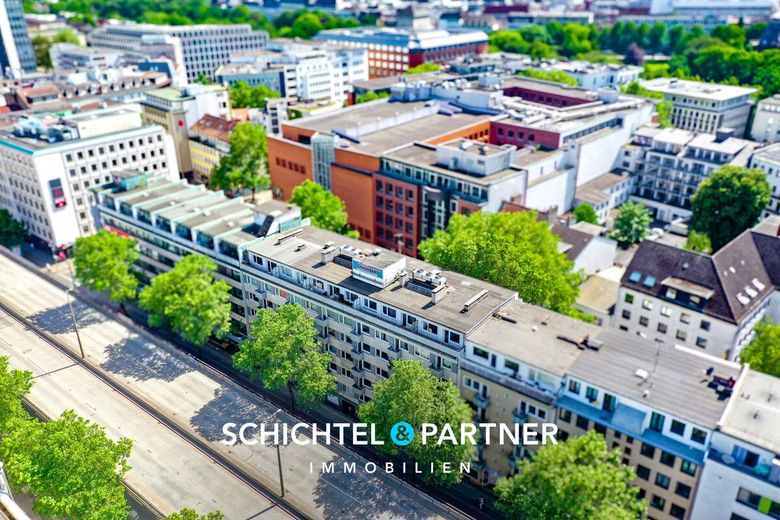
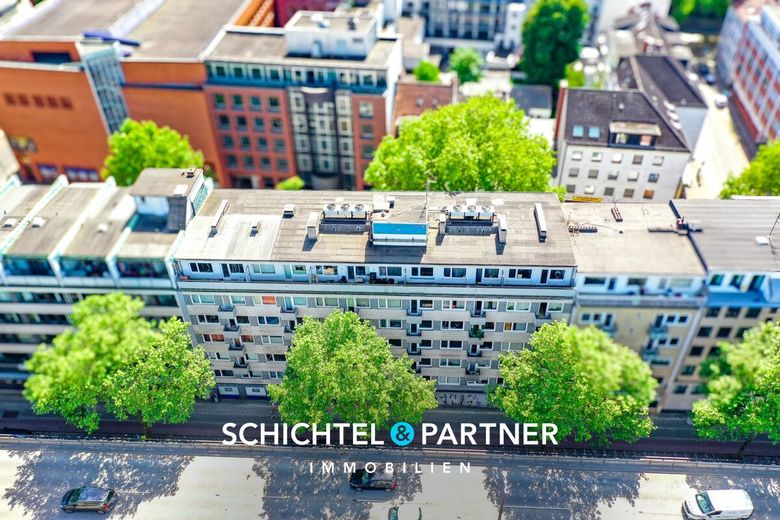
A building complex of considerable scale, unmatched with 54 residential units plus commercial space.
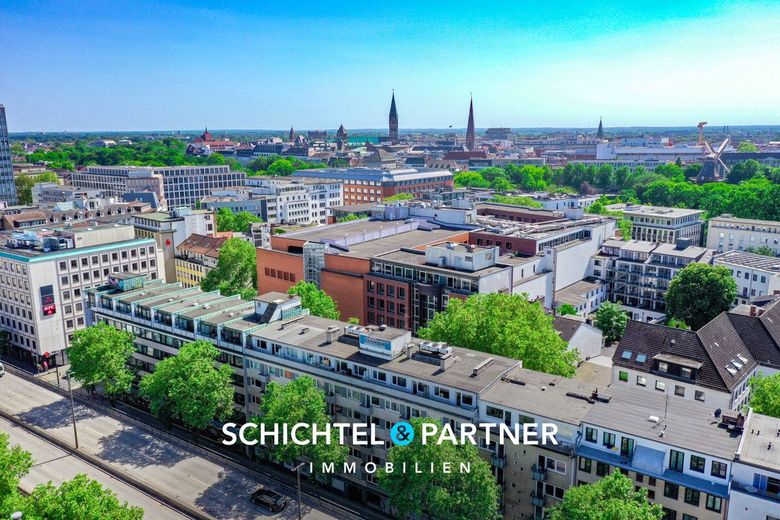
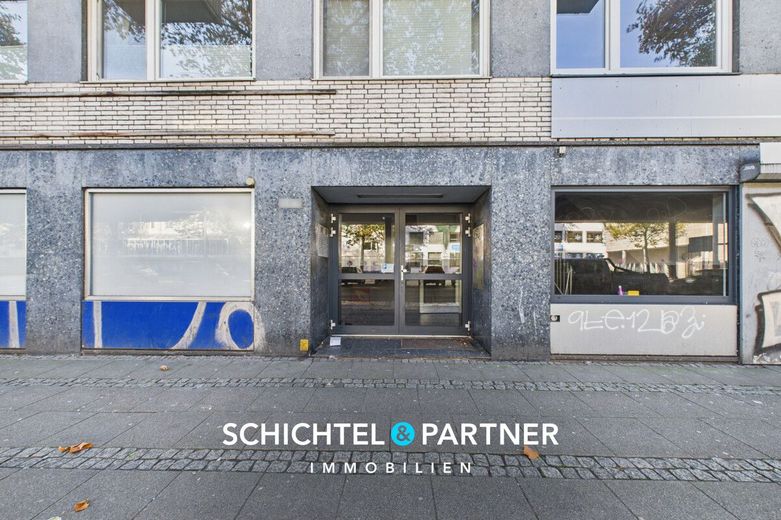
In the middle of Bremen’s Bahnhofsvorstadt, this large-volume residential and commercial complex presents itself as a rare opportunity of exceptional dimension. A project of this size, location, and earning power comes to market only very rarely and appeals to investors seeking a long-term, smartly scalable asset that benefits from stable demand and robust return potential.
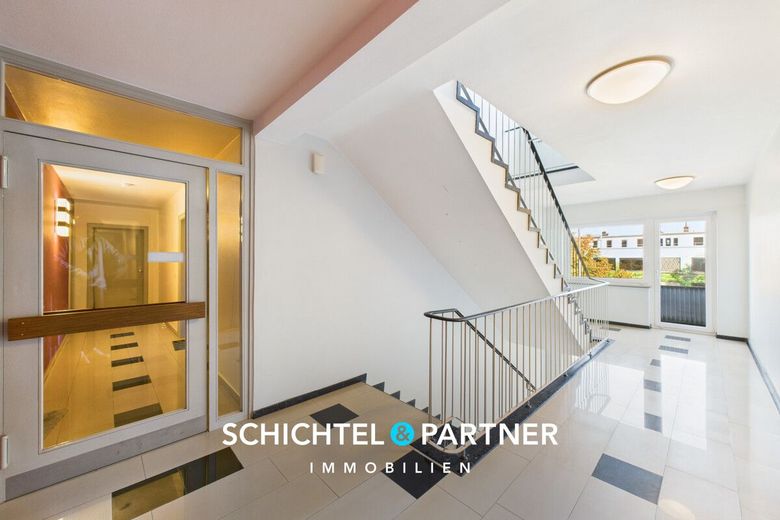
Built on a plot of around 777 m², the complex dates from approx. 1966 and extends over eight floors including a full basement, combining approx. 2,499 m² of living space and around ca. 1,597 m² of usable space. The building structure was designed with clear floor plans, high re-letting potential, and a housing model that has demonstrably been in demand for years.
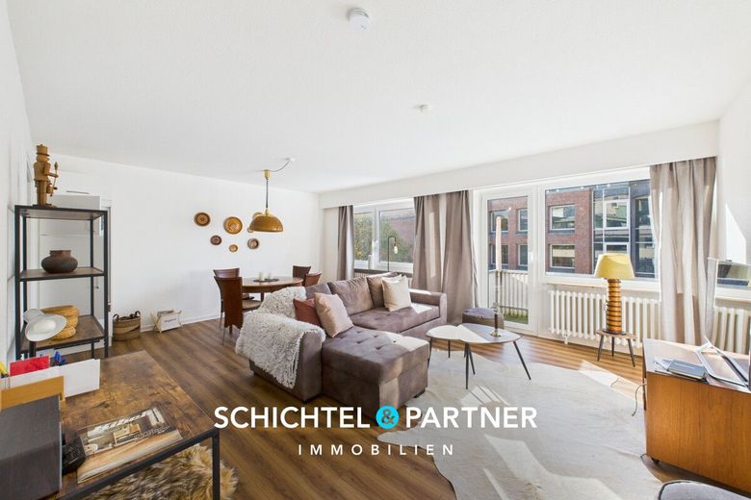
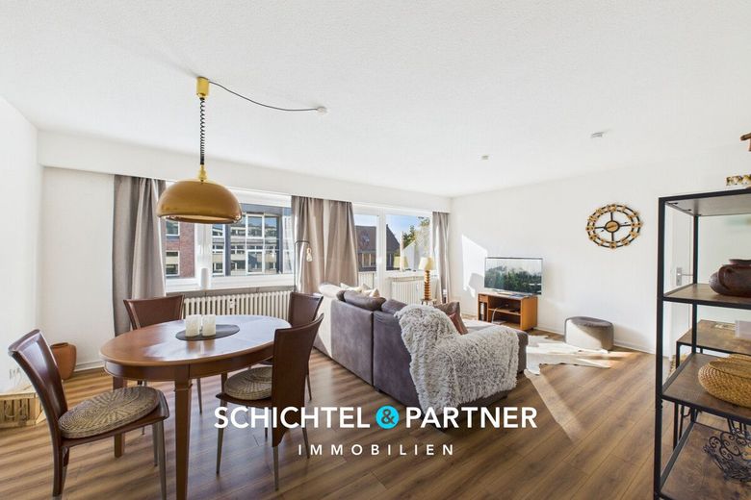
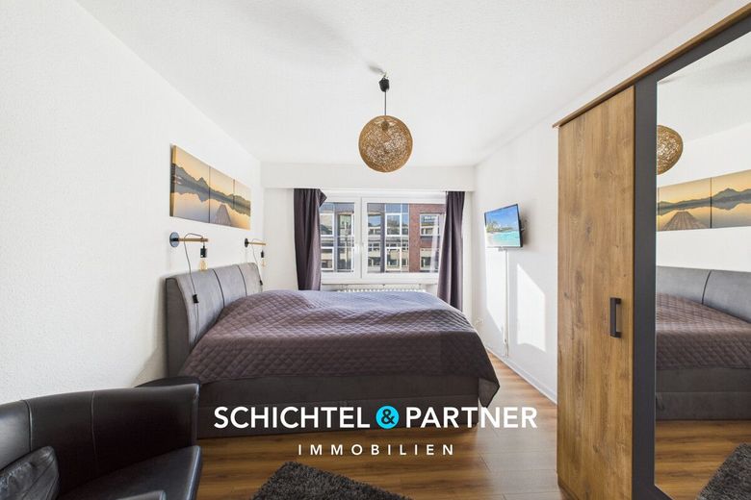
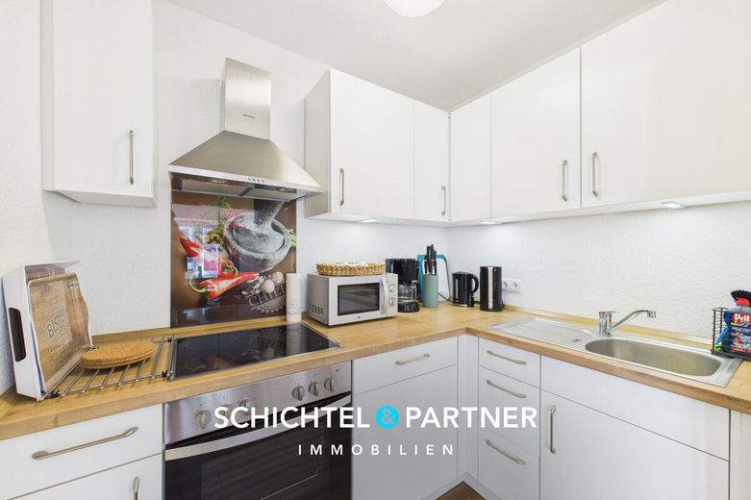
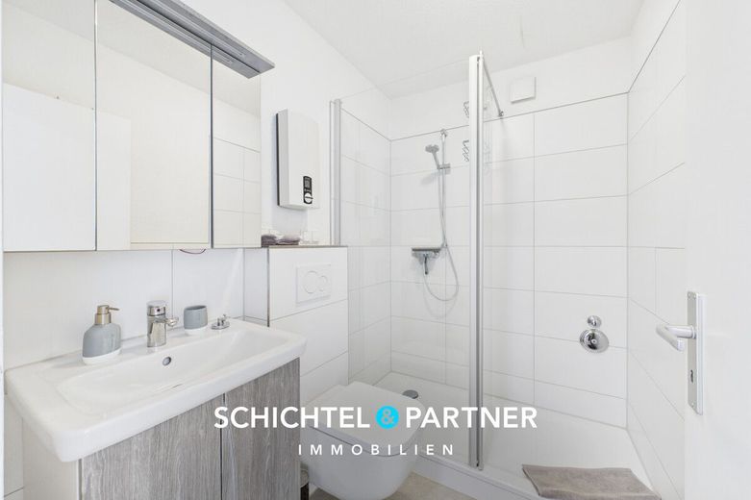
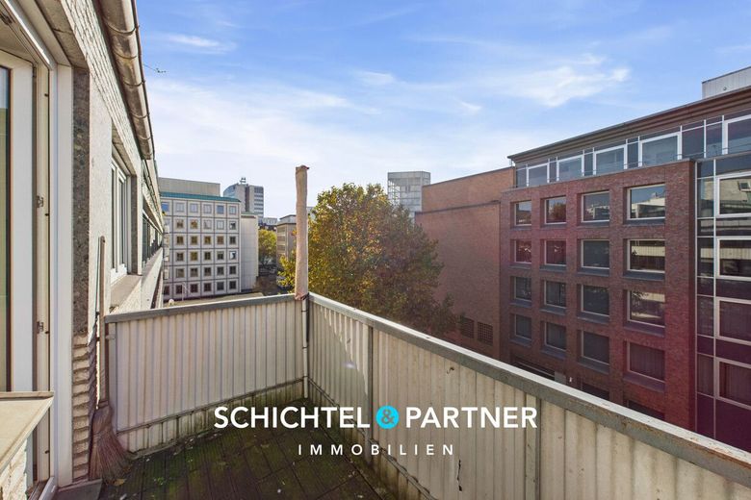
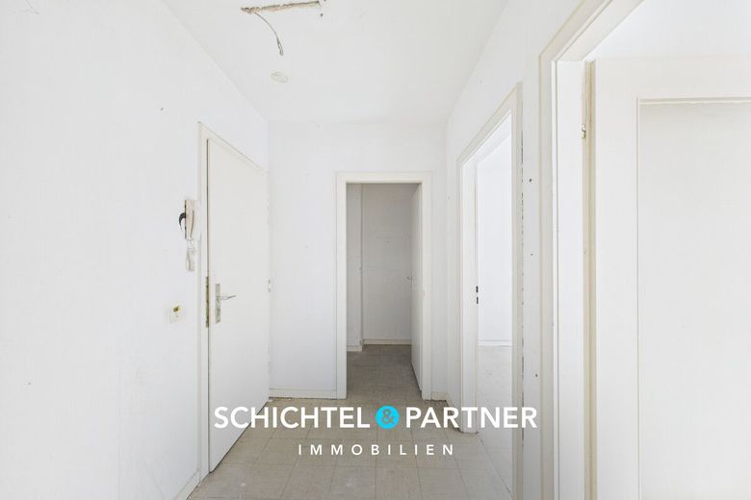
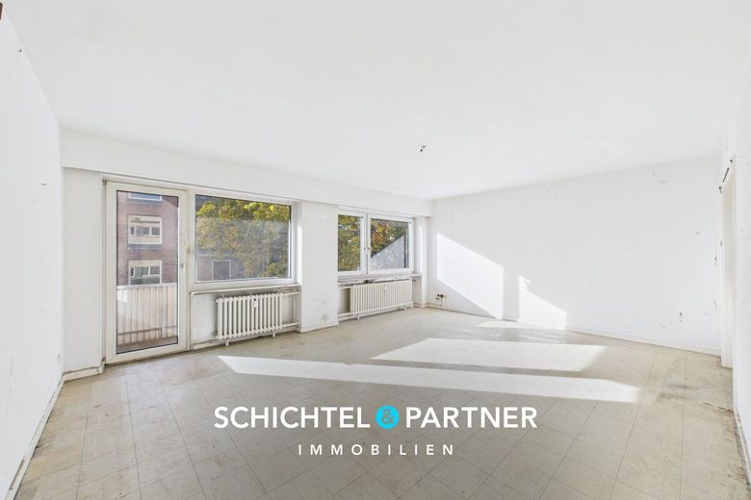
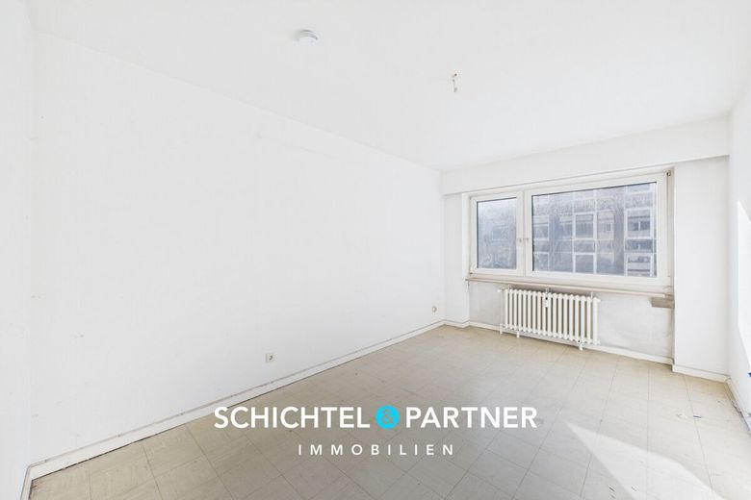
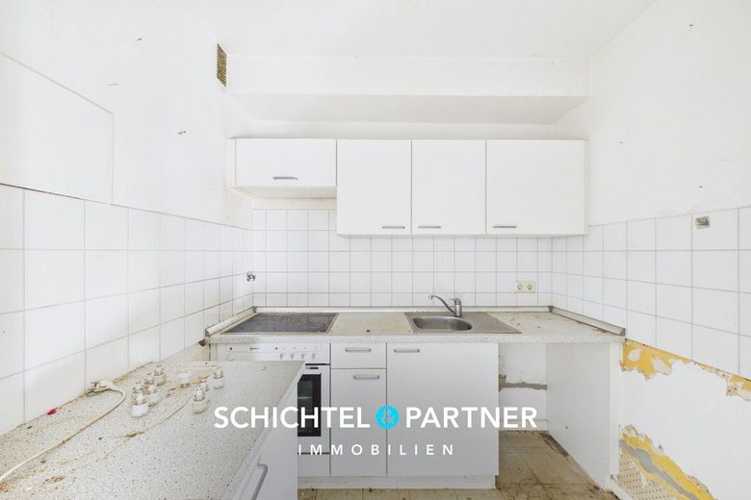
The apartment sizes follow a marketable concept with one to two rooms on approx. 29- 55 m². In addition, each unit has a fitted kitchen, bathroom, and balcony. Some apartments have already been renovated to a high standard, while others are in long-standing tenancies and have been stably rented for around 20 years.
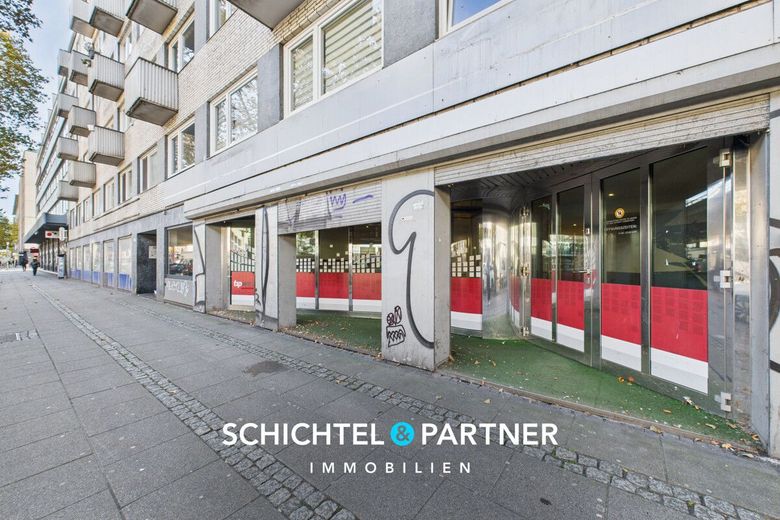
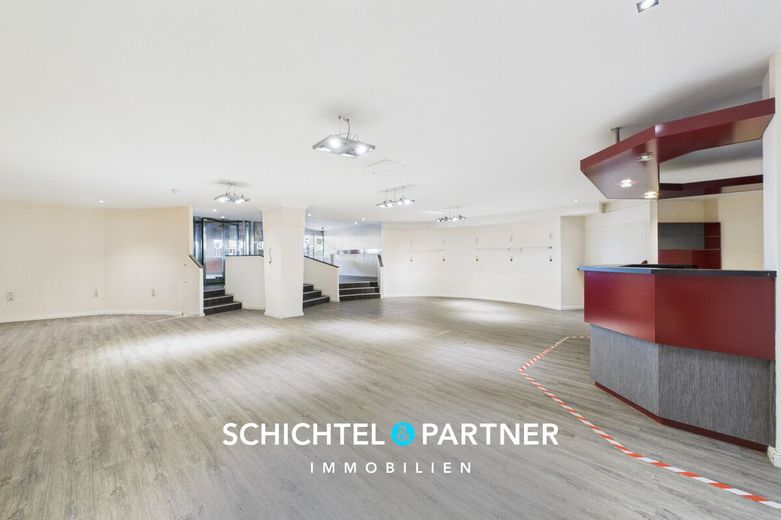
The commercial unit, most recently used as a gaming hall, is currently vacant and offers enormous development potential.
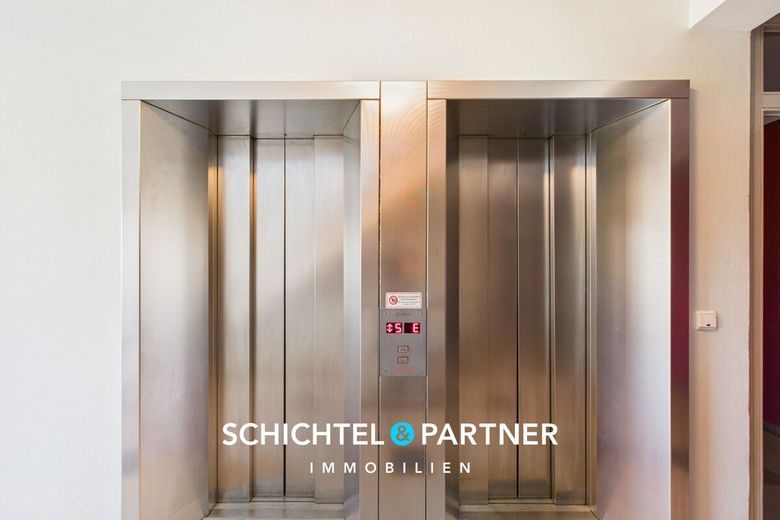
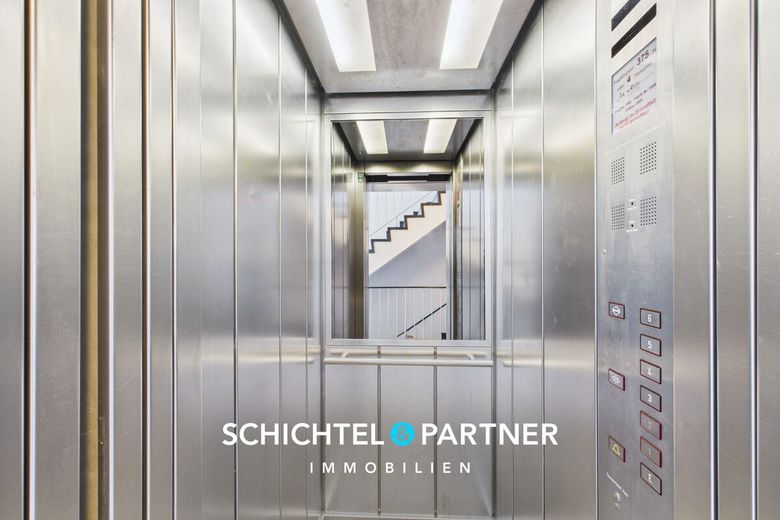
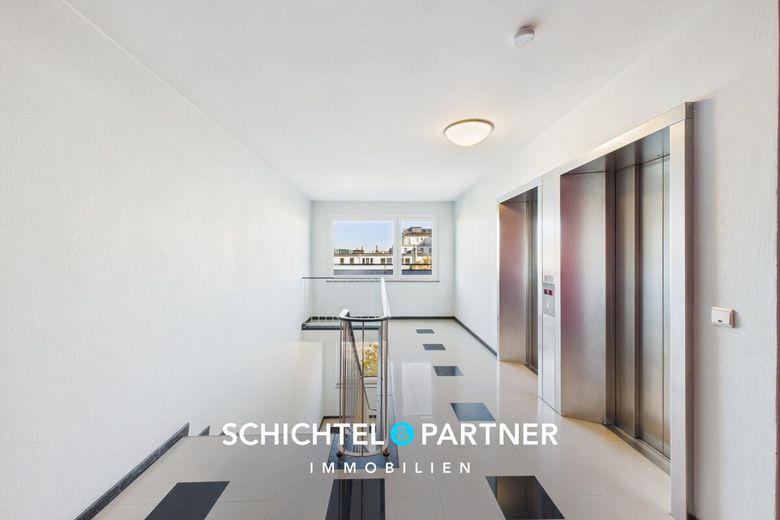
Technically, the complex is solidly equipped and provides the basis for secure operation as well as targeted value-add measures. These include two passenger elevators, double-glazed, lockable plastic windows, as well as noise-insulated windows facing Breitenweg from approx. 2024.
Heat is generated by a leased swb gas central heating system from approx. 2016, and hot water is provided by instantaneous water heaters. Electrically, the building has been partially modernized - in the commercial area three-core wiring with residual-current circuit breaker, in other areas still capable of being supplemented. Video surveillance, two bicycle cellars, a refuse room, and a full basement, formerly used as a bowling alley and now activatable in many ways, underscore the functional depth of the building.
On the side of Philosophenweg, 14 garages serve as an additional income component in a sought-after inner-city location.
On a monthly basis, the net cold rent amounts to approx. 24,264 EUR and already supports the property stably in the portfolio. Through modernizations, the re-letting of the commercial unit, the rental of the four currently vacant apartments, and the expansion of the basement level, the income structure can be further deutlich anheben.
As a rare, unconventional multi-unit building and urban mixed-use income engine, this property combines scalability, depth of use, and future potential into an investment with exceptional positioning strength and value prospects. Anyone looking to invest in Bremen for the long term will find here a structuring urban building block, an income generator with development potential - an opportunity not to be missed.
Discover this interesting property in Bahnhofsvorstadt - one of the most central and at the same time most characterful districts of the Hanseatic city of Bremen.
Bahnhofsvorstadt is characterized by a lively mix of residential, commercial, and cultural uses. Historic buildings meet modern new construction here, small shops meet creative service providers, and international gastronomy meets traditional Bremen flair. The district combines proximity to the city center with excellent access to the main railway station - a combination that makes it particularly attractive for both residents and investors.
The location impresses with its short distances: Bremen Central Station is only a few minutes' walk away and ensures excellent connections to local and long-distance transport. Tram and bus lines run regularly to all parts of the city, so you can reach destinations within Bremen quickly and comfortably. The city center with its numerous shops, shopping centers, and boutiques is also just a short walk away. Here you will find everything you could wish for, from large department stores to specialist shops and small manufactories.
Numerous restaurants, cafés, and snack bars provide culinary variety and invite you to enjoy pleasant breaks in everyday life. Whether regional cuisine, Mediterranean specialties, Asian dishes, or modern trendy gastronomy - the selection is large and varied. In the evening, many establishments create a pleasant, lively atmosphere that invites you to linger.
Daily necessities are also well catered for: several supermarkets, bakeries, drugstores, pharmacies, and doctors are located in the immediate vicinity. Service providers such as hairdressers, tailors, fitness studios, or small craft businesses round off the offering. Everything is within walking distance, making everyday life particularly comfortable.
Despite its central location, Bahnhofsvorstadt also has quiet corners and green retreats. The Wallanlagen with their walking paths and seating areas are only a few minutes away and invite you to relaxing breaks in the greenery. The Weser with its extensive riverside paths is also within reach and offers opportunities for walks, sporting activities, or leisurely hours by the water.
The streetscape of Bahnhofsvorstadt is varied and lively. In addition to classic apartment buildings and renovated old buildings, there are small shops, office buildings, and charming back courtyards. This mix gives the district its special character and creates a pleasant neighborhood atmosphere.
This location is especially ideal for working people, students, and young families: Short distances to work, university, shopping facilities, and leisure activities make life here particularly convenient.
A place where city life and quality of life blend harmoniously together.
- Profitable residential and commercial building with 54 units
- Year built: approx. 1966
- Living area: approx. 2,499 m²
- Commercial area approx. 727 m²
- Usable area: approx. 869 m²
- Plot size: approx. 777 m²
- A total of 54 apartments and one commercial unit
- Divided across eight floors including full basement
- Two practical passenger elevators available
- Ideally rentable apartment sizes with 1 - 2 rooms each, approx. 29-55 m²
- Each apartment has a fitted kitchen, bathroom, and balcony
- Commercial unit vacant and previously used as an arcade
- Floor coverings variously made of laminate and tiles
- Robust double-glazed plastic windows, without roller shutters
- All windows facing Breitenweg with noise protection and lockable from approx. 2024
- Leased swb gas central heating from approx. 2016 and a tankless water heater in each unit
- Partly three-core electrical system with residual-current device (new in the commercial unit) and video surveillance
- Two shared bicycle cellars and a refuse room
- Full basement with versatile usage options (formerly a bowling alley)
- A total of 14 garage parking spaces on Philosophenweg
- Monthly net cold rent total approx. EUR 24,264
- Rare opportunity for investors directly on Breitenweg